Joel Semmens / RE/MAX House of Real Estate

1911 52 Street NW, House for sale in Montgomery Calgary , Alberta , T3B 1C3

 MLS® # A2346949

7 bedrooms

9 bathrooms

6,639 sqft

Sign up to View

Days on Market

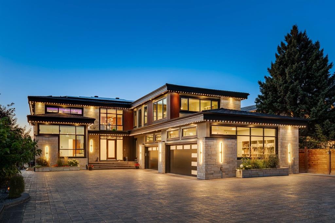
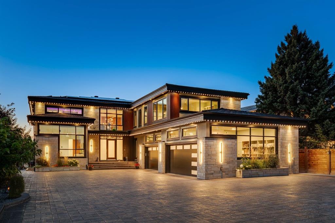
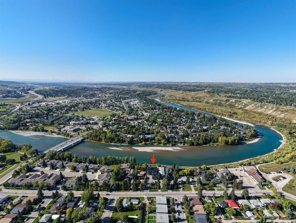
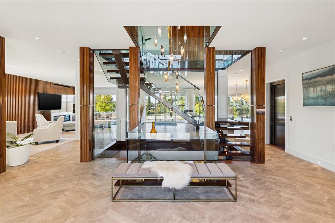
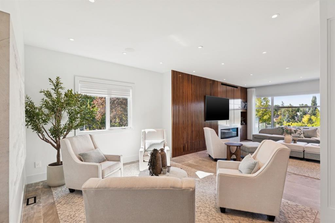
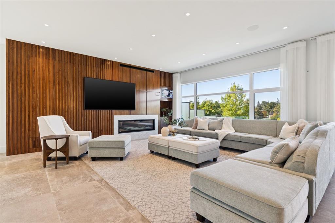
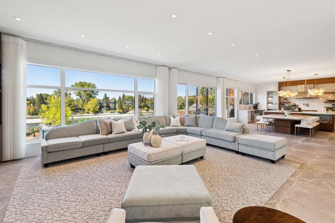
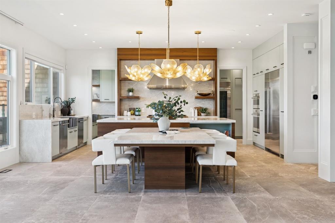
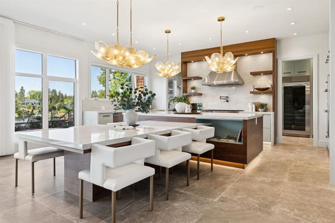
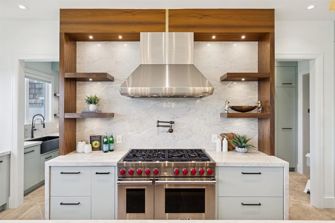
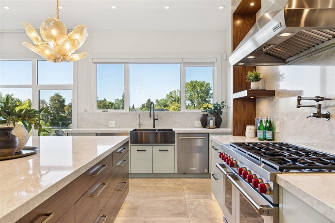
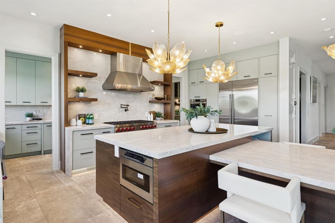
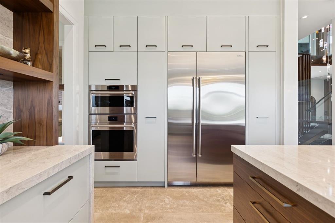
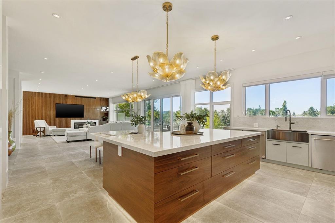
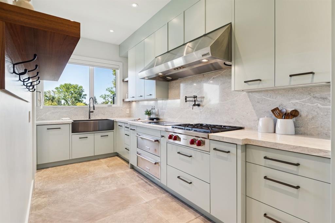
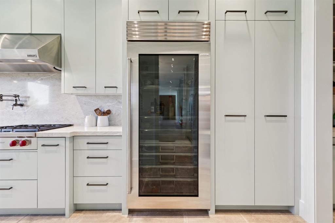
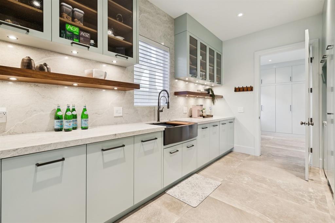
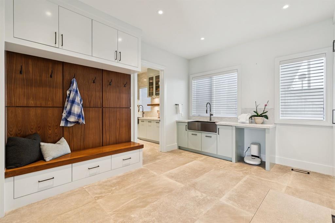
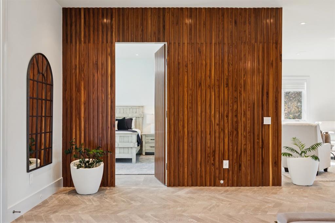
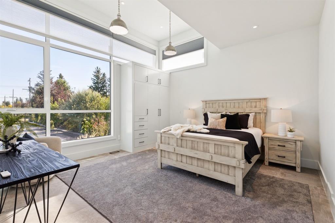
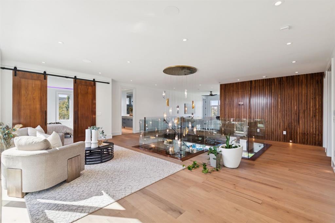
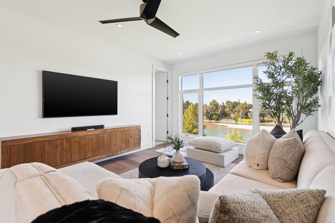
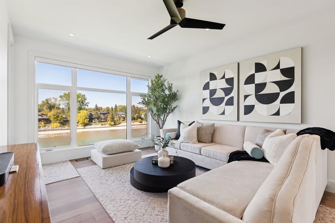
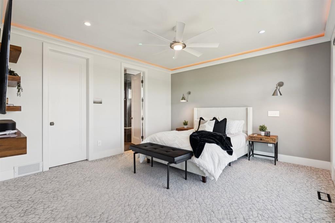
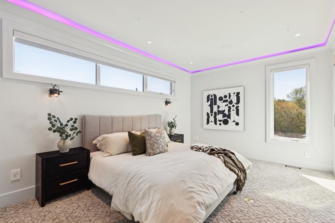
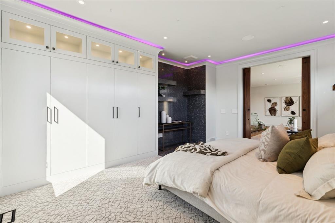
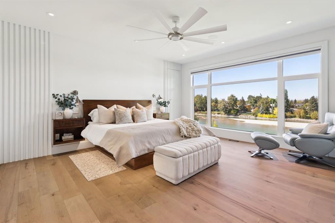
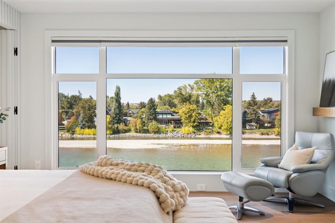
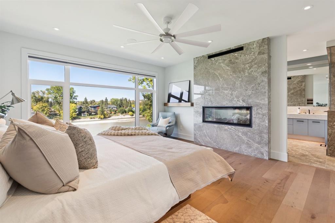
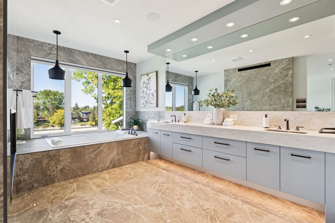
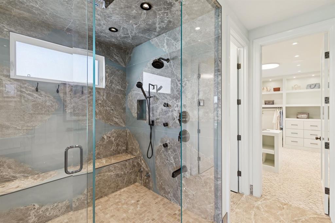
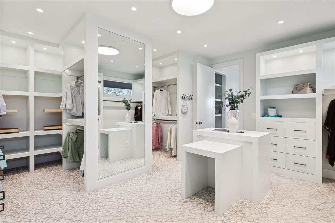
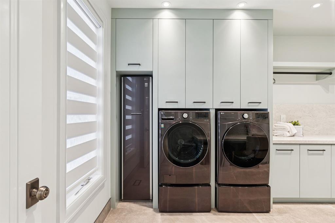
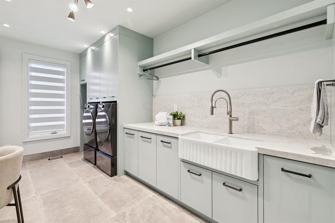
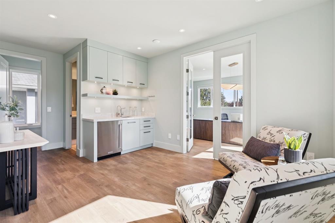
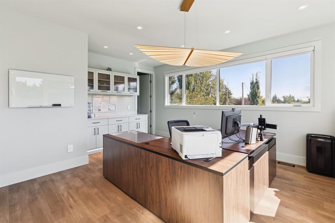
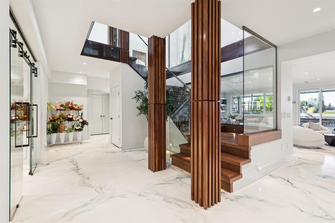
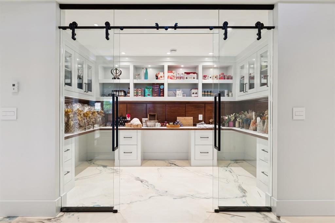
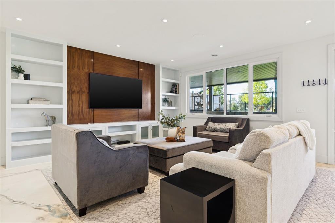
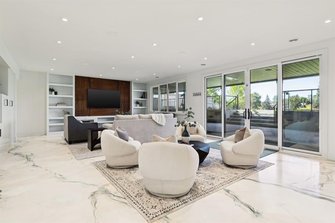
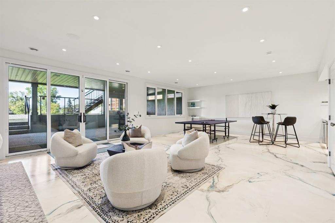
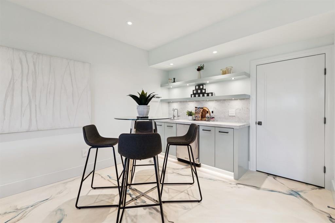
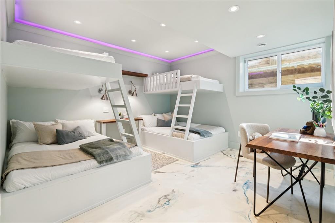
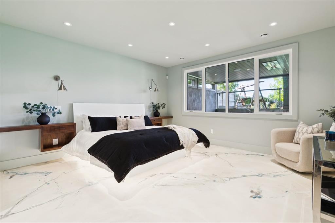
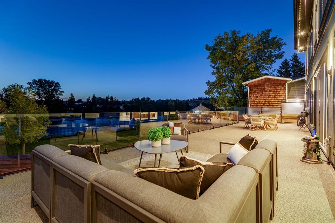
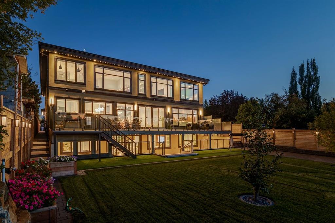
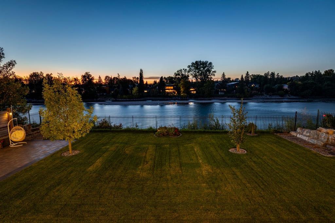
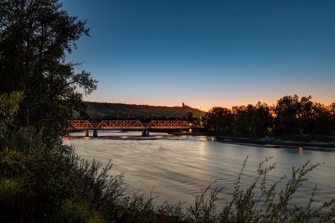
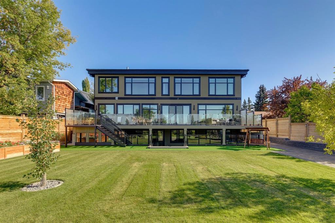
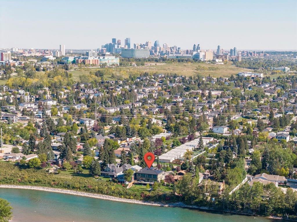
Set along the Bow River in one of Montgomery’s most coveted locations, this exceptional 9,600+ sq ft custom estate unites privacy, architectural sophistication and modern luxury on a private 0.41-acre riverfront lot at the end of a gated driveway. Designed to embrace its setting, the home captures expansive river views from the principal living areas, outdoor spaces and spectacular primary retreat. Offering 7 bedrooms, 9 bathrooms, a full walkout basement, elevator access to all three levels and a heated qu...

Read More

Essential Information

  • MLS® #
    A2346949
  • Full Bathrooms
    8
  • Partial Bathrooms
    1
  • Year Built
    2022
  • Property Type
    Detached
  • Property Style
    2 Storey
  • MLS® #
    A2346949
  • Full Bathrooms
    8
  • Partial Bathrooms
    1
  • Year Built
    2022
  • Property Type
    Detached
  • Property Style
    2 Storey
  • MLS® #
    A2346949
  • Full Bathrooms
    8
  • Partial Bathrooms
    1
  • Year Built
    2022
  • Property Type
    Detached
  • Property Style
    2 Storey

Community Information

  • Postal Code
    T3B 1C3
  • Postal Code
    T3B 1C3
  • Postal Code
    T3B 1C3

Services & Amenities

  • Parking
    Gated
    Heated Garage
    In Garage Electric Vehicle Charging Station(s)
    Insulated
    Oversized
    Quad or More Attached
  • Parking
    Gated, Heated Garage, In Garage Electric Vehicle Charging Station(s), Insulated, Oversized, Quad or More Attached
  • Parking
    Gated
    Heated Garage
    In Garage Electric Vehicle Charging Station(s)
    Insulated
    Oversized
    Quad or More Attached

Interior

  • Floor Finish
    Carpet
    Ceramic Tile
    Concrete
    Hardwood
  • Heating
    Central
    In Floor
    Natural Gas
  • Interior Feature
    Bookcases
    Built-in Features
    Central Vacuum
    Chandelier
    Closet Organizers
    Double Vanity
    Elevator
    Granite Counters
    High Ceilings
    Jetted Tub
    Kitchen Island
    Open Floorplan
    Pantry
    Recessed Lighting
    Separate Entrance
    Steam Room
    Storage
    Walk-In Closet(s)
    Wet Bar
  • Floor Finish
    Carpet, Ceramic Tile, Concrete, Hardwood
  • Heating
    Central, In Floor, Natural Gas
  • Interior Feature
    Bookcases, Built-in Features, Central Vacuum, Chandelier, Closet Organizers, Double Vanity, Elevator, Granite Counters, High Ceilings, Jetted Tub, Kitchen Island, Open Floorplan, Pantry, Recessed Lighting, Separate Entrance, Steam Room, Storage, Walk-In Closet(s), Wet Bar
  • Floor Finish
    Carpet
    Ceramic Tile
    Concrete
    Hardwood
  • Heating
    Central
    In Floor
    Natural Gas
  • Interior Feature
    Bookcases
    Built-in Features
    Central Vacuum
    Chandelier
    Closet Organizers
    Double Vanity
    Elevator
    Granite Counters
    High Ceilings
    Jetted Tub
    Kitchen Island
    Open Floorplan
    Pantry
    Recessed Lighting
    Separate Entrance
    Steam Room
    Storage
    Walk-In Closet(s)
    Wet Bar

Exterior

  • Lot/Exterior Features
    BBQ gas line
    Lighting
    Private Entrance
    Private Yard
  • Roof
    Rubber
  • Construction
    Stone
    Stucco
  • Lot/Exterior Features
    BBQ gas line, Lighting, Private Entrance, Private Yard
  • Roof
    Rubber
  • Construction
    Stone, Stucco
  • Lot/Exterior Features
    BBQ gas line
    Lighting
    Private Entrance
    Private Yard
  • Roof
    Rubber
  • Construction
    Stone
    Stucco

Additional Details

  • Zoning
    R-CG
  • Zoning
    R-CG
  • Zoning
    R-CG

$4,750,000

1911 52 Street NW

Schedule Tour
Contact Agent

$21631/month
Est. Monthly Payment
$
$
%
Learn More