Lauren Crouse / Real Broker

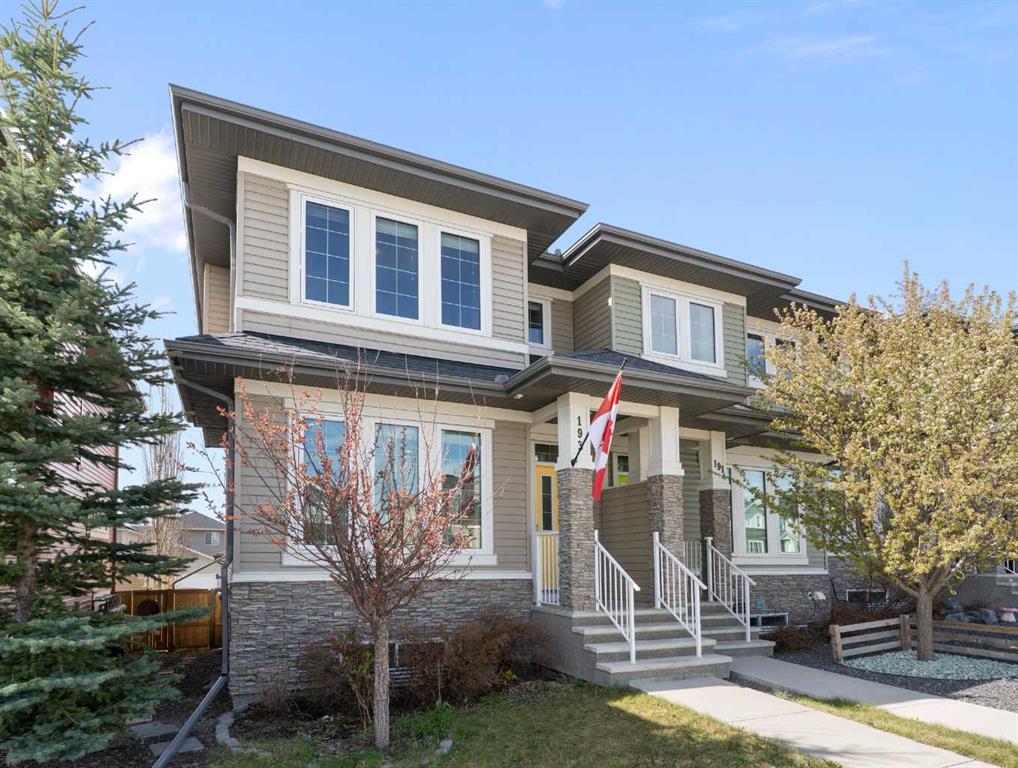
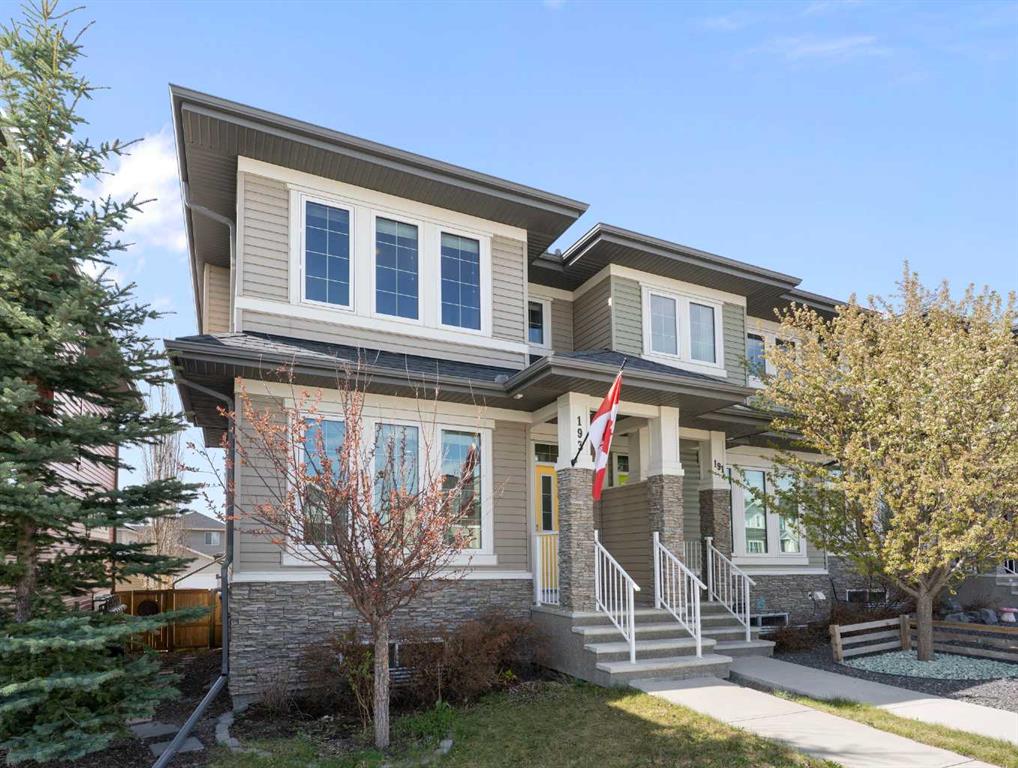
193 River Heights Drive , Townhouse for sale in The Willows Cochrane , Alberta , T4C 0Y1

 MLS® # A2353310

4 bedrooms

4 bathrooms

1,509 sqft

Sign up to View

Days on Market

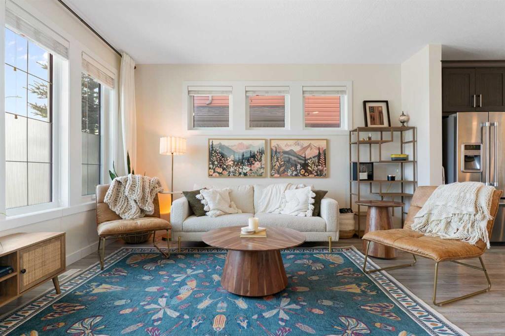
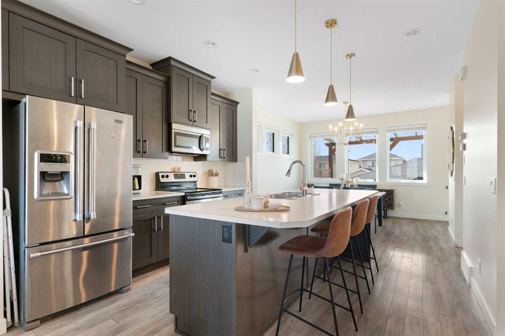
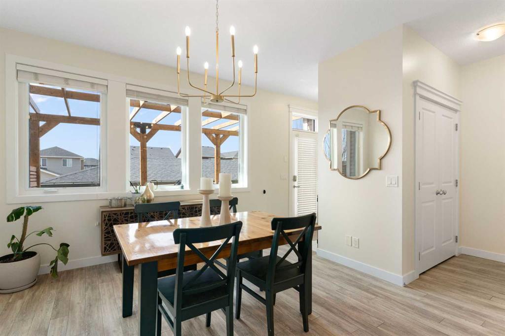
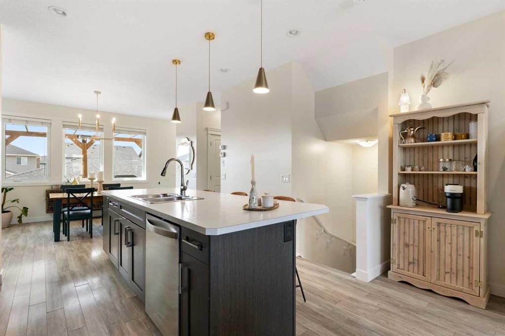
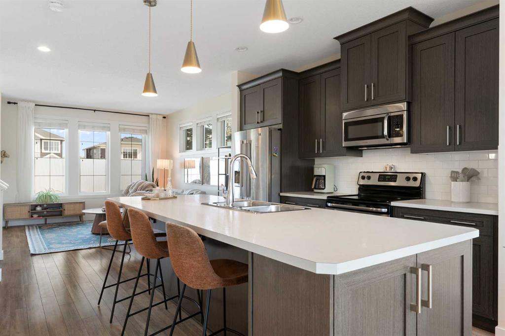
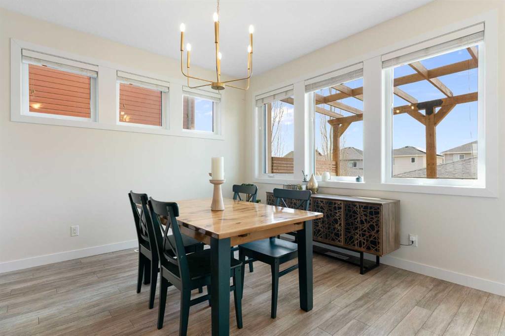
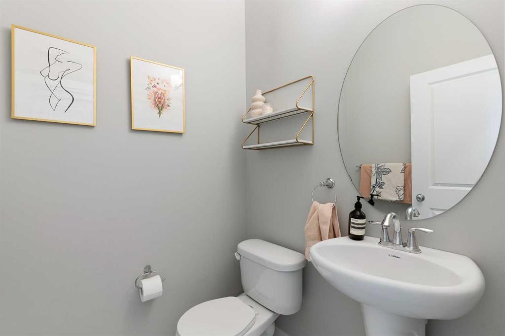
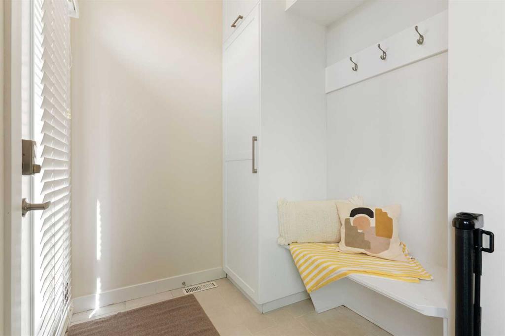
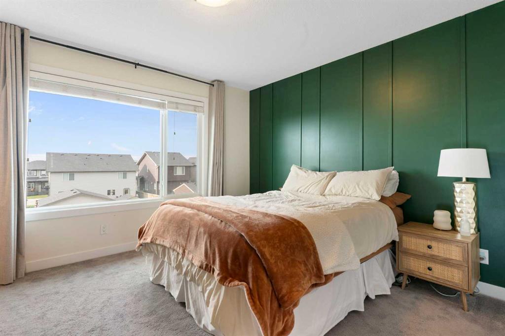
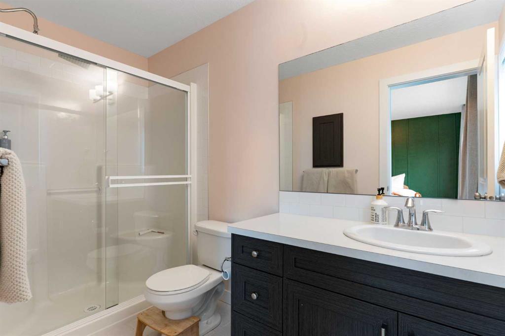
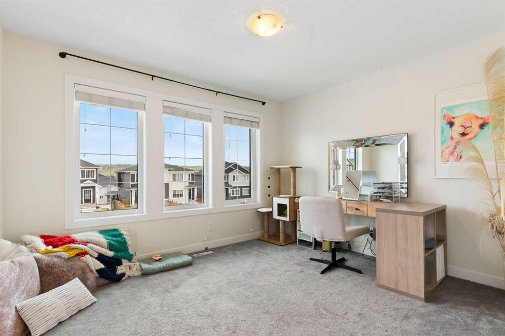
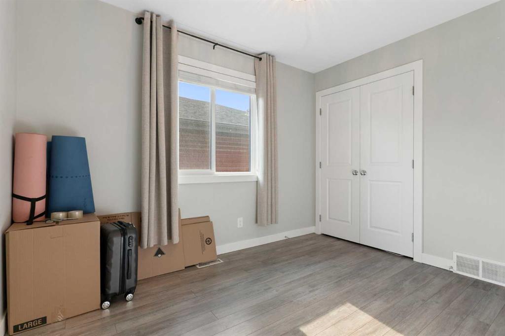
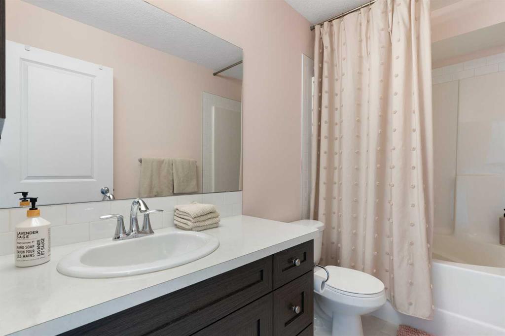
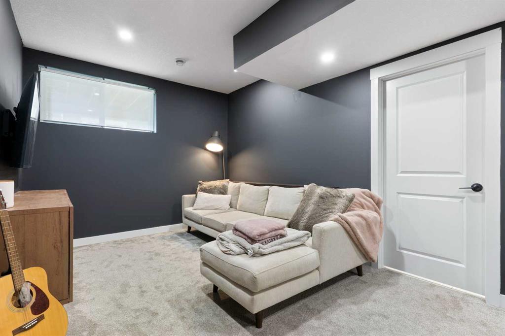
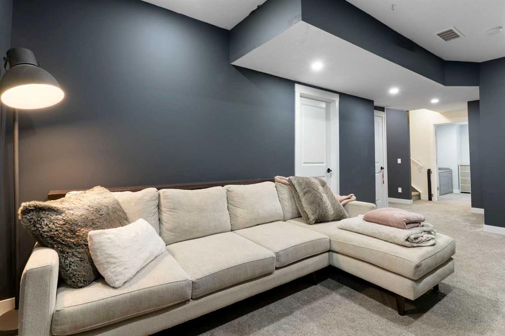
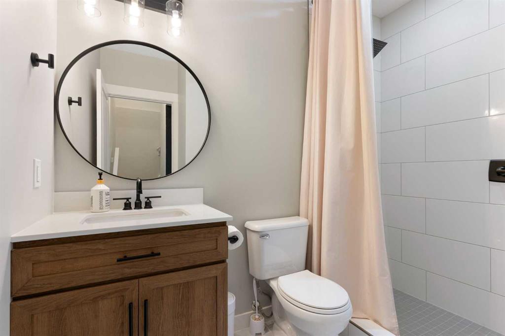
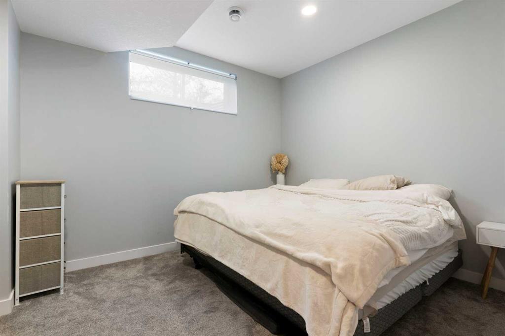
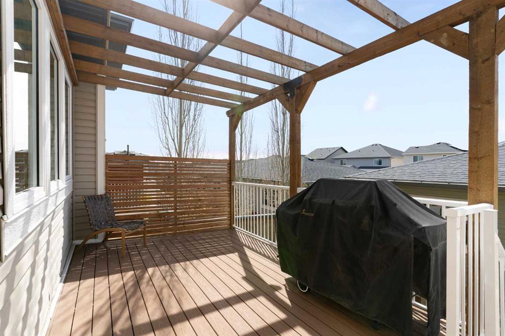
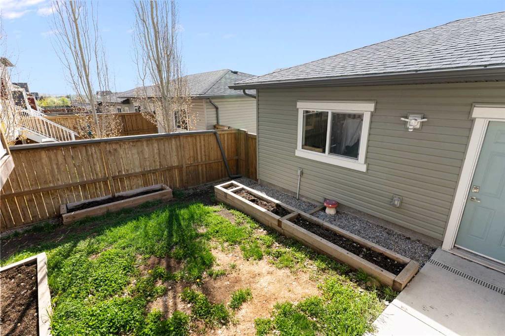
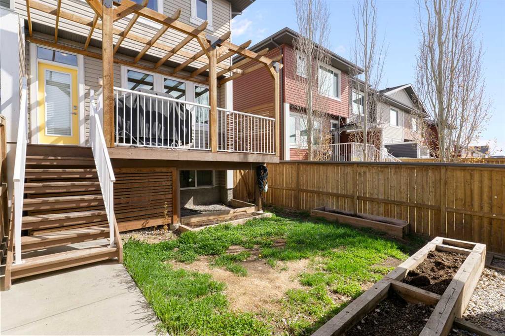
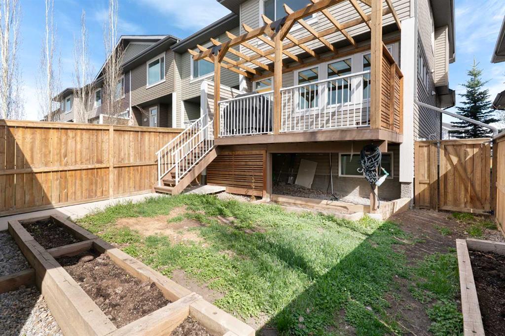
** OPEN HOUSE SUNDAY OCTOBER 25 1-3 PM ** END UNIT, 4 BEDROOMS, 3.5 BATHS, and a FULLY FINISHED BASEMENT, so there’s room for everyone from the day you move in. Located in The Willows, this home is TURNKEY from top to bottom, with a DOUBLE DETACHED GARAGE, a fenced SOUTH FACING BACKYARD, and NO CONDO FEES. Every project is already done, so you can move in this season and spend your weekends enjoying it, not working on it. Busy mornings feel a little easier here. Coffee at the kitchen island, lunches packe...

Read More

Essential Information

  • MLS® #
    A2353310
  • Full Bathrooms
    3
  • Partial Bathrooms
    1
  • Year Built
    2015
  • Property Type
    Row/Townhouse
  • Property Style
    2 Storey
  • MLS® #
    A2353310
  • Full Bathrooms
    3
  • Partial Bathrooms
    1
  • Year Built
    2015
  • Property Type
    Row/Townhouse
  • Property Style
    2 Storey
  • MLS® #
    A2353310
  • Full Bathrooms
    3
  • Partial Bathrooms
    1
  • Year Built
    2015
  • Property Type
    Row/Townhouse
  • Property Style
    2 Storey

Community Information

  • Postal Code
    T4C 0Y1
  • Postal Code
    T4C 0Y1
  • Postal Code
    T4C 0Y1

Services & Amenities

  • Parking
    Double Garage Detached
  • Parking
    Double Garage Detached
  • Parking
    Double Garage Detached

Interior

  • Floor Finish
    Carpet
    Ceramic Tile
    Laminate
  • Heating
    Forced Air
    Natural Gas
  • Interior Feature
    Kitchen Island
    Open Floorplan
    Vinyl Windows
    Walk-In Closet(s)
  • Floor Finish
    Carpet, Ceramic Tile, Laminate
  • Heating
    Forced Air, Natural Gas
  • Interior Feature
    Kitchen Island, Open Floorplan, Vinyl Windows, Walk-In Closet(s)
  • Floor Finish
    Carpet
    Ceramic Tile
    Laminate
  • Heating
    Forced Air
    Natural Gas
  • Interior Feature
    Kitchen Island
    Open Floorplan
    Vinyl Windows
    Walk-In Closet(s)

Exterior

  • Lot/Exterior Features
    None
  • Roof
    Asphalt Shingle
  • Construction
    Vinyl Siding
    Wood Frame
  • Lot/Exterior Features
    None
  • Roof
    Asphalt Shingle
  • Construction
    Vinyl Siding, Wood Frame
  • Lot/Exterior Features
    None
  • Roof
    Asphalt Shingle
  • Construction
    Vinyl Siding
    Wood Frame

Additional Details

  • Zoning
    R-MD
  • Zoning
    R-MD
  • Zoning
    R-MD

$519,999

193 River Heights Drive

Schedule Tour
Contact Agent

$2368/month
Est. Monthly Payment
$
$
%
Learn More