Natalie Winkler / MaxWell Capital Realty

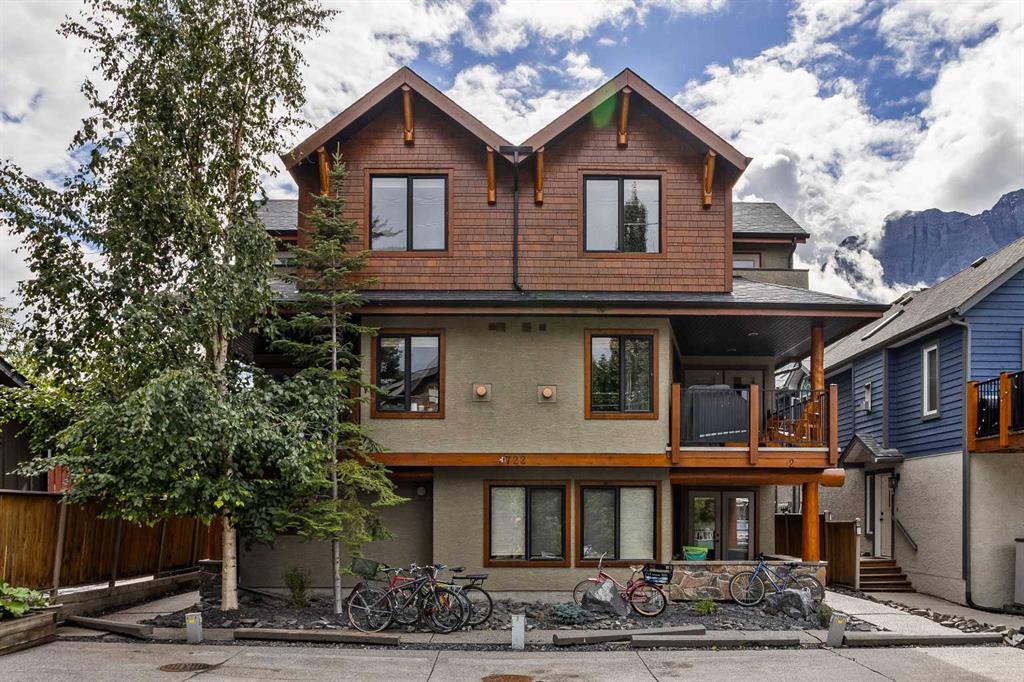
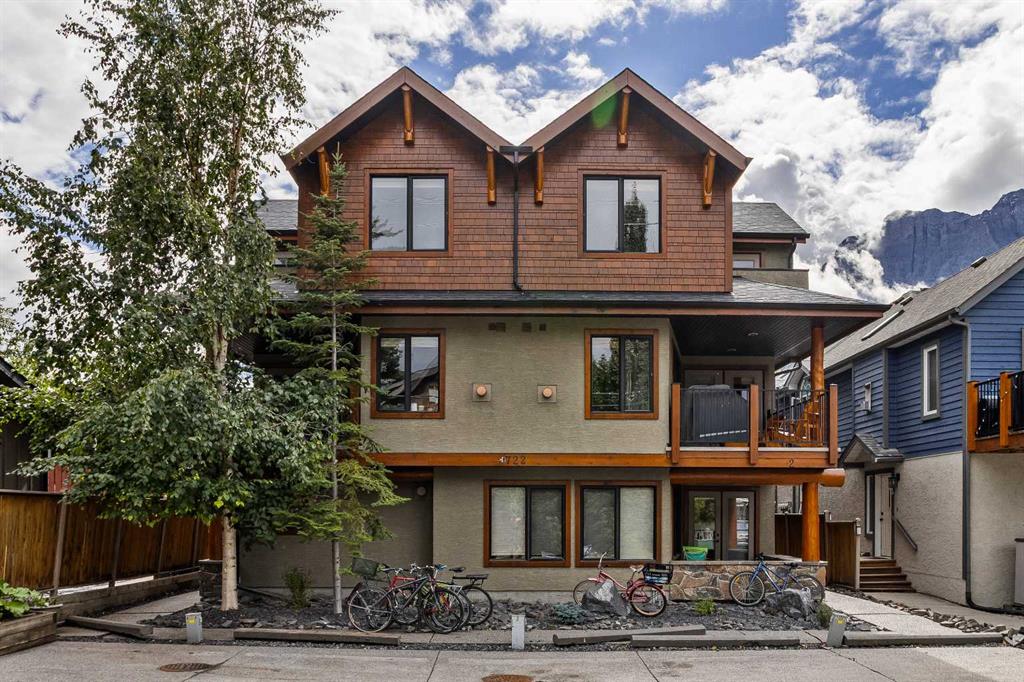
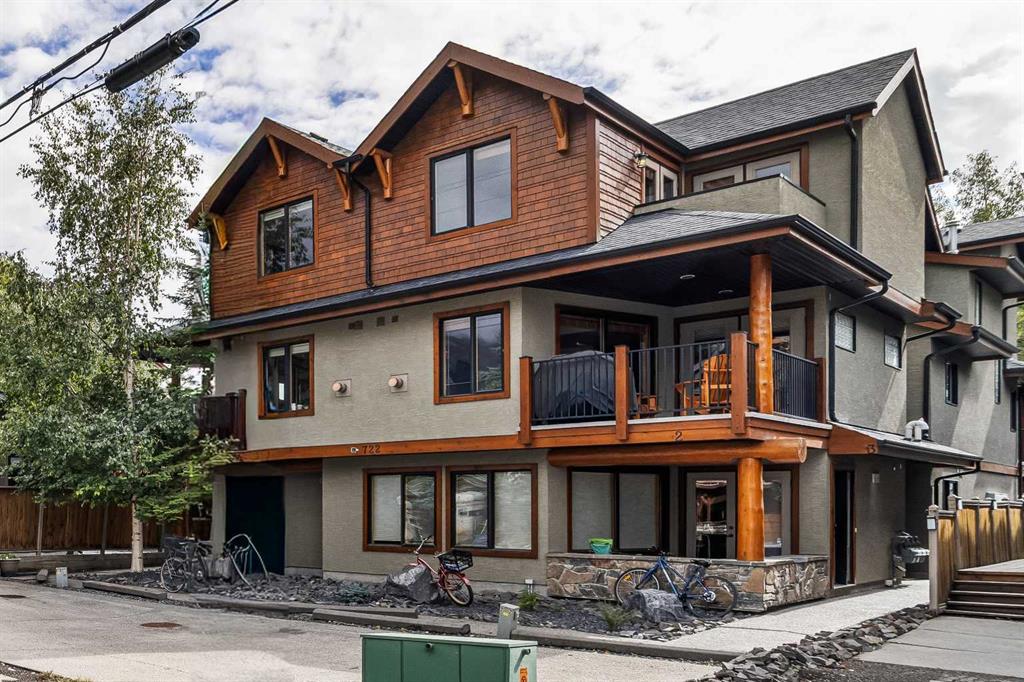
2, 722 3rd Street , Townhouse for sale in South Canmore Canmore , Alberta , T1W 2J6

 MLS® # A2343405

2 bedrooms

2 bathrooms

1,382 sqft

Sign up to View

Days on Market

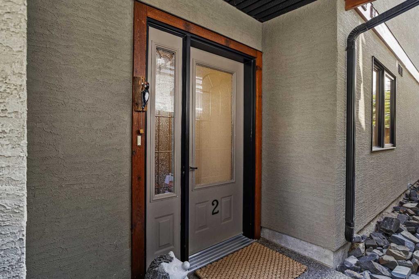
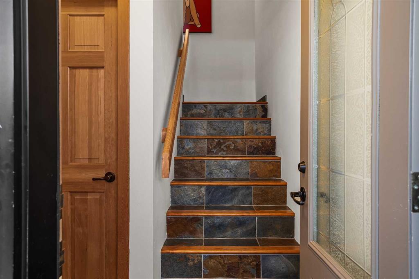
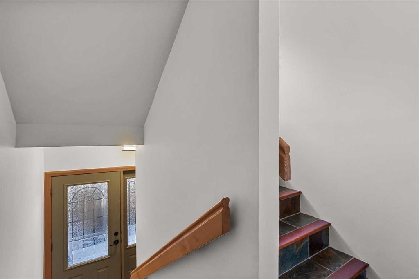
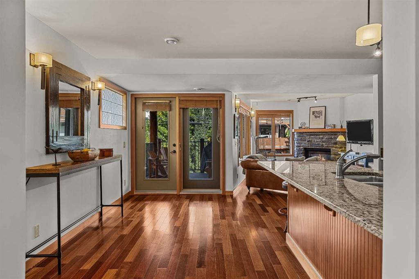
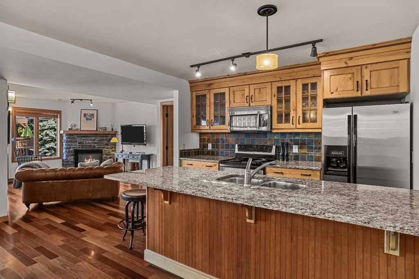
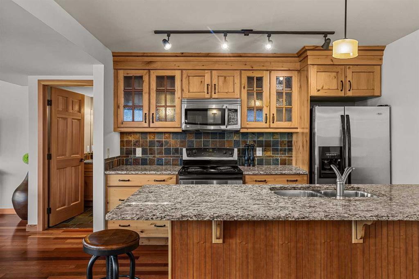
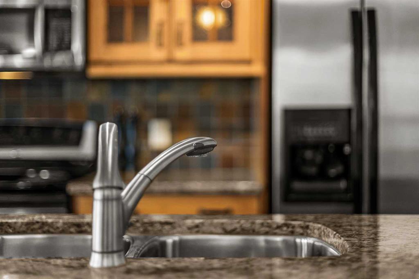
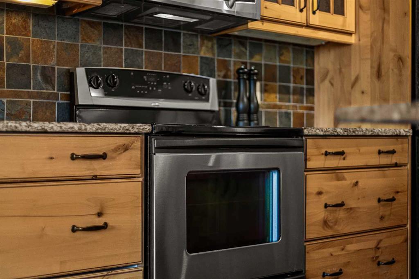
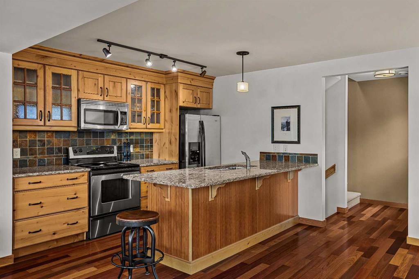
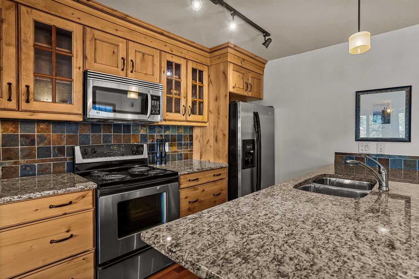
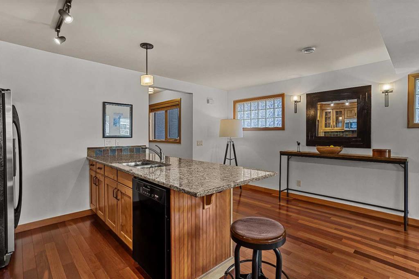
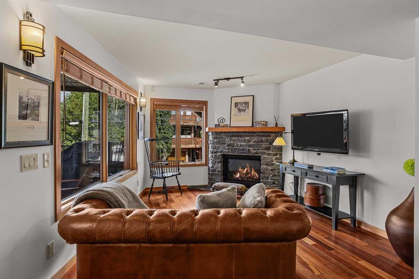
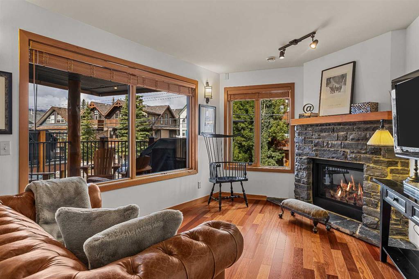
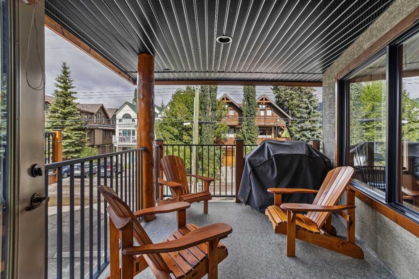
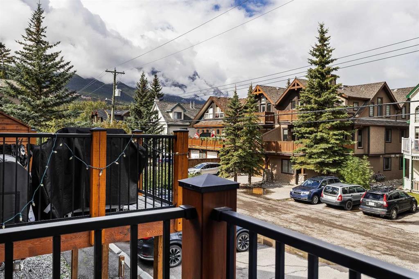
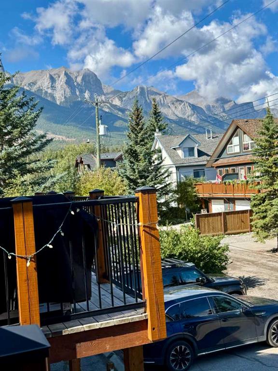
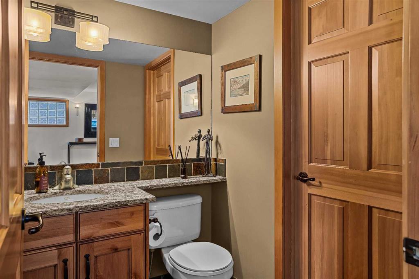
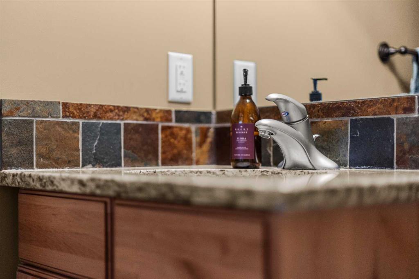
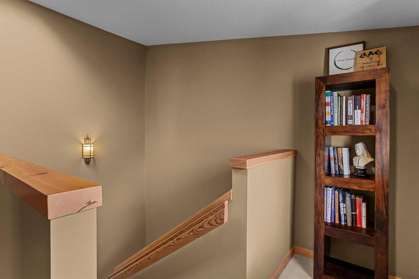
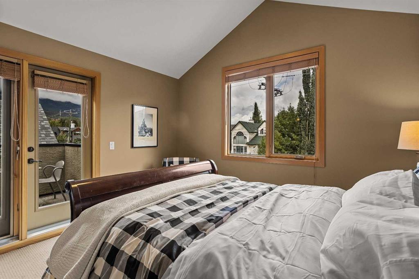
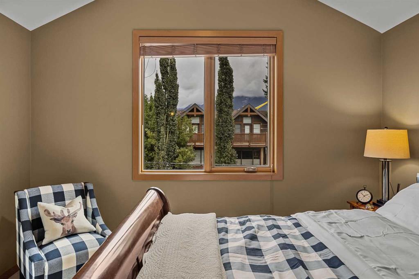
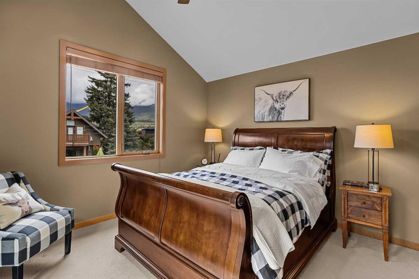
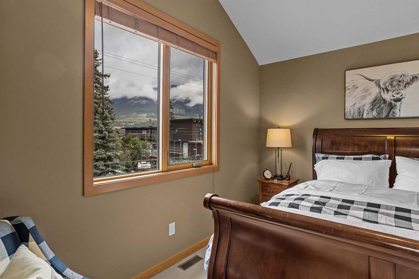
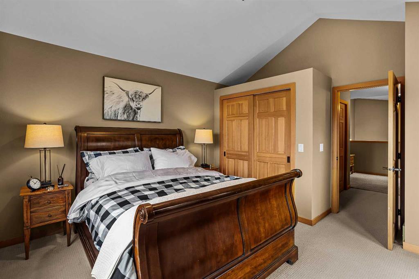
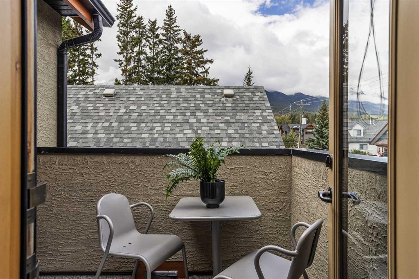
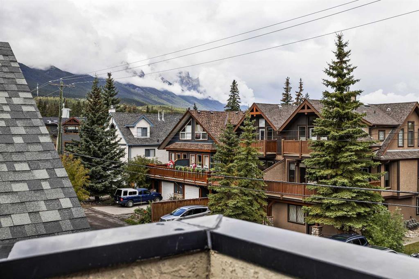
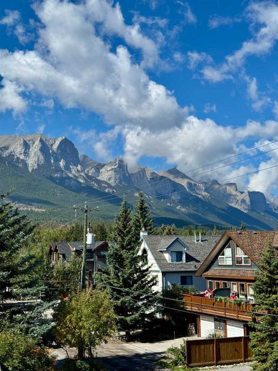
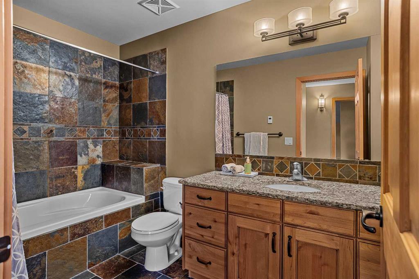
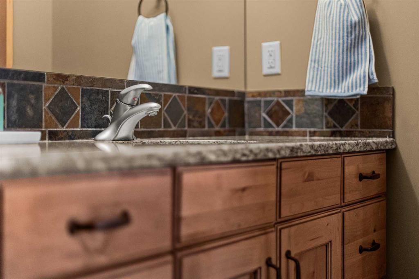
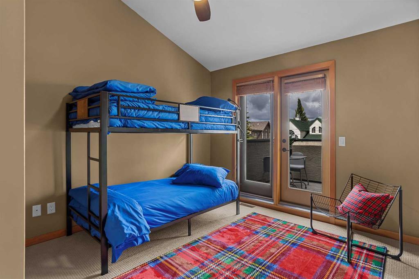
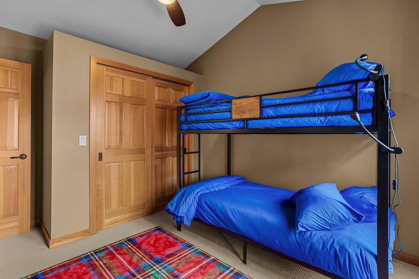
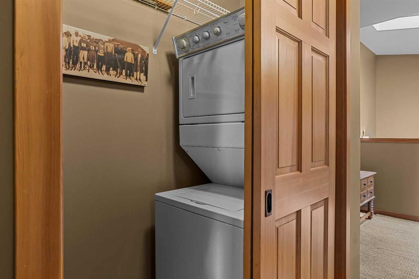
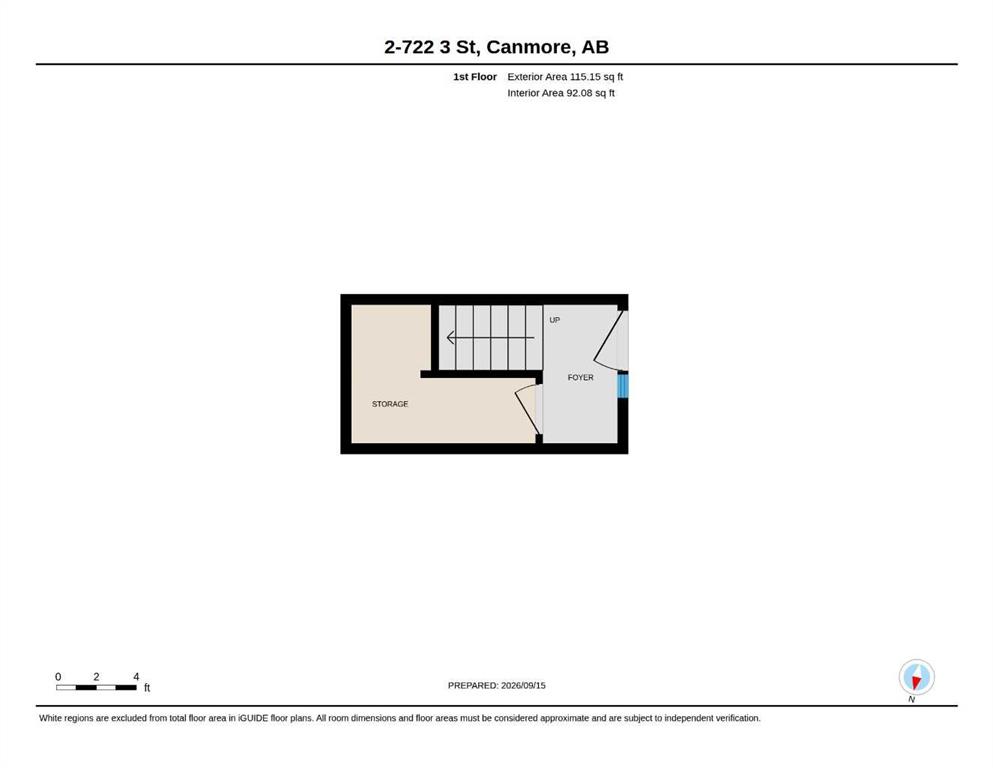
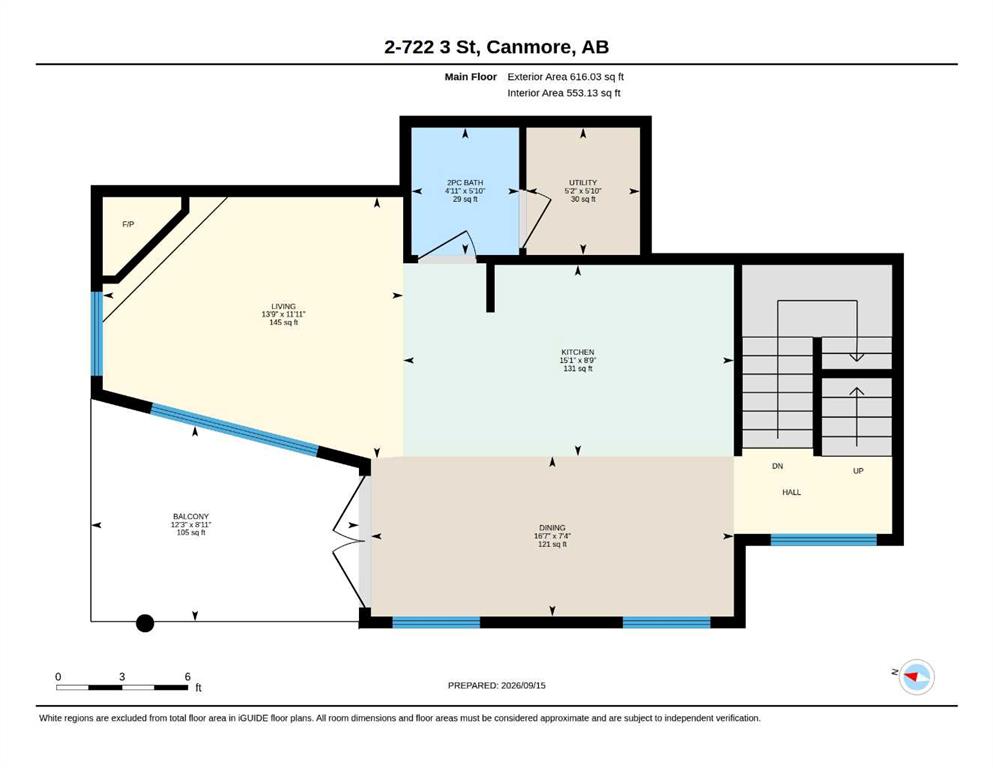
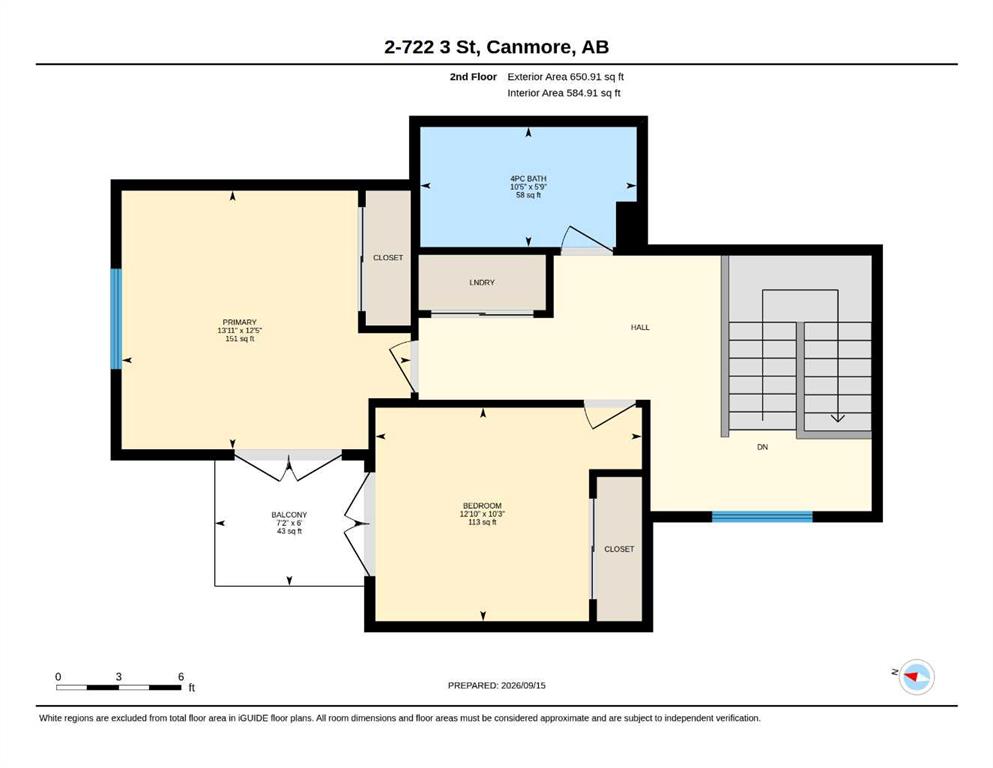
Beautifully maintained 3-level, 1300+ square foot townhome in walkable South Canmore, close to Main Street, the Bow River, pathways and Elevation Place. Cared for by the original owners, this 2-bed, 1.5-bath home features a private entrance, a large storage closet, plus two assigned parking stalls with plug-ins. The main living level offers a kitchen with granite counters, stainless steel appliances, a Miele dishwasher and an open connection to the living room with a cozy gas fireplace and stunning stone su...

Read More

Essential Information

  • MLS® #
    A2343405
  • Full Bathrooms
    1
  • Partial Bathrooms
    1
  • Year Built
    2007
  • Property Type
    Row/Townhouse
  • Property Style
    3 (or more) Storey
  • MLS® #
    A2343405
  • Full Bathrooms
    1
  • Partial Bathrooms
    1
  • Year Built
    2007
  • Property Type
    Row/Townhouse
  • Property Style
    3 (or more) Storey
  • MLS® #
    A2343405
  • Full Bathrooms
    1
  • Partial Bathrooms
    1
  • Year Built
    2007
  • Property Type
    Row/Townhouse
  • Property Style
    3 (or more) Storey

Community Information

  • Postal Code
    T1W 2J6
  • Postal Code
    T1W 2J6
  • Postal Code
    T1W 2J6

Services & Amenities

  • Parking
    Parking Pad
  • Parking
    Parking Pad
  • Parking
    Parking Pad

Interior

  • Floor Finish
    Carpet
    Hardwood
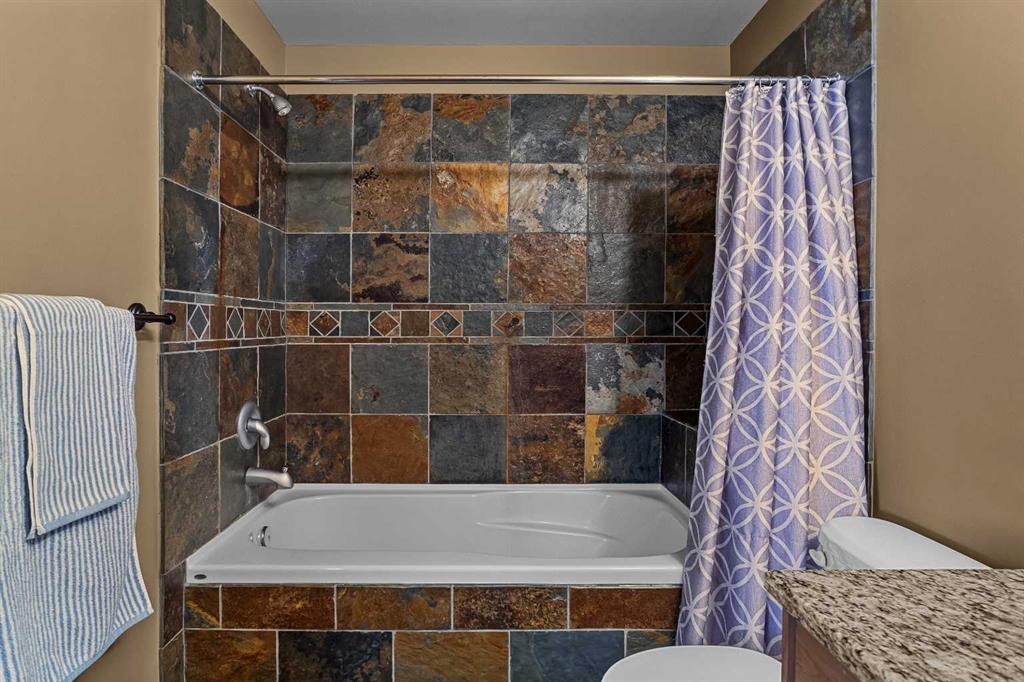
    Slate
  • Heating
    In Floor
    Forced Air
    Natural Gas
  • Interior Feature
    Ceiling Fan(s)
    Granite Counters
    Open Floorplan
    Separate Entrance
    Skylight(s)
    Storage
    Vaulted Ceiling(s)
    Wood Windows
  • Floor Finish
    Carpet, Hardwood, Slate
  • Heating
    In Floor, Forced Air, Natural Gas
  • Interior Feature
    Ceiling Fan(s), Granite Counters, Open Floorplan, Separate Entrance, Skylight(s), Storage, Vaulted Ceiling(s), Wood Windows
  • Floor Finish
    Carpet
    Hardwood
    Slate
  • Heating
    In Floor
    Forced Air
    Natural Gas
  • Interior Feature
    Ceiling Fan(s)
    Granite Counters
    Open Floorplan
    Separate Entrance
    Skylight(s)
    Storage
    Vaulted Ceiling(s)
    Wood Windows

Exterior

  • Lot/Exterior Features
    Balcony
    BBQ gas line
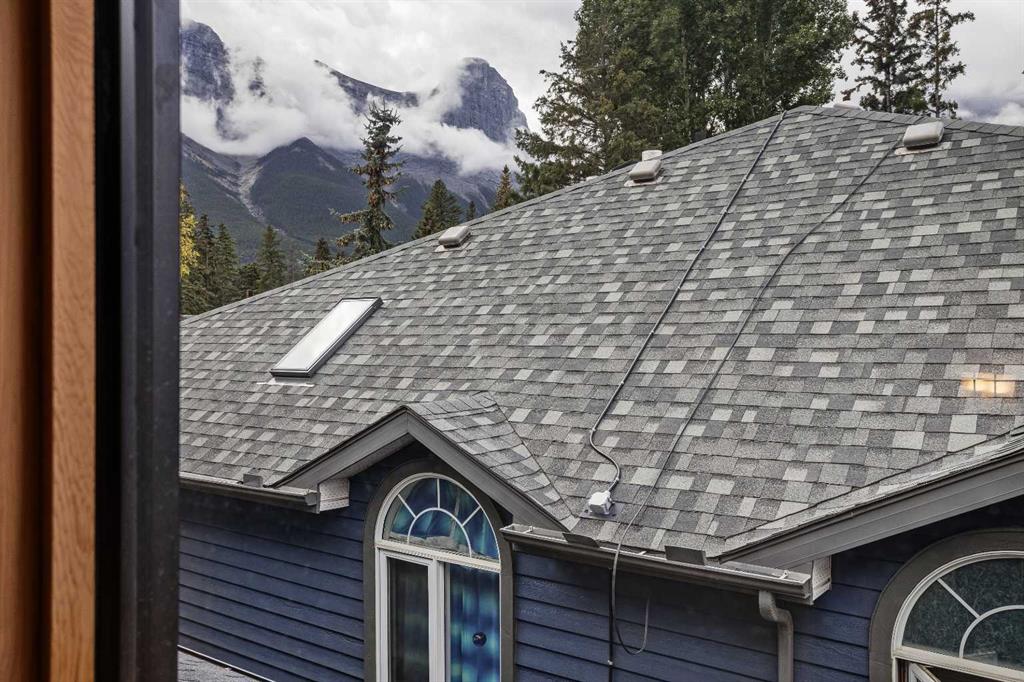
  • Roof
    Asphalt Shingle
  • Construction
    Stone
    Stucco
    Wood Frame
    Wood Siding
  • Lot/Exterior Features
    Balcony, BBQ gas line
  • Roof
    Asphalt Shingle
  • Construction
    Stone, Stucco, Wood Frame, Wood Siding
  • Lot/Exterior Features
    Balcony
    BBQ gas line
  • Roof
    Asphalt Shingle
  • Construction
    Stone
    Stucco
    Wood Frame
    Wood Siding

Additional Details

  • Zoning
    R4
  • Zoning
    R4
  • Zoning
    R4

$819,000

2, 722 3rd Street

Schedule Tour
Contact Agent

$3730/month
Est. Monthly Payment
$
$
%
Learn More