Derek Timmons / CIR Realty

2 Kingston View SE, House for sale in Kings Heights Airdrie , Alberta , T4A 0K4

 MLS® # A2338444

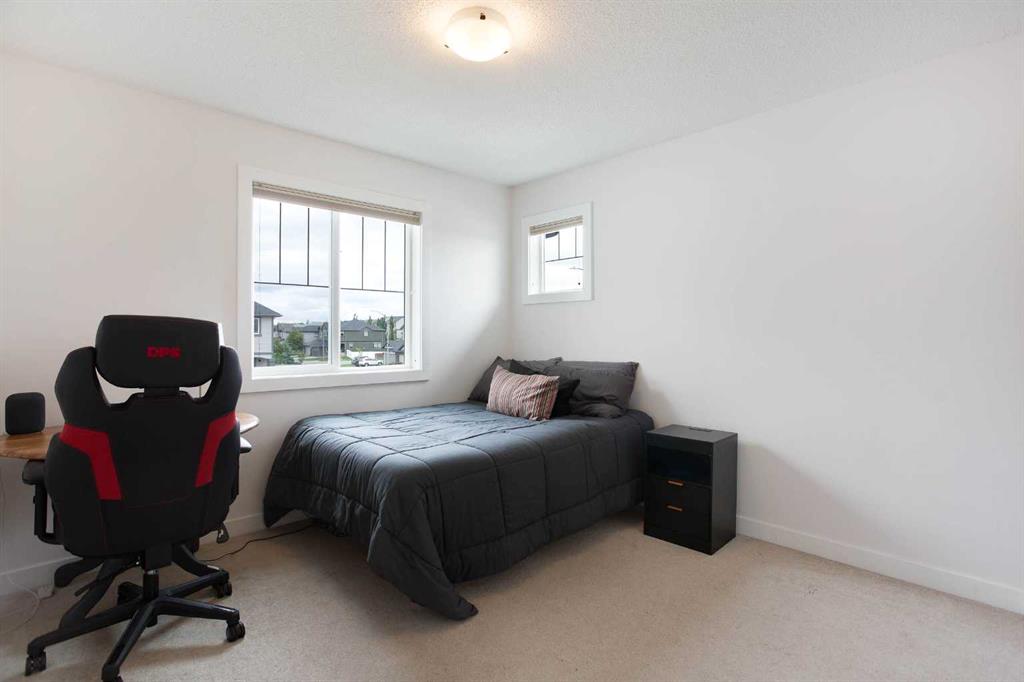
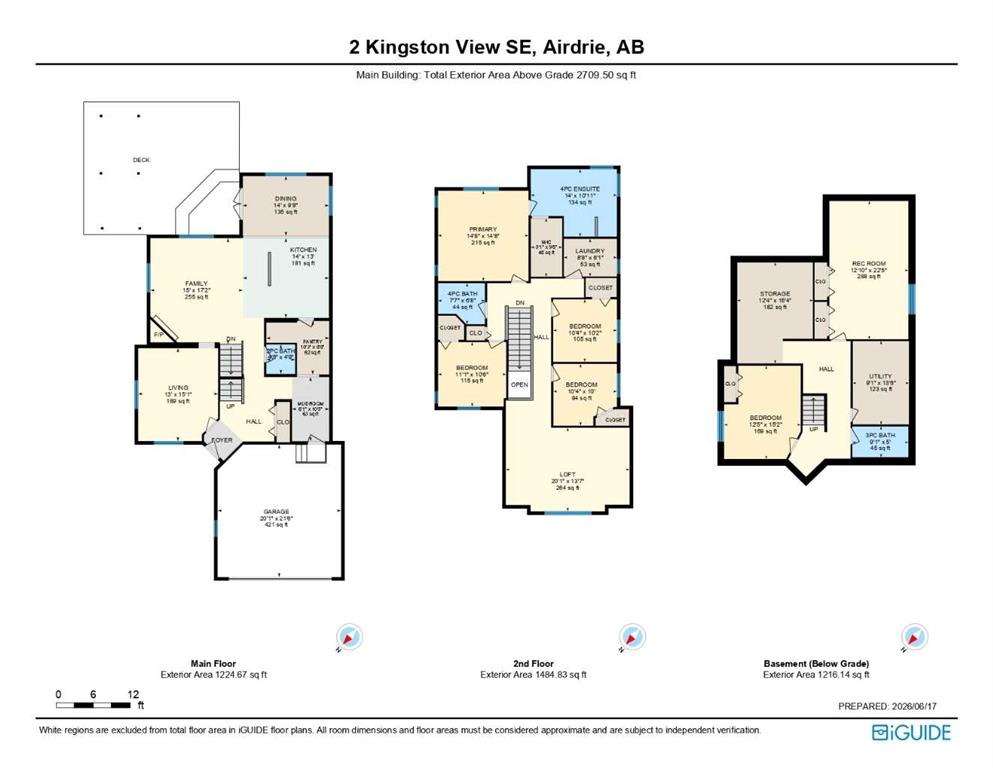
5 bedrooms

4 bathrooms

2,709 sqft

Sign up to View

Days on Market

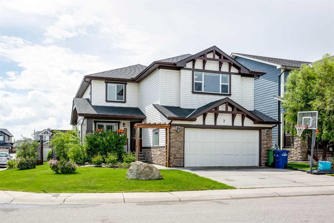
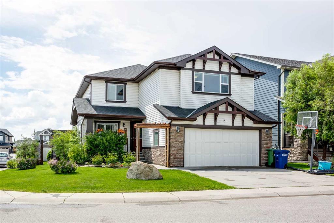
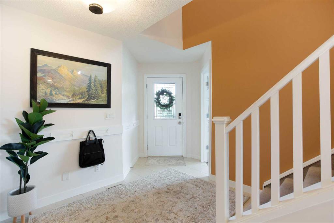
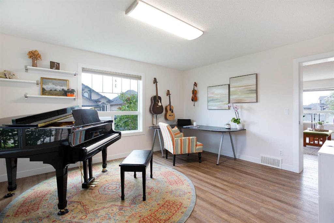
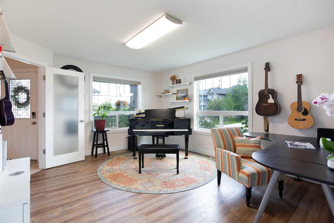
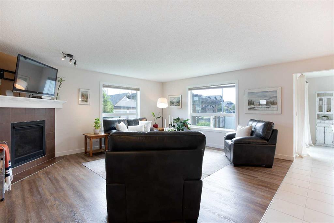
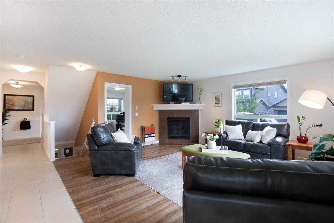
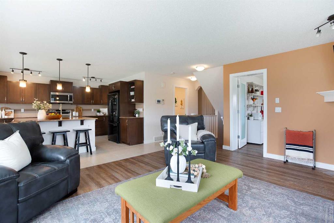
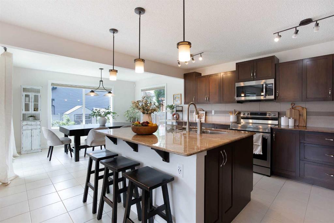
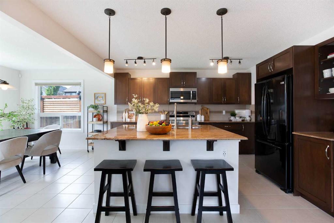
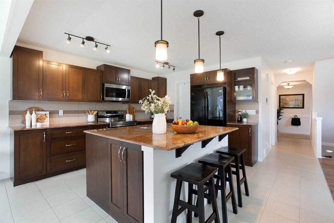
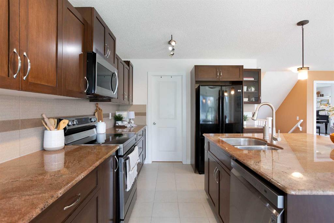
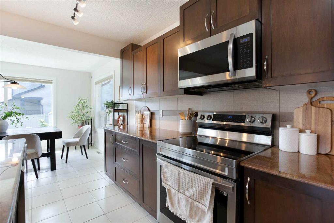
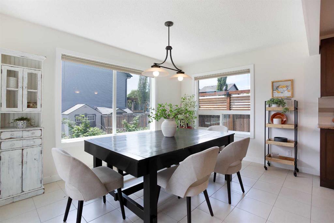
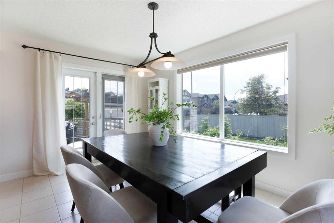
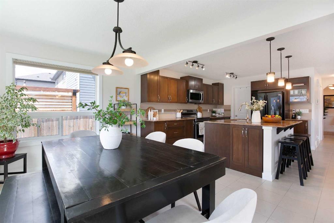
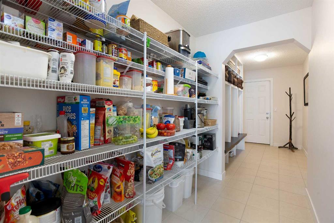
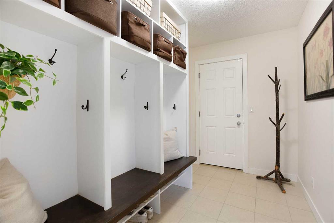
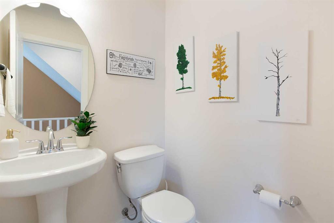
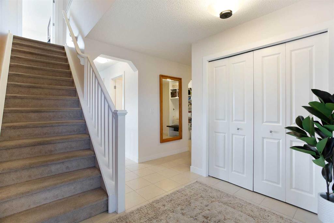
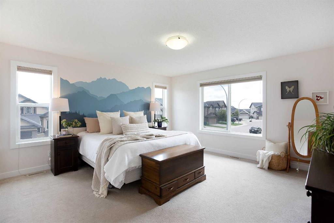
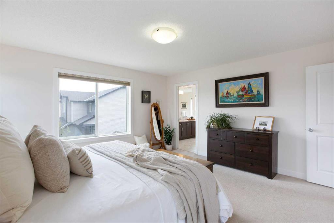
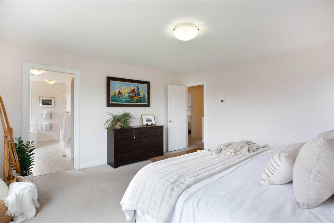
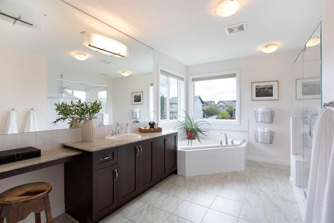
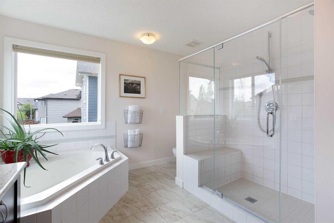
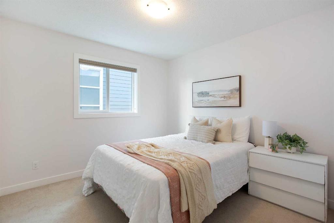
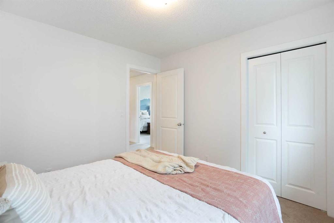
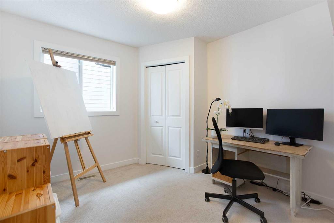

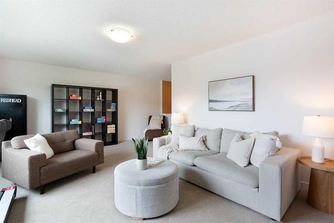
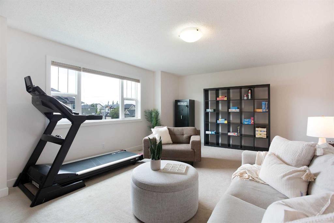
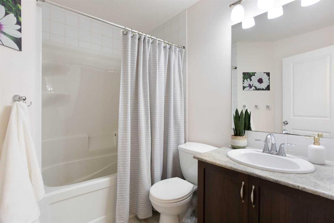
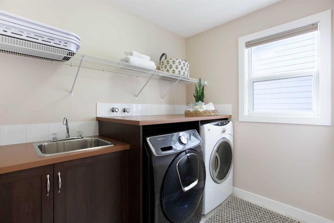
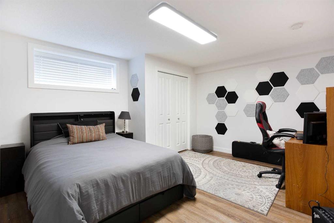
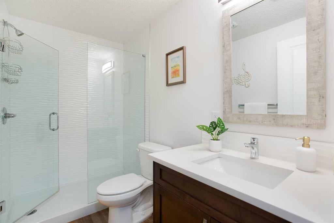
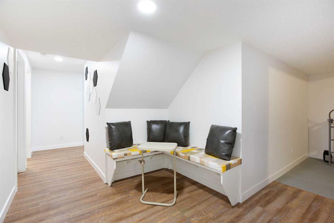
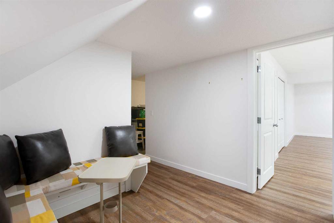
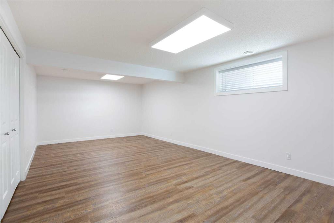
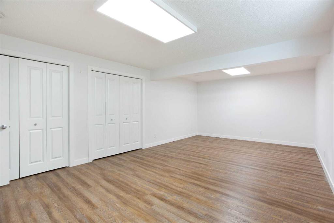
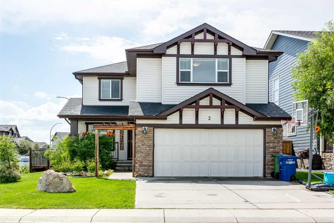
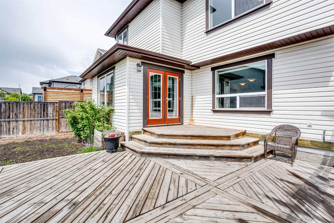
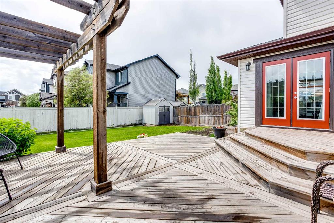
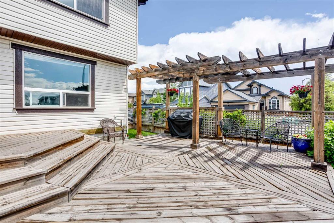
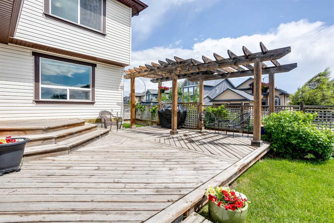
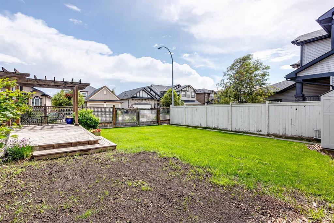
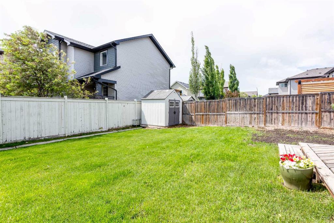
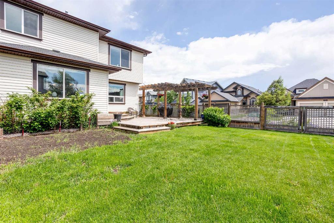
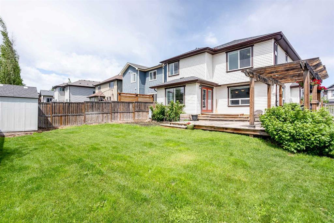
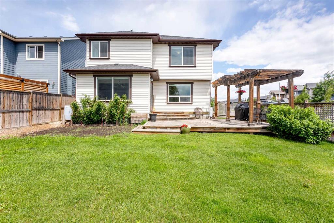
Modern elegance meets effortless daily comfort in this stunning Kings Heights showpiece. Perfectly anchored on a beautifully landscaped corner lot, this fully finished, air-conditioned two-story residence boasts nearly 4,000 square feet of brilliantly designed living space. Right from the street, its commanding curb appeal and crisp architectural details signal that something truly special awaits inside. Step through the dramatic front foyer—outfitted with double closets—into an airy, sun-soaked floor plan ...

Read More

Essential Information

  • MLS® #
    A2338444
  • Full Bathrooms
    3
  • Partial Bathrooms
    1
  • Year Built
    2010
  • Property Type
    Detached
  • Property Style
    2 Storey
  • MLS® #
    A2338444
  • Full Bathrooms
    3
  • Partial Bathrooms
    1
  • Year Built
    2010
  • Property Type
    Detached
  • Property Style
    2 Storey
  • MLS® #
    A2338444
  • Full Bathrooms
    3
  • Partial Bathrooms
    1
  • Year Built
    2010
  • Property Type
    Detached
  • Property Style
    2 Storey

Community Information

  • Postal Code
    T4A 0K4
  • Postal Code
    T4A 0K4
  • Postal Code
    T4A 0K4

Services & Amenities

  • Parking
    Additional Parking
    Concrete Driveway
    Double Garage Attached
    Garage Faces Front
  • Parking
    Additional Parking, Concrete Driveway, Double Garage Attached, Garage Faces Front
  • Parking
    Additional Parking
    Concrete Driveway
    Double Garage Attached
    Garage Faces Front

Interior

  • Floor Finish
    Carpet
    Ceramic Tile
    Vinyl Plank
  • Heating
    Forced Air
    Natural Gas
  • Interior Feature
    Breakfast Bar
    Built-in Features
    Closet Organizers
    French Door
    Jetted Tub
    Kitchen Island
    Open Floorplan
    Pantry
    Soaking Tub
    Storage
    Walk-In Closet(s)
  • Floor Finish
    Carpet, Ceramic Tile, Vinyl Plank
  • Heating
    Forced Air, Natural Gas
  • Interior Feature
    Breakfast Bar, Built-in Features, Closet Organizers, French Door, Jetted Tub, Kitchen Island, Open Floorplan, Pantry, Soaking Tub, Storage, Walk-In Closet(s)
  • Floor Finish
    Carpet
    Ceramic Tile
    Vinyl Plank
  • Heating
    Forced Air
    Natural Gas
  • Interior Feature
    Breakfast Bar
    Built-in Features
    Closet Organizers
    French Door
    Jetted Tub
    Kitchen Island
    Open Floorplan
    Pantry
    Soaking Tub
    Storage
    Walk-In Closet(s)

Exterior

  • Lot/Exterior Features
    Garden
    Private Entrance
    Private Yard
  • Roof
    Asphalt Shingle
  • Construction
    Stone
    Vinyl Siding
    Wood Frame
  • Lot/Exterior Features
    Garden, Private Entrance, Private Yard
  • Roof
    Asphalt Shingle
  • Construction
    Stone, Vinyl Siding, Wood Frame
  • Lot/Exterior Features
    Garden
    Private Entrance
    Private Yard
  • Roof
    Asphalt Shingle
  • Construction
    Stone
    Vinyl Siding
    Wood Frame

Additional Details

  • Zoning
    R1
  • Zoning
    R1
  • Zoning
    R1

$815,000

2 Kingston View SE

Schedule Tour
Contact Agent

$3712/month
Est. Monthly Payment
$
$
%
Learn More