Ibadat Bal / Prep Realty Inc.

2022 Westmount Road NW Calgary , Alberta , T2N 3M9

 MLS® # A2340833

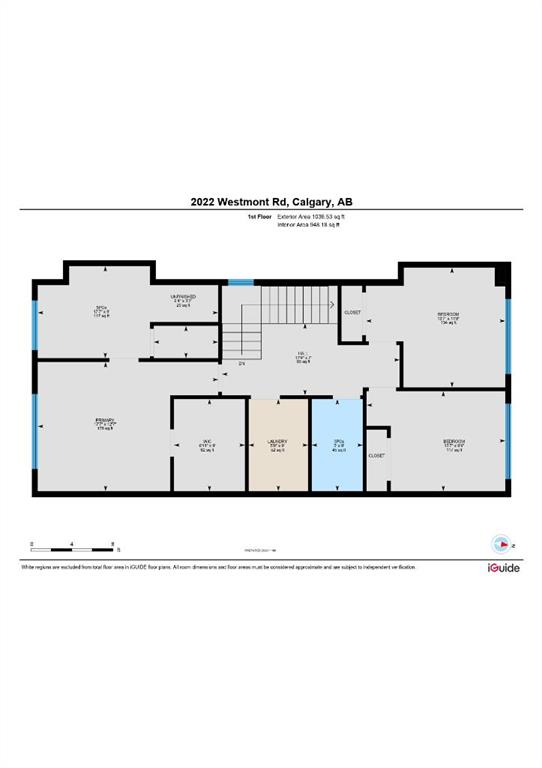
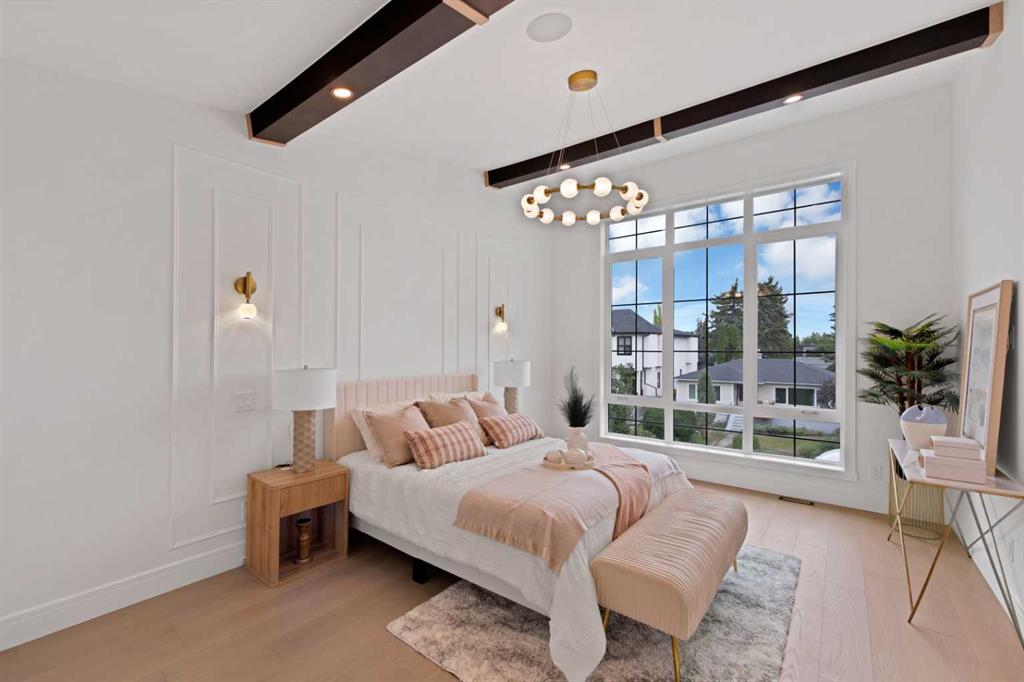
4 bedrooms

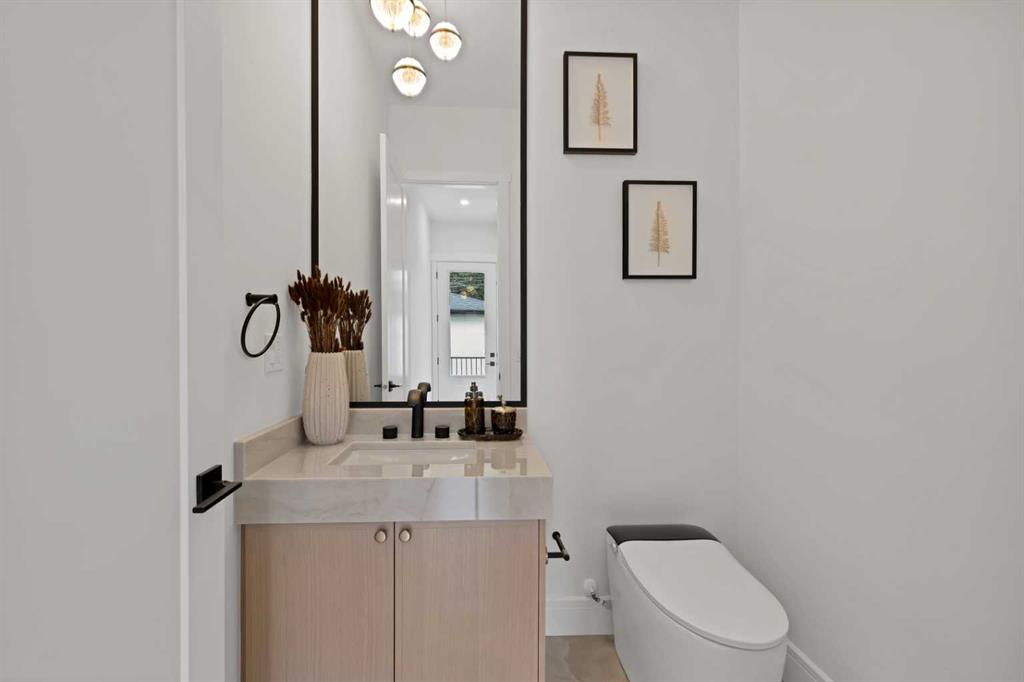
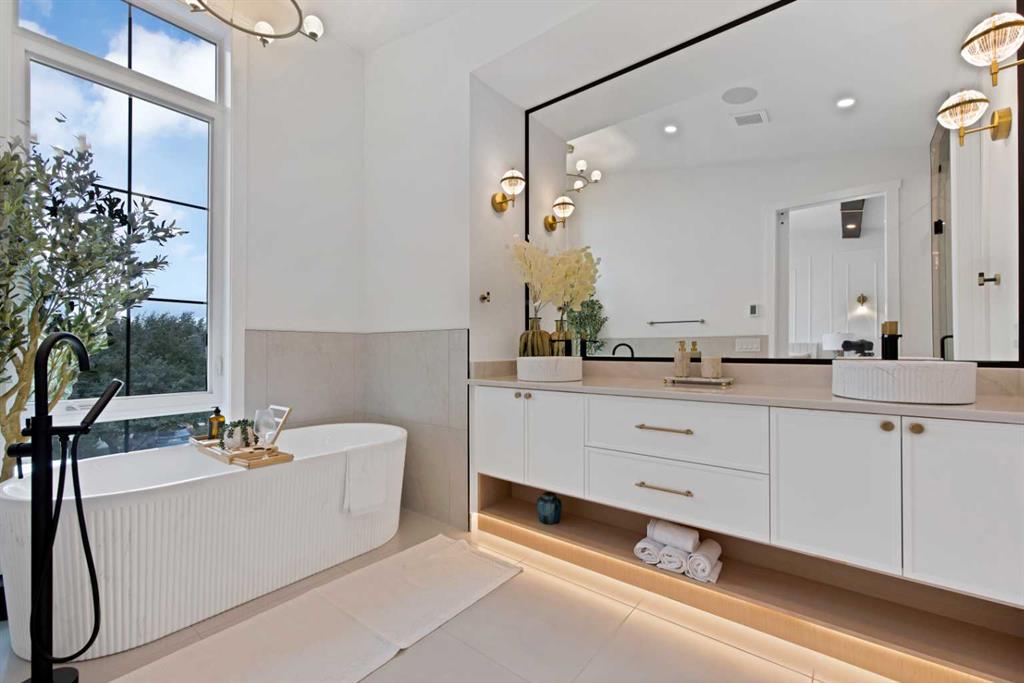
4 bathrooms

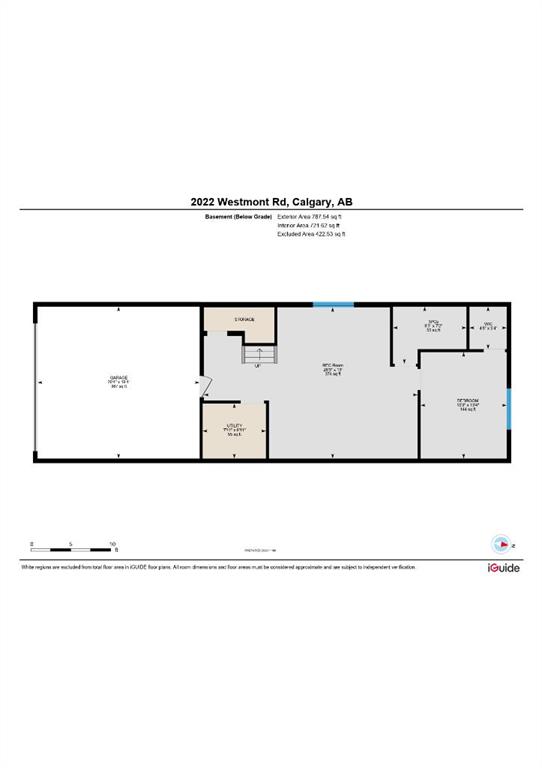
2,005 sqft

Sign up to View

Days on Market

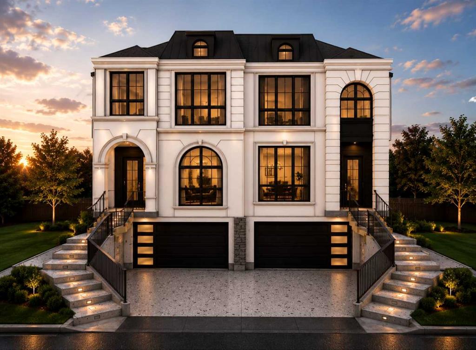
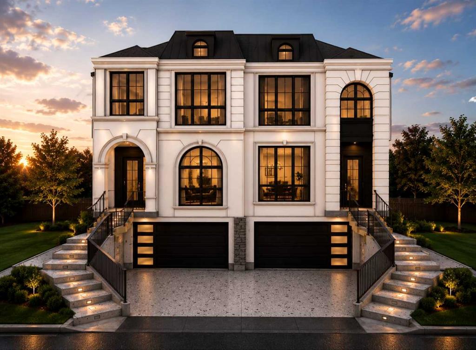
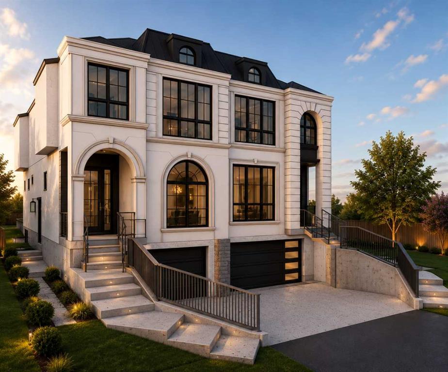
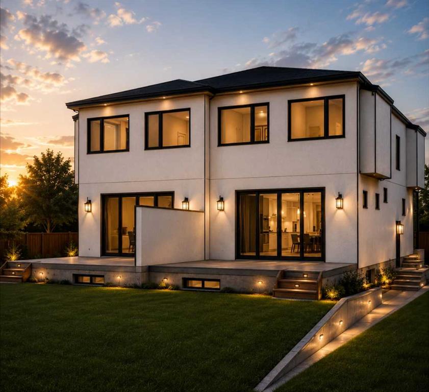
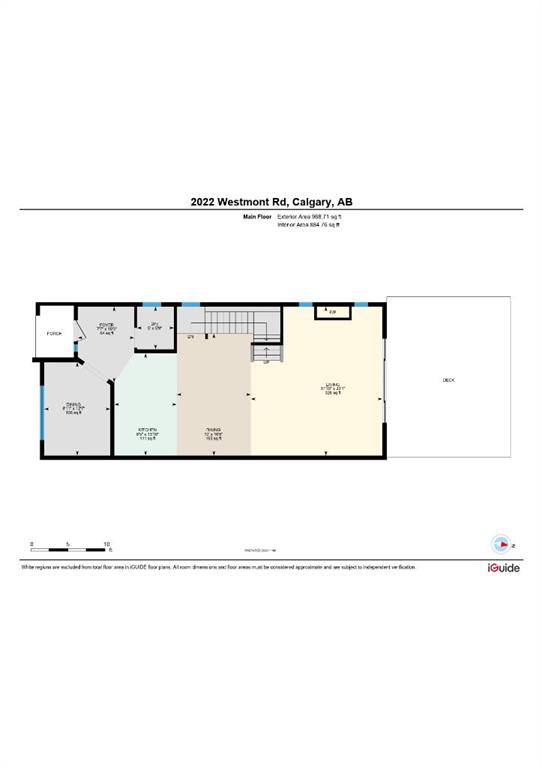
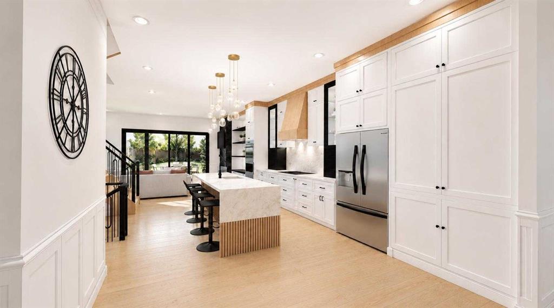
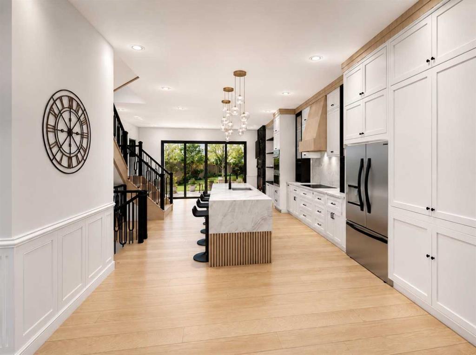
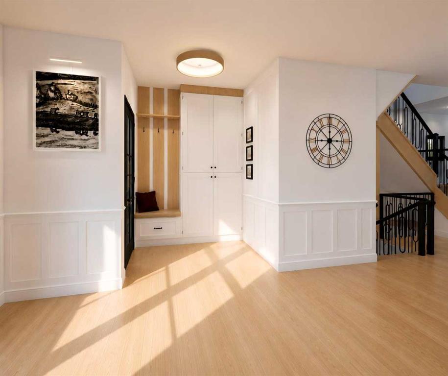
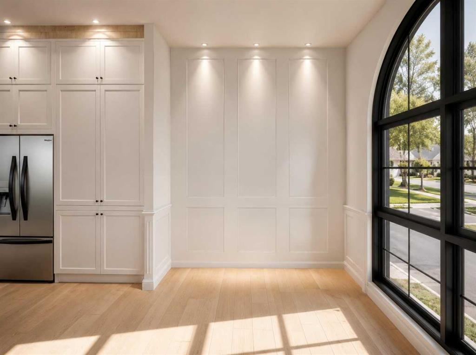
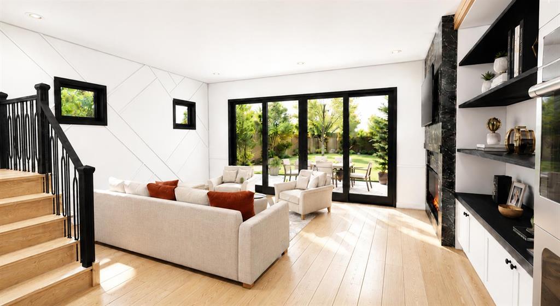
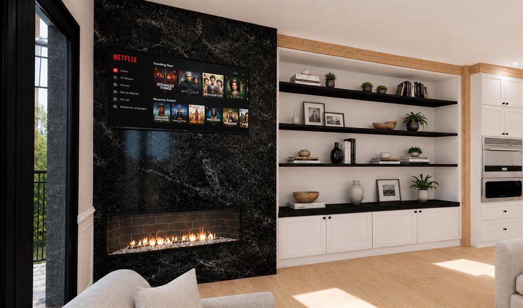
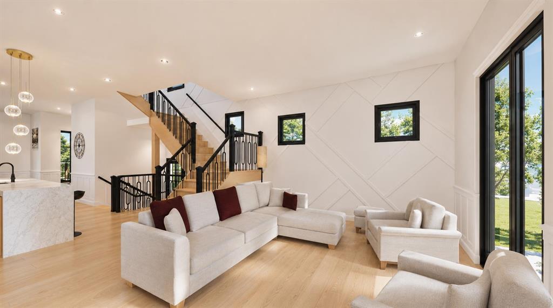
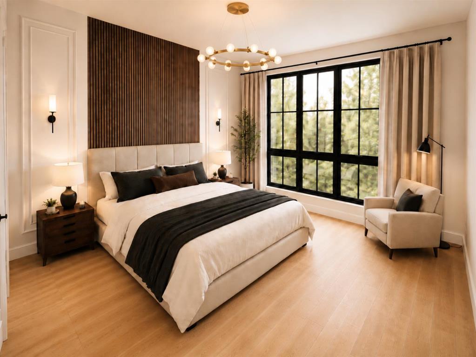
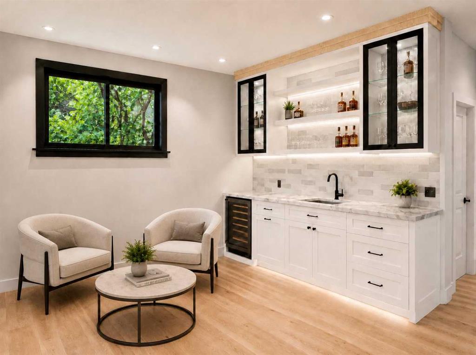
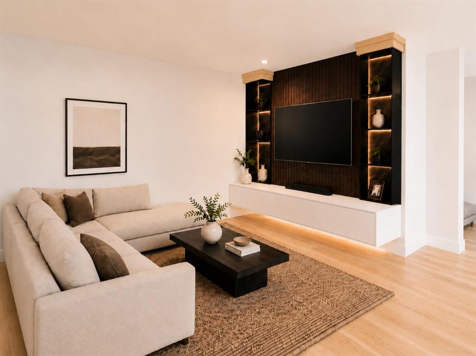
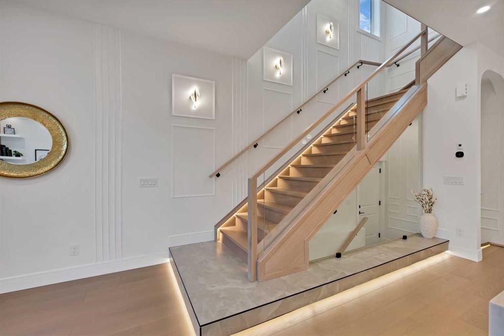
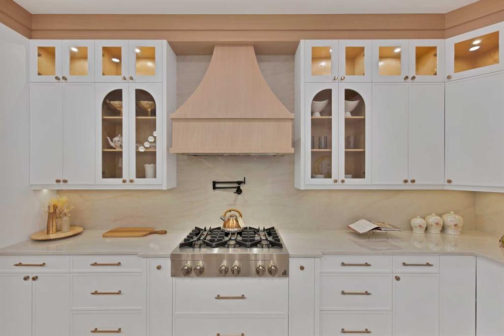
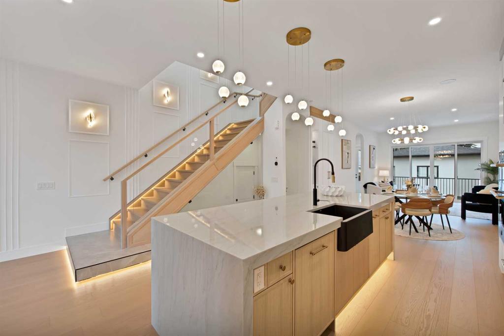
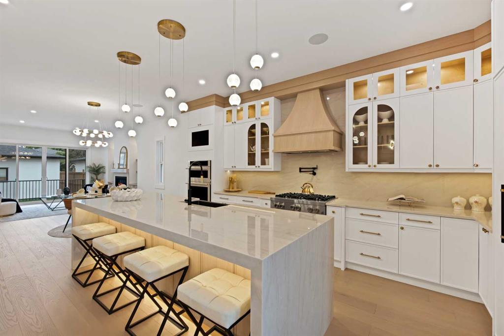
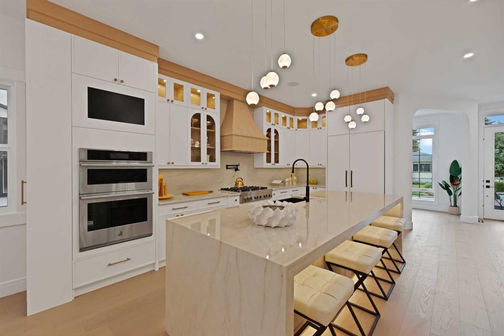
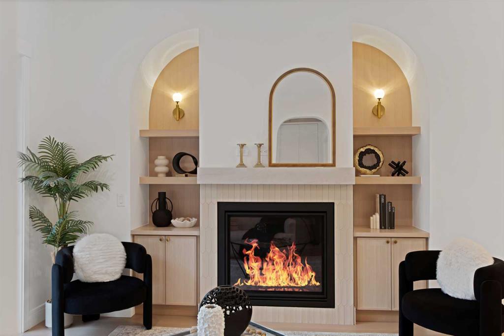
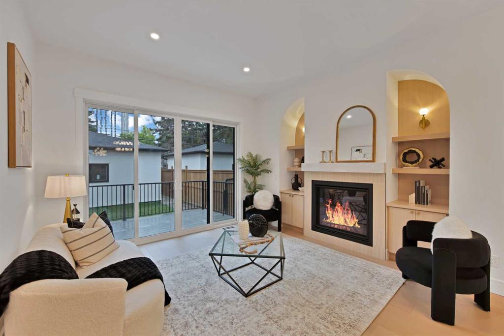
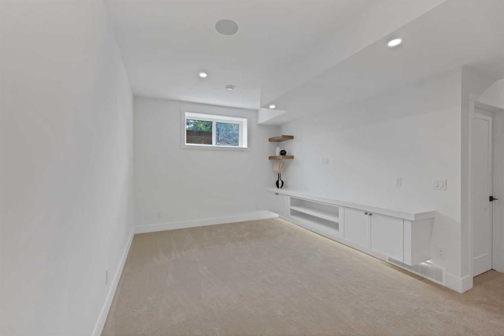
Welcome to West Hillhurst, where modern design meets the convenience of established inner city living. This impressive semi-detached, front drive infill offers a thoughtfully designed floor plan, clean architectural lines, generous TRIPLE PANE windows, Huge 16x21 Deck and multiple outdoor living spaces all just minutes from the Bow River, downtown, Kensington, and an array of established amenities. A welcoming foyer creates a defined sense of arrival while providing a seamless transition into the main livin...

Read More

Essential Information

  • MLS® #
    A2340833
  • Full Bathrooms
    3
  • Partial Bathrooms
    1
  • Year Built
    2027
  • Property Type
    Semi Detached (Half Duplex)
  • Property Style
    2 Storey
    Attached-Side by Side
  • MLS® #
    A2340833
  • Full Bathrooms
    3
  • Partial Bathrooms
    1
  • Year Built
    2027
  • Property Type
    Semi Detached (Half Duplex)
  • Property Style
    2 Storey, Attached-Side by Side
  • MLS® #
    A2340833
  • Full Bathrooms
    3
  • Partial Bathrooms
    1
  • Year Built
    2027
  • Property Type
    Semi Detached (Half Duplex)
  • Property Style
    2 Storey
    Attached-Side by Side

Community Information

  • Postal Code
    T2N 3M9
  • Postal Code
    T2N 3M9
  • Postal Code
    T2N 3M9

Services & Amenities

  • Parking
    220 Volt Wiring
    Double Garage Attached
    Driveway
    Front Drive
    Insulated
  • Parking
    220 Volt Wiring, Double Garage Attached, Driveway, Front Drive, Insulated
  • Parking
    220 Volt Wiring
    Double Garage Attached
    Driveway
    Front Drive
    Insulated

Interior

  • Floor Finish
    Carpet
    Hardwood
    Tile
  • Heating
    Forced Air
    Natural Gas
  • Interior Feature
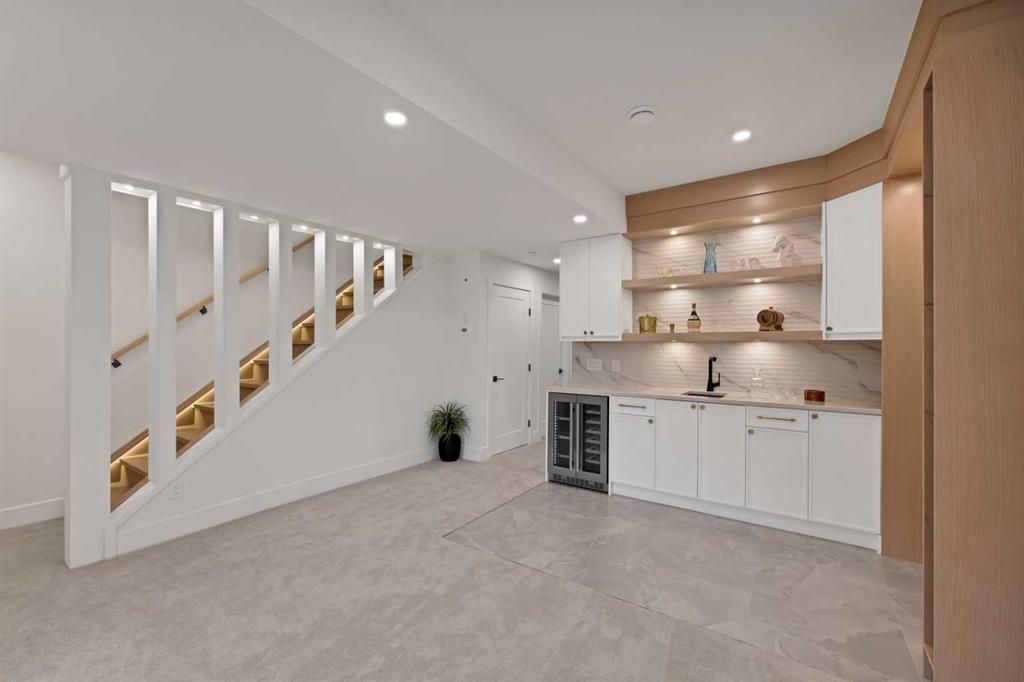
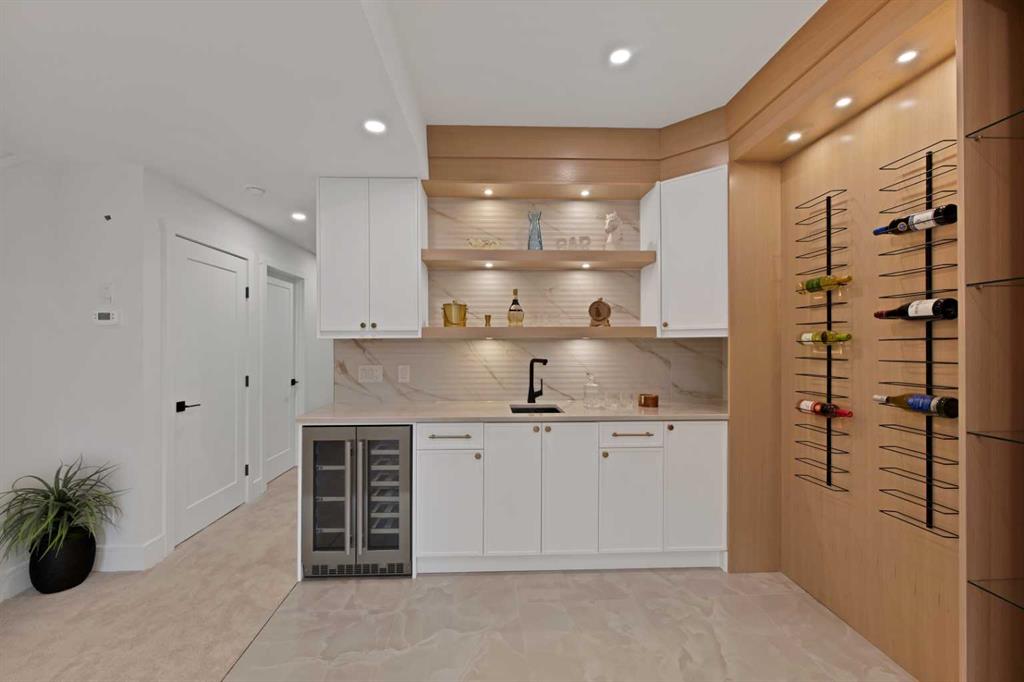
    Bar
    Double Vanity
    High Ceilings
    Kitchen Island
    No Animal Home
    No Smoking Home
    Open Floorplan
    Pantry
    Quartz Counters
    Recessed Lighting
    Soaking Tub
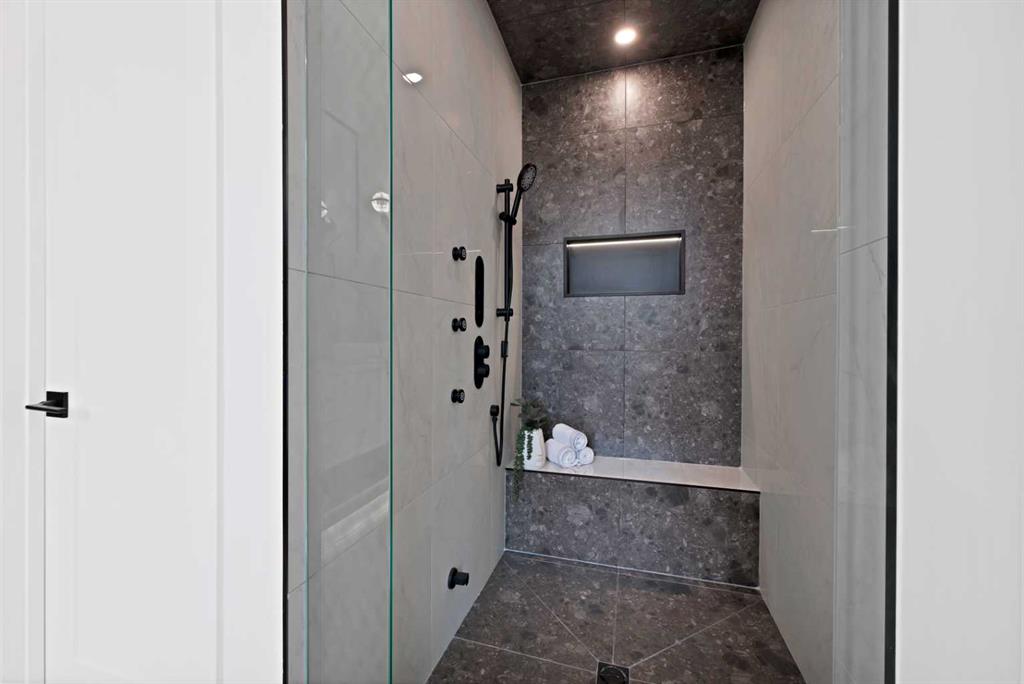
    Steam Room
    Sump Pump(s)
    Walk-In Closet(s)
  • Floor Finish
    Carpet, Hardwood, Tile
  • Heating
    Forced Air, Natural Gas
  • Interior Feature
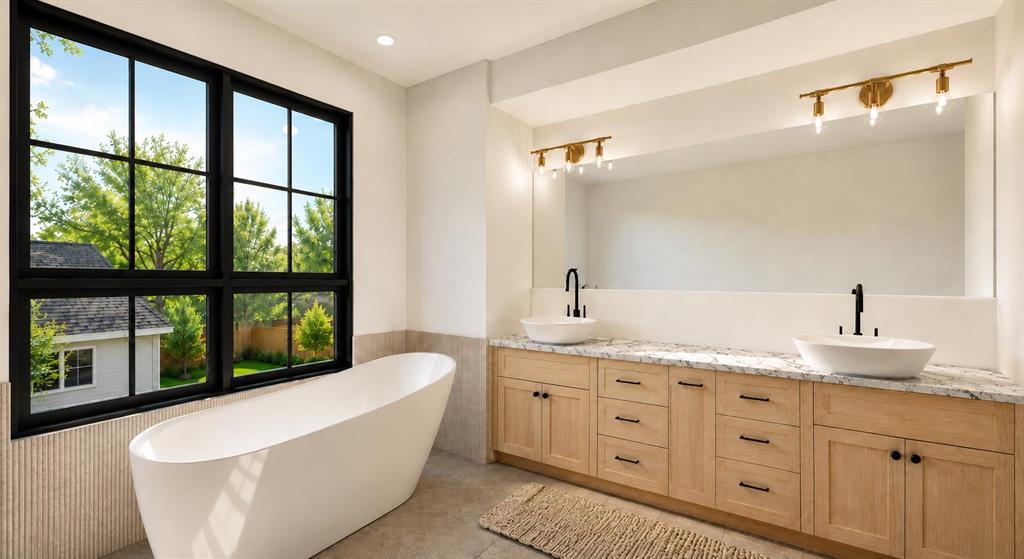
    Bar, Double Vanity, High Ceilings, Kitchen Island, No Animal Home, No Smoking Home, Open Floorplan, Pantry, Quartz Counters, Recessed Lighting, Soaking Tub, Steam Room, Sump Pump(s), Walk-In Closet(s)
  • Floor Finish
    Carpet
    Hardwood
    Tile
  • Heating
    Forced Air
    Natural Gas
  • Interior Feature
    Bar
    Double Vanity
    High Ceilings
    Kitchen Island
    No Animal Home
    No Smoking Home
    Open Floorplan
    Pantry
    Quartz Counters
    Recessed Lighting
    Soaking Tub
    Steam Room
    Sump Pump(s)
    Walk-In Closet(s)

Exterior

  • Lot/Exterior Features
    BBQ gas line
    Garden
    Private Yard
  • Roof
    Asphalt Shingle
  • Construction
    Cement Fiber Board
    Concrete
    Stone
    Wood Frame
  • Lot/Exterior Features
    BBQ gas line, Garden, Private Yard
  • Roof
    Asphalt Shingle
  • Construction
    Cement Fiber Board, Concrete, Stone, Wood Frame
  • Lot/Exterior Features
    BBQ gas line
    Garden
    Private Yard
  • Roof
    Asphalt Shingle
  • Construction
    Cement Fiber Board
    Concrete
    Stone
    Wood Frame

Additional Details

  • Zoning
    R-C2
  • Zoning
    R-C2
  • Zoning
    R-C2

$1,275,000

2022 Westmount Road NW

Schedule Tour
Contact Agent

$5807/month
Est. Monthly Payment
$
$
%
Learn More