Amanda Blake / Lime Green Realty Central

203 Cedar Square , House for sale in Cottonwood Estates Blackfalds , Alberta , T4M 0A4

 MLS® # A2336578

5 bedrooms

3 bathrooms

1,357 sqft

Sign up to View

Days on Market

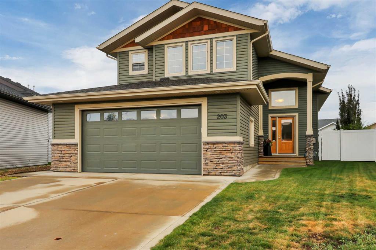
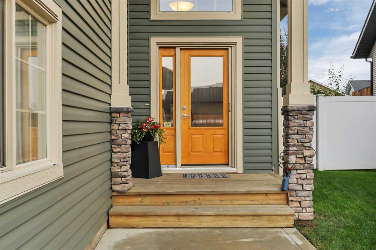
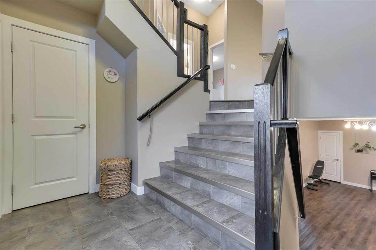
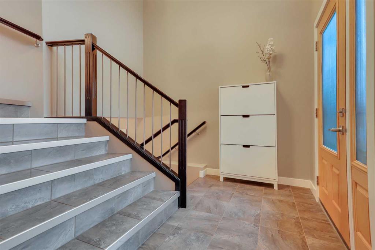
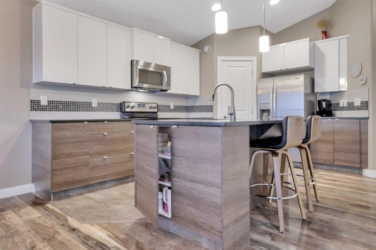
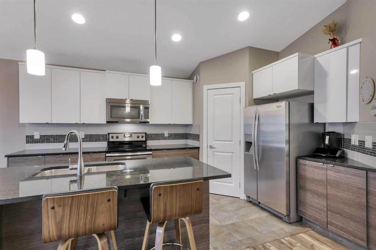
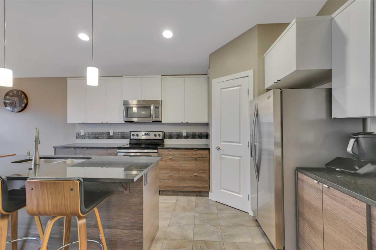
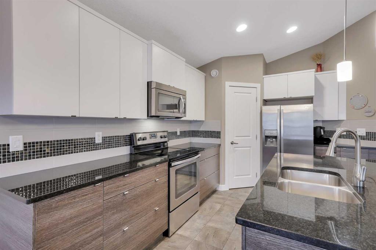
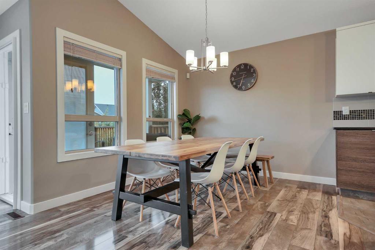
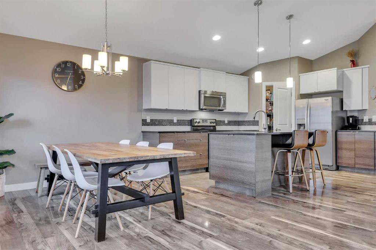
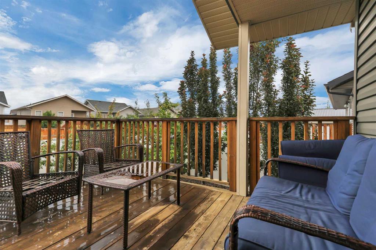
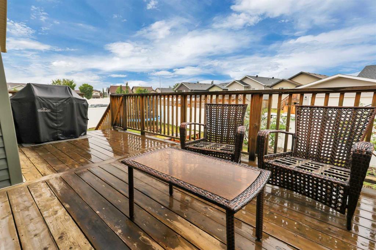
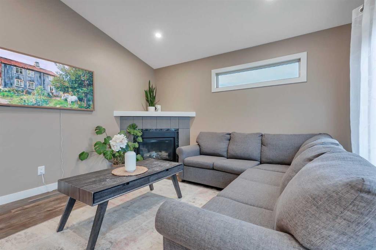
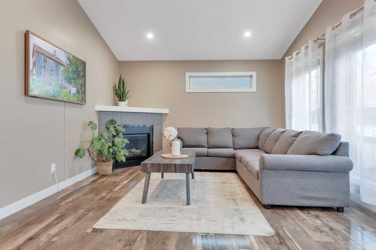
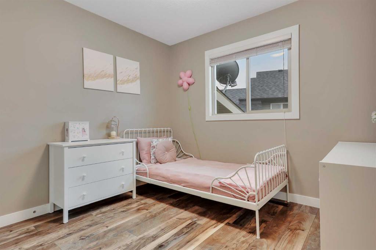
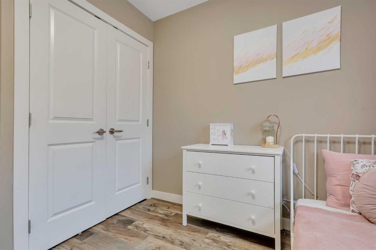
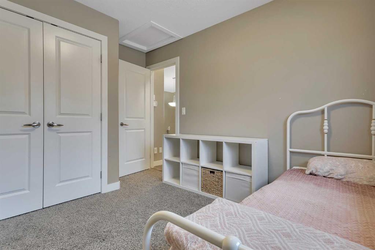
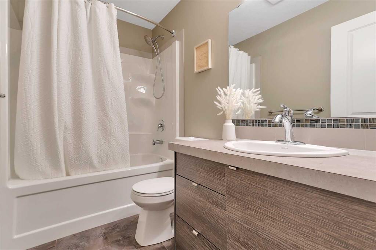
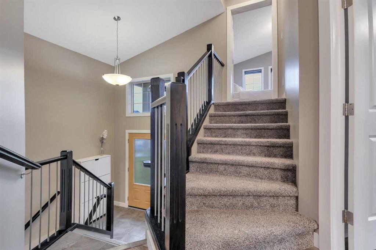
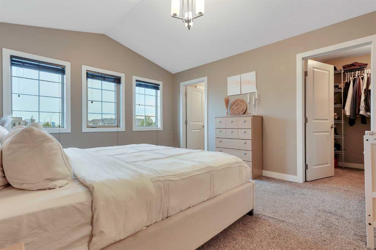
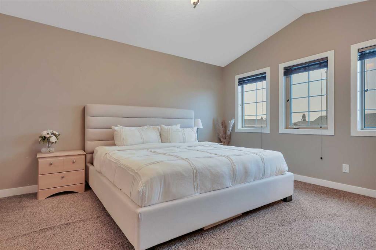
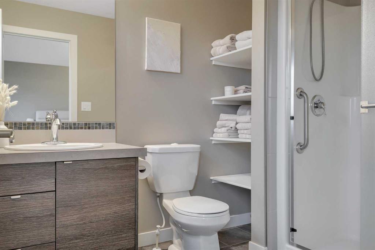
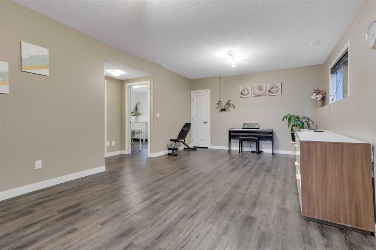
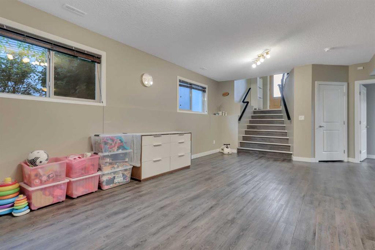
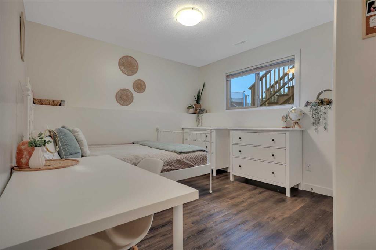
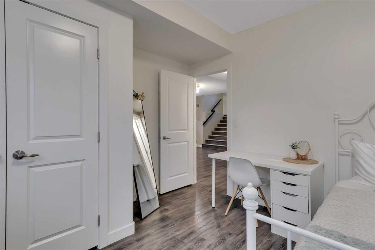
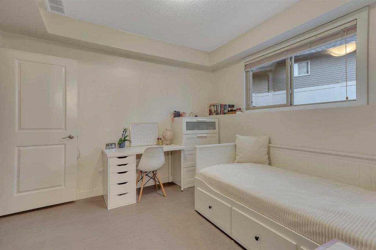
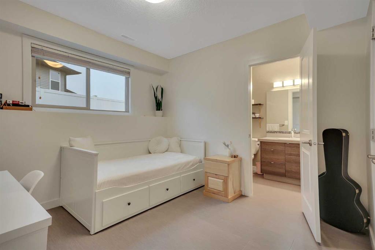
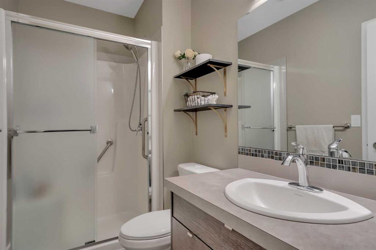
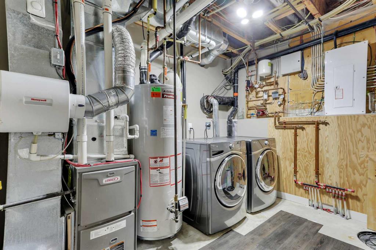
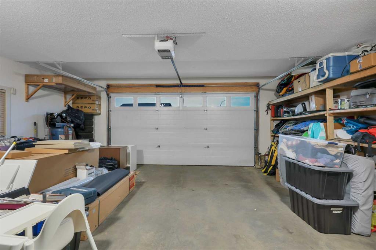
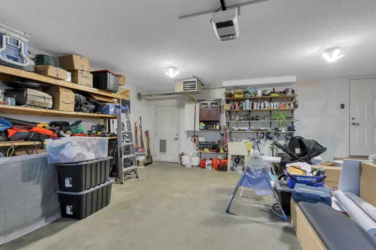
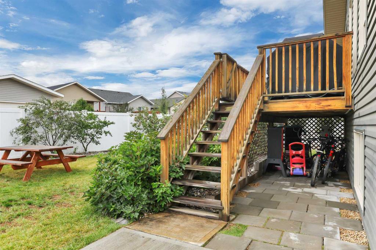
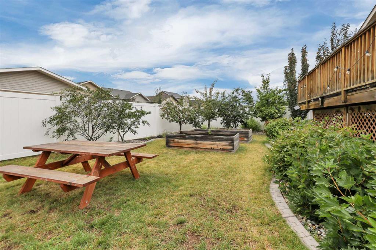
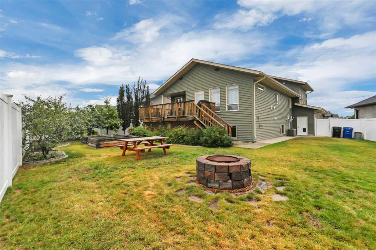
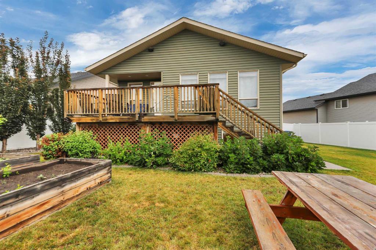
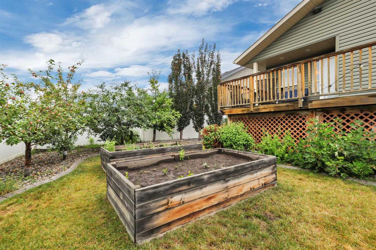
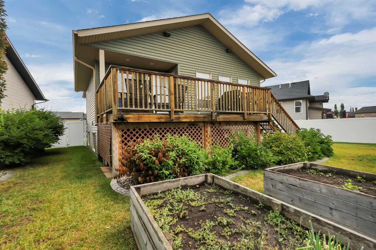
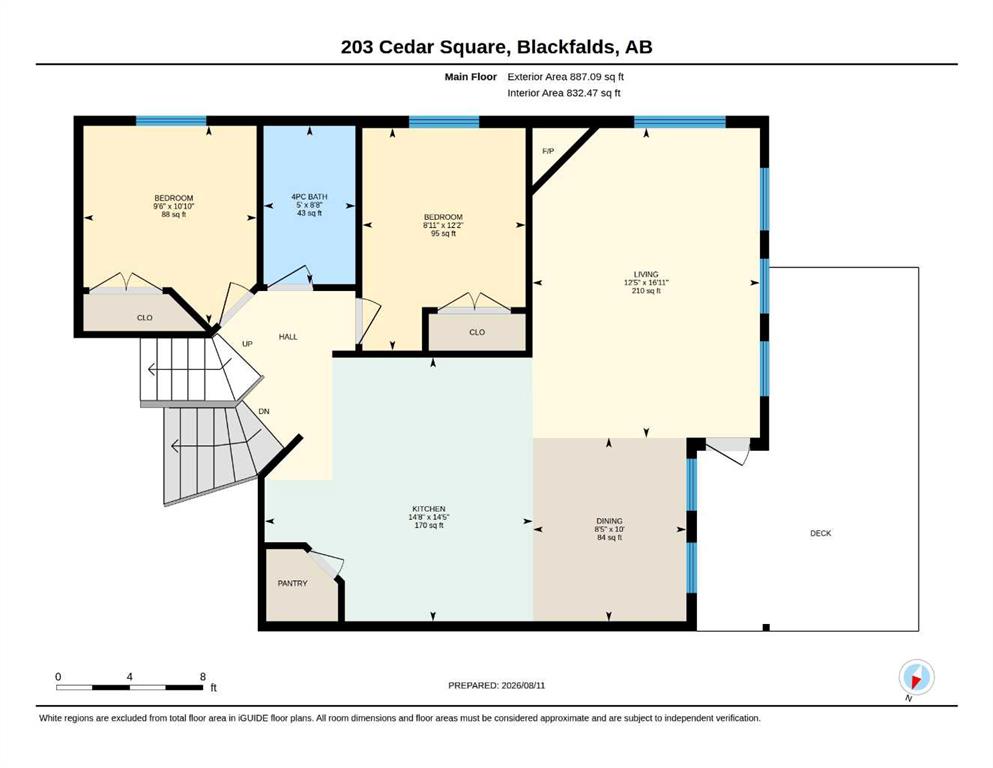
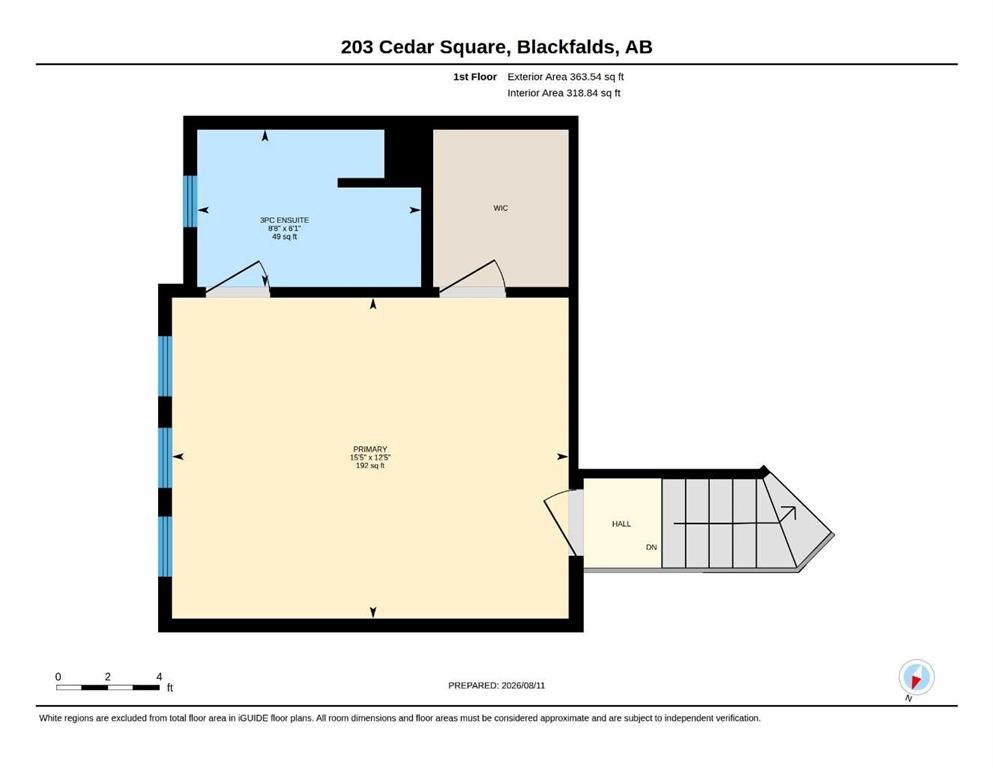
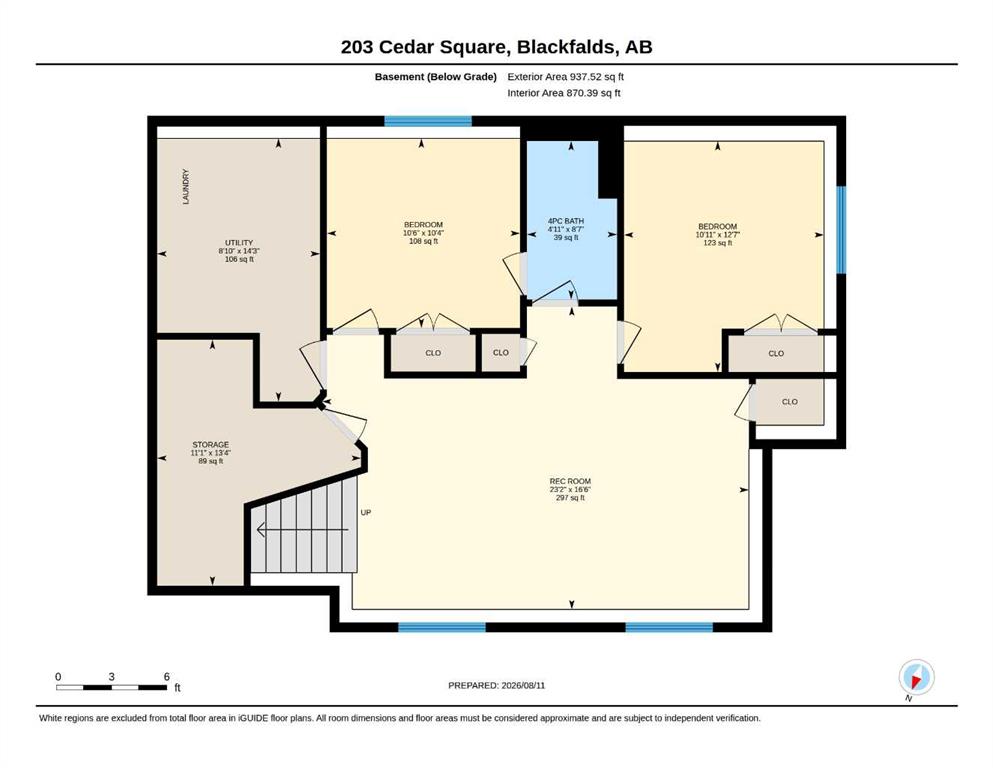
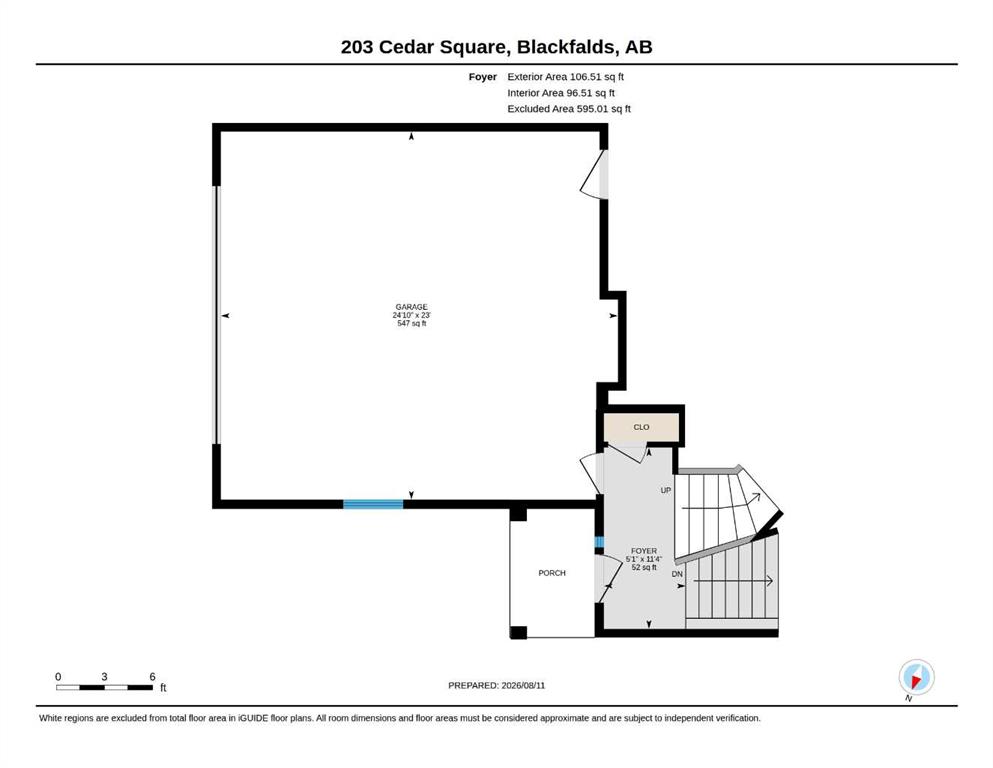
FULLY DEVELOPED 5 BEDROOM, 3 BATHROOM MODIFIED BI-LEVEL ~ HEATED OVERSIZED DOUBLE ATTACHED GARAGE + RV PARKING ~ LARGE WEST FACING PIE LOT ~ Covered front entry welcomes you to this well cared for home ~ Step into the foyer with tile flooring, high ceilings, and convenient access to the attached garage ~ Fanned stairs lead to the main floor with vaulted ceilings and laminate flooring ~ The kitchen offers an abundance of two-tones cabinets with extra large drawers, stone countertops including an island with...

Read More

Essential Information

  • MLS® #
    A2336578
  • Full Bathrooms
    3
  • Year Built
    2013
  • Property Type
    Detached
  • Property Style
    Modified Bi-Level
  • MLS® #
    A2336578
  • Full Bathrooms
    3
  • Year Built
    2013
  • Property Type
    Detached
  • Property Style
    Modified Bi-Level
  • MLS® #
    A2336578
  • Full Bathrooms
    3
  • Year Built
    2013
  • Property Type
    Detached
  • Property Style
    Modified Bi-Level

Community Information

  • Postal Code
    T4M 0A4
  • Postal Code
    T4M 0A4
  • Postal Code
    T4M 0A4

Services & Amenities

  • Parking
    Additional Parking
    Alley Access
    Double Garage Attached
    Oversized
    RV Access/Parking
  • Parking
    Additional Parking, Alley Access, Double Garage Attached, Oversized, RV Access/Parking
  • Parking
    Additional Parking
    Alley Access
    Double Garage Attached
    Oversized
    RV Access/Parking

Interior

  • Floor Finish
    Carpet
    Laminate
    Tile
  • Heating
    In Floor
    Forced Air
    Natural Gas
  • Interior Feature
    Kitchen Island
    Open Floorplan
    Pantry
    Storage
    Vaulted Ceiling(s)
    Vinyl Windows
    Walk-In Closet(s)
  • Floor Finish
    Carpet, Laminate, Tile
  • Heating
    In Floor, Forced Air, Natural Gas
  • Interior Feature
    Kitchen Island, Open Floorplan, Pantry, Storage, Vaulted Ceiling(s), Vinyl Windows, Walk-In Closet(s)
  • Floor Finish
    Carpet
    Laminate
    Tile
  • Heating
    In Floor
    Forced Air
    Natural Gas
  • Interior Feature
    Kitchen Island
    Open Floorplan
    Pantry
    Storage
    Vaulted Ceiling(s)
    Vinyl Windows
    Walk-In Closet(s)

Exterior

  • Lot/Exterior Features
    Private Entrance
    Private Yard
    Storage
  • Roof
    Asphalt Shingle
  • Construction
    Vinyl Siding
  • Lot/Exterior Features
    Private Entrance, Private Yard, Storage
  • Roof
    Asphalt Shingle
  • Construction
    Vinyl Siding
  • Lot/Exterior Features
    Private Entrance
    Private Yard
    Storage
  • Roof
    Asphalt Shingle
  • Construction
    Vinyl Siding

Additional Details

  • Zoning
    R1M
  • Sewer
    Public Sewer
  • Zoning
    R1M
  • Sewer
    Public Sewer
  • Zoning
    R1M
  • Sewer
    Public Sewer

$579,900

203 Cedar Square

Schedule Tour
Contact Agent

$2641/month
Est. Monthly Payment
$
$
%
Learn More