Jad Chawl-Snan / RE/MAX Complete Realty

207, 830 78 Street SW, Townhouse for sale in West Springs Calgary , Alberta , T3H 6B2

 MLS® # A2329203

3 bedrooms

3 bathrooms

1,507 sqft

Sign up to View

Days on Market

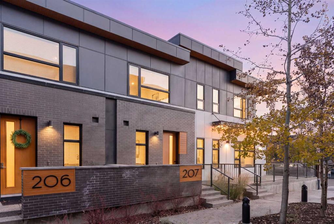
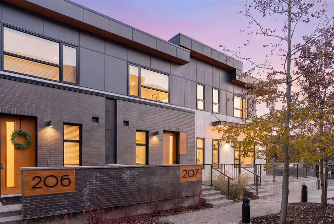
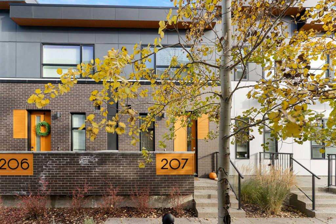
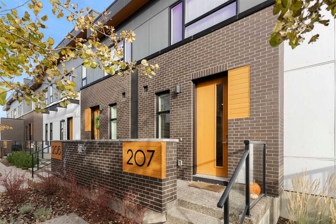
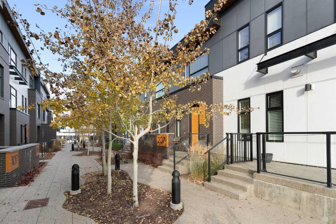
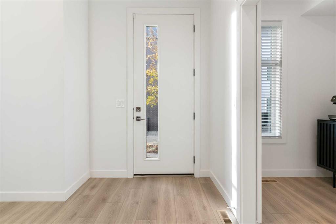
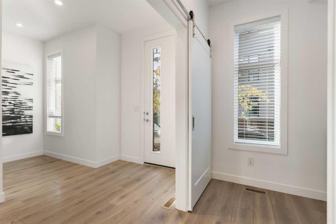
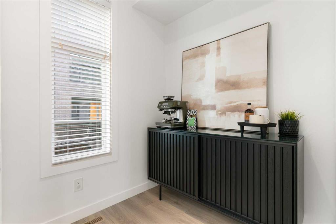
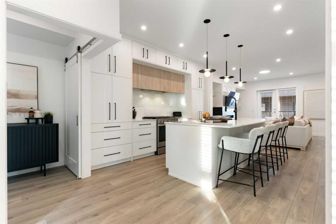
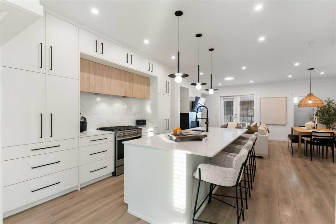
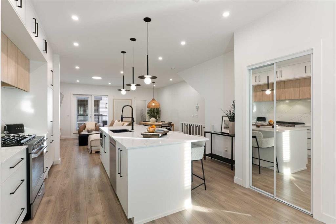
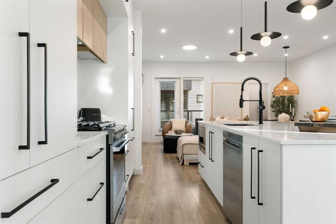
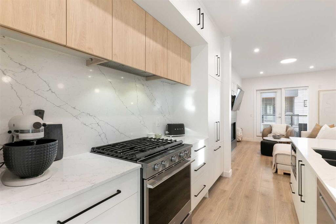
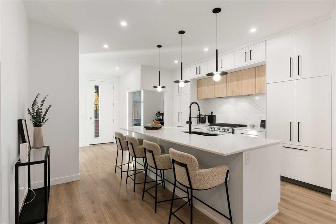
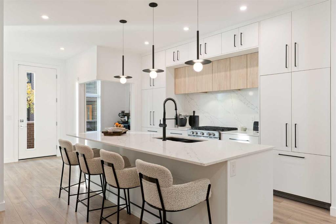
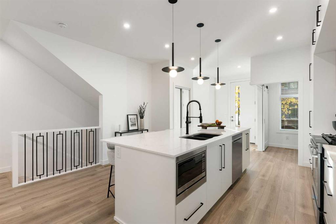
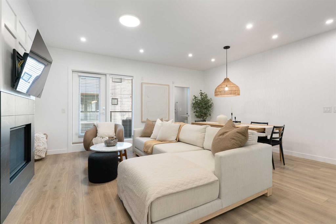
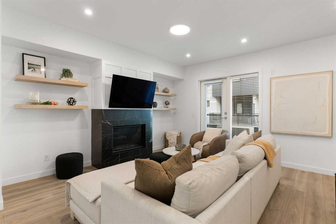
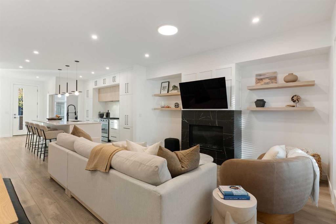
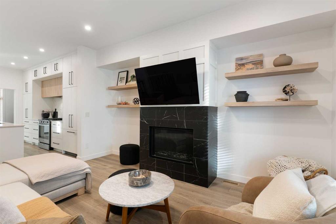
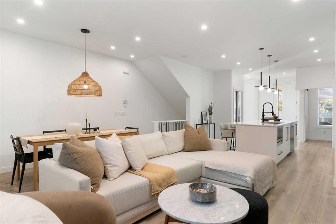
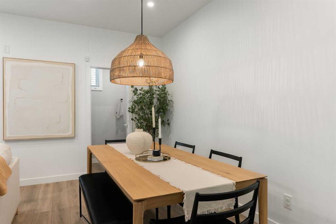
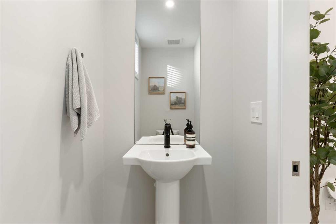
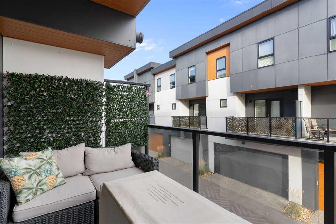
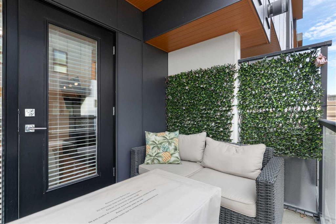
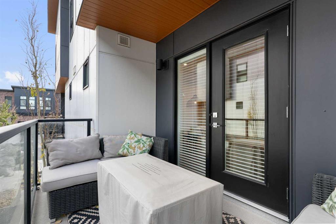
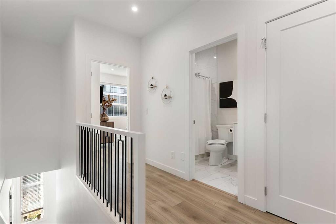
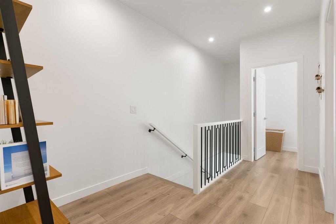
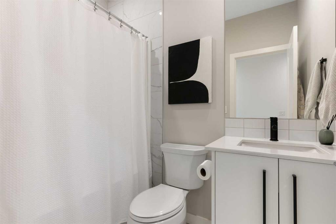
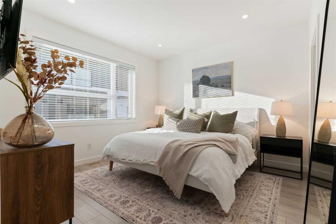
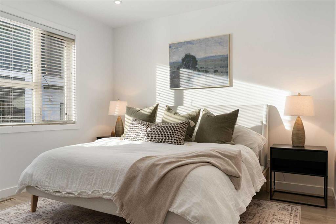
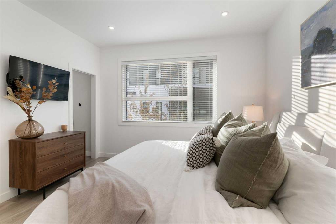
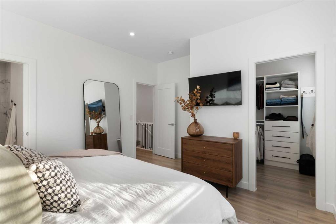
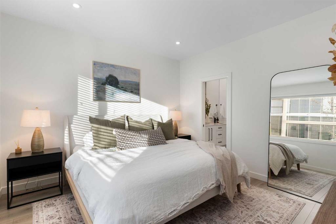
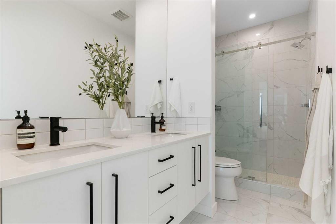
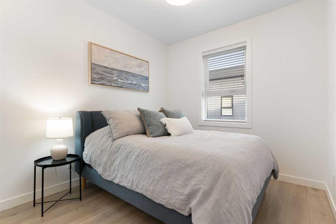
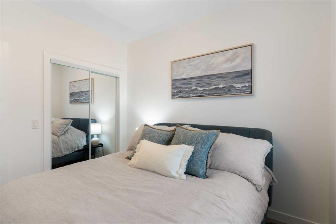
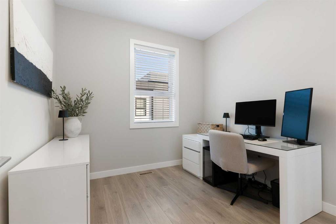
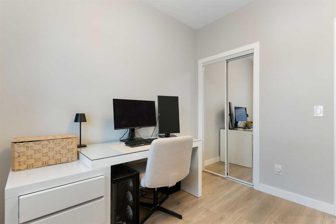
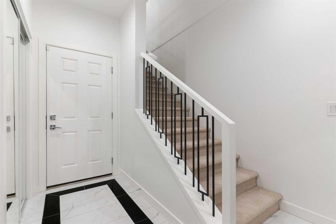
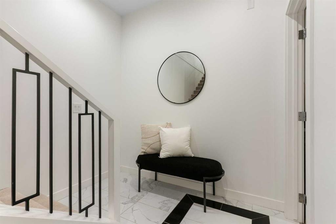
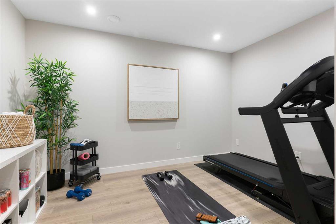
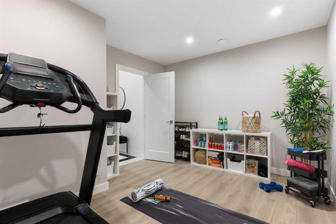
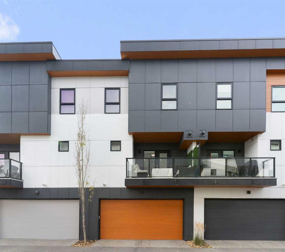
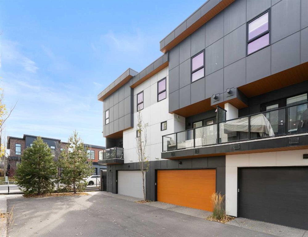
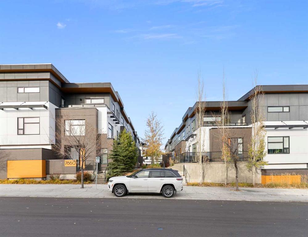
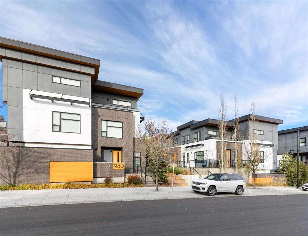
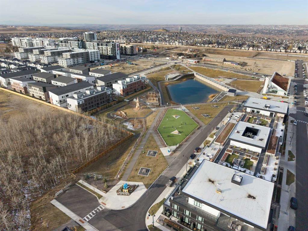
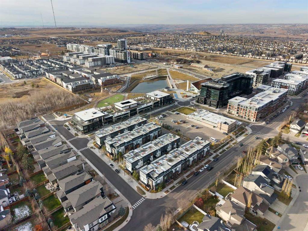
Tucked into a beautifully landscaped courtyard in West Springs, this exceptionally well-kept 3-bedroom, 2.5-bath townhome offers a quieter, more residential feel than your typical townhome. Set away from the street and approached by a private pathway surrounded by mature landscaping, the setting feels private on arrival. Inside, 9-foot ceilings, wide-plank flooring and a warm modern palette create a clean, cohesive feel. The open kitchen, dining and living areas flow naturally together, with a large quartz ...

Read More

Essential Information

  • MLS® #
    A2329203
  • Full Bathrooms
    2
  • Partial Bathrooms
    1
  • Year Built
    2019
  • Property Type
    Row/Townhouse
  • Property Style
    2 Storey
  • MLS® #
    A2329203
  • Full Bathrooms
    2
  • Partial Bathrooms
    1
  • Year Built
    2019
  • Property Type
    Row/Townhouse
  • Property Style
    2 Storey
  • MLS® #
    A2329203
  • Full Bathrooms
    2
  • Partial Bathrooms
    1
  • Year Built
    2019
  • Property Type
    Row/Townhouse
  • Property Style
    2 Storey

Community Information

  • Postal Code
    T3H 6B2
  • Postal Code
    T3H 6B2
  • Postal Code
    T3H 6B2

Services & Amenities

  • Parking
    Double Garage Attached
    Heated Garage
    Insulated
  • Parking
    Double Garage Attached, Heated Garage, Insulated
  • Parking
    Double Garage Attached
    Heated Garage
    Insulated

Interior

  • Floor Finish
    Carpet
    Ceramic Tile
    Hardwood
  • Heating
    High Efficiency
    Forced Air
    Humidity Control
    Natural Gas
  • Interior Feature
    Breakfast Bar
    Closet Organizers
    Double Vanity
    High Ceilings
    Kitchen Island
    No Smoking Home
    Open Floorplan
    Quartz Counters
    Recessed Lighting
    Vinyl Windows
    Walk-In Closet(s)
  • Floor Finish
    Carpet, Ceramic Tile, Hardwood
  • Heating
    High Efficiency, Forced Air, Humidity Control, Natural Gas
  • Interior Feature
    Breakfast Bar, Closet Organizers, Double Vanity, High Ceilings, Kitchen Island, No Smoking Home, Open Floorplan, Quartz Counters, Recessed Lighting, Vinyl Windows, Walk-In Closet(s)
  • Floor Finish
    Carpet
    Ceramic Tile
    Hardwood
  • Heating
    High Efficiency
    Forced Air
    Humidity Control
    Natural Gas
  • Interior Feature
    Breakfast Bar
    Closet Organizers
    Double Vanity
    High Ceilings
    Kitchen Island
    No Smoking Home
    Open Floorplan
    Quartz Counters
    Recessed Lighting
    Vinyl Windows
    Walk-In Closet(s)

Exterior

  • Lot/Exterior Features
    Balcony
    BBQ gas line
    Private Entrance
  • Roof
    Flat Torch Membrane
  • Construction
    Brick
    Composite Siding
    Wood Frame
  • Lot/Exterior Features
    Balcony, BBQ gas line, Private Entrance
  • Roof
    Flat Torch Membrane
  • Construction
    Brick, Composite Siding, Wood Frame
  • Lot/Exterior Features
    Balcony
    BBQ gas line
    Private Entrance
  • Roof
    Flat Torch Membrane
  • Construction
    Brick
    Composite Siding
    Wood Frame

Additional Details

  • Zoning
    M-G
  • Zoning
    M-G
  • Zoning
    M-G

$687,900

207, 830 78 Street SW

Schedule Tour
Contact Agent

$3133/month
Est. Monthly Payment
$
$
%
Learn More