Tali Kowall / eXp Realty

208 Crestmont Drive SW, House for sale in Crestmont Calgary , Alberta , T3B 1G8

 MLS® # A2348615

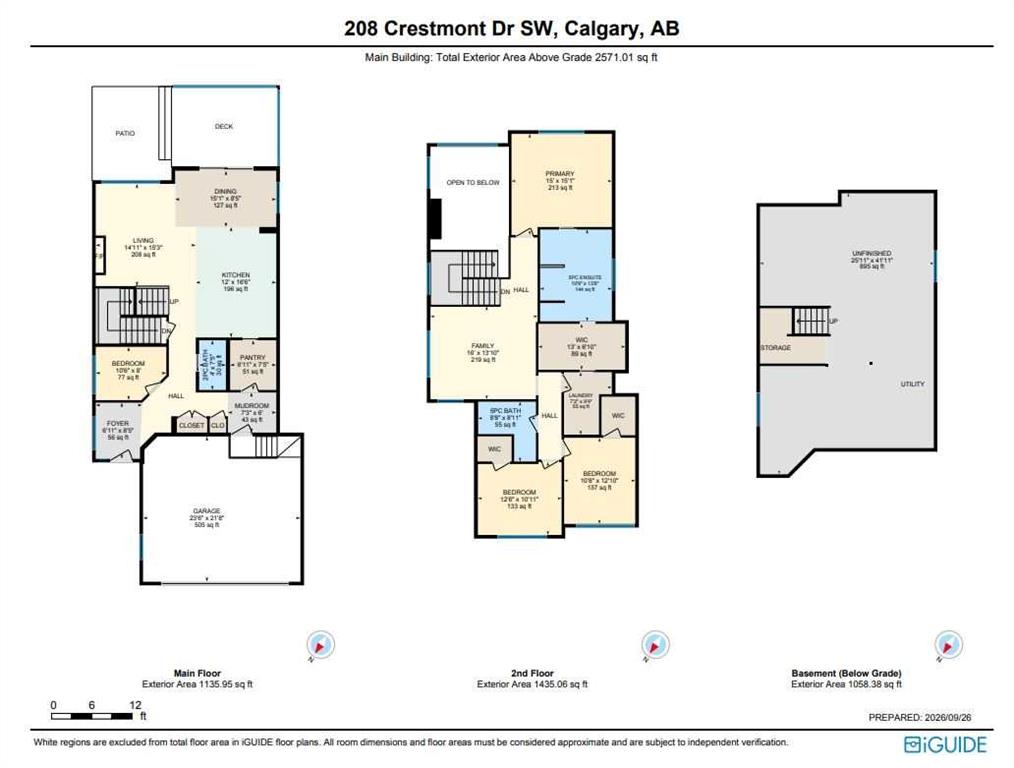
4 bedrooms

3 bathrooms

2,571 sqft

Sign up to View

Days on Market

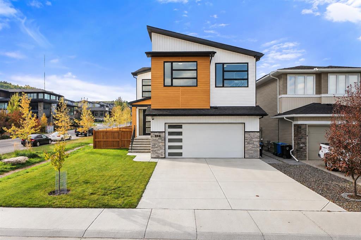
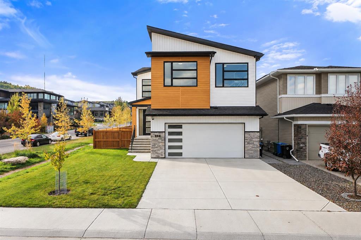
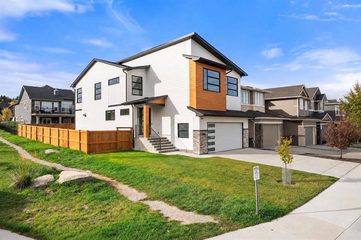
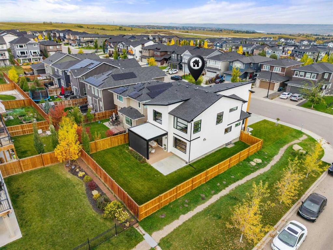
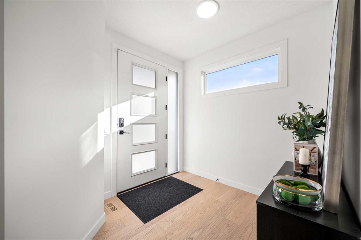
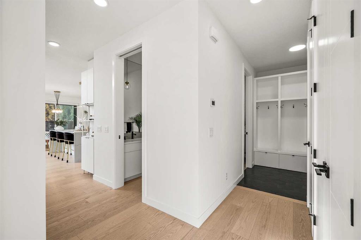
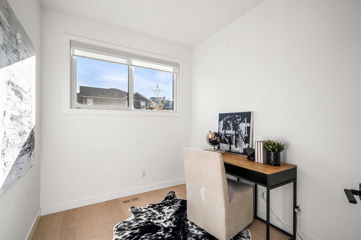
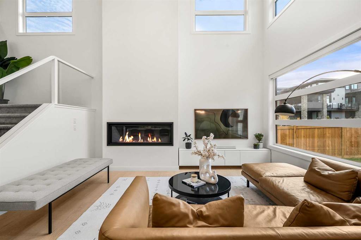
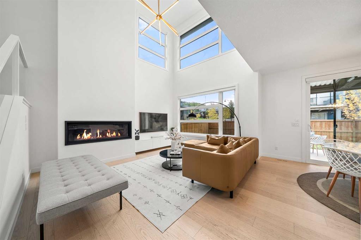
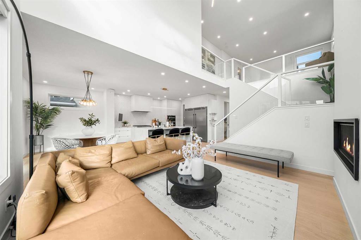
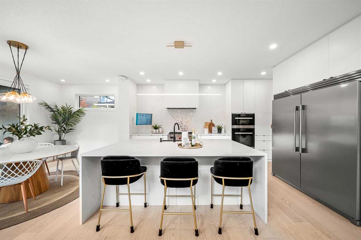
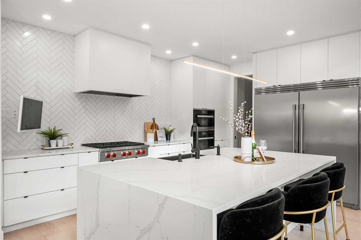
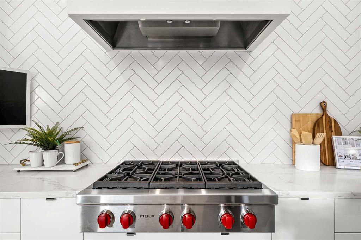
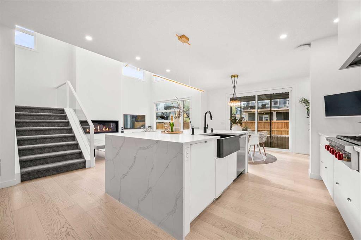
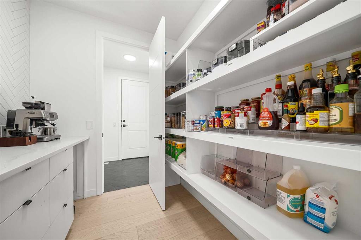
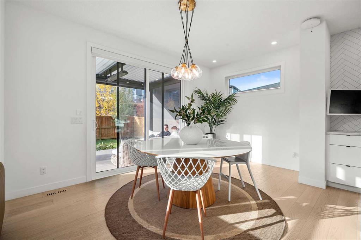
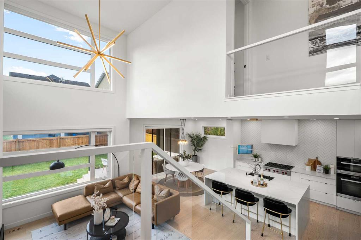
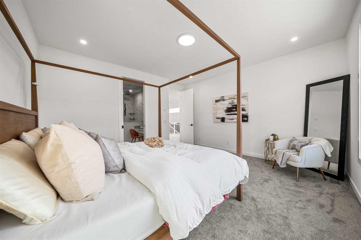
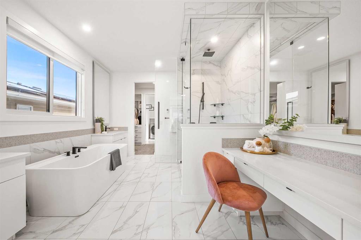
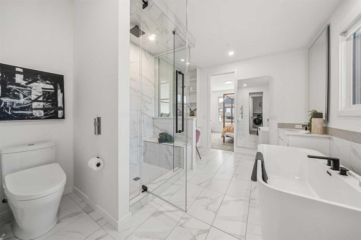
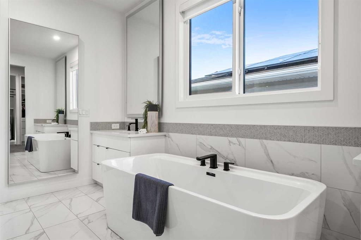
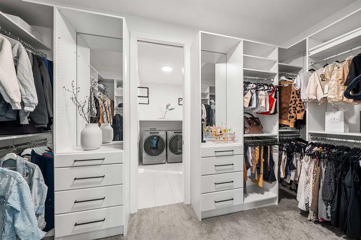
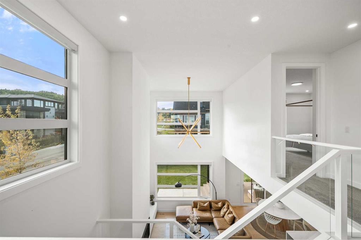
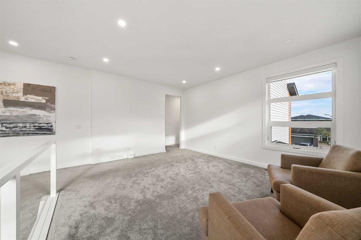
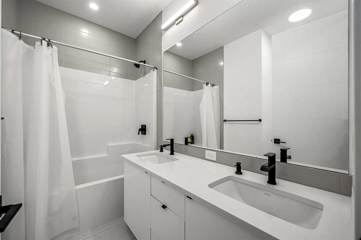
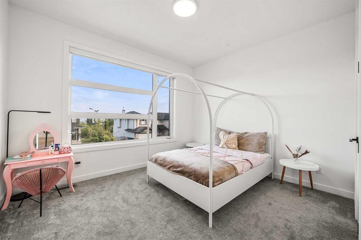
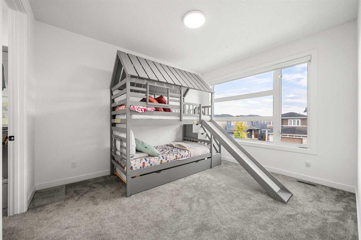
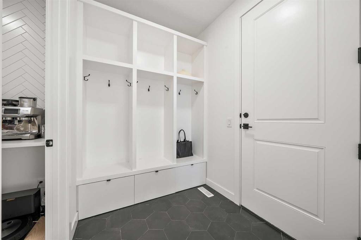
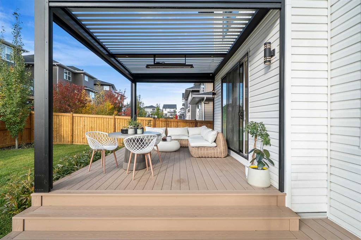
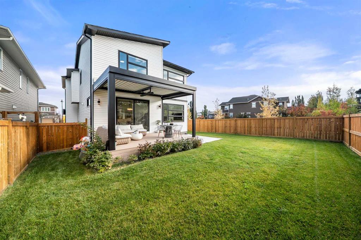
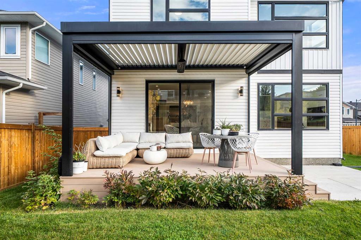
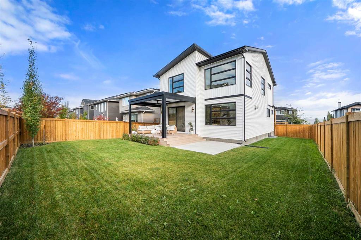
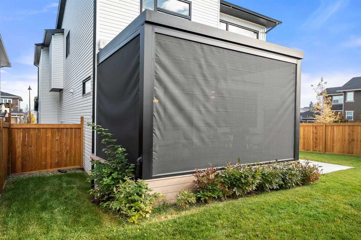
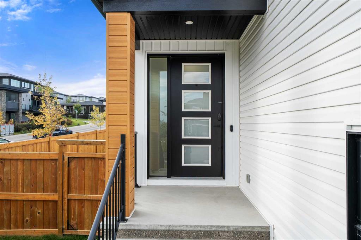
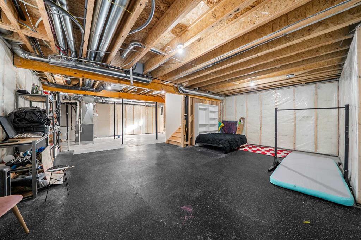
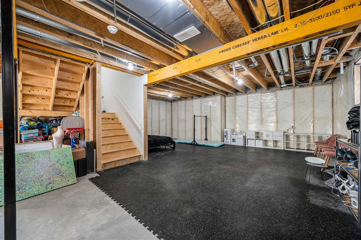
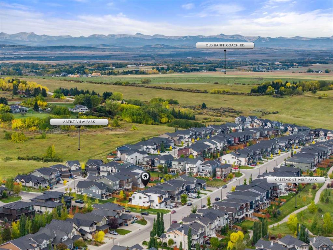
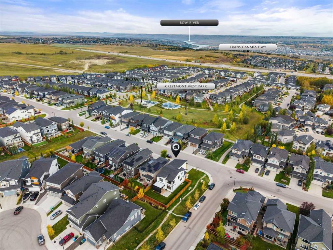
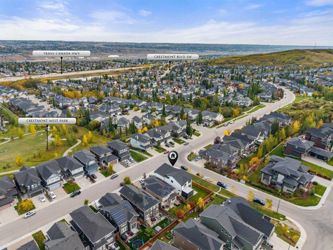
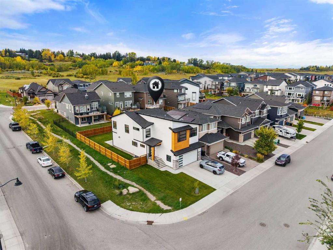
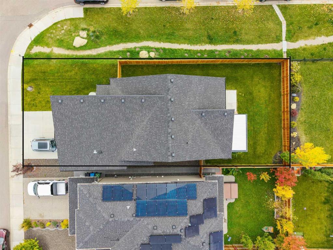
Welcome to 208 CRESTMONT DRIVE, a 2021 BUILT HOME on a CORNER LOT with a SOUTH FACING BACKYARD, in one of Calgary's quiet west side communities. The moment you step inside, you'll feel how bright and welcoming this home is. The showpiece is the living room, where 19 FOOT VAULTED CEILINGS open to the floor above, a FIREPLACE anchors the space, and LARGE SOUTH FACING WINDOWS pour in natural light. The CHEF'S KITCHEN is built for real cooking and entertaining. It has a WOLF COOKTOP, MIELE WALL OVEN & COMBI STE...

Read More

Essential Information

  • MLS® #
    A2348615
  • Full Bathrooms
    2
  • Partial Bathrooms
    1
  • Year Built
    2021
  • Property Type
    Detached
  • Property Style
    2 Storey
  • MLS® #
    A2348615
  • Full Bathrooms
    2
  • Partial Bathrooms
    1
  • Year Built
    2021
  • Property Type
    Detached
  • Property Style
    2 Storey
  • MLS® #
    A2348615
  • Full Bathrooms
    2
  • Partial Bathrooms
    1
  • Year Built
    2021
  • Property Type
    Detached
  • Property Style
    2 Storey

Community Information

  • Postal Code
    T3B 1G8
  • Postal Code
    T3B 1G8
  • Postal Code
    T3B 1G8

Services & Amenities

  • Parking
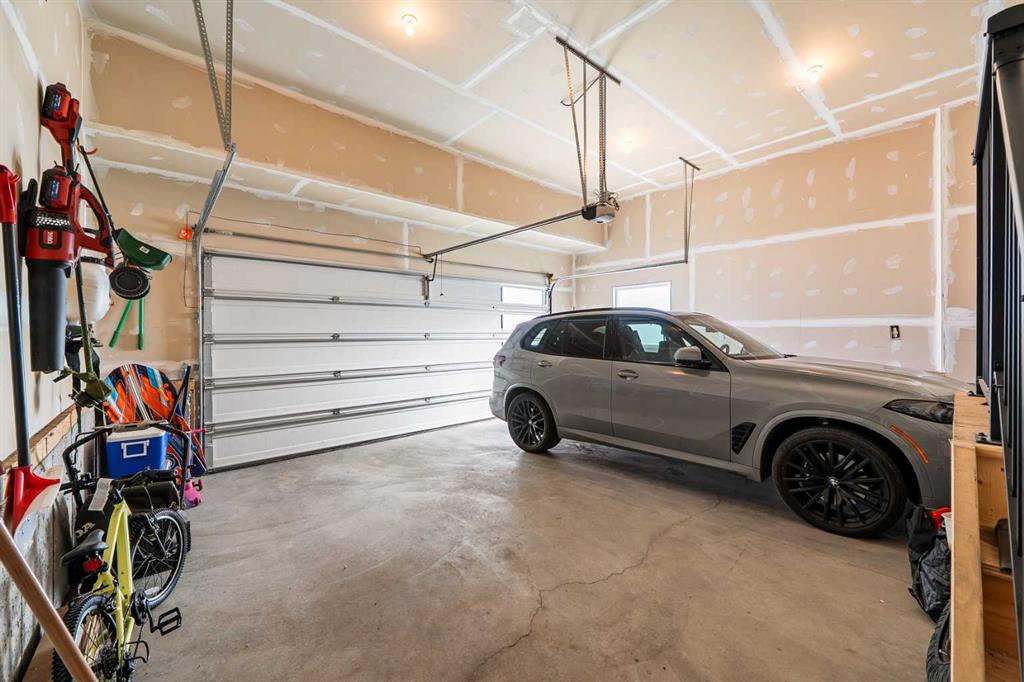
    Double Garage Attached
    Garage Faces Front
    Insulated
    Oversized
  • Parking
    Double Garage Attached, Garage Faces Front, Insulated, Oversized
  • Parking
    Double Garage Attached
    Garage Faces Front
    Insulated
    Oversized

Interior

  • Floor Finish
    Carpet
    Hardwood
    Tile
  • Heating
    Forced Air
    Natural Gas
  • Interior Feature
    Breakfast Bar
    Built-in Features
    Closet Organizers
    High Ceilings
    Kitchen Island
    No Animal Home
    No Smoking Home
    Open Floorplan
    Pantry
    Quartz Counters
    Smart Home
    Storage
  • Floor Finish
    Carpet, Hardwood, Tile
  • Heating
    Forced Air, Natural Gas
  • Interior Feature
    Breakfast Bar, Built-in Features, Closet Organizers, High Ceilings, Kitchen Island, No Animal Home, No Smoking Home, Open Floorplan, Pantry, Quartz Counters, Smart Home, Storage
  • Floor Finish
    Carpet
    Hardwood
    Tile
  • Heating
    Forced Air
    Natural Gas
  • Interior Feature
    Breakfast Bar
    Built-in Features
    Closet Organizers
    High Ceilings
    Kitchen Island
    No Animal Home
    No Smoking Home
    Open Floorplan
    Pantry
    Quartz Counters
    Smart Home
    Storage

Exterior

  • Lot/Exterior Features
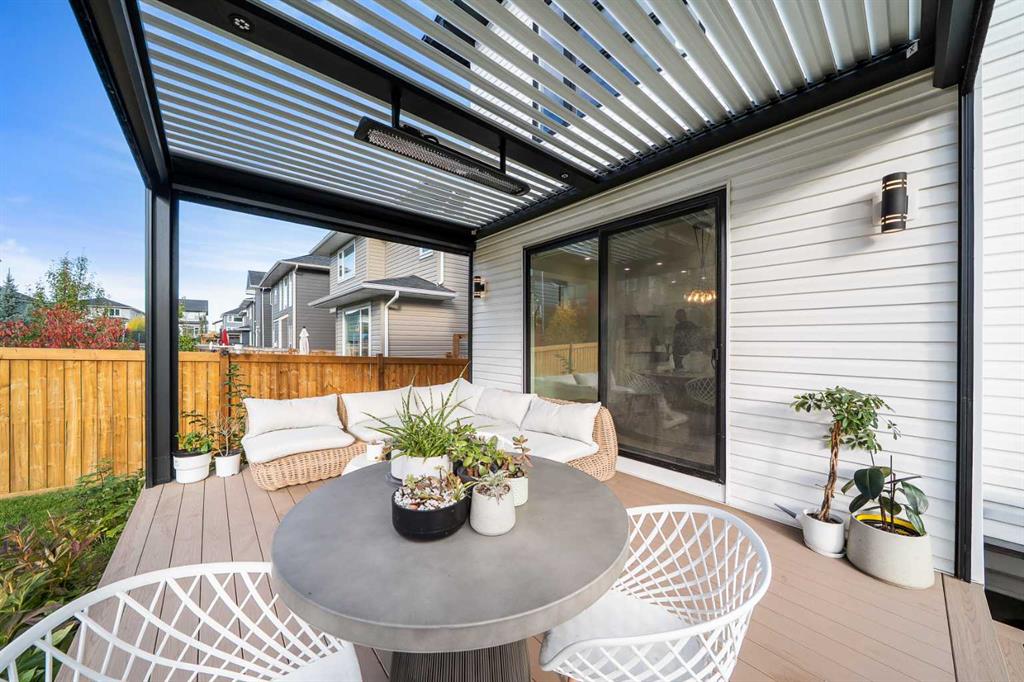
    Awning(s)
    Private Yard
  • Roof
    Asphalt Shingle
  • Construction
    Aluminum Siding
    Composite Siding
    Stone
    Wood Frame
  • Lot/Exterior Features
    Awning(s), Private Yard
  • Roof
    Asphalt Shingle
  • Construction
    Aluminum Siding, Composite Siding, Stone, Wood Frame
  • Lot/Exterior Features
    Awning(s)
    Private Yard
  • Roof
    Asphalt Shingle
  • Construction
    Aluminum Siding
    Composite Siding
    Stone
    Wood Frame

Additional Details

  • Zoning
    R-G
  • Zoning
    R-G
  • Zoning
    R-G

$1,045,000

208 Crestmont Drive SW

Schedule Tour
Contact Agent

$4759/month
Est. Monthly Payment
$
$
%
Learn More