Kelly Mcleod / Royal LePage - The Realty Group

21 54032 TWP RD 712 , House for sale in Sandy Ridge Estates Rural Grande Prairie No. 1, County of , Alberta , T8V 8H8

 MLS® # A2310094

6 bedrooms

7 bathrooms

5,150 sqft

Sign up to View

Days on Market

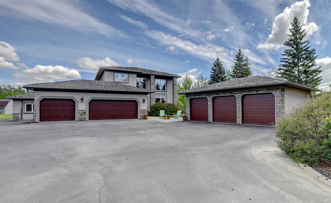
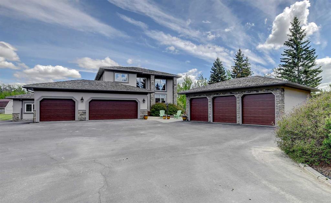
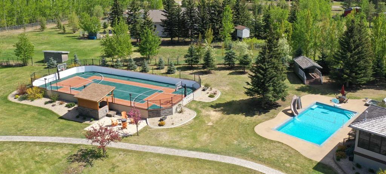
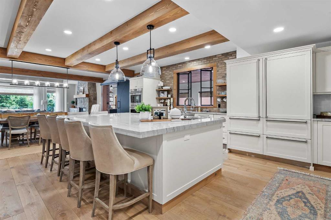
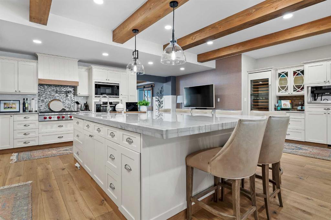
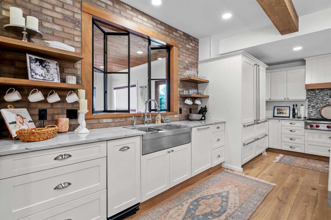
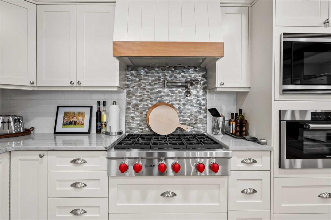
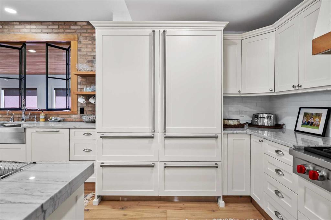
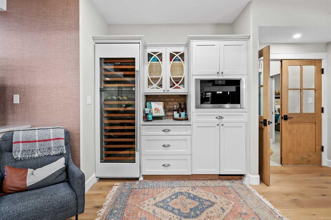
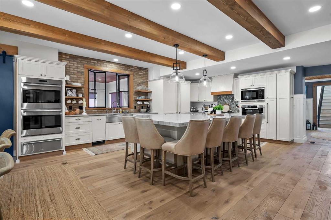
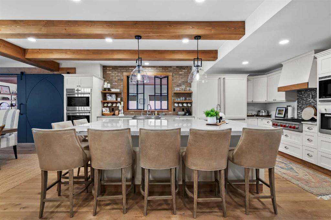
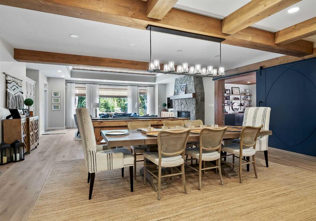
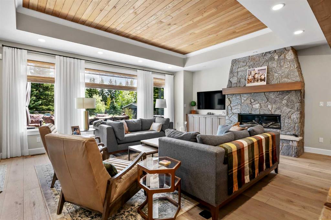
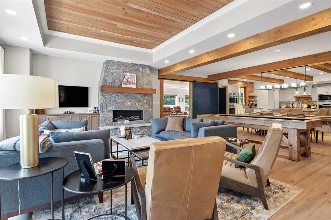
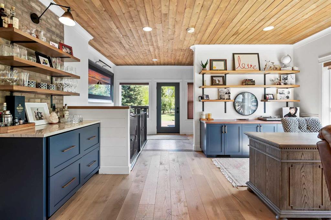
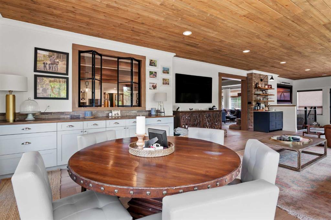
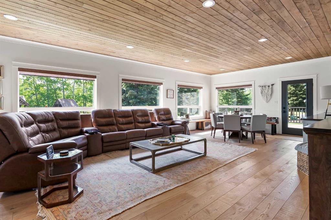
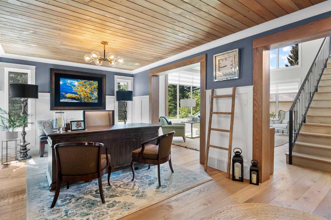
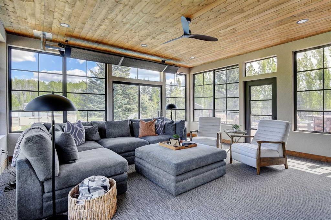
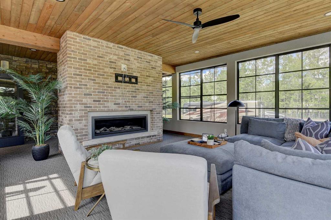
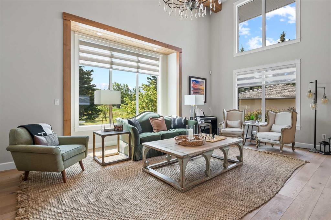
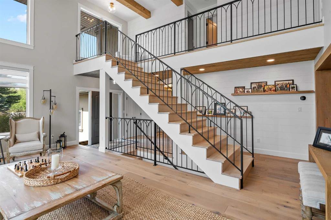
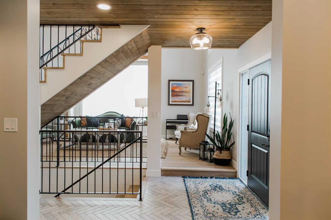
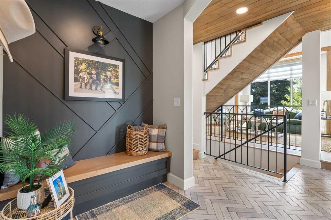
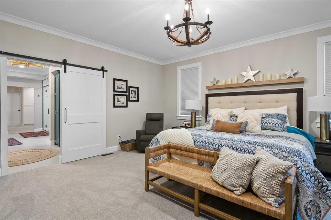
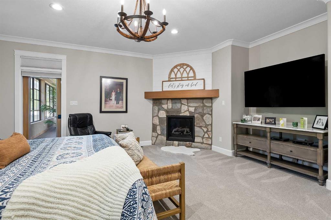
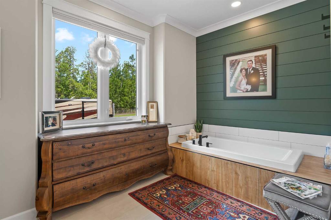
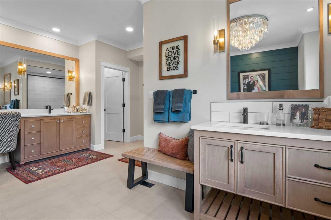
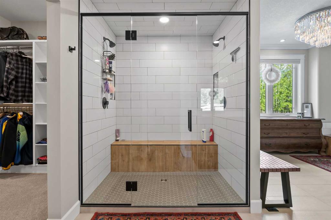
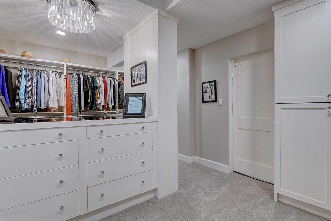
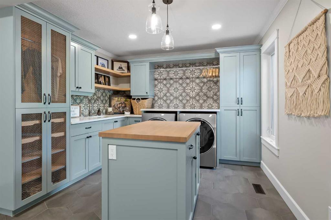
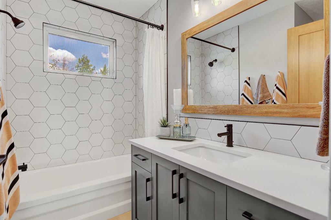
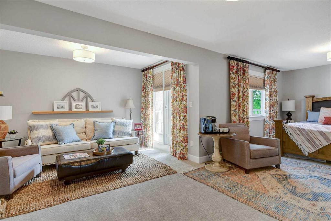
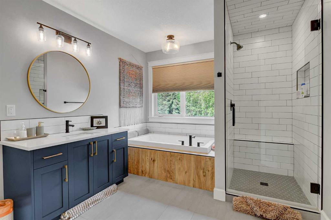
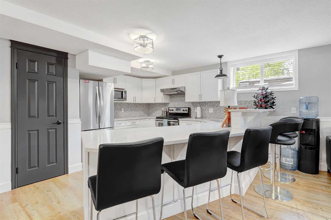
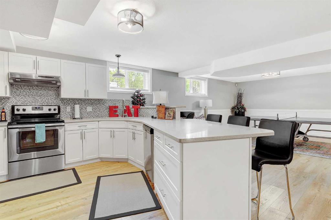
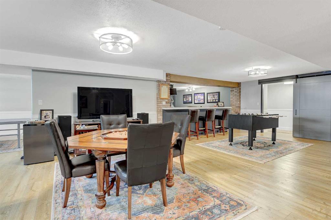
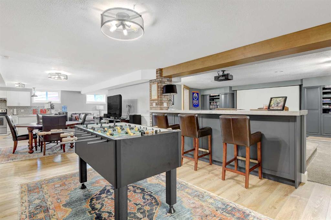
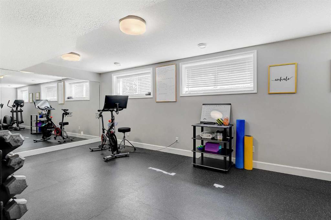
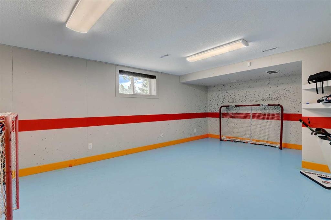
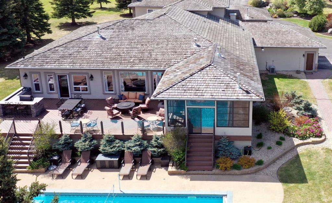
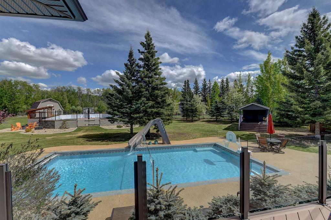
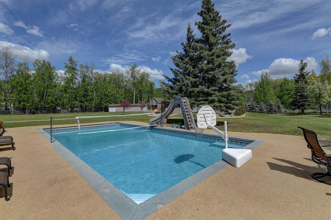
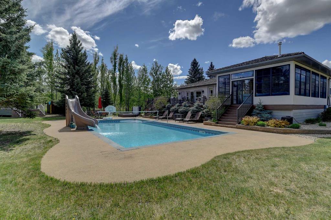
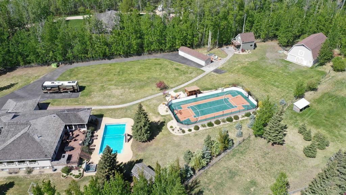
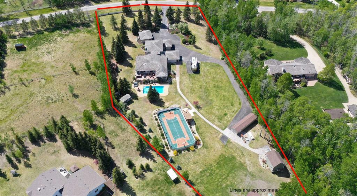
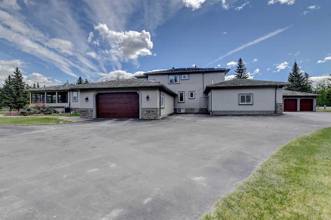
Discover the ultimate lifestyle within this 3.11-acre rural estate located in prestigious Sandy Ridge Estates, perfectly situated on pavement with city water and sewer just 2 minutes from Grande Prairie. This legacy property offers an unmatched blend of privacy, luxury, and convenience, featuring over 9,000 square feet of completely renovated living space that combines timeless elegance with modern farmhouse design. The heart of the home is the culinary masterpiece kitchen, equipped with Wolf and Sub-Zero a...

Read More

Essential Information

  • MLS® #
    A2310094
  • Full Bathrooms
    7
  • Year Built
    1992
  • Property Type
    Detached
  • Property Style
    1 and Half Storey
    Acreage with Residence
  • MLS® #
    A2310094
  • Full Bathrooms
    7
  • Year Built
    1992
  • Property Type
    Detached
  • Property Style
    1 and Half Storey, Acreage with Residence
  • MLS® #
    A2310094
  • Full Bathrooms
    7
  • Year Built
    1992
  • Property Type
    Detached
  • Property Style
    1 and Half Storey
    Acreage with Residence

Community Information

  • Postal Code
    T8V 8H8
  • Postal Code
    T8V 8H8
  • Postal Code
    T8V 8H8

Services & Amenities

  • Parking
    Double Garage Attached
    Gated
    Heated Garage
    Triple Garage Attached
    Triple Garage Detached
  • Parking
    Double Garage Attached, Gated, Heated Garage, Triple Garage Attached, Triple Garage Detached
  • Parking
    Double Garage Attached
    Gated
    Heated Garage
    Triple Garage Attached
    Triple Garage Detached

Interior

  • Floor Finish
    Carpet
    Hardwood
    Tile
  • Heating
    Forced Air
    Natural Gas
  • Interior Feature
    Bar
    Beamed Ceilings
    Built-in Features
    Closet Organizers
    Double Vanity
    High Ceilings
    Kitchen Island
    Open Floorplan
    Pantry
    Walk-In Closet(s)
  • Floor Finish
    Carpet, Hardwood, Tile
  • Heating
    Forced Air, Natural Gas
  • Interior Feature
    Bar, Beamed Ceilings, Built-in Features, Closet Organizers, Double Vanity, High Ceilings, Kitchen Island, Open Floorplan, Pantry, Walk-In Closet(s)
  • Floor Finish
    Carpet
    Hardwood
    Tile
  • Heating
    Forced Air
    Natural Gas
  • Interior Feature
    Bar
    Beamed Ceilings
    Built-in Features
    Closet Organizers
    Double Vanity
    High Ceilings
    Kitchen Island
    Open Floorplan
    Pantry
    Walk-In Closet(s)

Exterior

  • Lot/Exterior Features
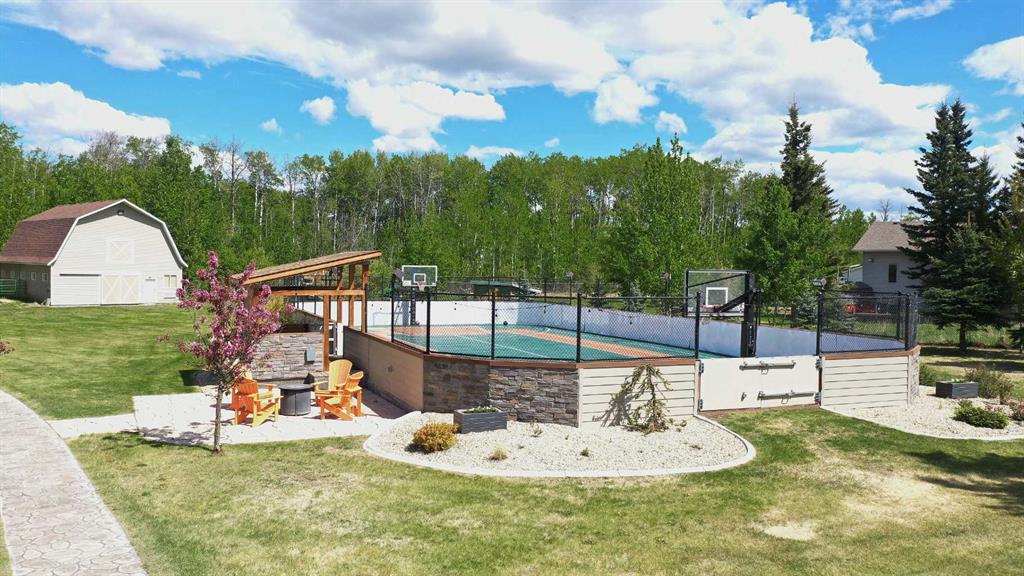
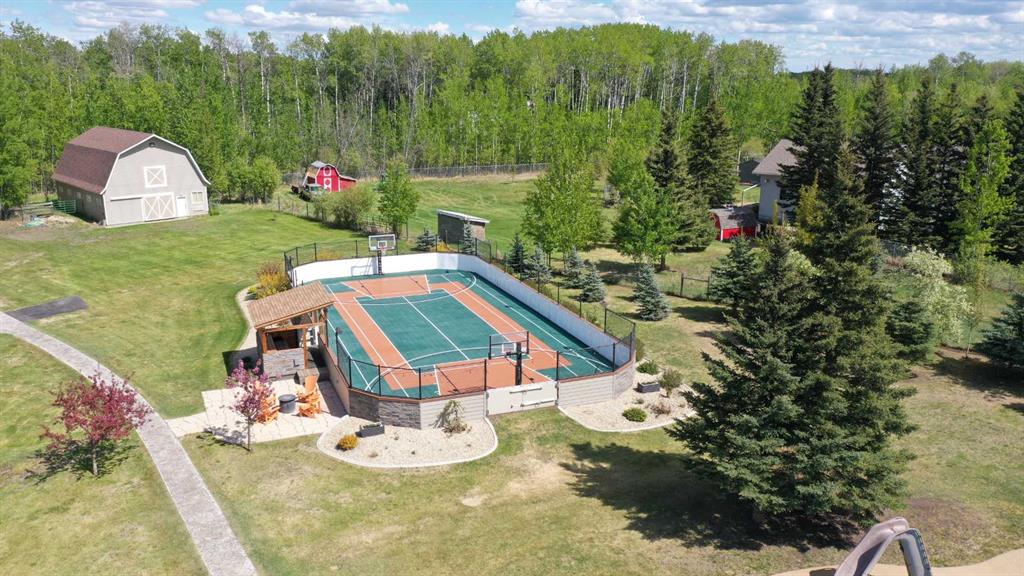
    Basketball Court
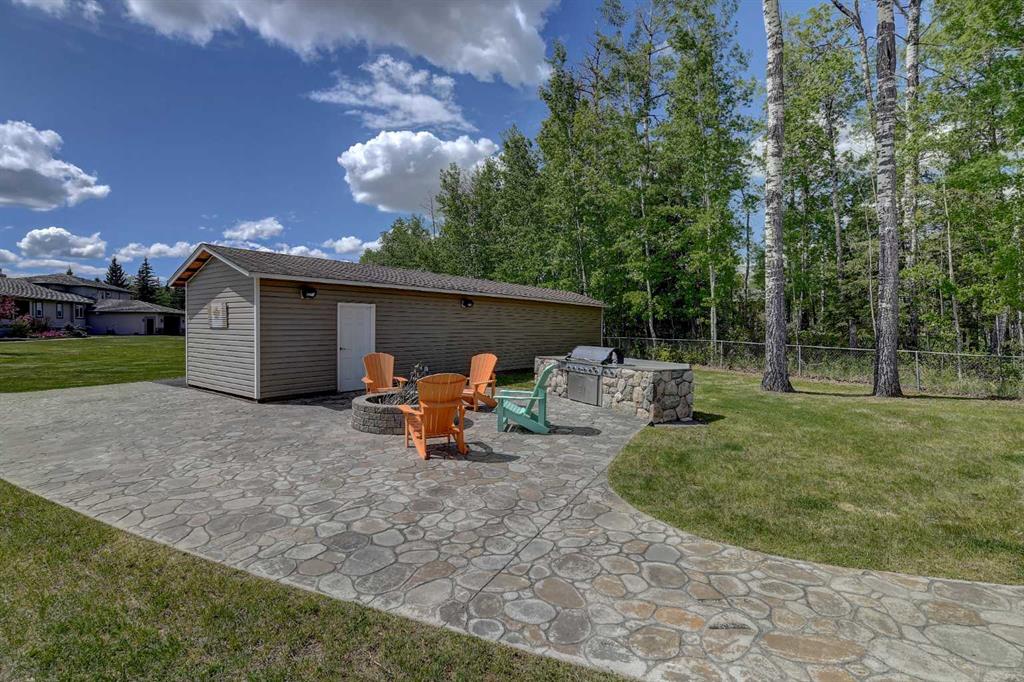
    Built-in Barbecue
    Fire Pit
    Private Entrance
    Private Yard
    RV Hookup
    Storage
    Tennis Court(s)
  • Roof
    Cedar Shake
  • Construction
    Stone
    Stucco
  • Lot/Exterior Features
    Basketball Court, Built-in Barbecue, Fire Pit, Private Entrance, Private Yard, RV Hookup, Storage, Tennis Court(s)
  • Roof
    Cedar Shake
  • Construction
    Stone, Stucco
  • Lot/Exterior Features
    Basketball Court
    Built-in Barbecue
    Fire Pit
    Private Entrance
    Private Yard
    RV Hookup
    Storage
    Tennis Court(s)
  • Roof
    Cedar Shake
  • Construction
    Stone
    Stucco

Additional Details

  • Zoning
    CR-2
  • Nearest Town
    Grande Prairie
  • Sewer
    Other
    Public Sewer
    Septic Tank
  • Zoning
    CR-2
  • Nearest Town
    Grande Prairie
  • Sewer
    Other, Public Sewer, Septic Tank
  • Zoning
    CR-2
  • Nearest Town
    Grande Prairie
  • Sewer
    Other
    Public Sewer
    Septic Tank

$2,950,000

21 54032 TWP RD 712

Schedule Tour
Contact Agent

$13434/month
Est. Monthly Payment
$
$
%
Learn More