Alex Sazanovich / CIR Realty

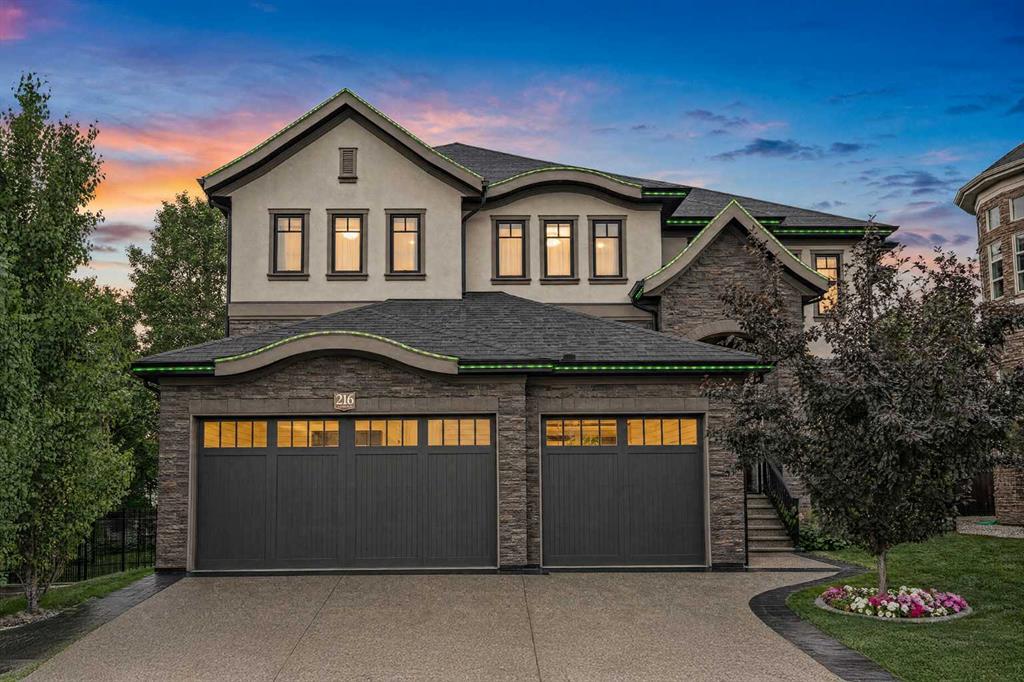
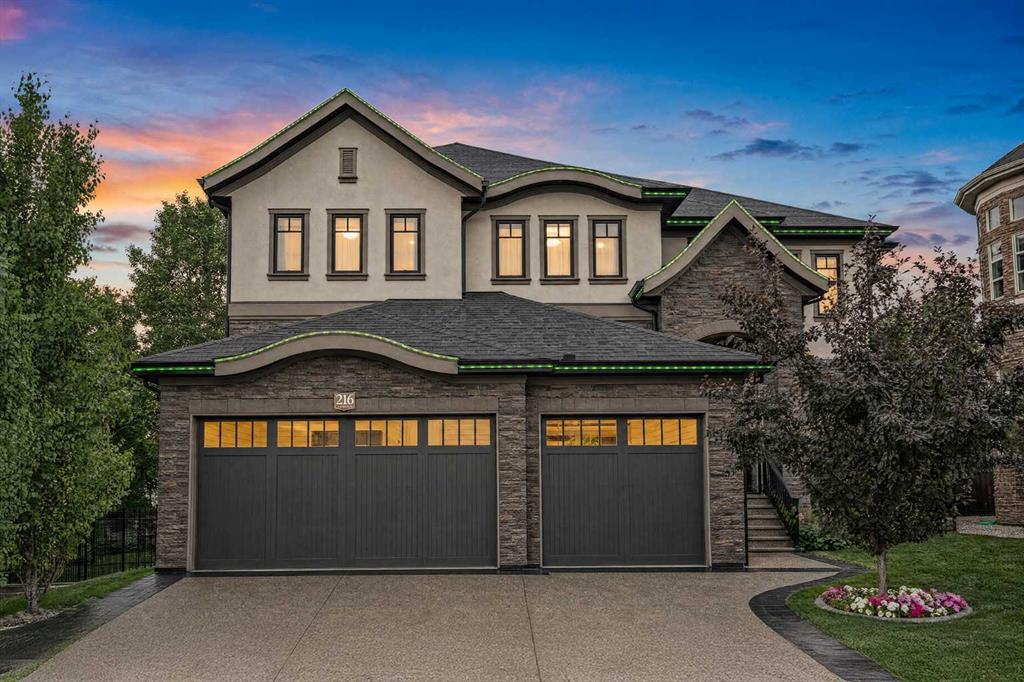
216 Aspen Summit Bay SW, House for sale in Aspen Woods Calgary , Alberta , T3H 0Z6

 MLS® # A2335540

5 bedrooms

5 bathrooms

3,435 sqft

Sign up to View

Days on Market

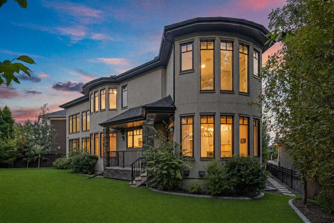
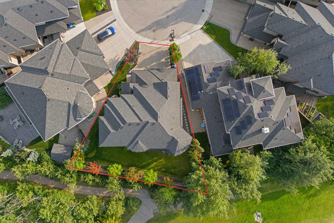
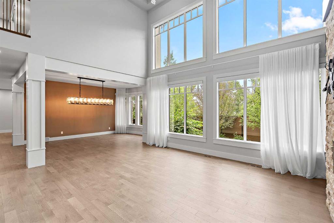
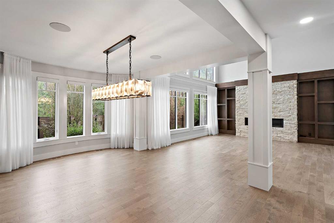
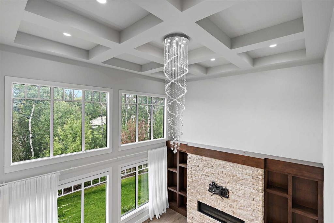
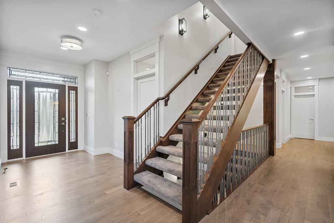
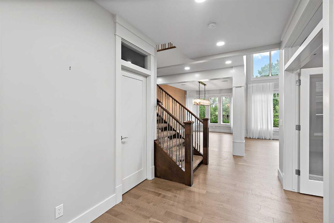
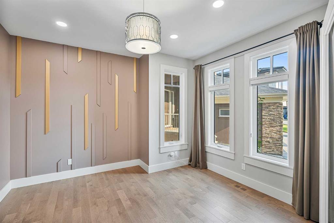
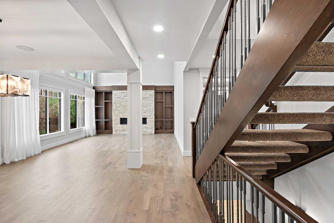
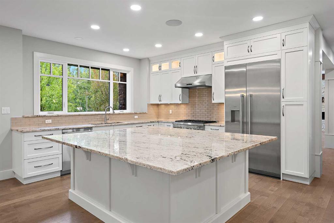
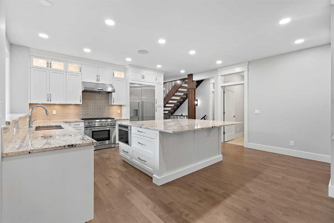
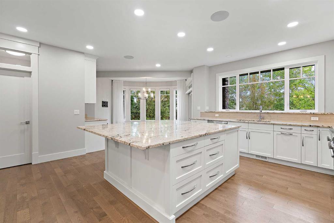
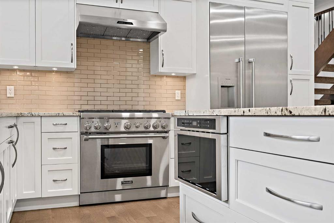
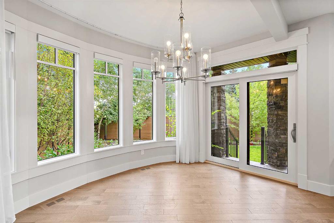
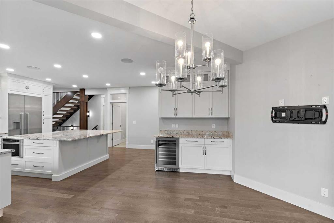
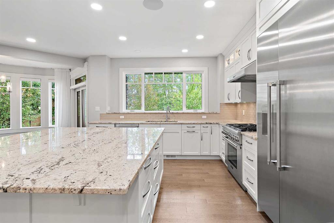
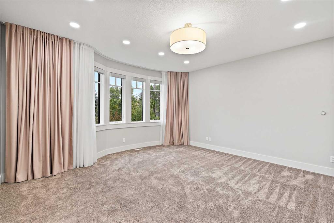
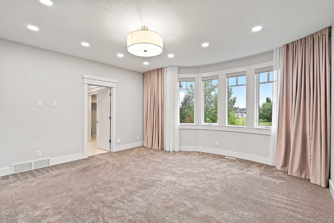
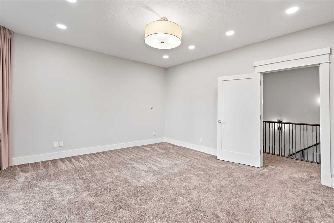
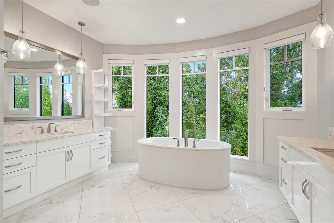
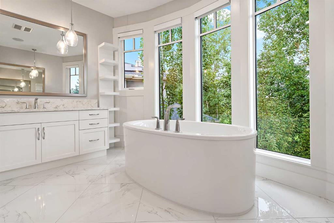
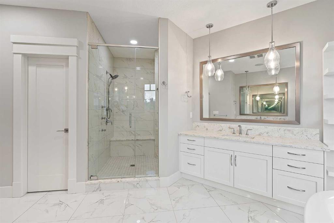
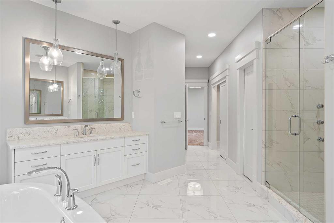

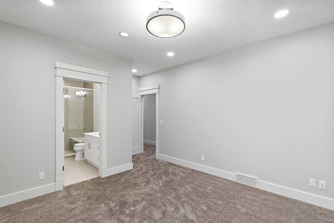
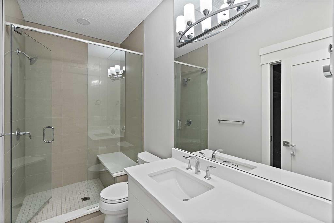
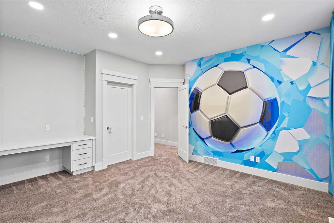
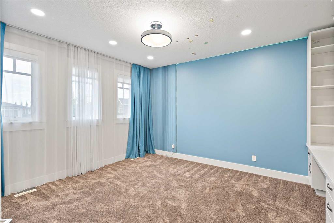
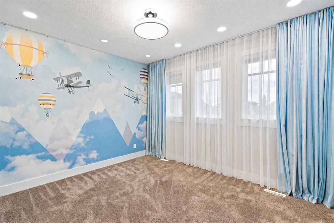
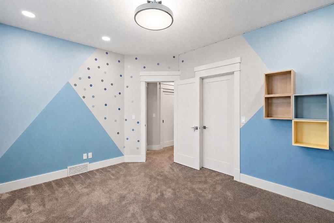
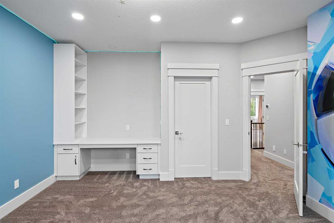
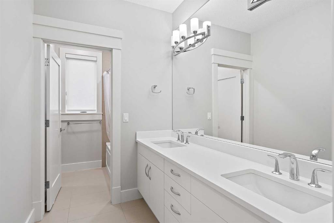
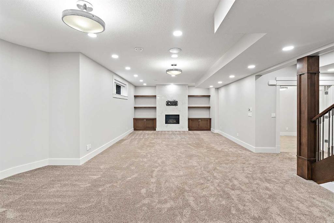
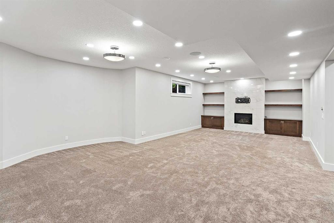
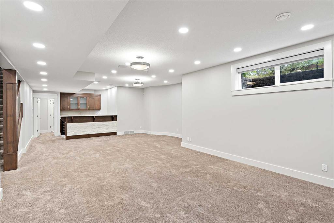
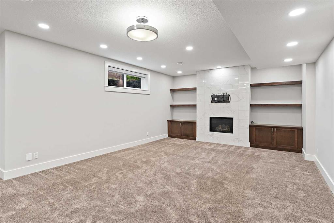
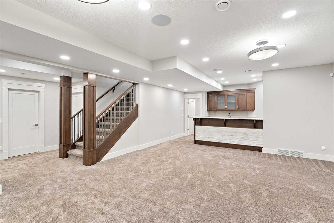
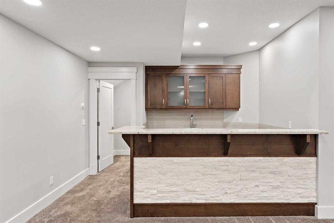
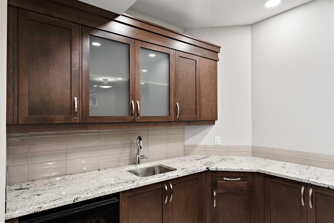
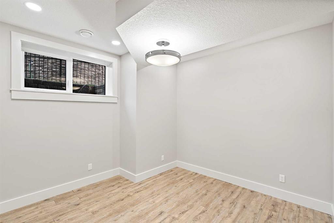
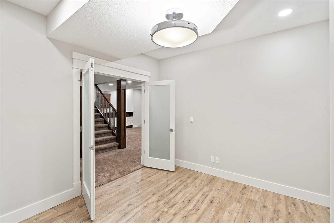
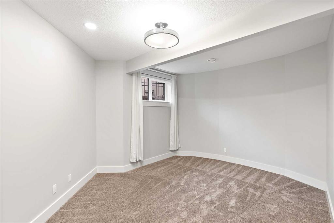
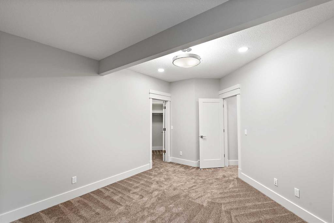
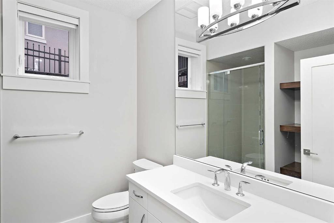
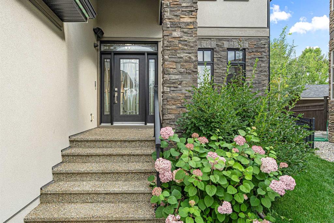
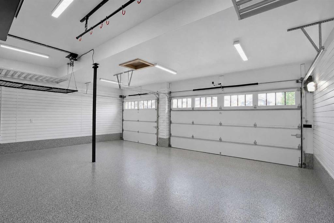
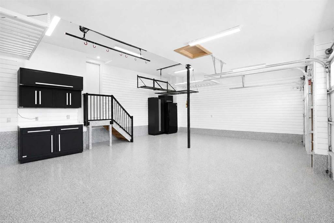
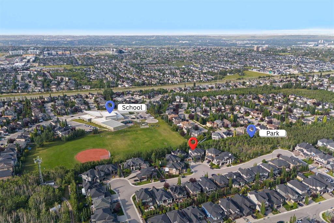
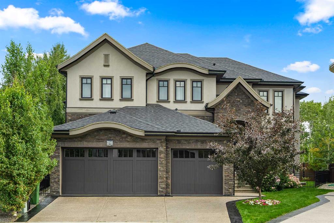
Welcome to this exceptional custom-built estate in Aspen Woods, one of Calgary's most sought-after southwest communities. Offering over 5,000 sq. ft. of developed living space, 5 oversized bedrooms, 5 bathrooms, and a triple in-floor heated garage, this stunning home combines timeless elegance, thoughtful design, and incredible functionality. Set on a 6,641 sq. ft. pie shaped lot in a quiet cul-de-sac, this property backs directly onto nature pathways, offering exceptional privacy and a peaceful green-space...

Read More

Essential Information

  • MLS® #
    A2335540
  • Full Bathrooms
    4
  • Partial Bathrooms
    1
  • Year Built
    2017
  • Property Type
    Detached
  • Property Style
    2 Storey
  • MLS® #
    A2335540
  • Full Bathrooms
    4
  • Partial Bathrooms
    1
  • Year Built
    2017
  • Property Type
    Detached
  • Property Style
    2 Storey
  • MLS® #
    A2335540
  • Full Bathrooms
    4
  • Partial Bathrooms
    1
  • Year Built
    2017
  • Property Type
    Detached
  • Property Style
    2 Storey

Community Information

  • Postal Code
    T3H 0Z6
  • Postal Code
    T3H 0Z6
  • Postal Code
    T3H 0Z6

Services & Amenities

  • Parking
    Triple Garage Attached
  • Parking
    Triple Garage Attached
  • Parking
    Triple Garage Attached

Interior

  • Floor Finish
    Carpet
    Hardwood
    Tile
  • Heating
    In Floor
    Forced Air
  • Interior Feature
    Bar
    Bookcases
    Built-in Features
    Central Vacuum
    Chandelier
    Closet Organizers
    Double Vanity
    Granite Counters
    High Ceilings
    Kitchen Island
    Pantry
    Quartz Counters
    Walk-In Closet(s)
  • Floor Finish
    Carpet, Hardwood, Tile
  • Heating
    In Floor, Forced Air
  • Interior Feature
    Bar, Bookcases, Built-in Features, Central Vacuum, Chandelier, Closet Organizers, Double Vanity, Granite Counters, High Ceilings, Kitchen Island, Pantry, Quartz Counters, Walk-In Closet(s)
  • Floor Finish
    Carpet
    Hardwood
    Tile
  • Heating
    In Floor
    Forced Air
  • Interior Feature
    Bar
    Bookcases
    Built-in Features
    Central Vacuum
    Chandelier
    Closet Organizers
    Double Vanity
    Granite Counters
    High Ceilings
    Kitchen Island
    Pantry
    Quartz Counters
    Walk-In Closet(s)

Exterior

  • Lot/Exterior Features
    Garden
    Private Yard
  • Roof
    Asphalt Shingle
  • Construction
    Stone
    Stucco
    Wood Frame
  • Lot/Exterior Features
    Garden, Private Yard
  • Roof
    Asphalt Shingle
  • Construction
    Stone, Stucco, Wood Frame
  • Lot/Exterior Features
    Garden
    Private Yard
  • Roof
    Asphalt Shingle
  • Construction
    Stone
    Stucco
    Wood Frame

Additional Details

  • Zoning
    R-G
  • Zoning
    R-G
  • Zoning
    R-G

$2,199,000

216 Aspen Summit Bay SW

Schedule Tour
Contact Agent

$10014/month
Est. Monthly Payment
$
$
%
Learn More