Matt Launhardt / The Real Estate District

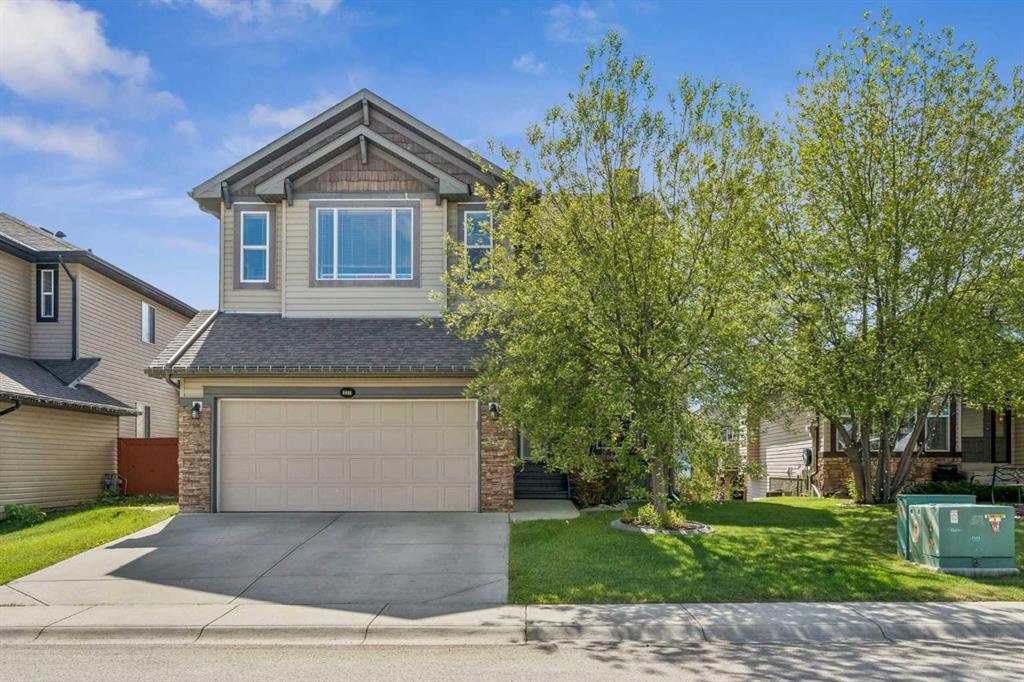
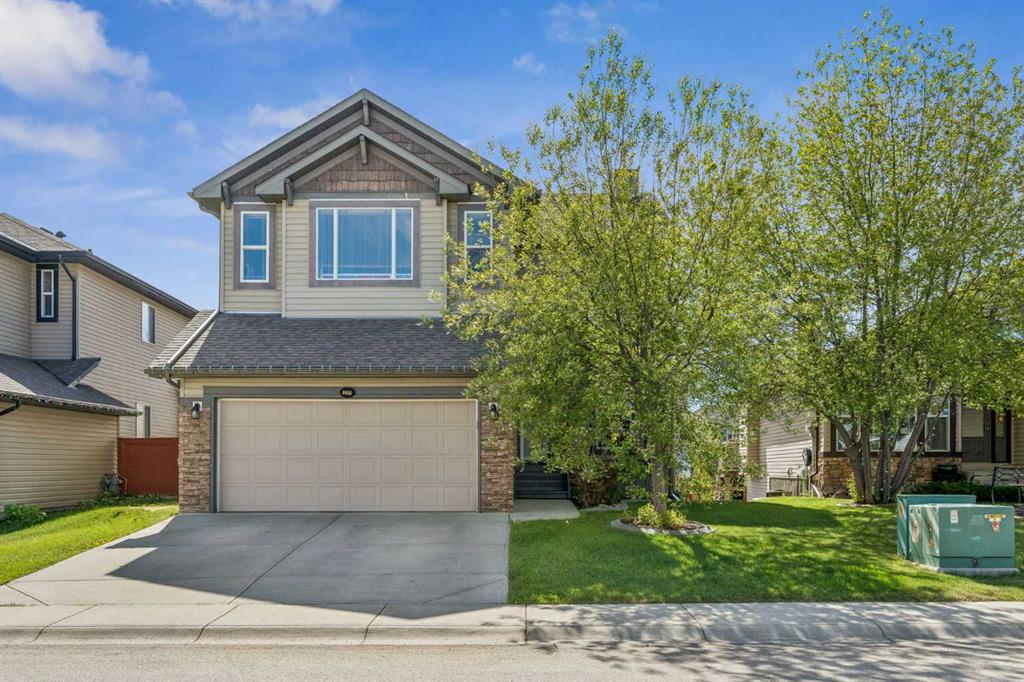
231 HAWKMERE View , House for sale in Westmere Chestermere , Alberta , T1X 1T8

 MLS® # A2312872

5 bedrooms

4 bathrooms

2,274 sqft

Sign up to View

Days on Market

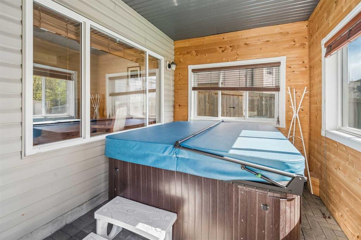
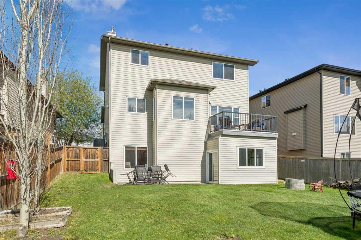
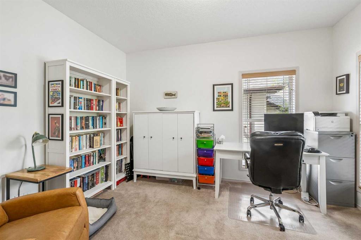
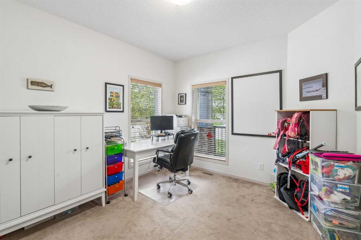
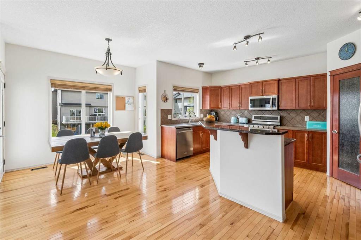
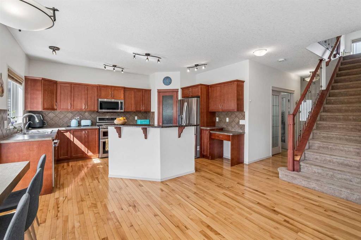
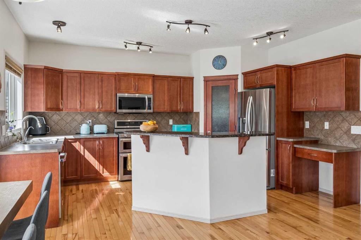
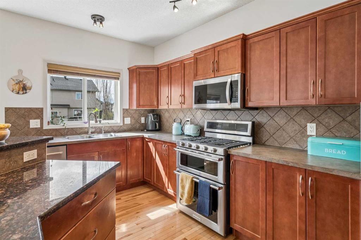
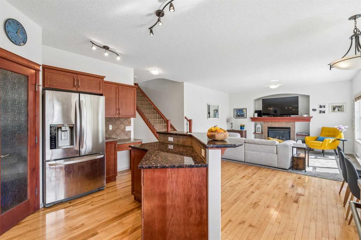
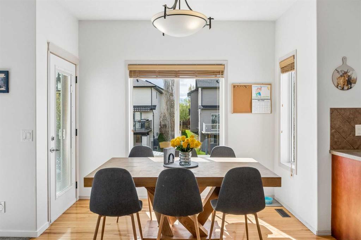
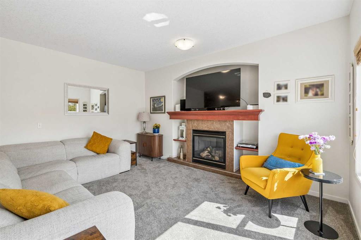
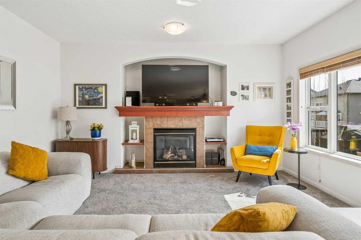
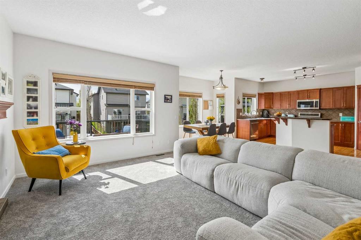
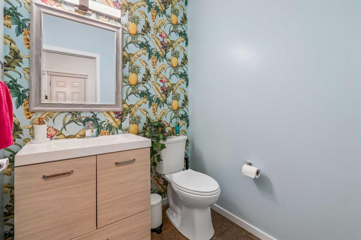
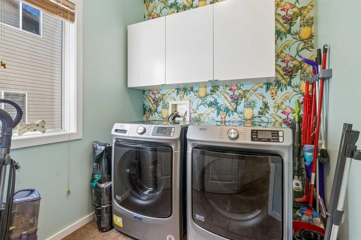
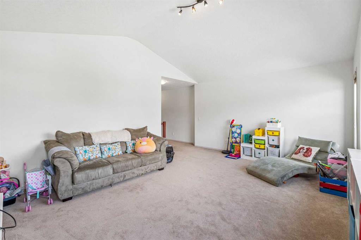
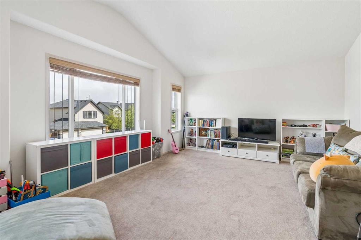
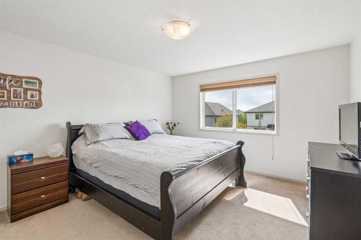
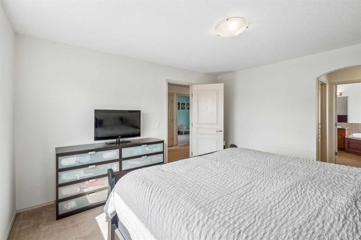
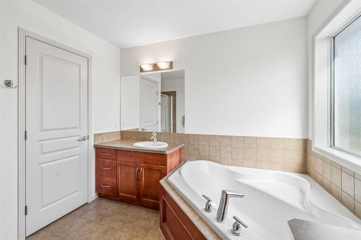
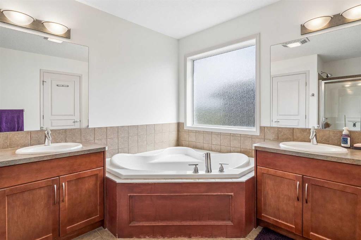
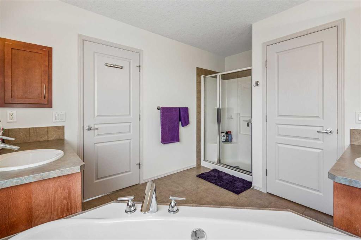
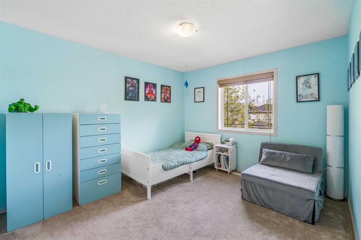
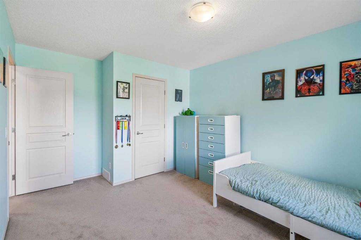
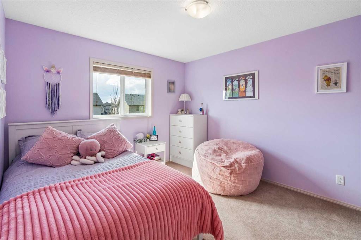
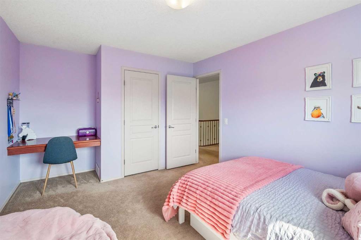
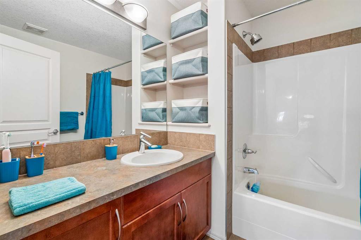
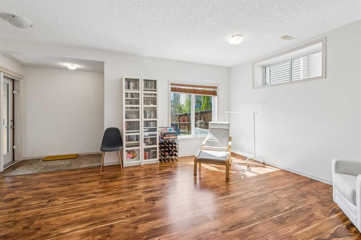
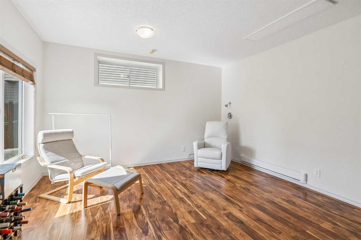
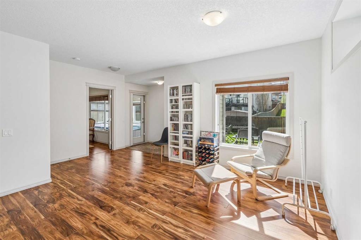
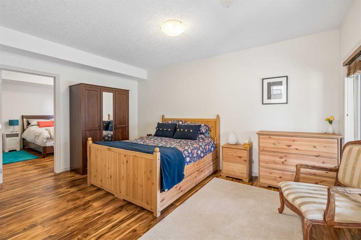
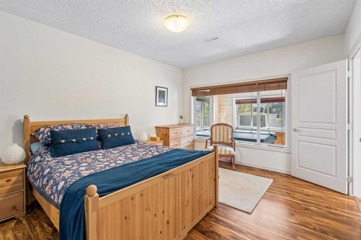
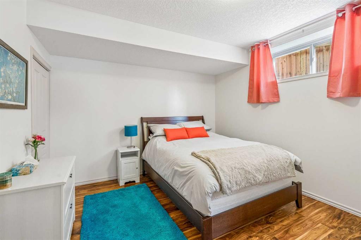
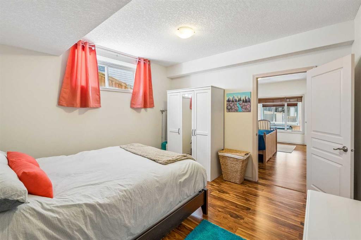
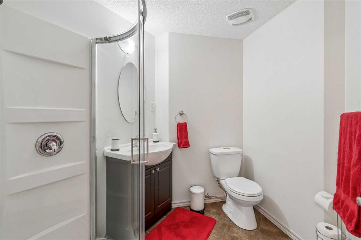
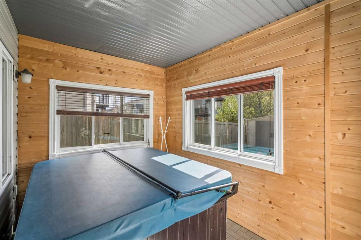
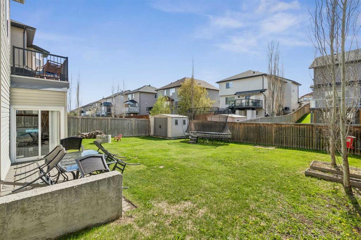
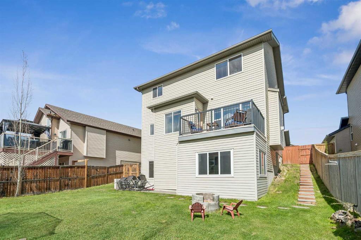
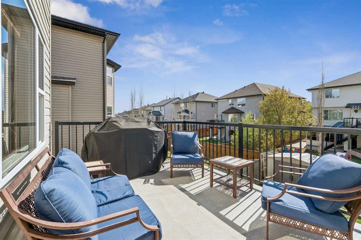
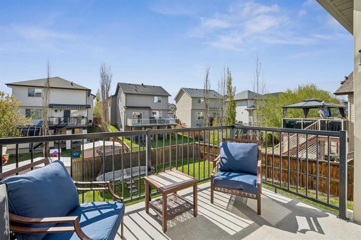
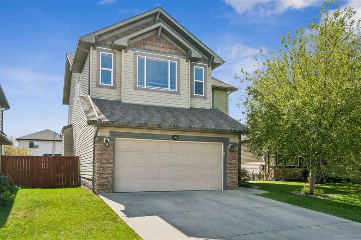
Located in the sought-after community of Chestermere, this beautifully maintained central AC 2 storey walk-out home is tucked away on a quiet cul-de-sac and offers over 3,300 sq. ft. of developed living space with 5 bedrooms and 3.5 bathrooms. Step inside to a spacious tiled foyer that leads to a bright main floor office behind elegant French doors. Rich hardwood flooring flows throughout the open concept main level, featuring a warm and inviting family room with a gas fireplace, a generous dining nook, an...

Read More

Essential Information

  • MLS® #
    A2312872
  • Full Bathrooms
    3
  • Partial Bathrooms
    1
  • Year Built
    2007
  • Property Type
    Detached
  • Property Style
    2 Storey
  • MLS® #
    A2312872
  • Full Bathrooms
    3
  • Partial Bathrooms
    1
  • Year Built
    2007
  • Property Type
    Detached
  • Property Style
    2 Storey
  • MLS® #
    A2312872
  • Full Bathrooms
    3
  • Partial Bathrooms
    1
  • Year Built
    2007
  • Property Type
    Detached
  • Property Style
    2 Storey

Community Information

  • Postal Code
    T1X 1T8
  • Postal Code
    T1X 1T8
  • Postal Code
    T1X 1T8

Services & Amenities

  • Parking
    Double Garage Attached
  • Parking
    Double Garage Attached
  • Parking
    Double Garage Attached

Interior

  • Floor Finish
    Carpet
    Ceramic Tile
    Hardwood
  • Heating
    Forced Air
    Natural Gas
  • Interior Feature
    Built-in Features
    Closet Organizers
    Double Vanity
    Kitchen Island
    Pantry
    Soaking Tub
    Walk-In Closet(s)
  • Floor Finish
    Carpet, Ceramic Tile, Hardwood
  • Heating
    Forced Air, Natural Gas
  • Interior Feature
    Built-in Features, Closet Organizers, Double Vanity, Kitchen Island, Pantry, Soaking Tub, Walk-In Closet(s)
  • Floor Finish
    Carpet
    Ceramic Tile
    Hardwood
  • Heating
    Forced Air
    Natural Gas
  • Interior Feature
    Built-in Features
    Closet Organizers
    Double Vanity
    Kitchen Island
    Pantry
    Soaking Tub
    Walk-In Closet(s)

Exterior

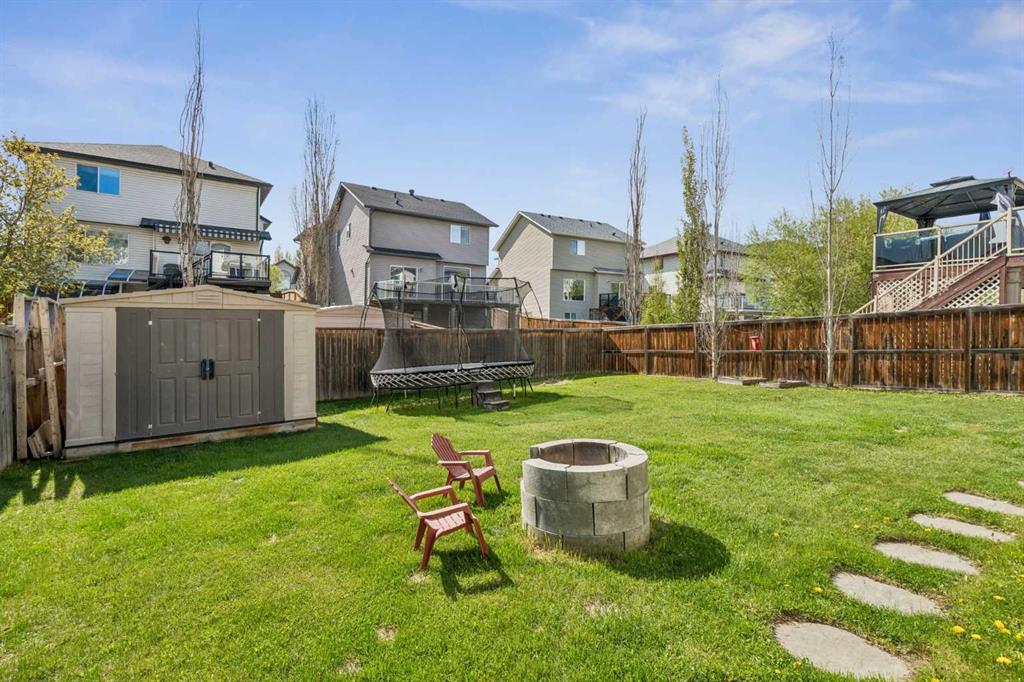
  • Lot/Exterior Features
    Balcony
    Fire Pit
  • Roof
    Asphalt Shingle
  • Construction
    Vinyl Siding
    Wood Frame
  • Lot/Exterior Features
    Balcony, Fire Pit
  • Roof
    Asphalt Shingle
  • Construction
    Vinyl Siding, Wood Frame
  • Lot/Exterior Features
    Balcony
    Fire Pit
  • Roof
    Asphalt Shingle
  • Construction
    Vinyl Siding
    Wood Frame

Additional Details

  • Zoning
    RES
  • Zoning
    RES
  • Zoning
    RES

$709,900

231 HAWKMERE View

Schedule Tour
Contact Agent

$3233/month
Est. Monthly Payment
$
$
%
Learn More