JEN BOYLE / GRASSROOTS REALTY GROUP

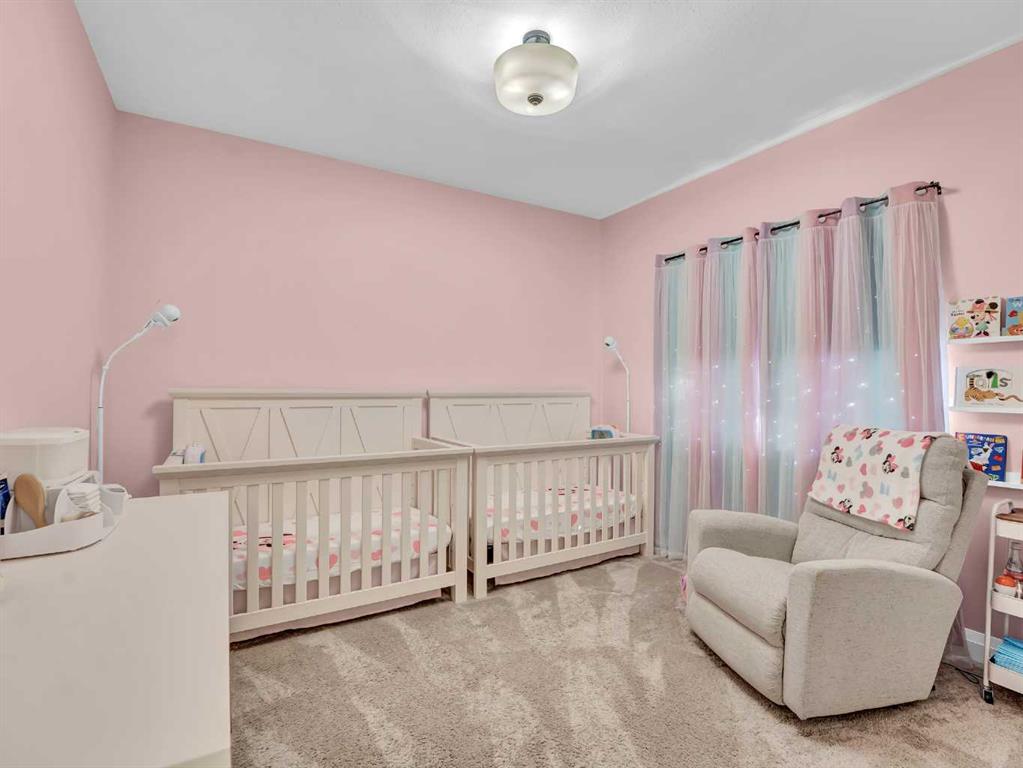
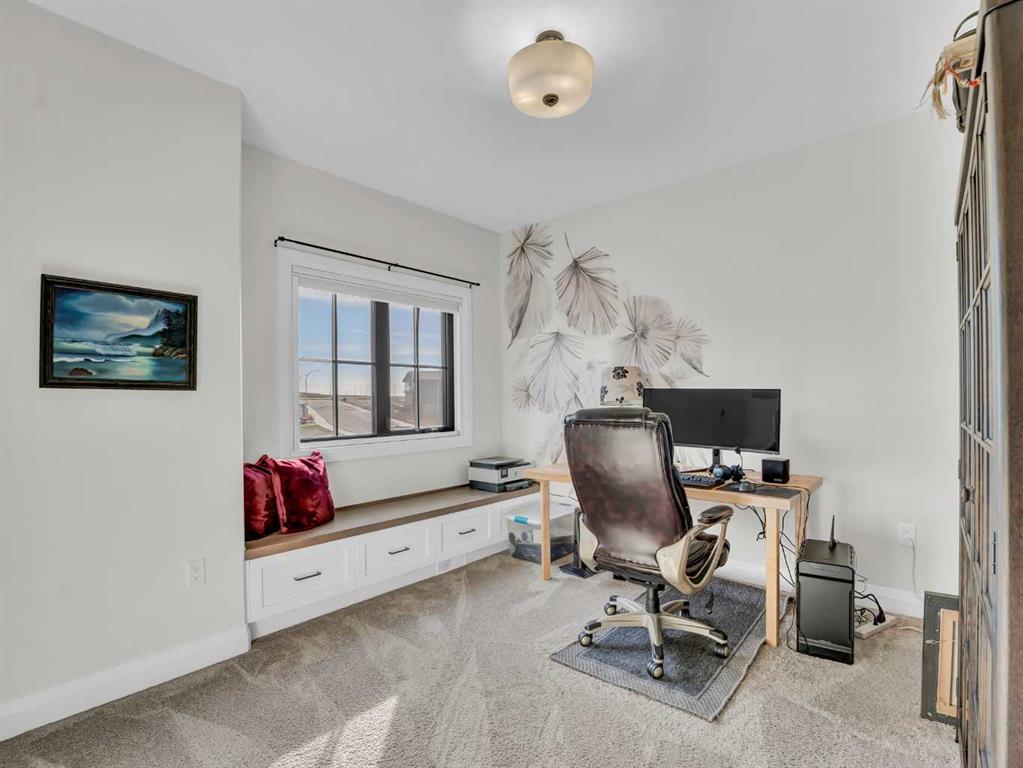
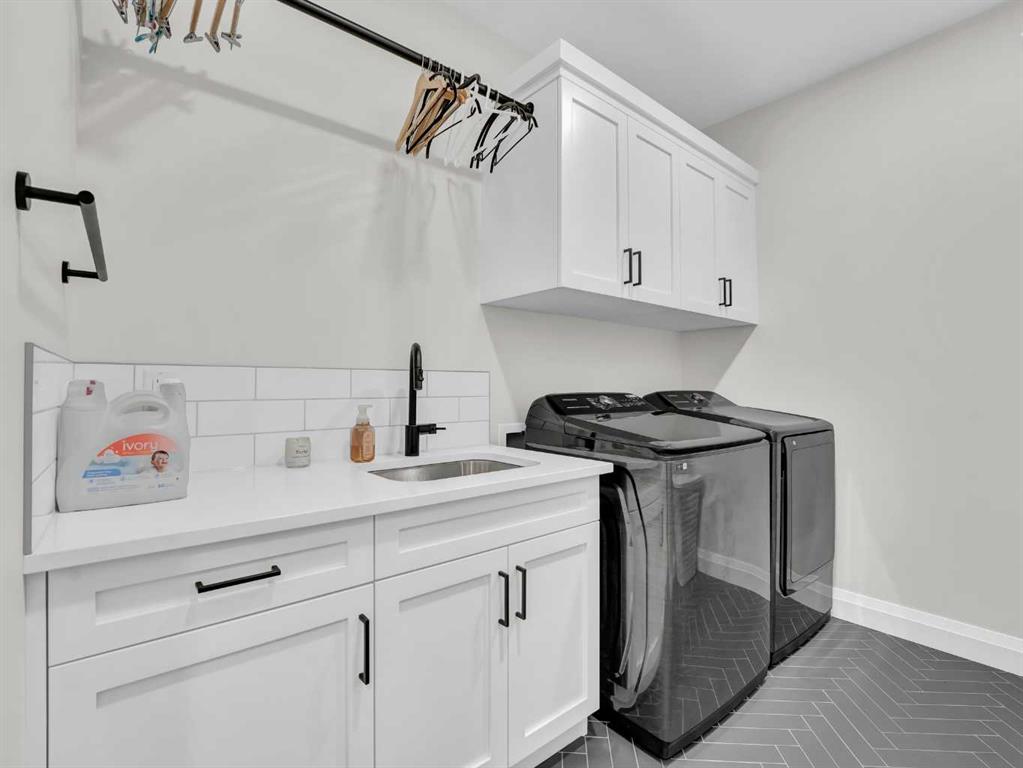
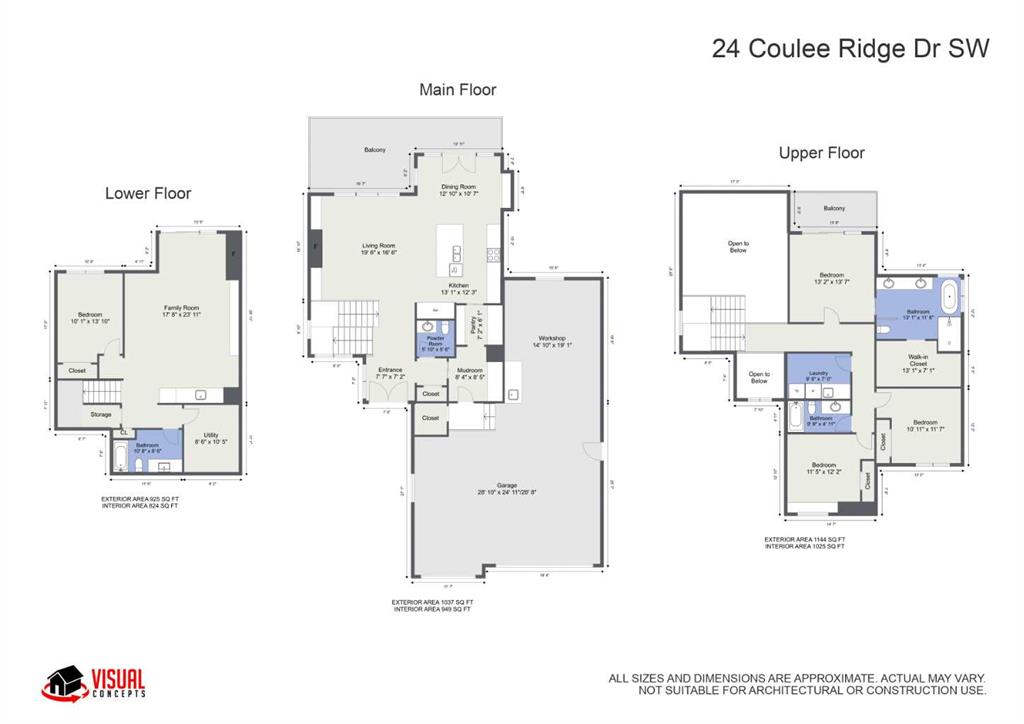
24 Coulee Ridge Drive SW, House for sale in SW Southridge Medicine Hat , Alberta , T1B0T3

 MLS® # A2328345

4 bedrooms

4 bathrooms

2,181 sqft

Sign up to View

Days on Market

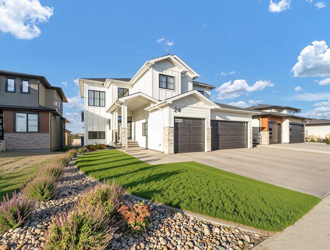
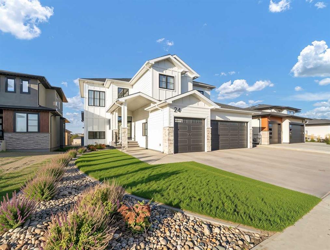
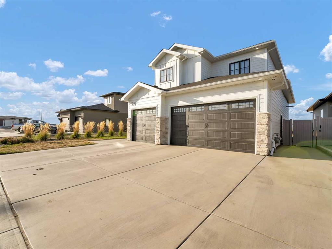
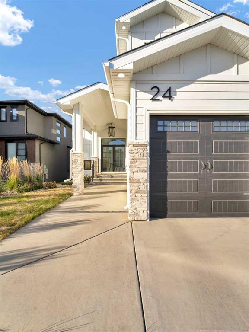
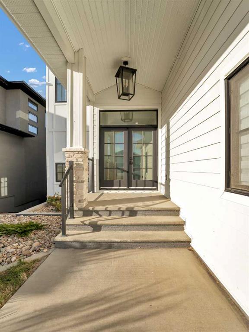
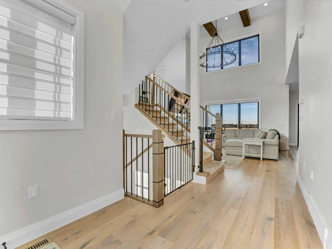
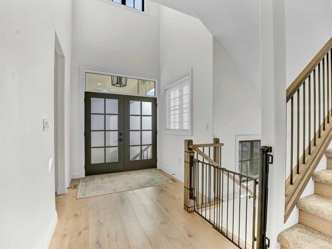
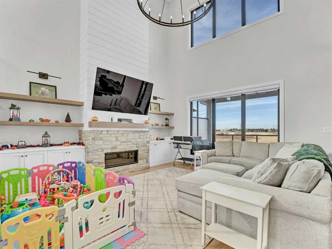
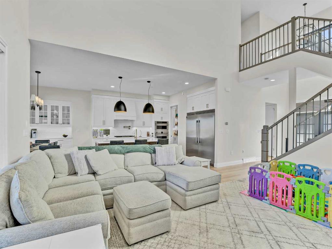
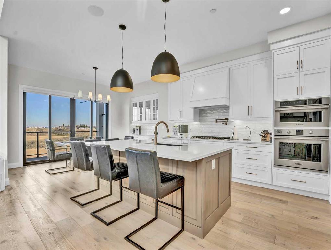
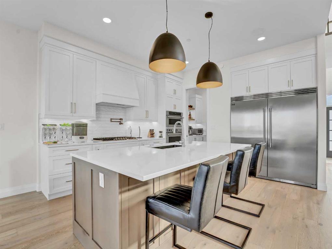
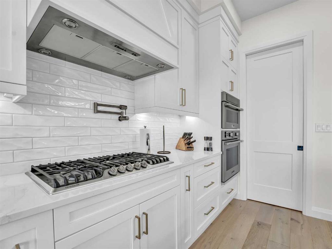
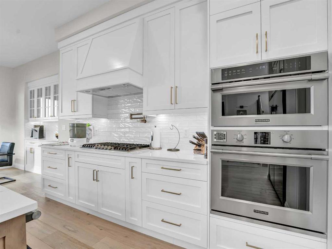
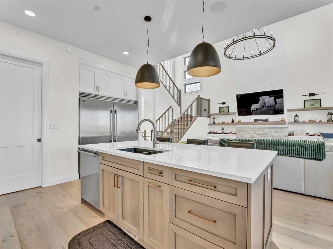
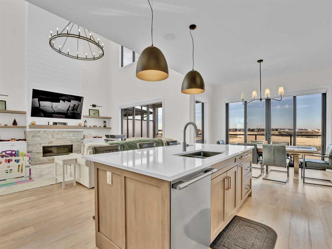
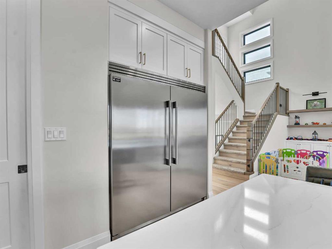
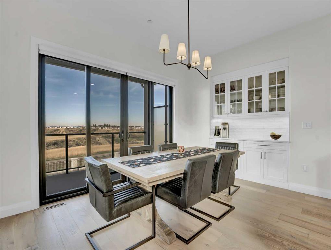
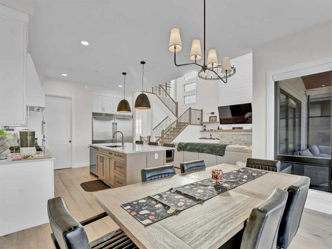
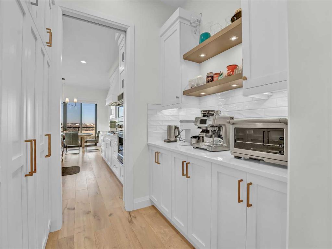
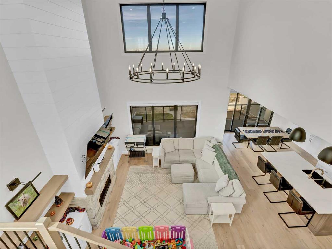
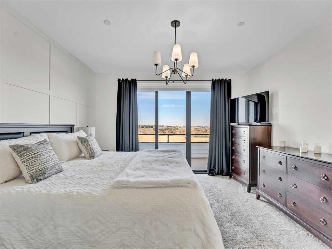
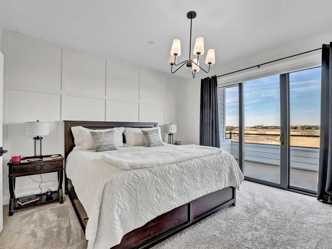
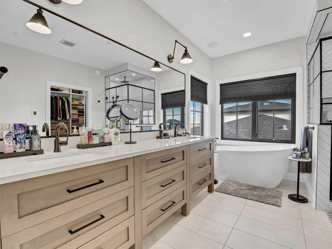
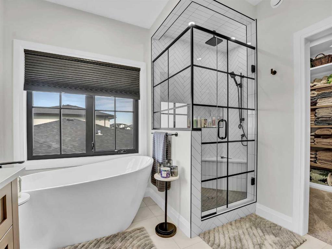
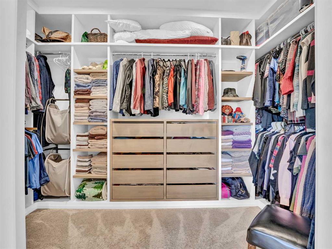
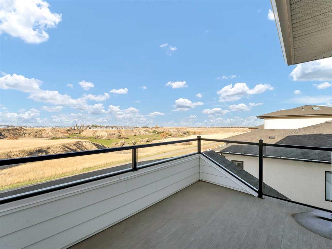
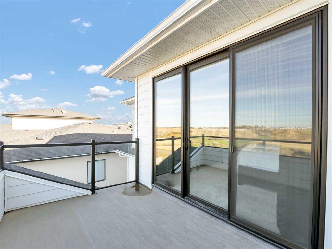
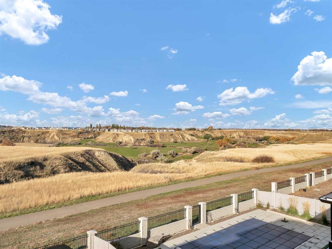
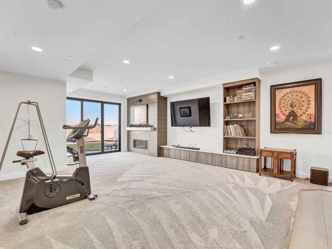
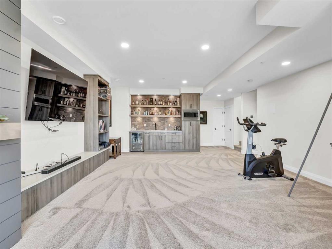
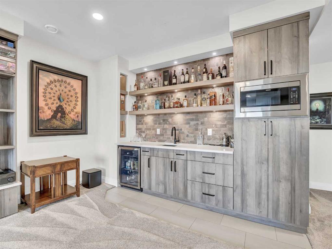
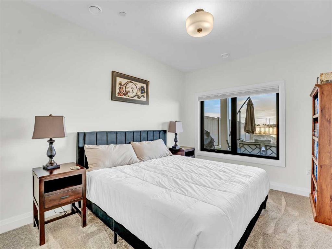
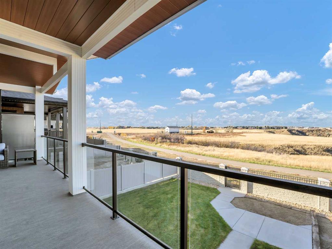
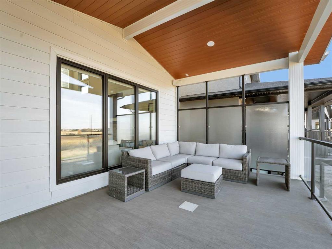
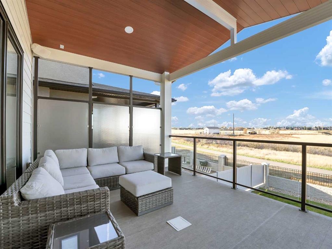
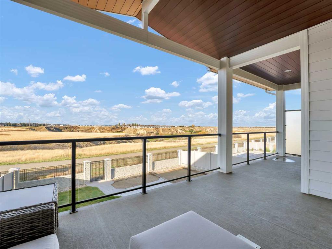
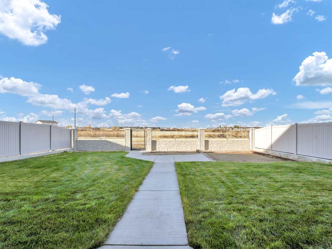
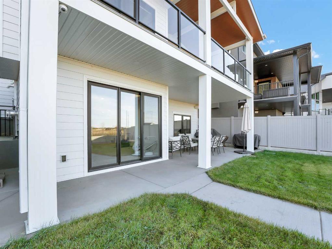
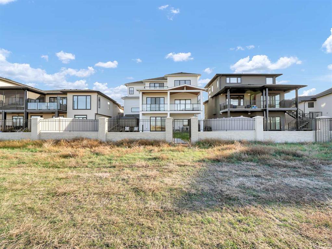
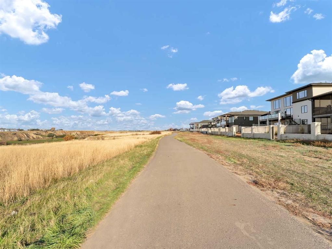
In Medicine Hat’s premier community of Coulee Ridge, where the landscape feels intentionally preserved and the streetscape is defined by architectural detail, this custom Lacey show-home stands as a statement of refined design and enduring quality. Recipient of the Community Choice Award at the 2021 Parade of Homes, it’s a residence that impresses not through excess, but through the quiet confidence of craftsmanship done right. The exterior sets the tone immediately—crisp white siding, striking black accent...

Read More

Essential Information

  • MLS® #
    A2328345
  • Full Bathrooms
    3
  • Partial Bathrooms
    1
  • Year Built
    2021
  • Property Type
    Detached
  • Property Style
    2 Storey
  • MLS® #
    A2328345
  • Full Bathrooms
    3
  • Partial Bathrooms
    1
  • Year Built
    2021
  • Property Type
    Detached
  • Property Style
    2 Storey
  • MLS® #
    A2328345
  • Full Bathrooms
    3
  • Partial Bathrooms
    1
  • Year Built
    2021
  • Property Type
    Detached
  • Property Style
    2 Storey

Community Information

  • Postal Code
    T1B0T3
  • Postal Code
    T1B0T3
  • Postal Code
    T1B0T3

Services & Amenities

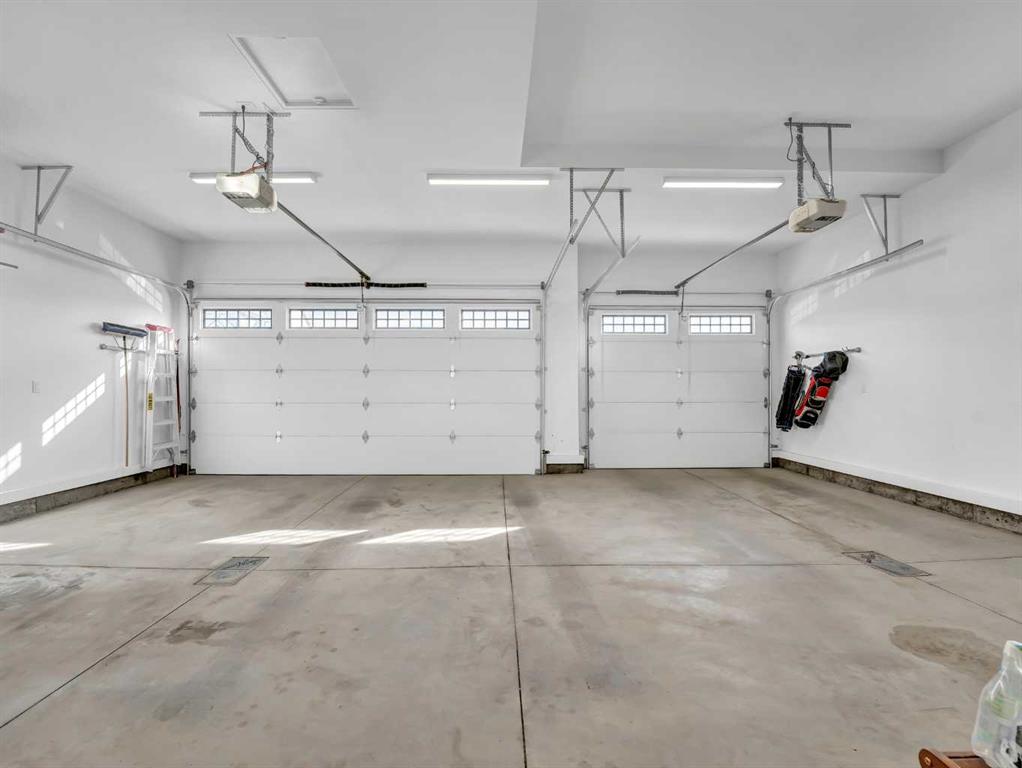
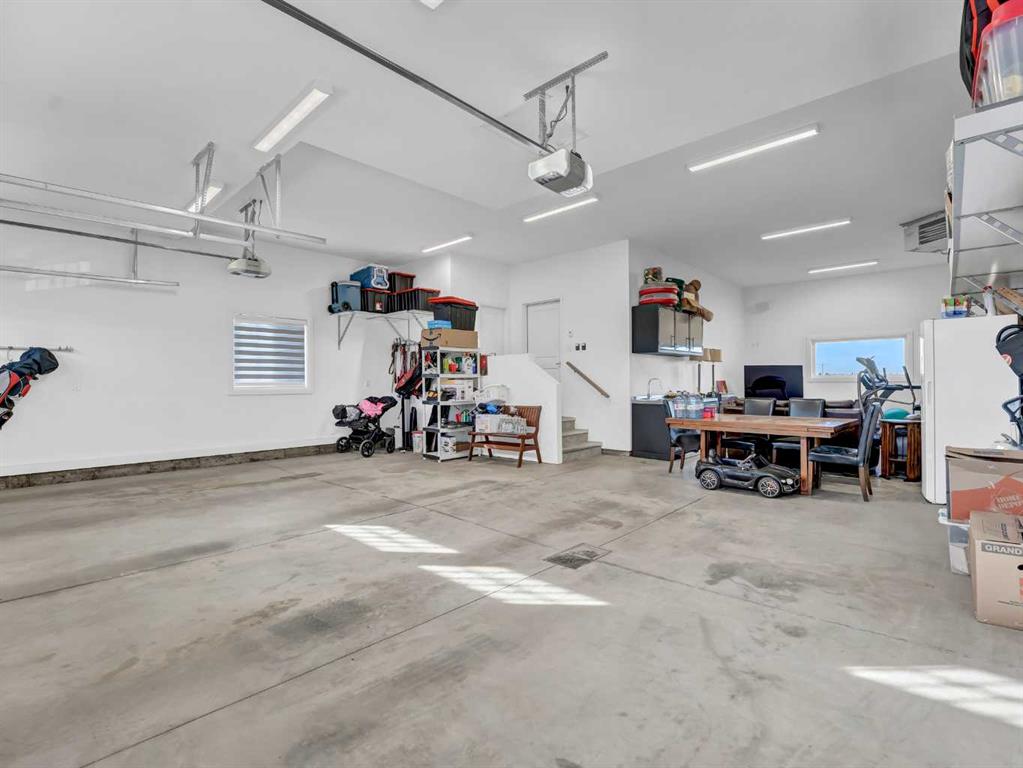
  • Parking
    Front Drive
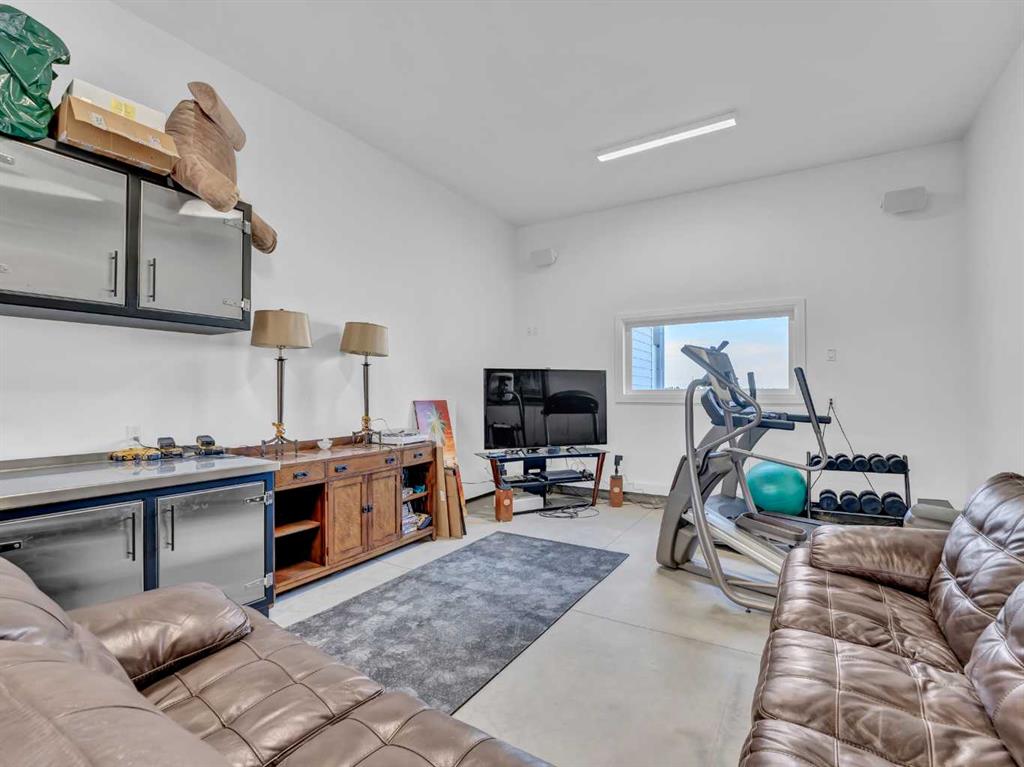
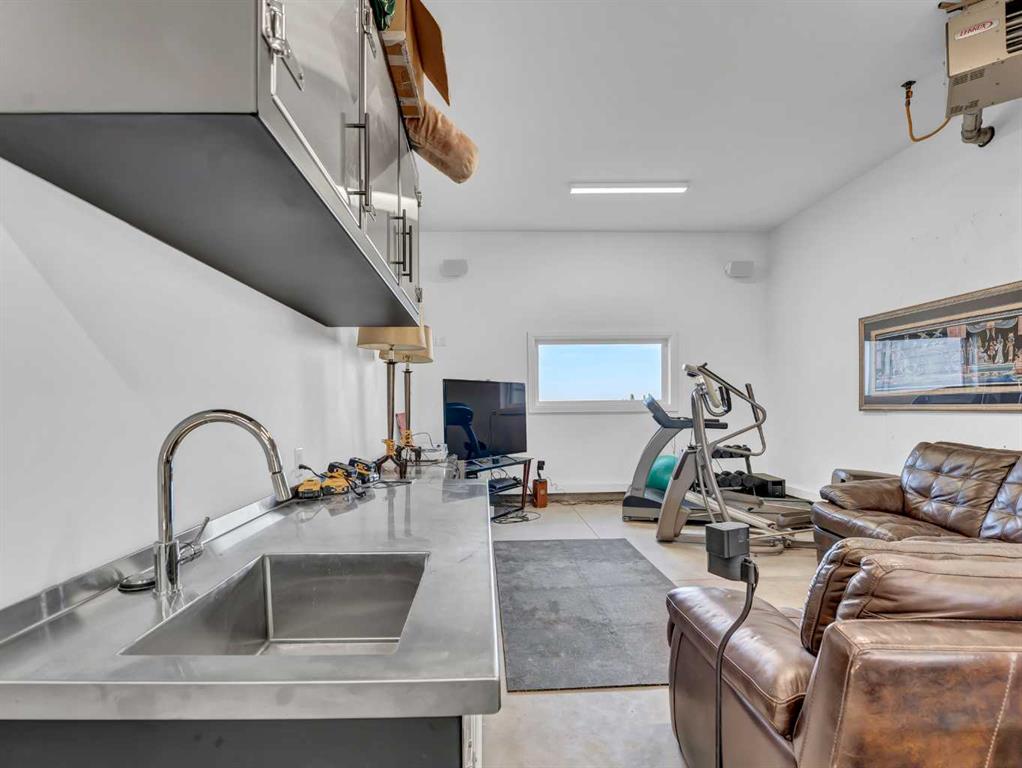
    Heated Garage
    Triple Garage Attached
  • Parking
    Front Drive, Heated Garage, Triple Garage Attached
  • Parking
    Front Drive
    Heated Garage
    Triple Garage Attached

Interior

  • Floor Finish
    Carpet
    Hardwood
    Tile
  • Heating
    Forced Air
  • Interior Feature
    Bar
    Built-in Features
    Closet Organizers
    Double Vanity
    High Ceilings
    Kitchen Island
    No Smoking Home
    Open Floorplan
    Pantry
    Vaulted Ceiling(s)
    Vinyl Windows
  • Floor Finish
    Carpet, Hardwood, Tile
  • Heating
    Forced Air
  • Interior Feature
    Bar, Built-in Features, Closet Organizers, Double Vanity, High Ceilings, Kitchen Island, No Smoking Home, Open Floorplan, Pantry, Vaulted Ceiling(s), Vinyl Windows
  • Floor Finish
    Carpet
    Hardwood
    Tile
  • Heating
    Forced Air
  • Interior Feature
    Bar
    Built-in Features
    Closet Organizers
    Double Vanity
    High Ceilings
    Kitchen Island
    No Smoking Home
    Open Floorplan
    Pantry
    Vaulted Ceiling(s)
    Vinyl Windows

Exterior

  • Lot/Exterior Features
    Private Yard
  • Roof
    Asphalt Shingle
  • Construction
    Wood Frame
  • Lot/Exterior Features
    Private Yard
  • Roof
    Asphalt Shingle
  • Construction
    Wood Frame
  • Lot/Exterior Features
    Private Yard
  • Roof
    Asphalt Shingle
  • Construction
    Wood Frame

Additional Details

  • Zoning
    Neighbourhood Residential
  • Zoning
    Neighbourhood Residential
  • Zoning
    Neighbourhood Residential

$1,265,000

24 Coulee Ridge Drive SW

Schedule Tour
Contact Agent

$5761/month
Est. Monthly Payment
$
$
%
Learn More