JEN BOYLE / GRASSROOTS REALTY GROUP

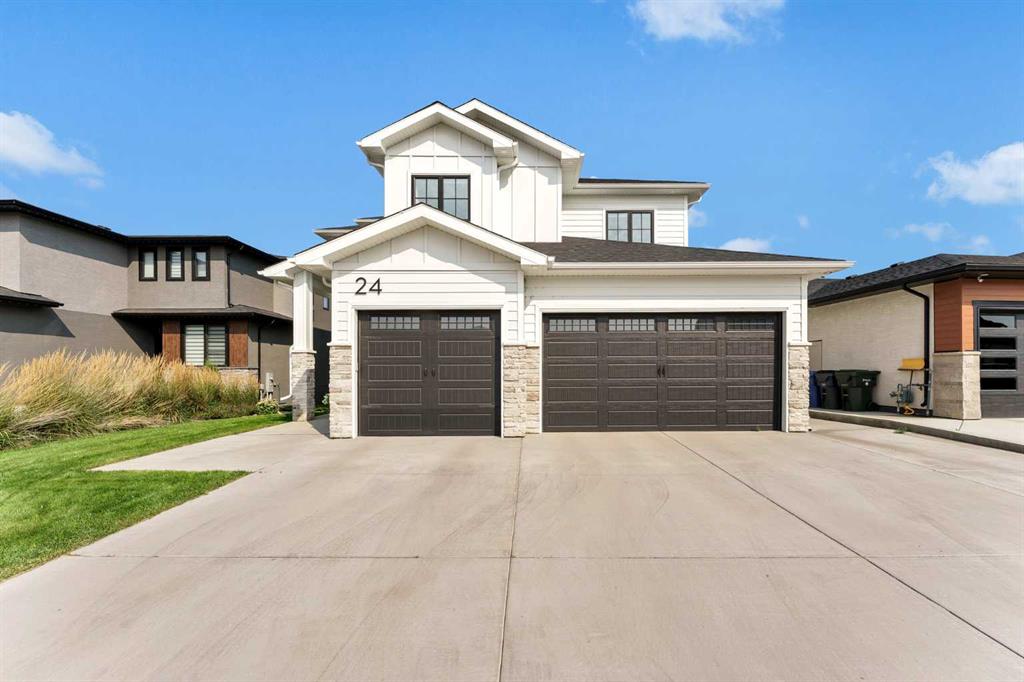
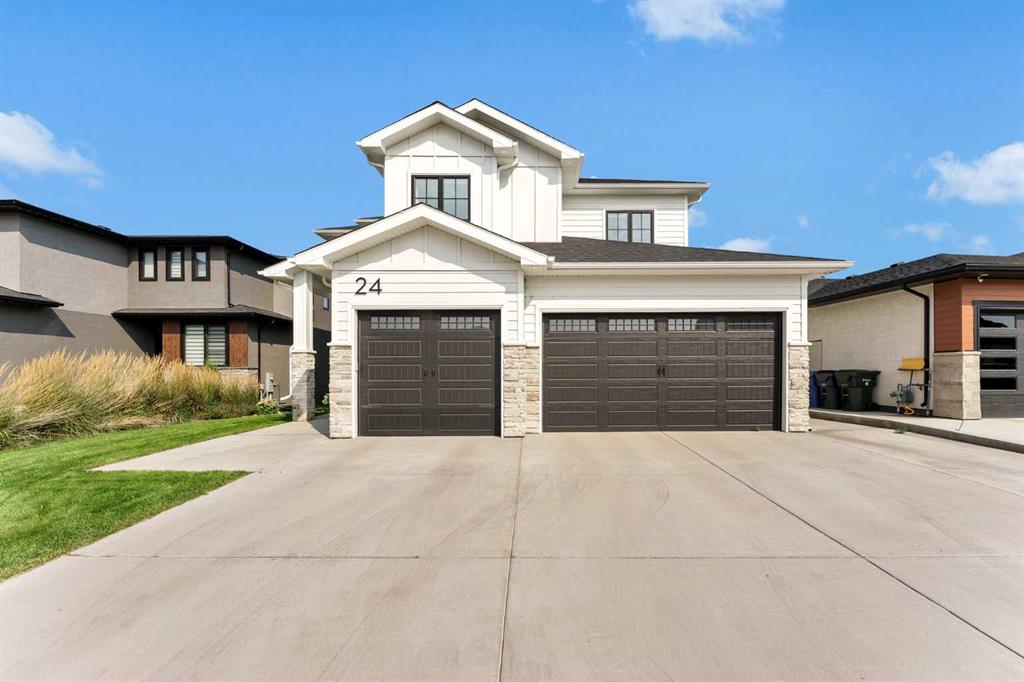
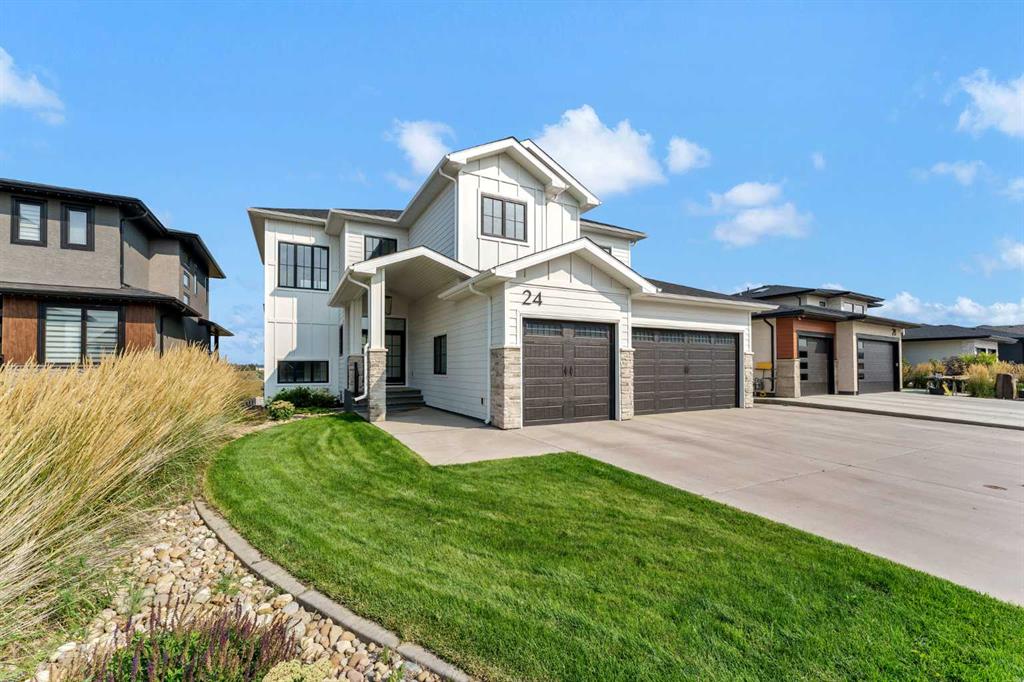
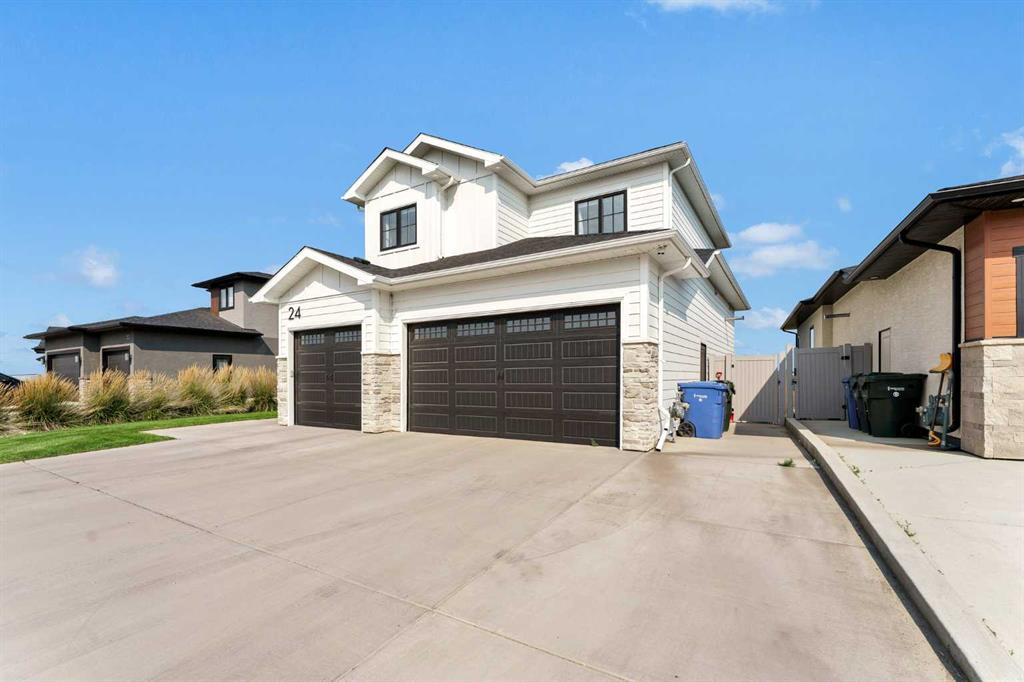
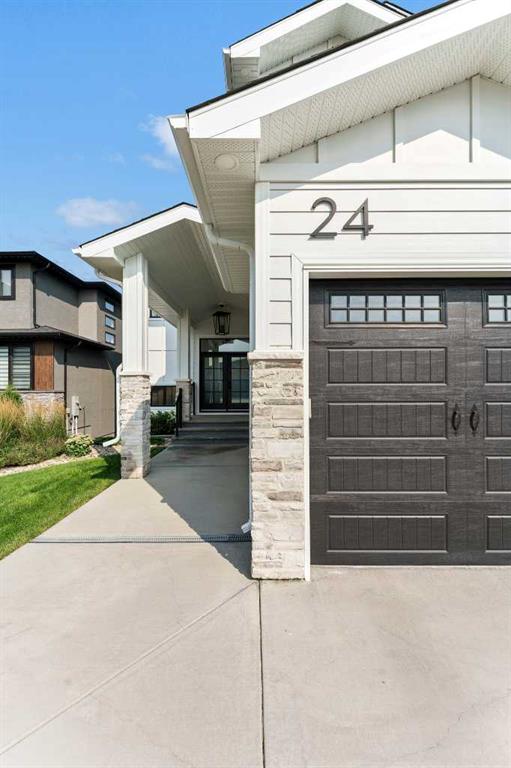
24 Coulee Ridge Drive SW, House for sale in SW Southridge Medicine Hat , Alberta , T1B0T3

 MLS® # A2356731

4 bedrooms

4 bathrooms

2,181 sqft

Sign up to View

Days on Market

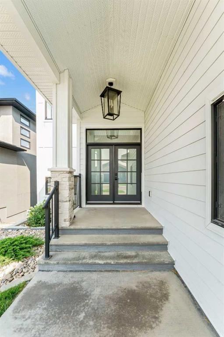
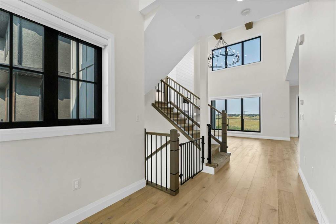
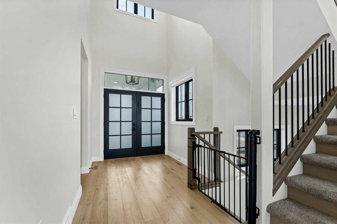
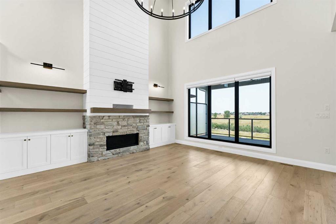
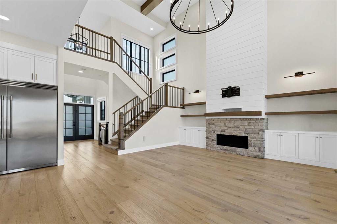
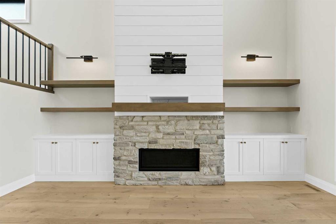
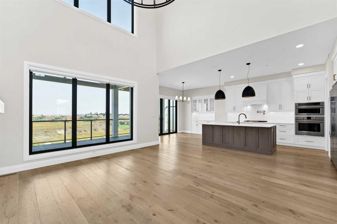
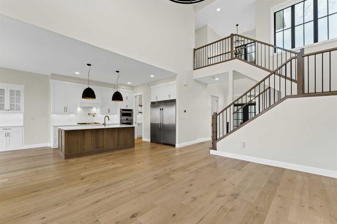
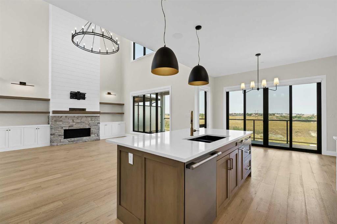
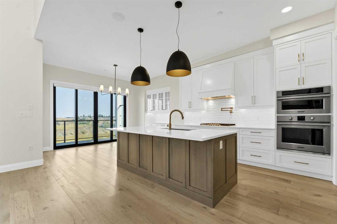
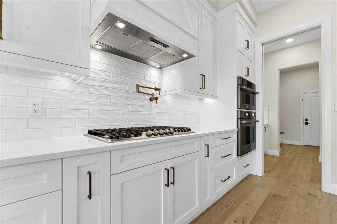
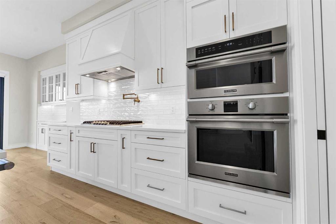
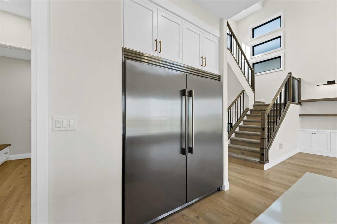
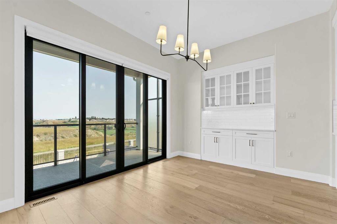
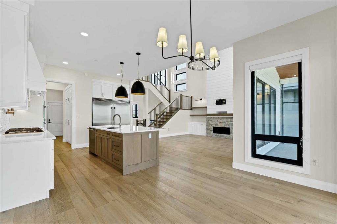
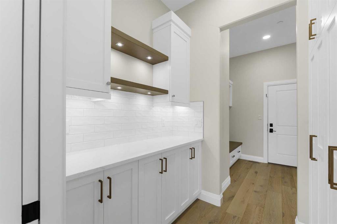
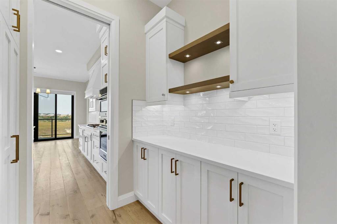
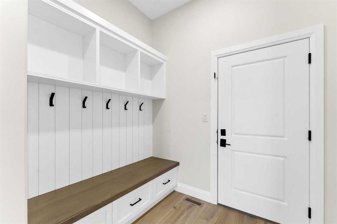
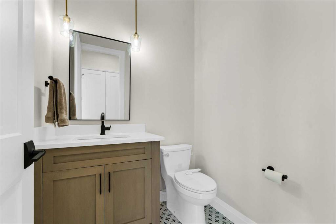
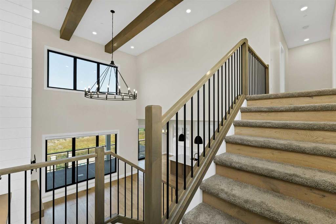
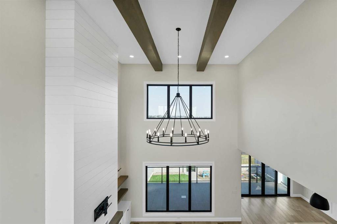
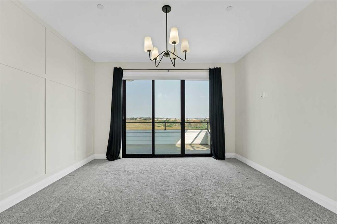
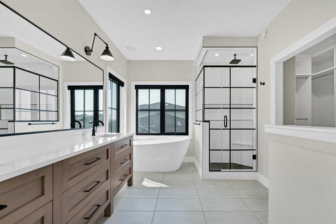
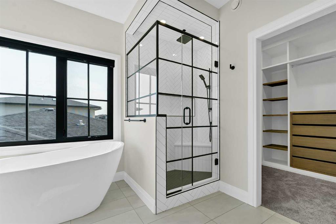
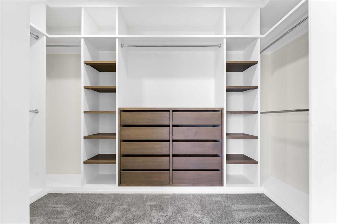
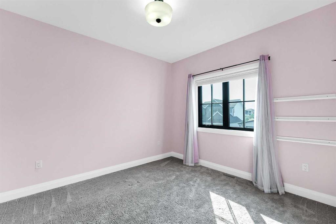
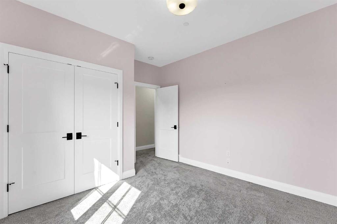
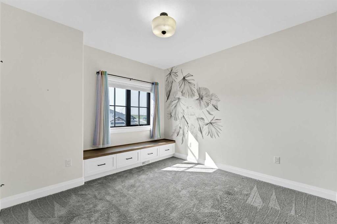
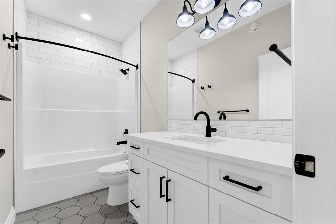
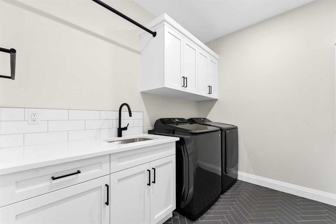
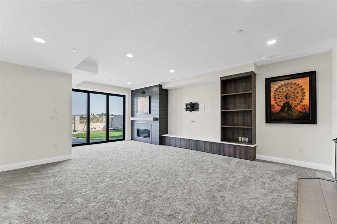
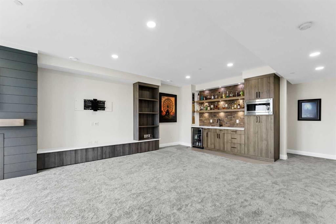
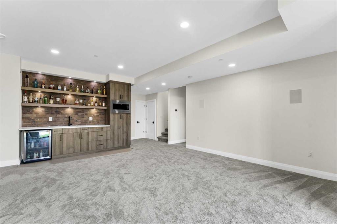
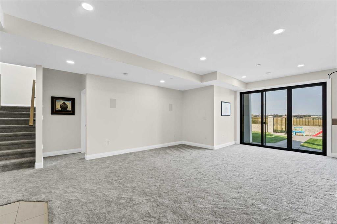
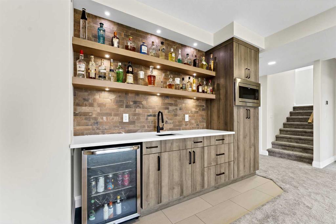
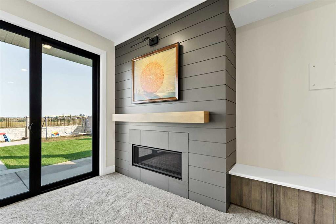
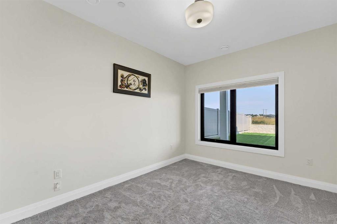
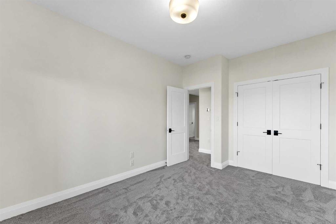
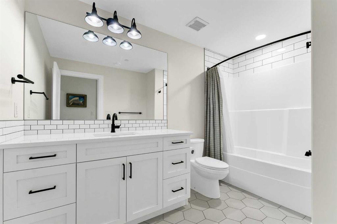
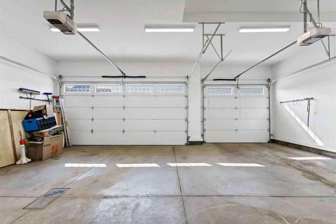
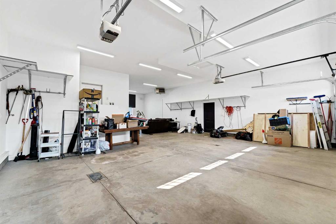
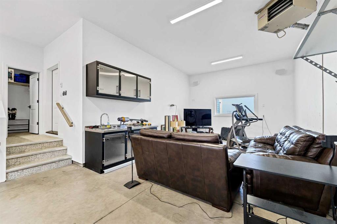
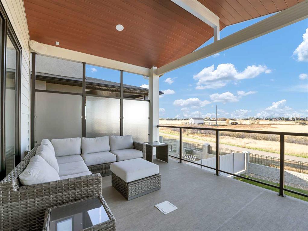
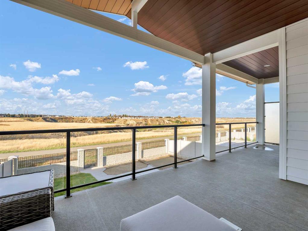
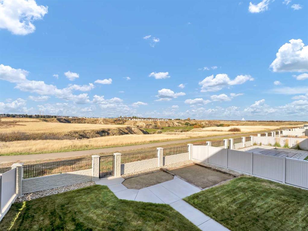
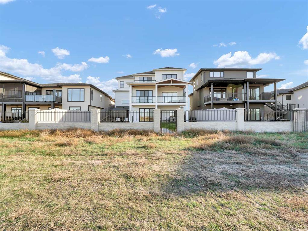
A sanctuary awaits within this exquisite two-story residence nestled within the coveted Southridge community in Medicine Hat, where tranquility meets refined living. This remarkable home, formerly a show home, unfolds across 3105 square feet, seamlessly blending elegant design with practical functionality. Upon entering, an open floorplan welcomes you with hardwood flooring and vaulted ceilings, creating a sense of expansive grandeur. An inviting living room flows effortlessly into the dining room, while th...

Read More

Essential Information

  • MLS® #
    A2356731
  • Full Bathrooms
    3
  • Partial Bathrooms
    1
  • Year Built
    2021
  • Property Type
    Detached
  • Property Style
    2 Storey
  • MLS® #
    A2356731
  • Full Bathrooms
    3
  • Partial Bathrooms
    1
  • Year Built
    2021
  • Property Type
    Detached
  • Property Style
    2 Storey
  • MLS® #
    A2356731
  • Full Bathrooms
    3
  • Partial Bathrooms
    1
  • Year Built
    2021
  • Property Type
    Detached
  • Property Style
    2 Storey

Community Information

  • Postal Code
    T1B0T3
  • Postal Code
    T1B0T3
  • Postal Code
    T1B0T3

Services & Amenities

  • Parking
    Front Drive
    Heated Garage
    Triple Garage Attached
  • Parking
    Front Drive, Heated Garage, Triple Garage Attached
  • Parking
    Front Drive
    Heated Garage
    Triple Garage Attached

Interior

  • Floor Finish
    Carpet
    Hardwood
    Tile
  • Heating
    Forced Air
  • Interior Feature
    Bar
    Built-in Features
    Closet Organizers
    Double Vanity
    High Ceilings
    Kitchen Island
    No Smoking Home
    Open Floorplan
    Pantry
    Vaulted Ceiling(s)
    Vinyl Windows
  • Floor Finish
    Carpet, Hardwood, Tile
  • Heating
    Forced Air
  • Interior Feature
    Bar, Built-in Features, Closet Organizers, Double Vanity, High Ceilings, Kitchen Island, No Smoking Home, Open Floorplan, Pantry, Vaulted Ceiling(s), Vinyl Windows
  • Floor Finish
    Carpet
    Hardwood
    Tile
  • Heating
    Forced Air
  • Interior Feature
    Bar
    Built-in Features
    Closet Organizers
    Double Vanity
    High Ceilings
    Kitchen Island
    No Smoking Home
    Open Floorplan
    Pantry
    Vaulted Ceiling(s)
    Vinyl Windows

Exterior

  • Lot/Exterior Features
    Private Yard
  • Roof
    Asphalt Shingle
  • Construction
    Wood Frame
  • Lot/Exterior Features
    Private Yard
  • Roof
    Asphalt Shingle
  • Construction
    Wood Frame
  • Lot/Exterior Features
    Private Yard
  • Roof
    Asphalt Shingle
  • Construction
    Wood Frame

Additional Details

  • Zoning
    Neighbourhood Residential
  • Zoning
    Neighbourhood Residential
  • Zoning
    Neighbourhood Residential

$1,235,000

24 Coulee Ridge Drive SW

Schedule Tour
Contact Agent

$5624/month
Est. Monthly Payment
$
$
%
Learn More