
Jody Allen / Century 21 Bamber Realty LTD.

241 Tuscany Drive NW, House for sale in Tuscany Calgary , Alberta , T3L2H9

 MLS® # A2346706

3 bedrooms

3 bathrooms

1,305 sqft

Sign up to View

Days on Market

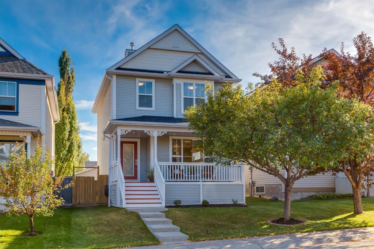
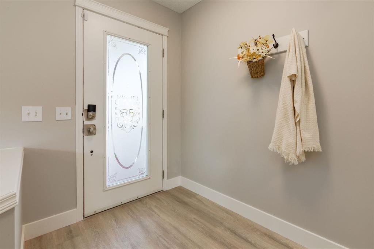
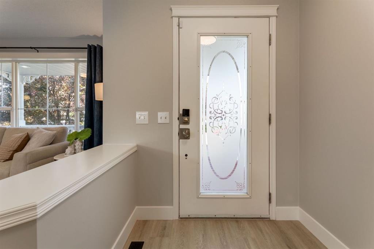
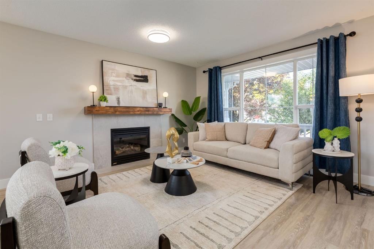
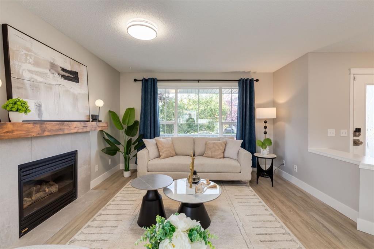
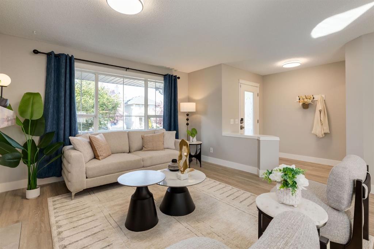
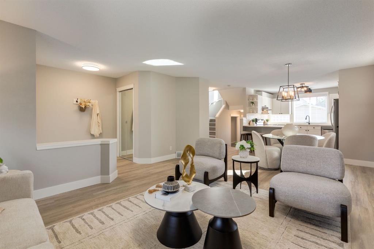
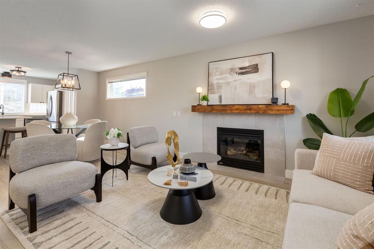
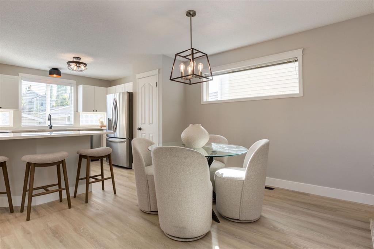
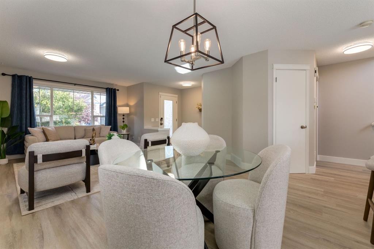
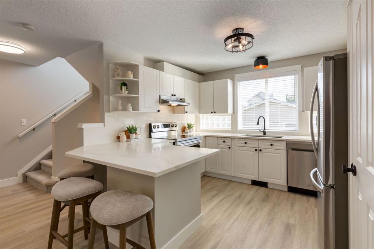
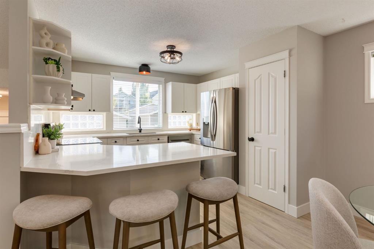
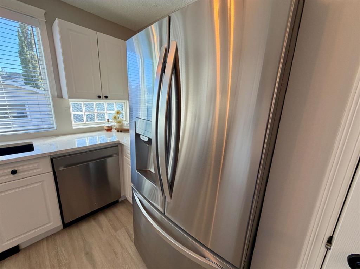
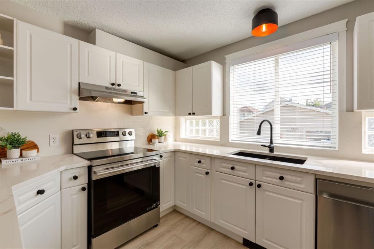
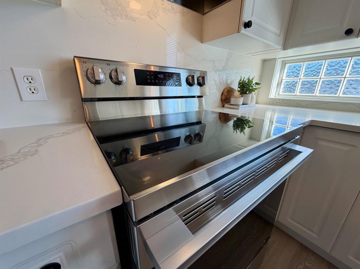
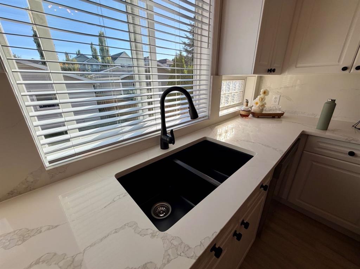
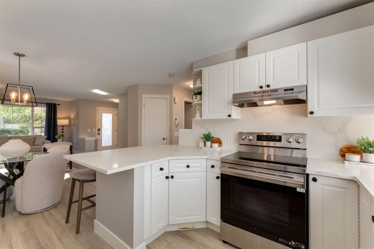
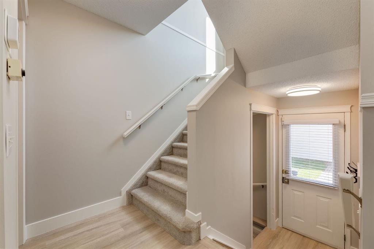
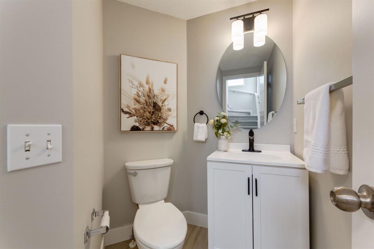
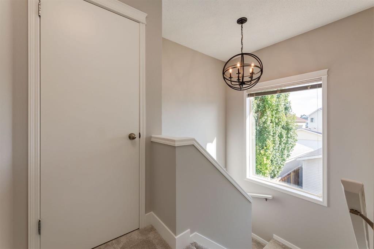
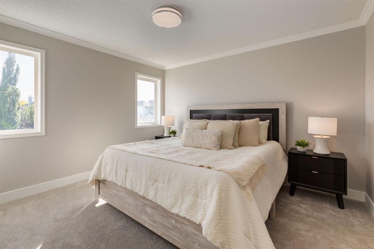
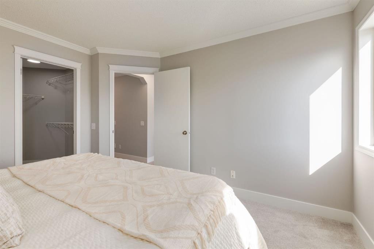
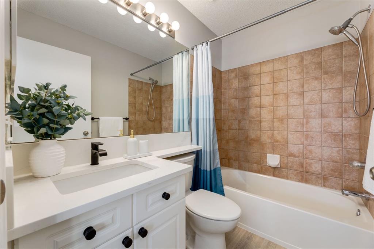
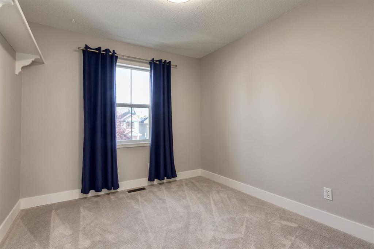
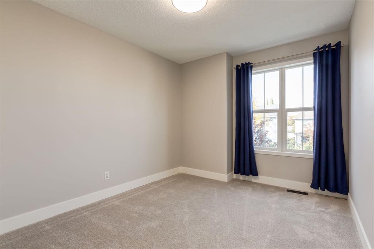
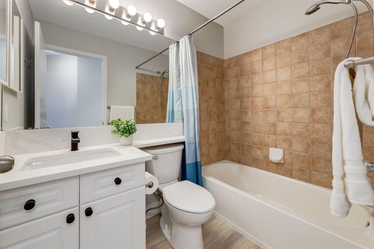
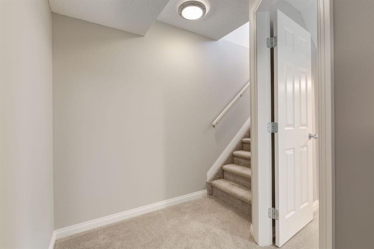
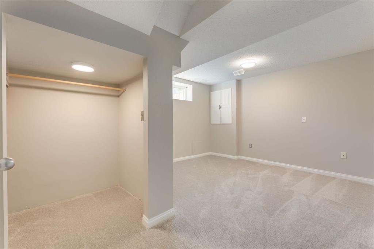
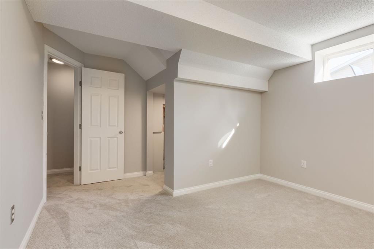
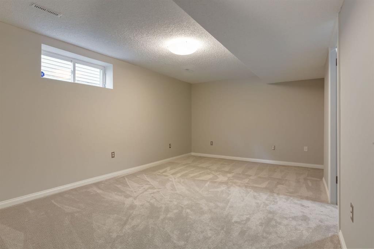
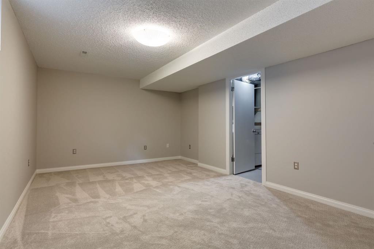
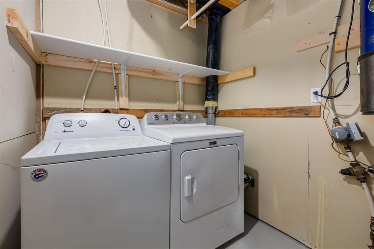
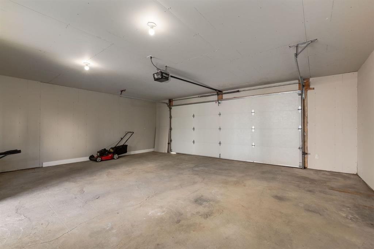
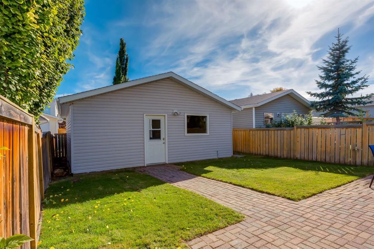
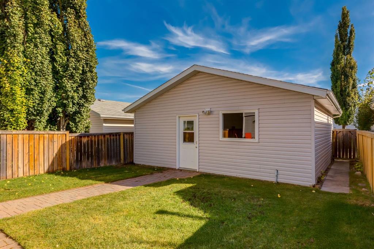
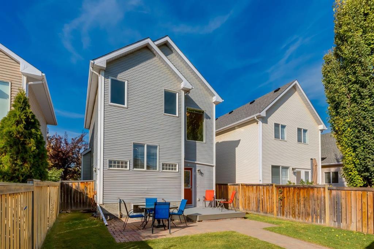
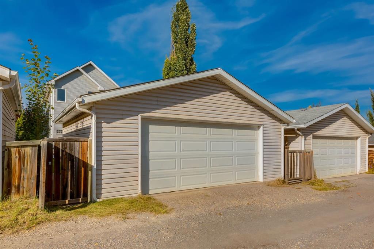
Welcome to this beautifully renovated home in the heart of Tuscany, one of Northwest Calgary’s most sought-after communities. Offering over 1,800 sq. ft. of developed living space, this bright and inviting 3-bedroom, 2.5-bathroom two-storey features a finished basement, sunny south-facing backyard and an oversized insulated and drywalled detached garage with 220V/60-amp service—perfect for an EV charger or workshop. Step inside to a fantastic open-concept main floor where the huge kitchen immediately catche...

Read More

Essential Information

  • MLS® #
    A2346706
  • Full Bathrooms
    2
  • Partial Bathrooms
    1
  • Year Built
    1999
  • Property Type
    Detached
  • Property Style
    2 Storey
  • MLS® #
    A2346706
  • Full Bathrooms
    2
  • Partial Bathrooms
    1
  • Year Built
    1999
  • Property Type
    Detached
  • Property Style
    2 Storey
  • MLS® #
    A2346706
  • Full Bathrooms
    2
  • Partial Bathrooms
    1
  • Year Built
    1999
  • Property Type
    Detached
  • Property Style
    2 Storey

Community Information

  • Postal Code
    T3L2H9
  • Postal Code
    T3L2H9
  • Postal Code
    T3L2H9

Services & Amenities

  • Parking
    220 Volt Wiring
    Alley Access
    Double Garage Detached
    Garage Door Opener
    Garage Faces Rear
    Insulated
    Oversized
  • Parking
    220 Volt Wiring, Alley Access, Double Garage Detached, Garage Door Opener, Garage Faces Rear, Insulated, Oversized
  • Parking
    220 Volt Wiring
    Alley Access
    Double Garage Detached
    Garage Door Opener
    Garage Faces Rear
    Insulated
    Oversized

Interior

  • Floor Finish
    Carpet
    Vinyl Plank
  • Heating
    Fireplace(s)
    Forced Air
    Natural Gas
  • Interior Feature
    Breakfast Bar
    Central Vacuum
    Crown Molding
    No Animal Home
    No Smoking Home
    Open Floorplan
    Pantry
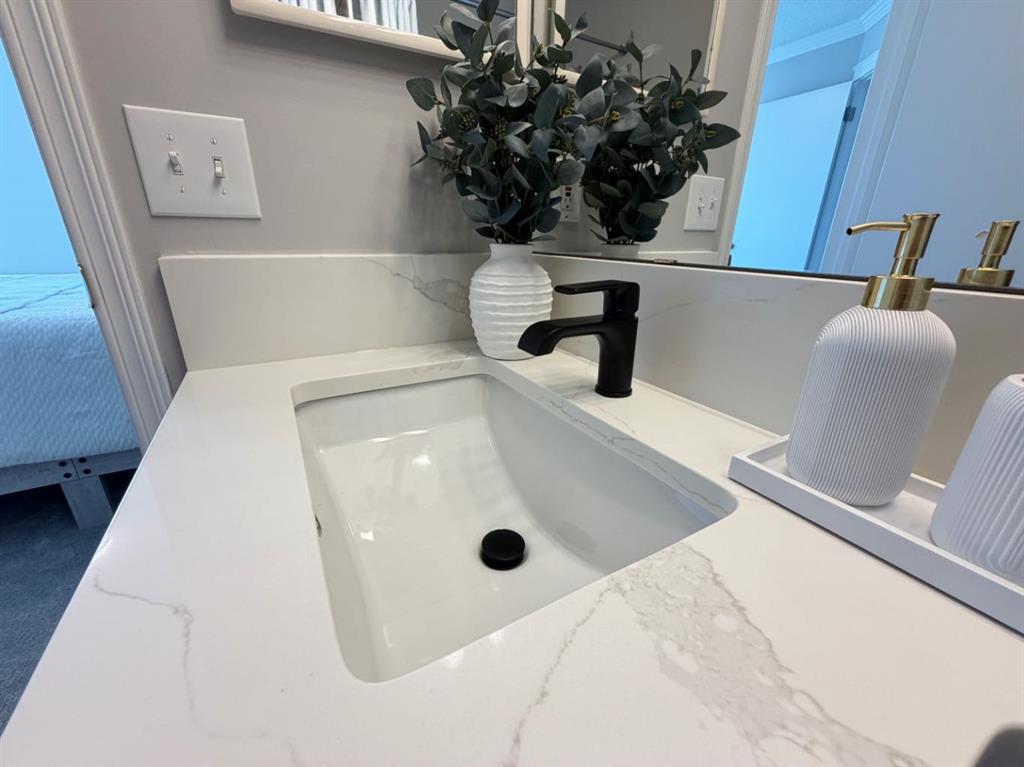
    Quartz Counters
    Separate Entrance
    Vinyl Windows
  • Floor Finish
    Carpet, Vinyl Plank
  • Heating
    Fireplace(s), Forced Air, Natural Gas
  • Interior Feature
    Breakfast Bar, Central Vacuum, Crown Molding, No Animal Home, No Smoking Home, Open Floorplan, Pantry, Quartz Counters, Separate Entrance, Vinyl Windows
  • Floor Finish
    Carpet
    Vinyl Plank
  • Heating
    Fireplace(s)
    Forced Air
    Natural Gas
  • Interior Feature
    Breakfast Bar
    Central Vacuum
    Crown Molding
    No Animal Home
    No Smoking Home
    Open Floorplan
    Pantry
    Quartz Counters
    Separate Entrance
    Vinyl Windows

Exterior

  • Lot/Exterior Features
    BBQ gas line
    Private Entrance
    Private Yard
  • Roof
    Asphalt Shingle
  • Construction
    Vinyl Siding
    Wood Frame
  • Lot/Exterior Features
    BBQ gas line, Private Entrance, Private Yard
  • Roof
    Asphalt Shingle
  • Construction
    Vinyl Siding, Wood Frame
  • Lot/Exterior Features
    BBQ gas line
    Private Entrance
    Private Yard
  • Roof
    Asphalt Shingle
  • Construction
    Vinyl Siding
    Wood Frame

Additional Details

  • Zoning
    R-CG
  • Zoning
    R-CG
  • Zoning
    R-CG

$619,000

241 Tuscany Drive NW

Schedule Tour
Contact Agent

$2819/month
Est. Monthly Payment
$
$
%
Learn More