Tanya Eklund / RE/MAX First

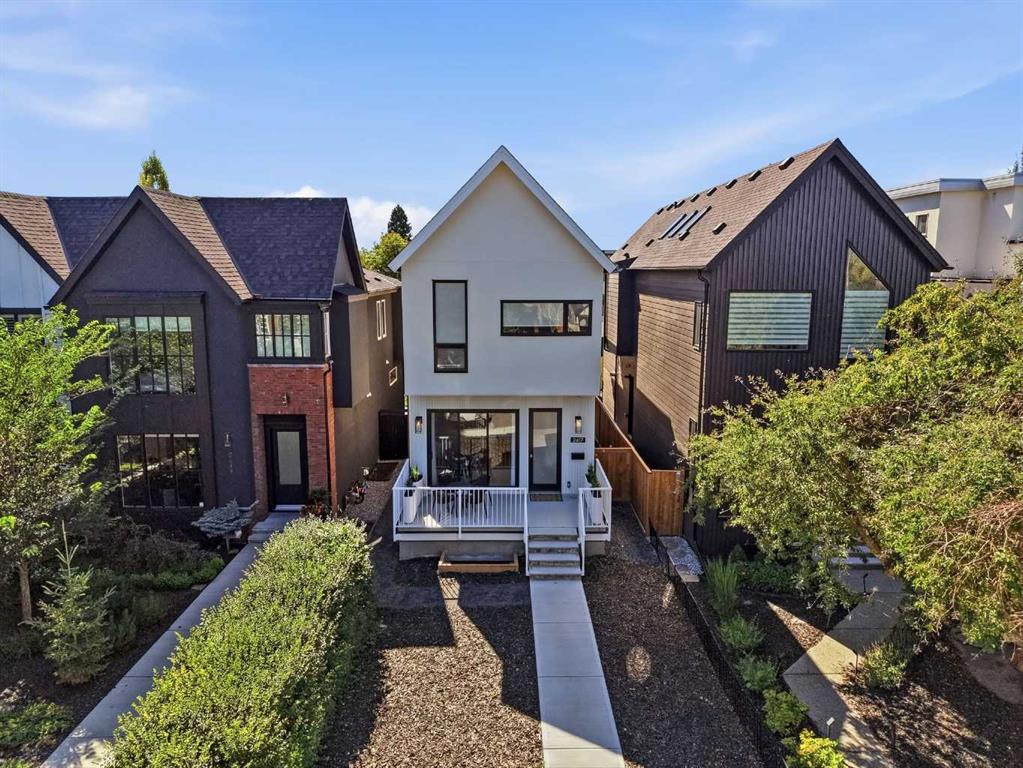
2417 31 Avenue SW, House for sale in Richmond Calgary , Alberta , T2T 1T9

 MLS® # A2347054

5 bedrooms

4 bathrooms

1,935 sqft

Sign up to View

Days on Market

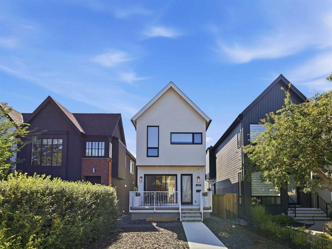
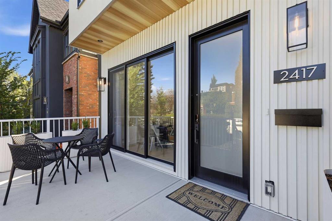
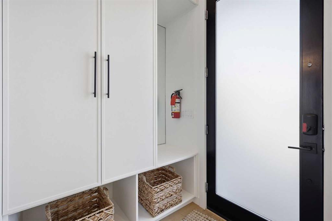
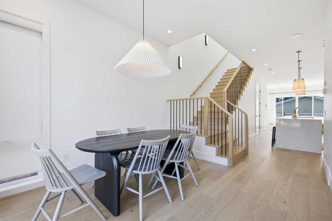
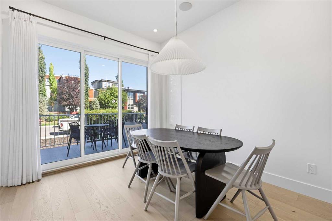
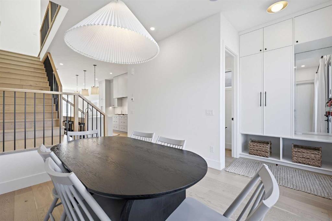
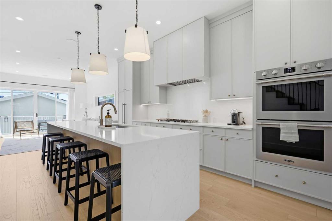
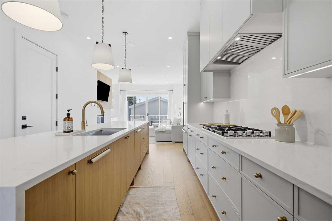
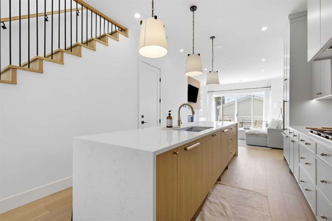
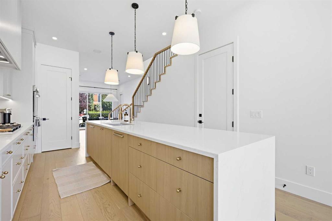
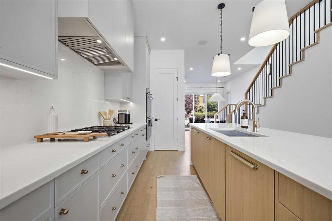
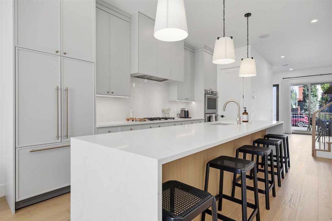
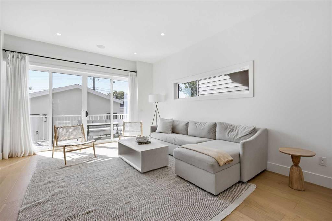
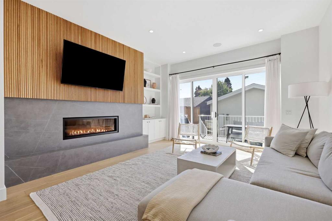
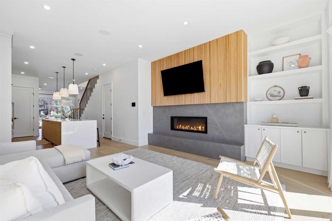
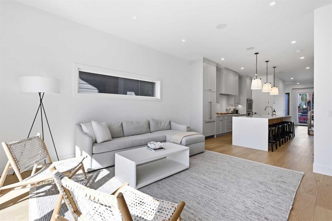
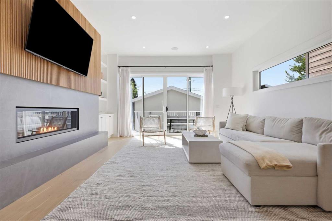
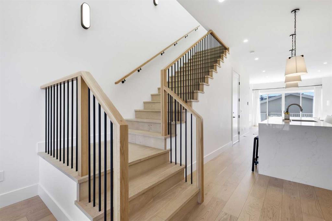
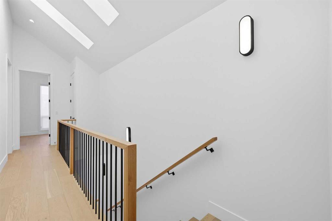
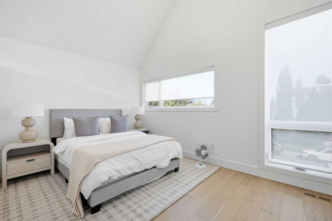
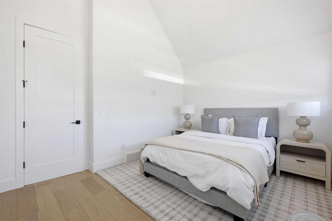
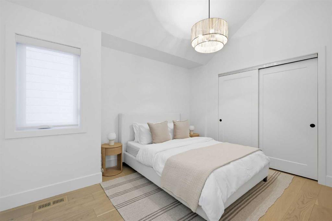
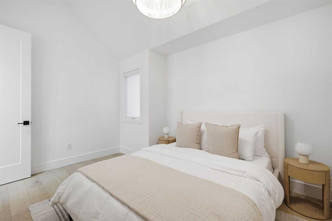
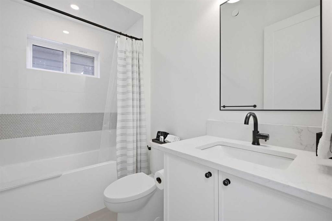
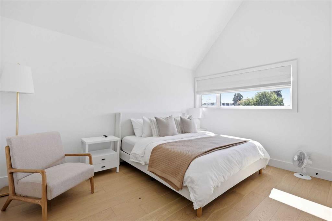
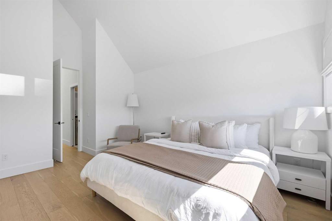
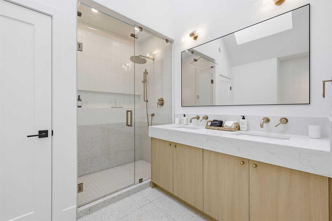
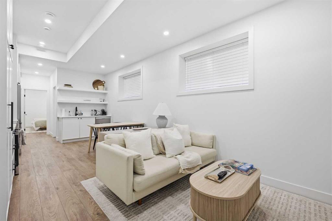
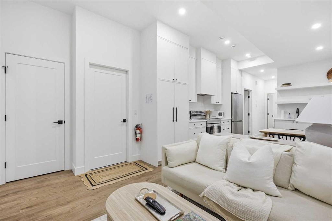
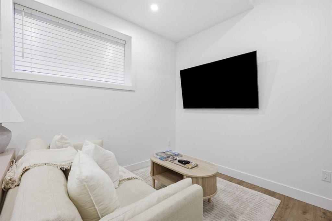
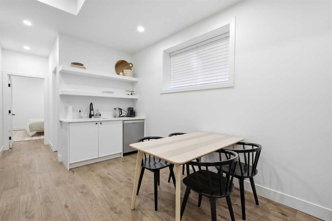
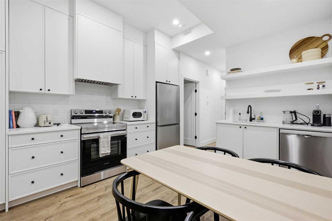
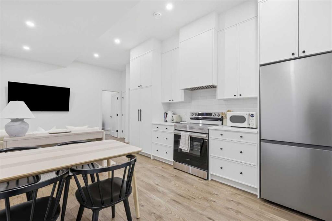
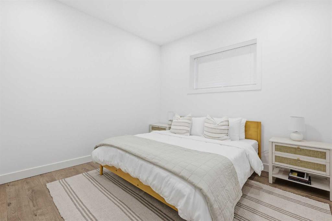
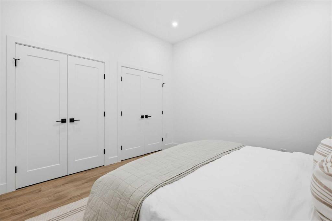
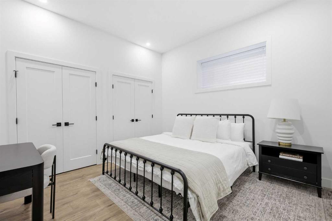
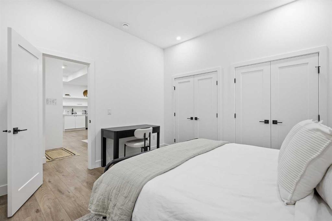
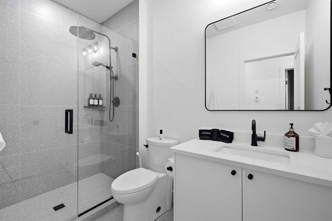
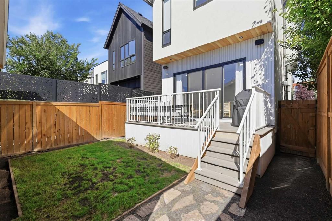
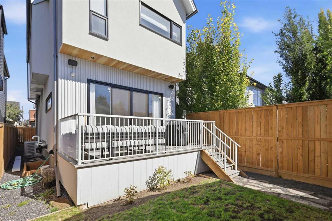
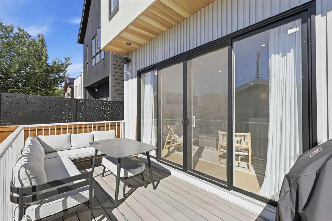
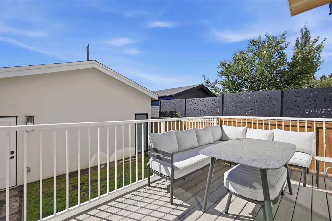
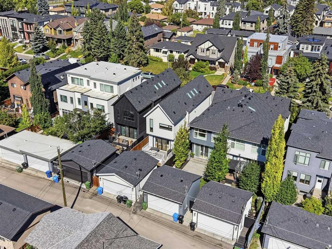
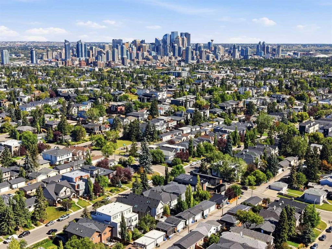
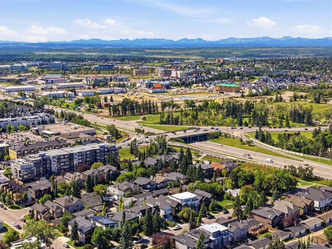
Located in sought after Richmond, this contemporary 3 bedroom home showcases clean, modern lines and offers over 1,900 sq ft of beautifully designed living space, complemented by a self contained legal 2 bedroom basement suite with its own private entrance. The bright, airy main level features white oak hardwood floors and lofty ceilings, creating an inviting backdrop for the spacious front dining area—ideal for hosting family and friends. The kitchen is a standout, tastefully finished with Omnia Quartz Hem...

Read More

Essential Information

  • MLS® #
    A2347054
  • Full Bathrooms
    3
  • Partial Bathrooms
    1
  • Year Built
    2023
  • Property Type
    Detached
  • Property Style
    2 Storey
  • MLS® #
    A2347054
  • Full Bathrooms
    3
  • Partial Bathrooms
    1
  • Year Built
    2023
  • Property Type
    Detached
  • Property Style
    2 Storey
  • MLS® #
    A2347054
  • Full Bathrooms
    3
  • Partial Bathrooms
    1
  • Year Built
    2023
  • Property Type
    Detached
  • Property Style
    2 Storey

Community Information

  • Postal Code
    T2T 1T9
  • Postal Code
    T2T 1T9
  • Postal Code
    T2T 1T9

Services & Amenities

  • Parking
    Double Garage Detached
    Insulated
    Private Electric Vehicle Charging Station(s)
  • Parking
    Double Garage Detached, Insulated, Private Electric Vehicle Charging Station(s)
  • Parking
    Double Garage Detached
    Insulated
    Private Electric Vehicle Charging Station(s)

Interior

  • Floor Finish
    Hardwood
    Tile
  • Heating
    In Floor
    Forced Air
  • Interior Feature
    Bookcases
    Breakfast Bar
    Built-in Features
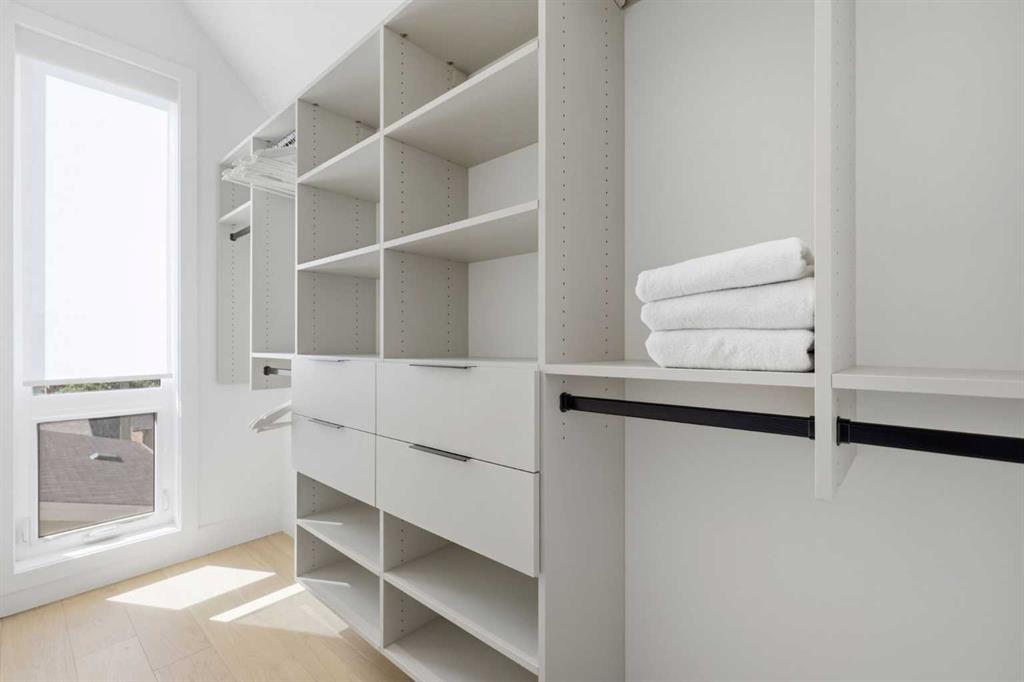
    Closet Organizers
    Double Vanity
    High Ceilings
    Kitchen Island
    Open Floorplan
    Quartz Counters
    Recessed Lighting
    Skylight(s)
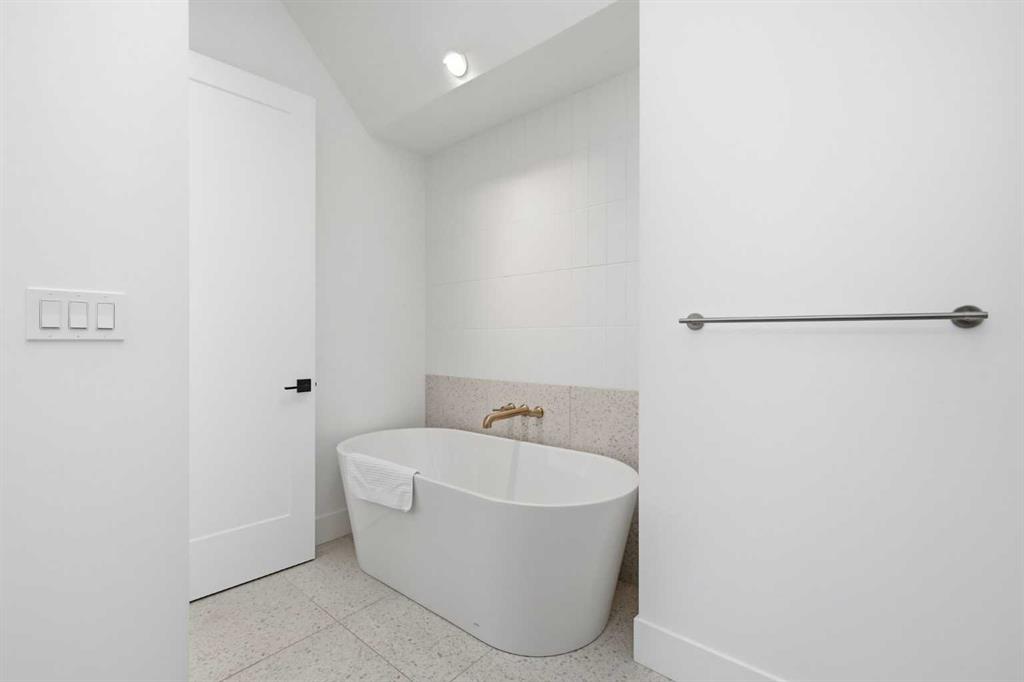
    Soaking Tub
    Walk-In Closet(s)
    Wired for Sound
  • Floor Finish
    Hardwood, Tile
  • Heating
    In Floor, Forced Air
  • Interior Feature
    Bookcases, Breakfast Bar, Built-in Features, Closet Organizers, Double Vanity, High Ceilings, Kitchen Island, Open Floorplan, Quartz Counters, Recessed Lighting, Skylight(s), Soaking Tub, Walk-In Closet(s), Wired for Sound
  • Floor Finish
    Hardwood
    Tile
  • Heating
    In Floor
    Forced Air
  • Interior Feature
    Bookcases
    Breakfast Bar
    Built-in Features
    Closet Organizers
    Double Vanity
    High Ceilings
    Kitchen Island
    Open Floorplan
    Quartz Counters
    Recessed Lighting
    Skylight(s)
    Soaking Tub
    Walk-In Closet(s)
    Wired for Sound

Exterior

  • Lot/Exterior Features
    Private Entrance
    Private Yard
  • Roof
    Asphalt Shingle
  • Construction
    Stucco
    Wood Frame
  • Lot/Exterior Features
    Private Entrance, Private Yard
  • Roof
    Asphalt Shingle
  • Construction
    Stucco, Wood Frame
  • Lot/Exterior Features
    Private Entrance
    Private Yard
  • Roof
    Asphalt Shingle
  • Construction
    Stucco
    Wood Frame

Additional Details

  • Zoning
    R-CG
  • Zoning
    R-CG
  • Zoning
    R-CG

$1,375,000

2417 31 Avenue SW

Schedule Tour
Contact Agent

$6262/month
Est. Monthly Payment
$
$
%
Learn More