Randi Mayan / CIR Realty

249 Chinook Drive , House for sale in Cochrane Heights Cochrane , Alberta , T4C 1E4

 MLS® # A2351199

4 bedrooms

3 bathrooms

2,012 sqft

Sign up to View

Days on Market

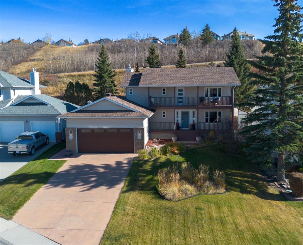
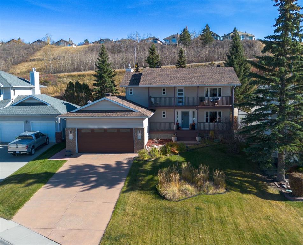
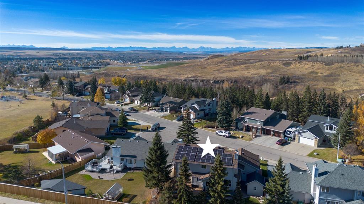
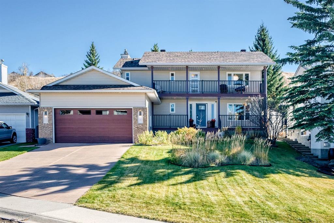
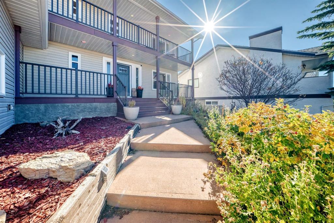
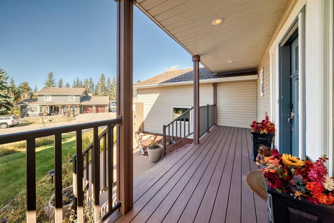
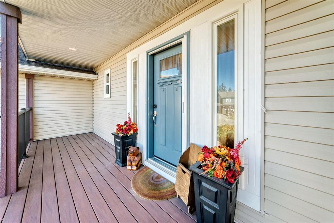
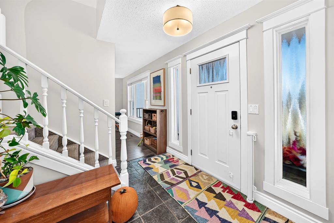
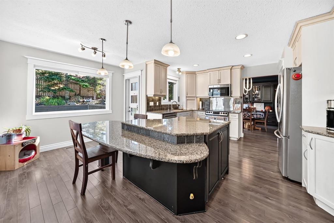
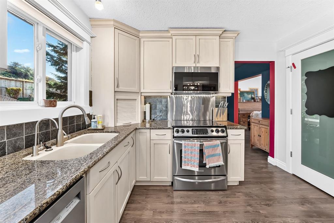
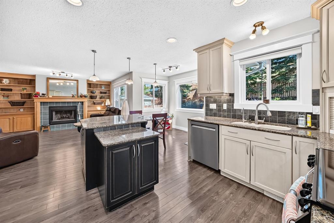
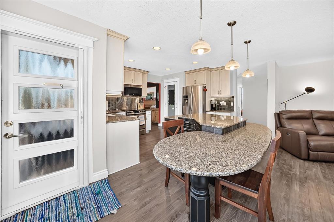
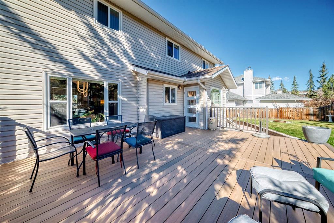
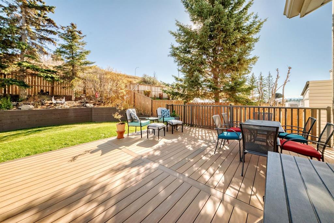
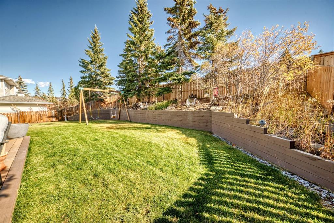
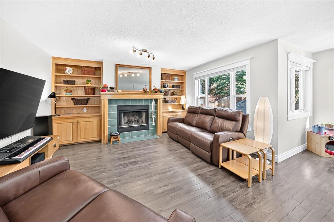
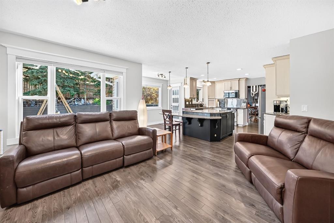
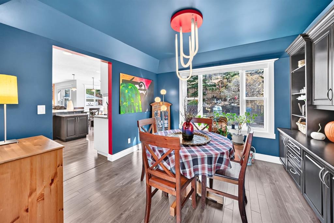
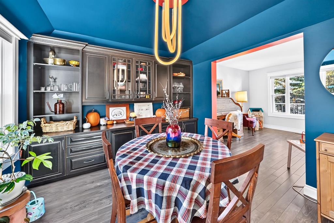
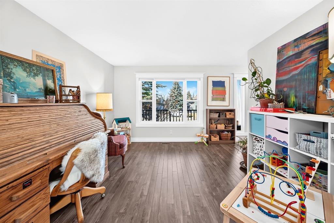
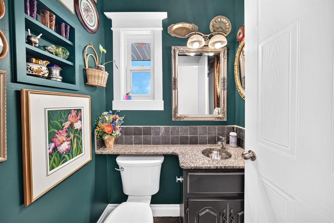
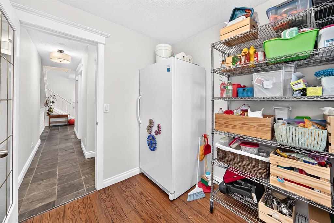
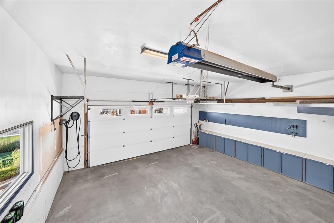
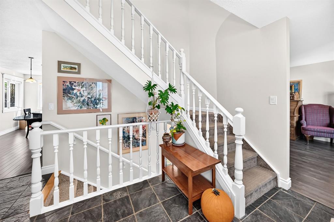
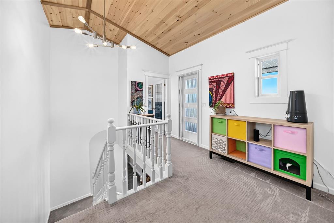
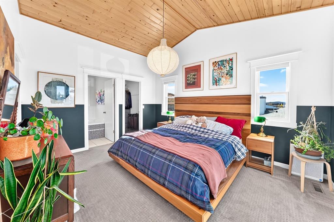
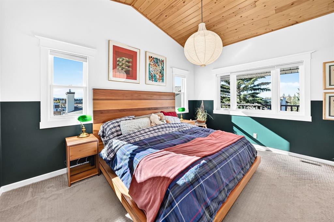
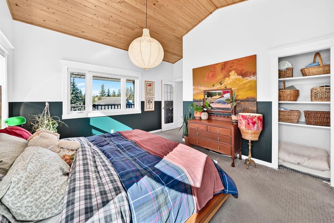
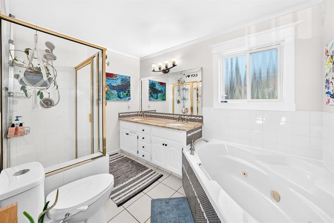
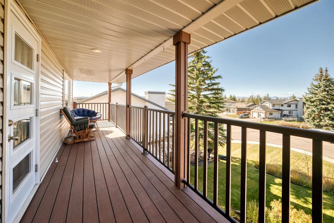
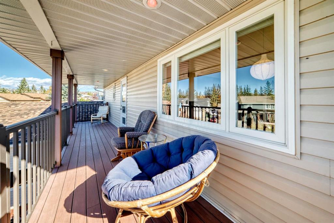
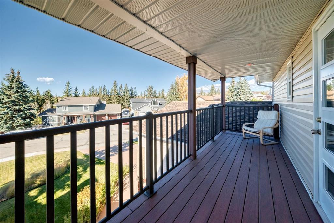
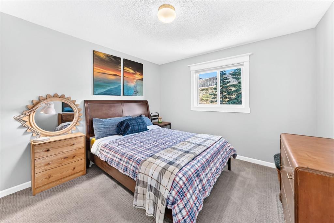
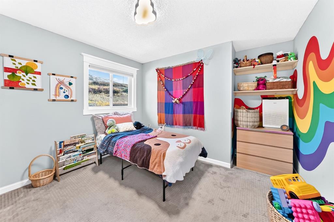
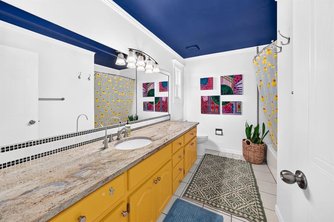
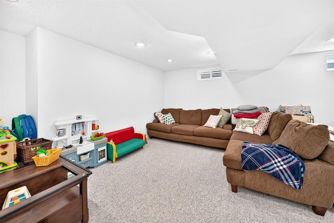
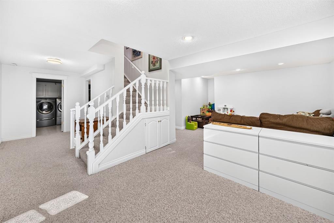
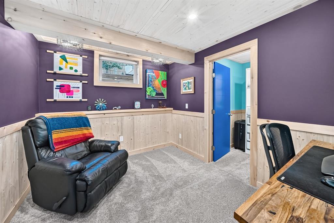
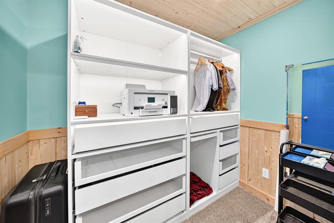
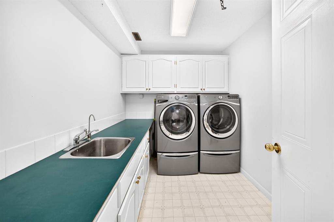
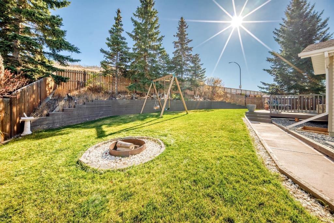
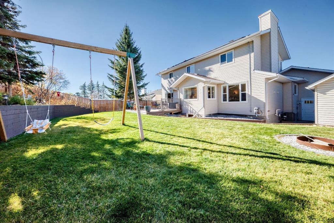
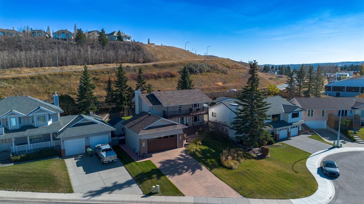
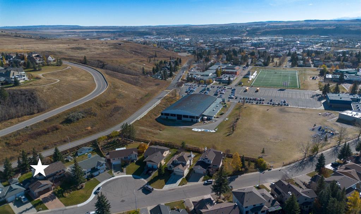
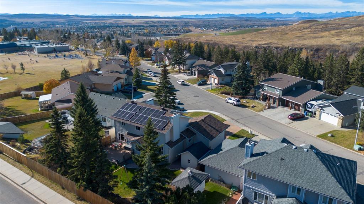
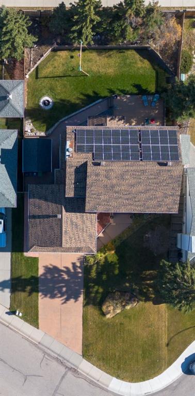
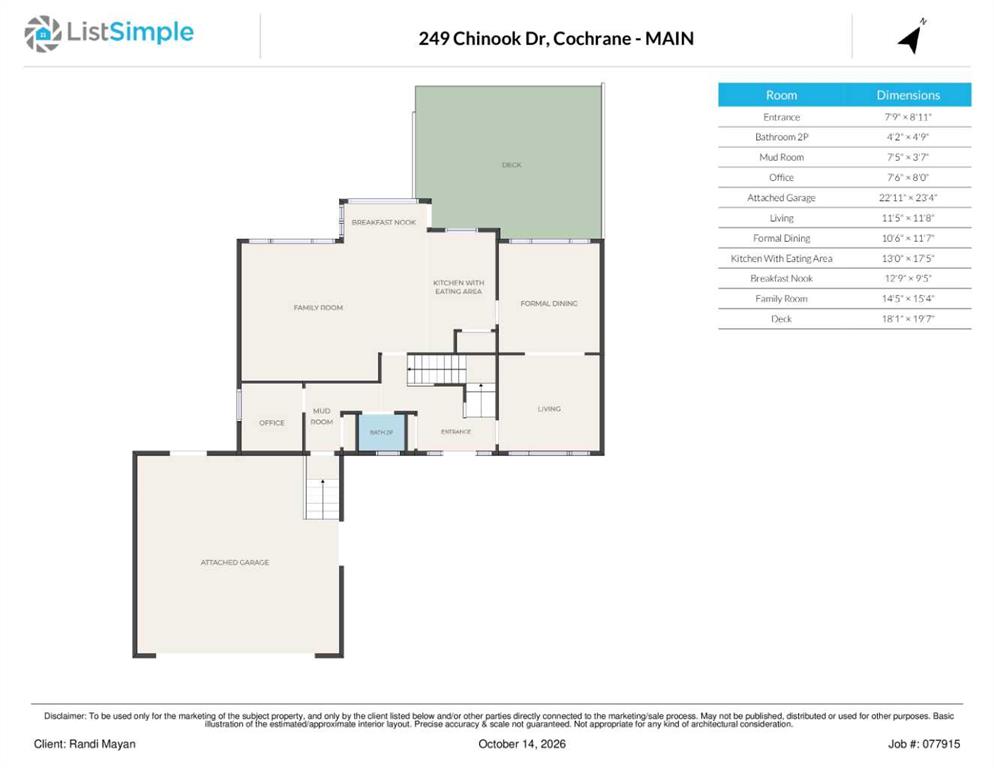
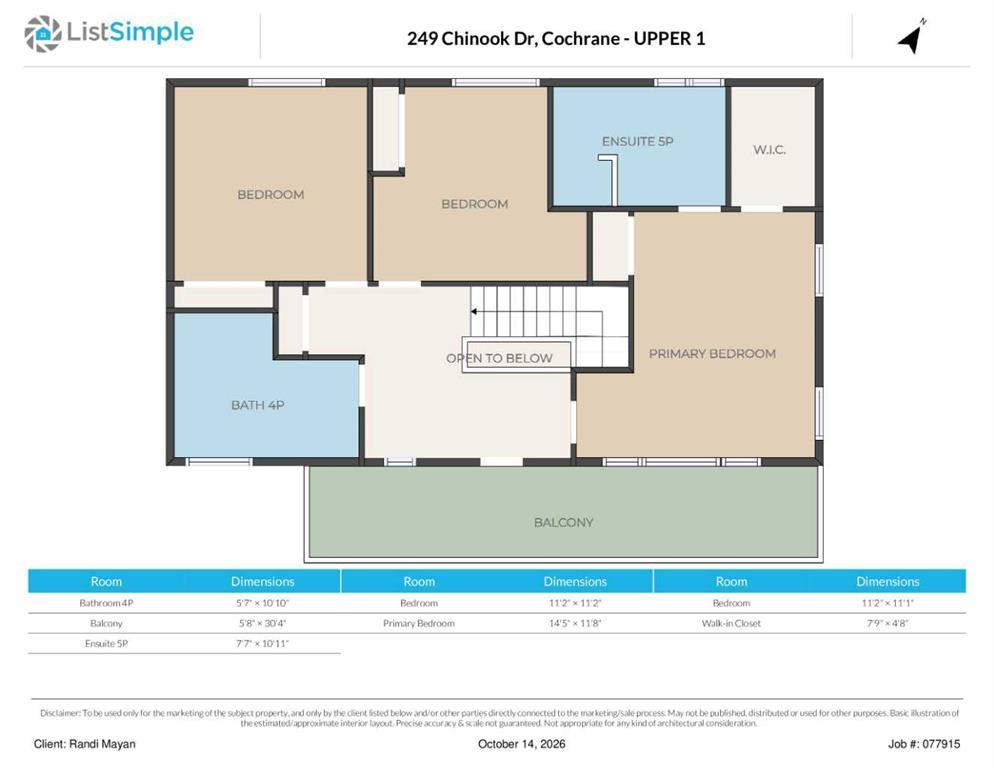
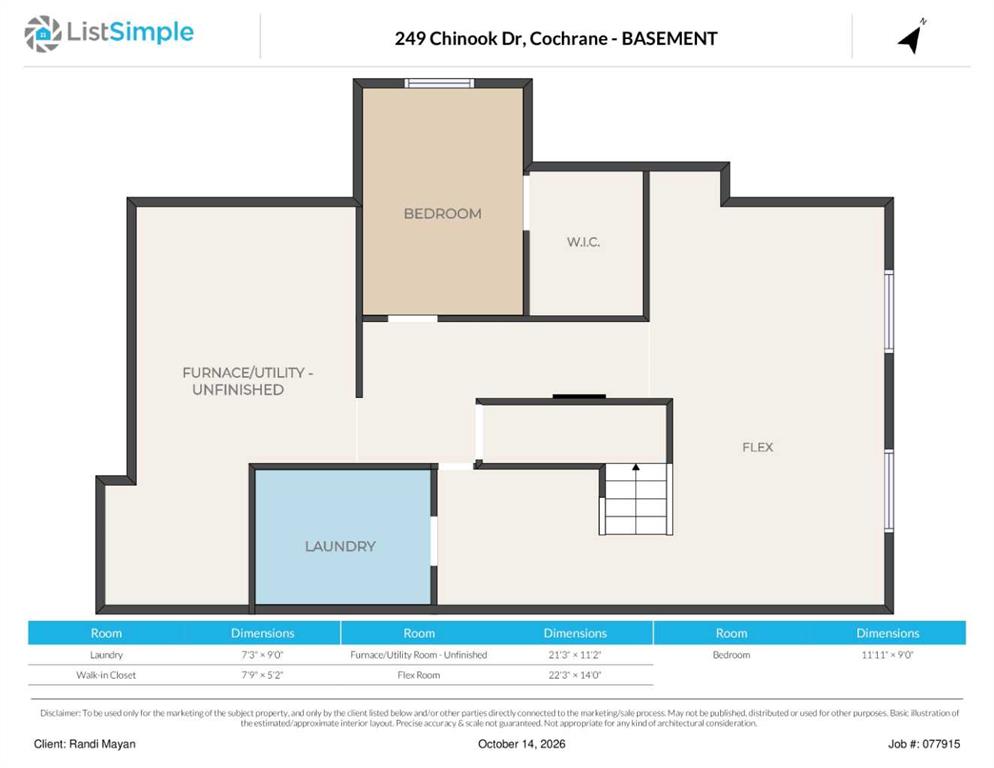
If you are tired of cookie-cutter homes you are going to want to see this one! Welcome to 249 Chinook Drive in Cochrane Heights, where funky meets fabulous in this home that wows as soon as you pull up to the curb. With incredible mountain views , plenty of upgrades, updates and personality around every corner, this one of a kind property is anything but ordinary. Featuring four bedrooms (three up and one down), 2.5 bathrooms, main floor office, fully finished basement, oversized finished and heated garage,...

Read More

Essential Information

  • MLS® #
    A2351199
  • Full Bathrooms
    2
  • Partial Bathrooms
    1
  • Year Built
    1990
  • Property Type
    Detached
  • Property Style
    2 Storey
  • MLS® #
    A2351199
  • Full Bathrooms
    2
  • Partial Bathrooms
    1
  • Year Built
    1990
  • Property Type
    Detached
  • Property Style
    2 Storey
  • MLS® #
    A2351199
  • Full Bathrooms
    2
  • Partial Bathrooms
    1
  • Year Built
    1990
  • Property Type
    Detached
  • Property Style
    2 Storey

Community Information

  • Postal Code
    T4C 1E4
  • Postal Code
    T4C 1E4
  • Postal Code
    T4C 1E4

Services & Amenities

  • Parking
    220 Volt Wiring
    Double Garage Attached
    Driveway
    Heated Garage
    Insulated
    Oversized
  • Parking
    220 Volt Wiring, Double Garage Attached, Driveway, Heated Garage, Insulated, Oversized
  • Parking
    220 Volt Wiring
    Double Garage Attached
    Driveway
    Heated Garage
    Insulated
    Oversized

Interior

  • Floor Finish
    Carpet
    Laminate
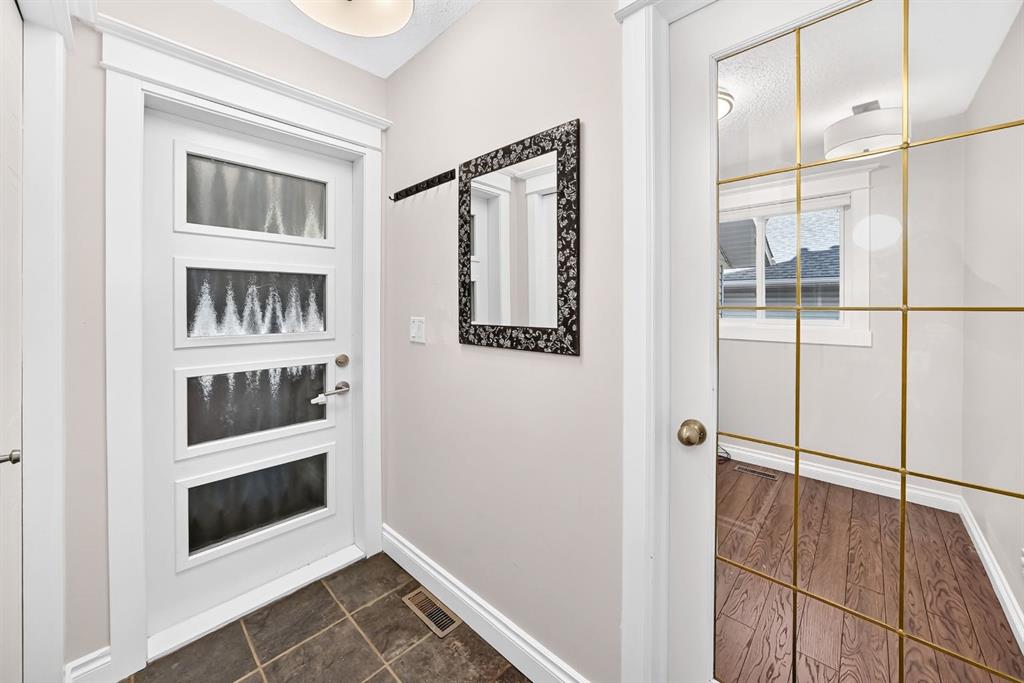
    Slate
  • Heating
    Central
    Natural Gas
  • Interior Feature
    Bookcases
    Built-in Features
    Closet Organizers
    Double Vanity
    Granite Counters
    Kitchen Island
    No Smoking Home
    Open Floorplan
    Pantry
    Soaking Tub
  • Floor Finish
    Carpet, Laminate, Slate
  • Heating
    Central, Natural Gas
  • Interior Feature
    Bookcases, Built-in Features, Closet Organizers, Double Vanity, Granite Counters, Kitchen Island, No Smoking Home, Open Floorplan, Pantry, Soaking Tub
  • Floor Finish
    Carpet
    Laminate
    Slate
  • Heating
    Central
    Natural Gas
  • Interior Feature
    Bookcases
    Built-in Features
    Closet Organizers
    Double Vanity
    Granite Counters
    Kitchen Island
    No Smoking Home
    Open Floorplan
    Pantry
    Soaking Tub

Exterior

  • Lot/Exterior Features
    Fire Pit
    Garden
    Private Yard
    Storage
  • Roof
    Asphalt Shingle
  • Construction
    Brick
    Vinyl Siding
    Wood Frame
  • Lot/Exterior Features
    Fire Pit, Garden, Private Yard, Storage
  • Roof
    Asphalt Shingle
  • Construction
    Brick, Vinyl Siding, Wood Frame
  • Lot/Exterior Features
    Fire Pit
    Garden
    Private Yard
    Storage
  • Roof
    Asphalt Shingle
  • Construction
    Brick
    Vinyl Siding
    Wood Frame

Additional Details

  • Zoning
    R-LD
  • Zoning
    R-LD
  • Zoning
    R-LD

$849,900

249 Chinook Drive

Schedule Tour
Contact Agent

$3871/month
Est. Monthly Payment
$
$
%
Learn More