John Kearney / Royal LePage Benchmark

25 Hillview Road Strathmore , Alberta , T1P1S7

 MLS® # A2337448

3 bedrooms

3 bathrooms

1,450 sqft

Sign up to View

Days on Market

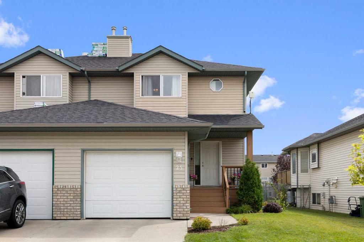
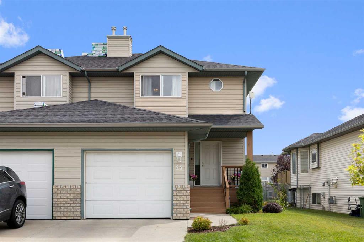
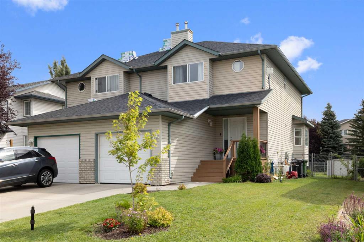
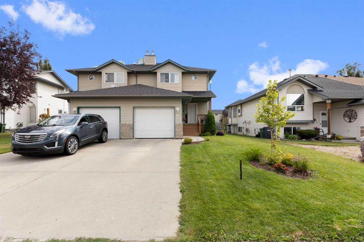
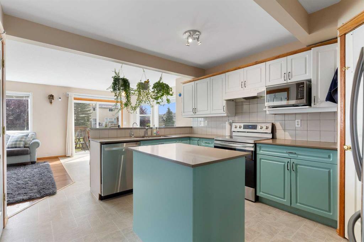
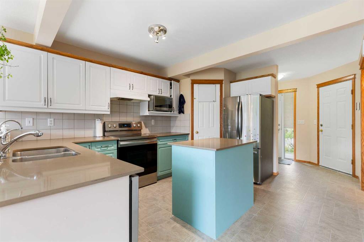
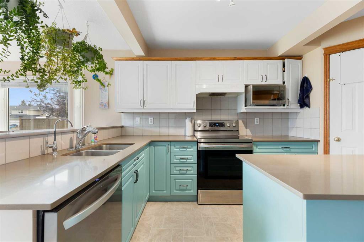
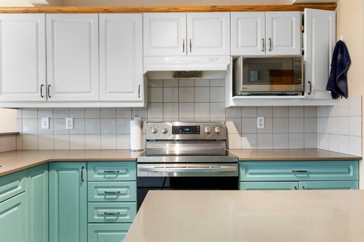
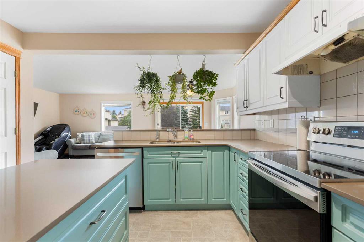
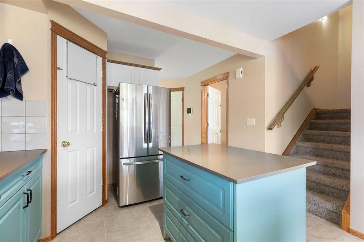
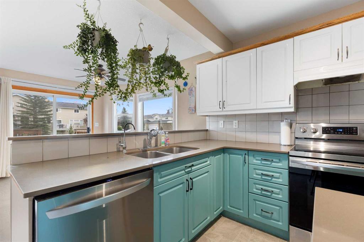
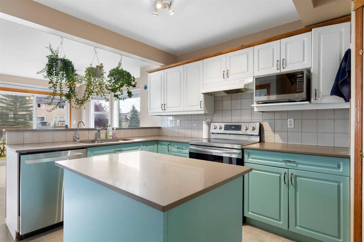
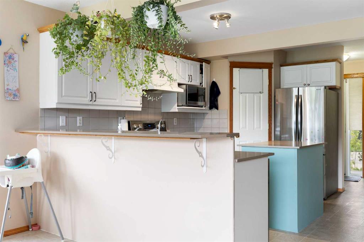
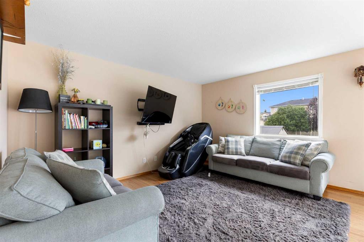
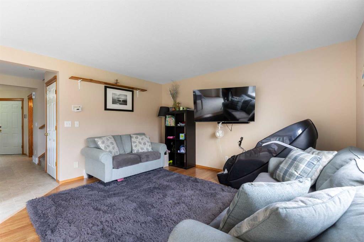
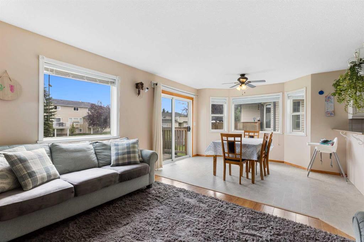
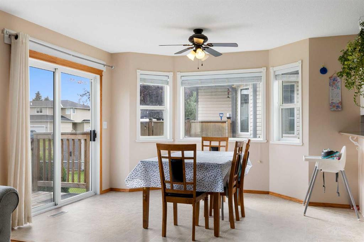
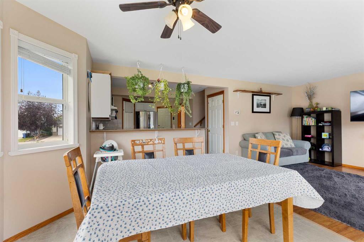
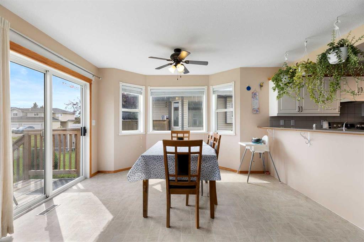
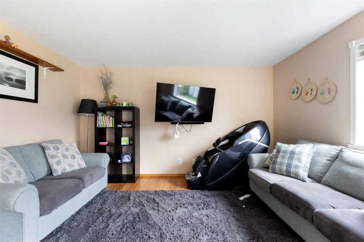
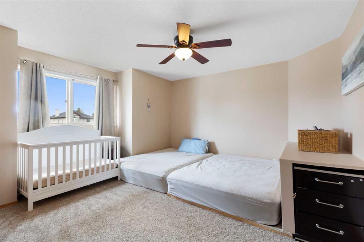
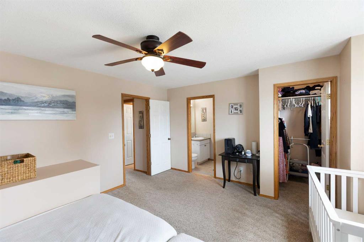
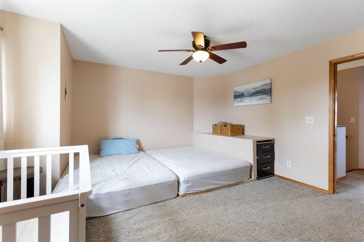
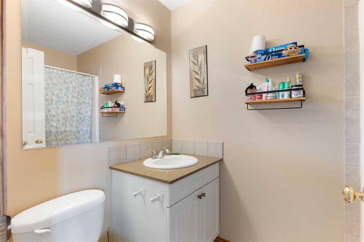
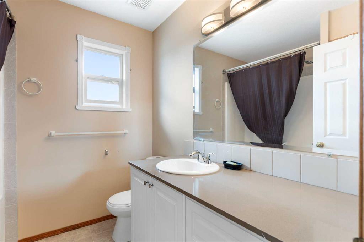
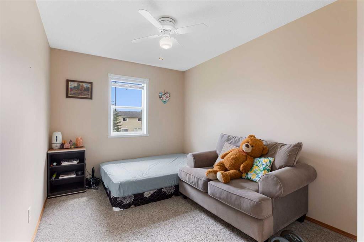
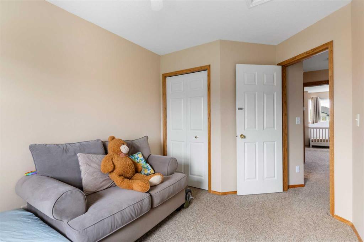
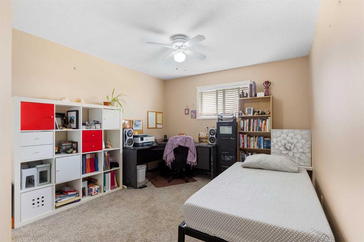
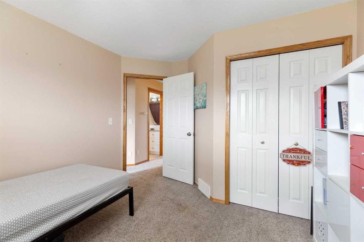
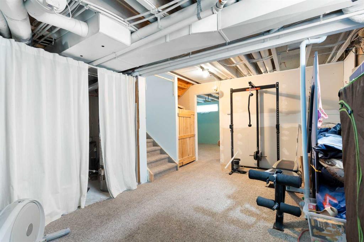
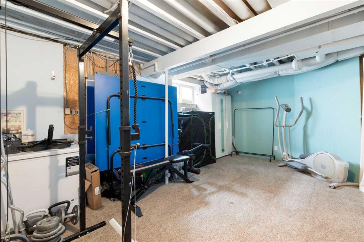
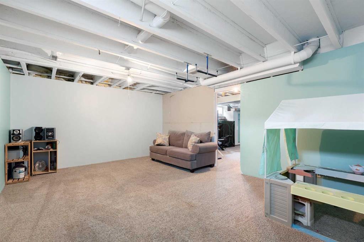
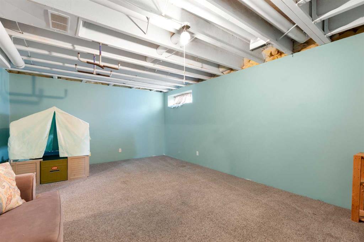
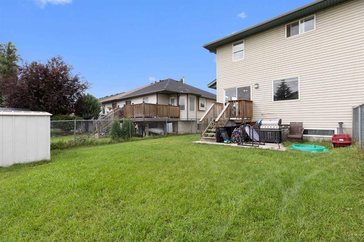
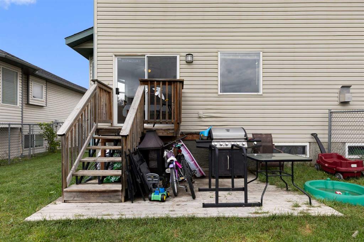
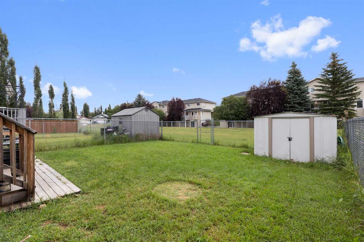
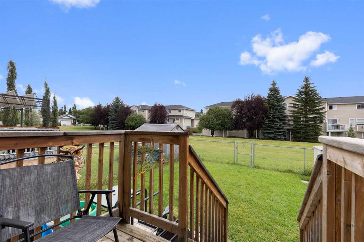
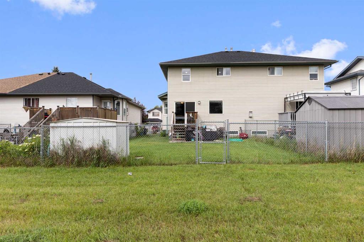
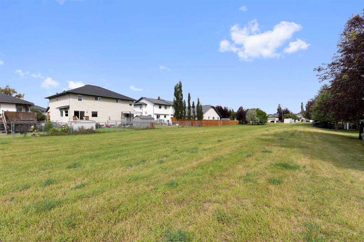
Big on space. Easy on the budget. This well-kept 3-bedroom, 2.5-bath home offers 1,450 sq. ft. of comfortable living space above grade, a full basement, attached single garage and a generous fenced yard backing onto park/green space—all in a great Strathmore location. The main floor has a welcoming open layout with a spacious living room, large dining area and bright kitchen featuring plenty of cabinetry, a central island and good workspace. A convenient 2-piece bath completes the main level. Upstairs, yo...

Read More

Essential Information

  • MLS® #
    A2337448
  • Full Bathrooms
    2
  • Partial Bathrooms
    1
  • Year Built
    2001
  • Property Type
    Semi Detached (Half Duplex)
  • Property Style
    2 Storey
    Attached-Side by Side
  • MLS® #
    A2337448
  • Full Bathrooms
    2
  • Partial Bathrooms
    1
  • Year Built
    2001
  • Property Type
    Semi Detached (Half Duplex)
  • Property Style
    2 Storey, Attached-Side by Side
  • MLS® #
    A2337448
  • Full Bathrooms
    2
  • Partial Bathrooms
    1
  • Year Built
    2001
  • Property Type
    Semi Detached (Half Duplex)
  • Property Style
    2 Storey
    Attached-Side by Side

Community Information

  • Postal Code
    T1P1S7
  • Postal Code
    T1P1S7
  • Postal Code
    T1P1S7

Services & Amenities

  • Parking
    Front Drive
    Garage Door Opener
    Garage Faces Front
    Insulated
    Single Garage Attached
  • Parking
    Front Drive, Garage Door Opener, Garage Faces Front, Insulated, Single Garage Attached
  • Parking
    Front Drive
    Garage Door Opener
    Garage Faces Front
    Insulated
    Single Garage Attached

Interior

  • Floor Finish
    Carpet
    Laminate
    Linoleum
  • Heating
    Forced Air
    Natural Gas
  • Interior Feature
    Ceiling Fan(s)
    Kitchen Island
    No Smoking Home
    Open Floorplan
    Pantry
    Quartz Counters
  • Floor Finish
    Carpet, Laminate, Linoleum
  • Heating
    Forced Air, Natural Gas
  • Interior Feature
    Ceiling Fan(s), Kitchen Island, No Smoking Home, Open Floorplan, Pantry, Quartz Counters
  • Floor Finish
    Carpet
    Laminate
    Linoleum
  • Heating
    Forced Air
    Natural Gas
  • Interior Feature
    Ceiling Fan(s)
    Kitchen Island
    No Smoking Home
    Open Floorplan
    Pantry
    Quartz Counters

Exterior

  • Lot/Exterior Features
    Private Entrance
    Private Yard
  • Roof
    Asphalt Shingle
  • Construction
    Vinyl Siding
    Wood Frame
  • Lot/Exterior Features
    Private Entrance, Private Yard
  • Roof
    Asphalt Shingle
  • Construction
    Vinyl Siding, Wood Frame
  • Lot/Exterior Features
    Private Entrance
    Private Yard
  • Roof
    Asphalt Shingle
  • Construction
    Vinyl Siding
    Wood Frame

Additional Details

  • Zoning
    R2
  • Zoning
    R2
  • Zoning
    R2

$419,900

25 Hillview Road

Schedule Tour
Contact Agent

$1913/month
Est. Monthly Payment
$
$
%
Learn More