Renata M. Reid / Sotheby's International Realty Canada

250 Diamond Drive SE, House for sale in Diamond Cove Calgary , Alberta , T2J 7C8

 MLS® # A2336296

3 bedrooms

4 bathrooms

2,672 sqft

Sign up to View

Days on Market

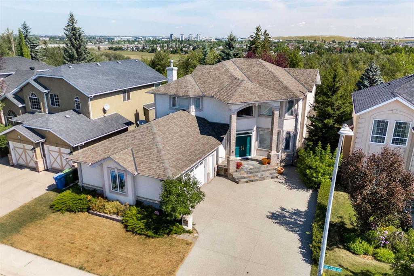
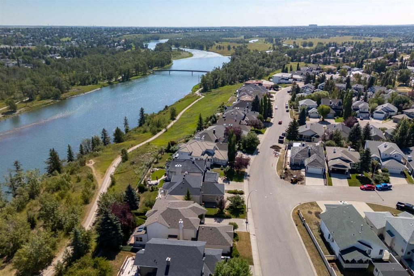
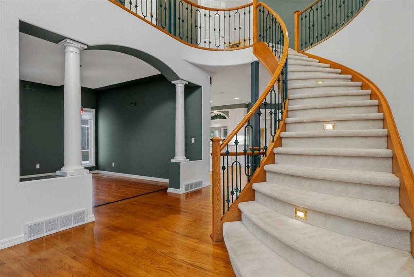
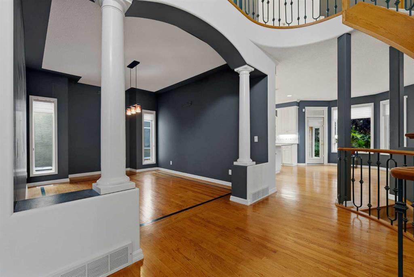
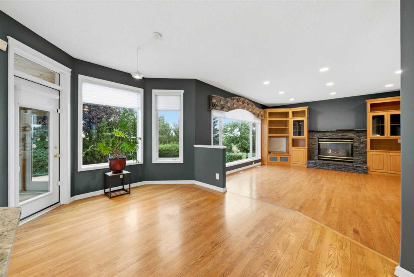
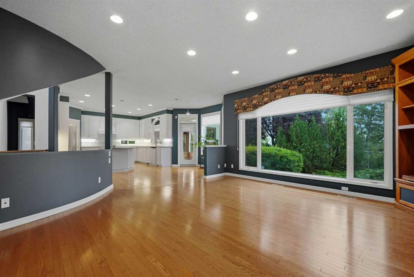
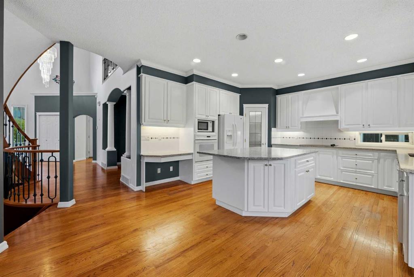
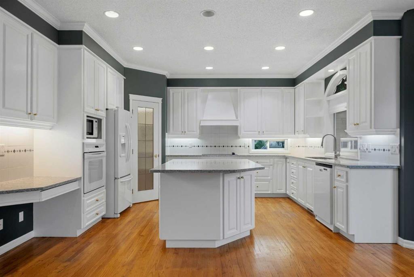
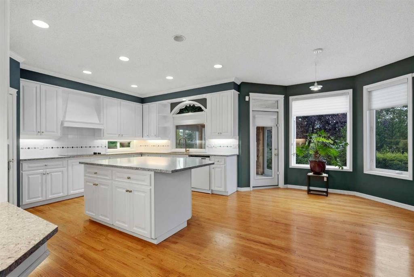
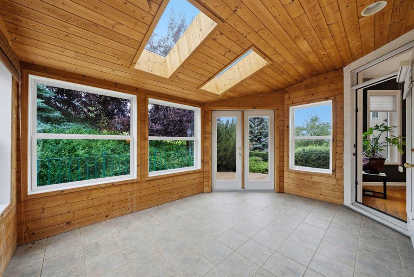
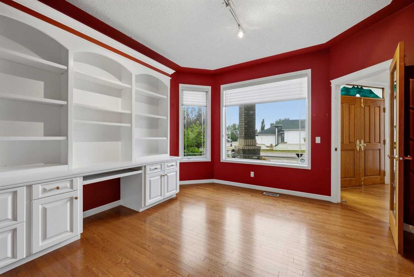
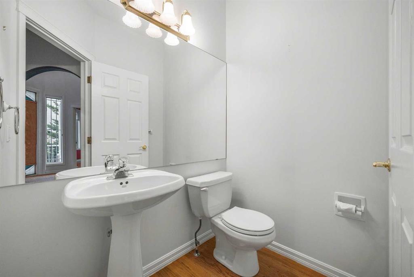
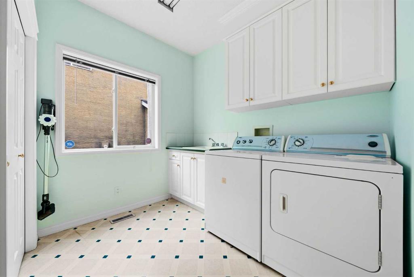
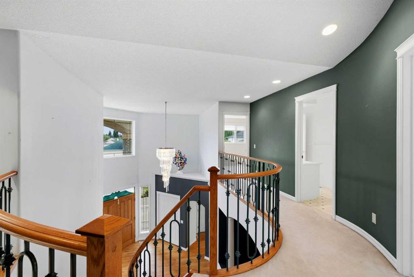
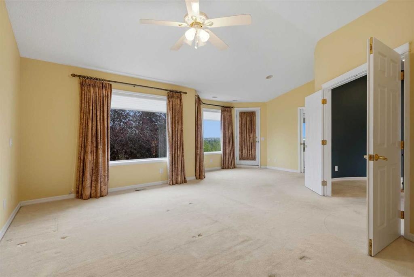
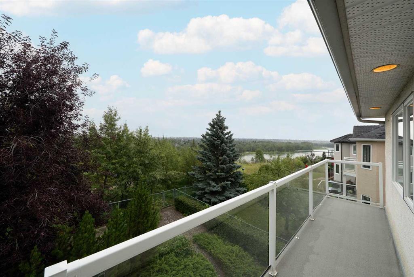
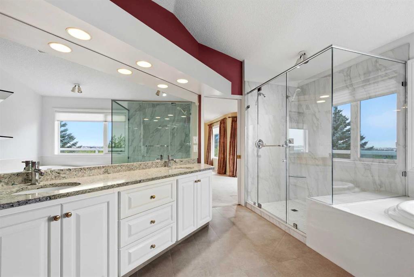
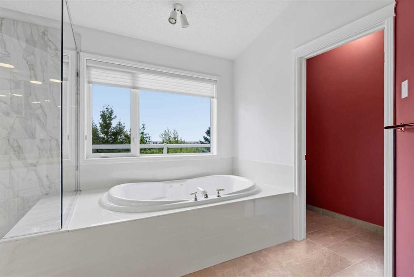
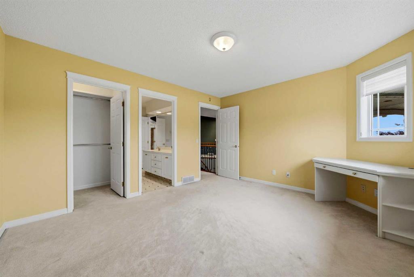
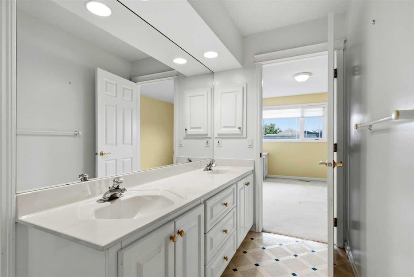
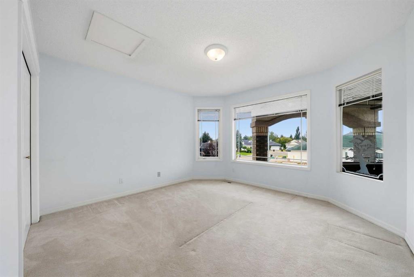
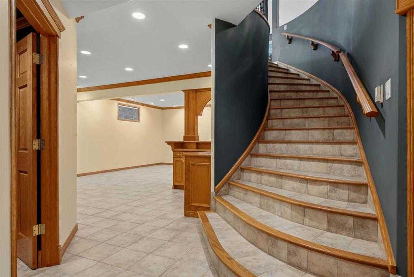
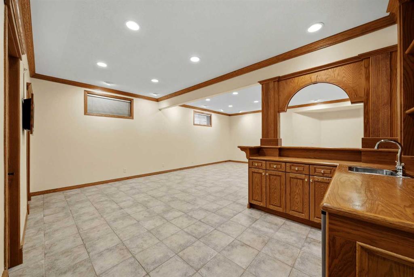
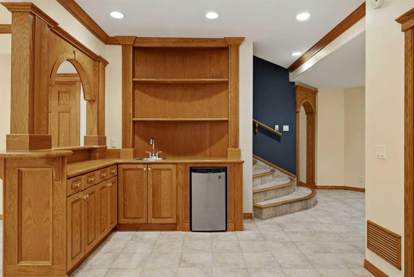
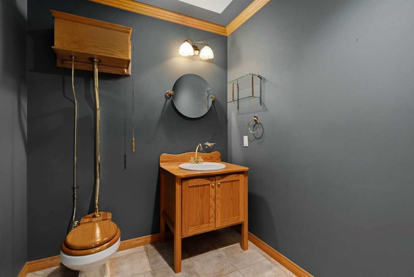
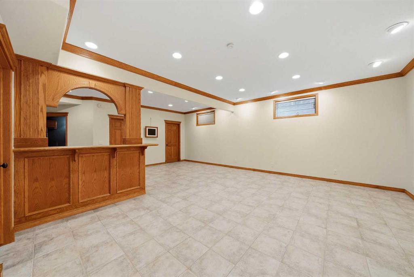
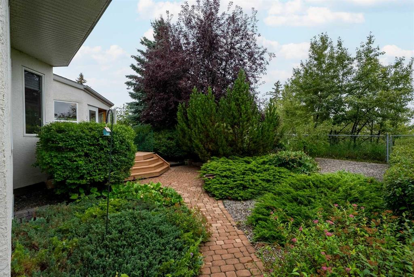
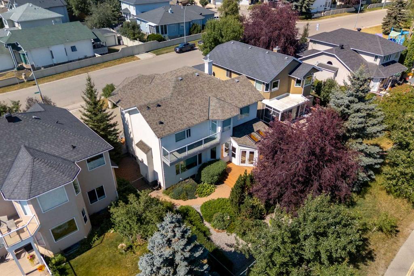
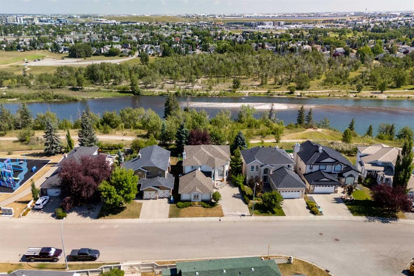
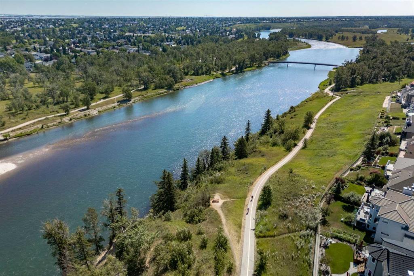
*OH | Saturday & Sunday | August 22 & 23 | 2-4:30pm* Perched high above the Bow River Valley, this beautifully maintained and thoughtfully designed residence offers an exceptional combination of space, timeless character, and remarkable natural surroundings. With 3,989 sq. ft. of fully developed living space, 3 bedrooms, and 2.5 bathrooms, the home is distinguished by its impressive architectural details, generous proportions, and sweeping river valley views. A dramatic foyer creates an elegant first impre...

Read More

Essential Information

  • MLS® #
    A2336296
  • Full Bathrooms
    2
  • Partial Bathrooms
    2
  • Year Built
    1996
  • Property Type
    Detached
  • Property Style
    2 Storey
  • MLS® #
    A2336296
  • Full Bathrooms
    2
  • Partial Bathrooms
    2
  • Year Built
    1996
  • Property Type
    Detached
  • Property Style
    2 Storey
  • MLS® #
    A2336296
  • Full Bathrooms
    2
  • Partial Bathrooms
    2
  • Year Built
    1996
  • Property Type
    Detached
  • Property Style
    2 Storey

Community Information

  • Postal Code
    T2J 7C8
  • Postal Code
    T2J 7C8
  • Postal Code
    T2J 7C8

Services & Amenities

  • Parking
    Double Garage Attached
    Driveway
    Insulated
    Oversized
    Side By Side
  • Parking
    Double Garage Attached, Driveway, Insulated, Oversized, Side By Side
  • Parking
    Double Garage Attached
    Driveway
    Insulated
    Oversized
    Side By Side

Interior

  • Floor Finish
    Carpet
    Hardwood
    Tile
    Vinyl
  • Heating
    Forced Air
    Natural Gas
  • Interior Feature
    Bookcases
    Breakfast Bar
    Built-in Features
    Chandelier
    Closet Organizers
    Crown Molding
    Double Vanity
    French Door
    Granite Counters
    High Ceilings
    Kitchen Island
    No Smoking Home
    Open Floorplan
    Pantry
    Recessed Lighting
    Soaking Tub
    Storage
    Vaulted Ceiling(s)
    Walk-In Closet(s)
    Wet Bar
  • Floor Finish
    Carpet, Hardwood, Tile, Vinyl
  • Heating
    Forced Air, Natural Gas
  • Interior Feature
    Bookcases, Breakfast Bar, Built-in Features, Chandelier, Closet Organizers, Crown Molding, Double Vanity, French Door, Granite Counters, High Ceilings, Kitchen Island, No Smoking Home, Open Floorplan, Pantry, Recessed Lighting, Soaking Tub, Storage, Vaulted Ceiling(s), Walk-In Closet(s), Wet Bar
  • Floor Finish
    Carpet
    Hardwood
    Tile
    Vinyl
  • Heating
    Forced Air
    Natural Gas
  • Interior Feature
    Bookcases
    Breakfast Bar
    Built-in Features
    Chandelier
    Closet Organizers
    Crown Molding
    Double Vanity
    French Door
    Granite Counters
    High Ceilings
    Kitchen Island
    No Smoking Home
    Open Floorplan
    Pantry
    Recessed Lighting
    Soaking Tub
    Storage
    Vaulted Ceiling(s)
    Walk-In Closet(s)
    Wet Bar

Exterior

  • Lot/Exterior Features
    Balcony
    Permeable Paving
    Private Yard
    Rain Gutters
  • Roof
    Asphalt Shingle
  • Construction
    Brick
    Stucco
    Wood Frame
  • Lot/Exterior Features
    Balcony, Permeable Paving, Private Yard, Rain Gutters
  • Roof
    Asphalt Shingle
  • Construction
    Brick, Stucco, Wood Frame
  • Lot/Exterior Features
    Balcony
    Permeable Paving
    Private Yard
    Rain Gutters
  • Roof
    Asphalt Shingle
  • Construction
    Brick
    Stucco
    Wood Frame

Additional Details

  • Zoning
    R-CG
  • Zoning
    R-CG
  • Zoning
    R-CG

$1,260,000

250 Diamond Drive SE

Schedule Tour
Contact Agent

$5738/month
Est. Monthly Payment
$
$
%
Learn More