Shawn MacDonald / MaxWell Capital Realty

25102 Lower Springbank Road , House for sale in NONE Rural Rocky View County , Alberta , T3Z3J9

 MLS® # A2339109

6 bedrooms

10 bathrooms

10,788 sqft

Sign up to View

Days on Market

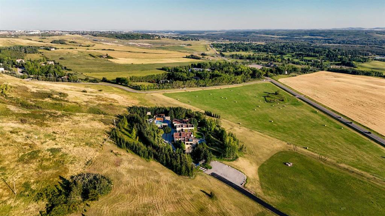
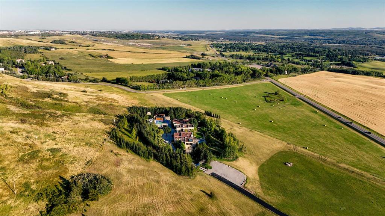
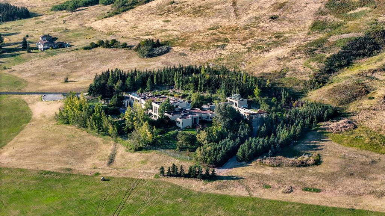
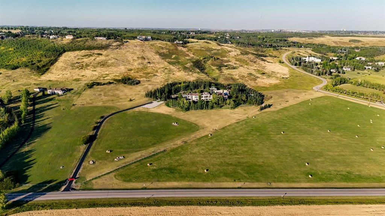
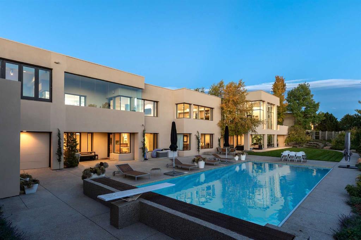
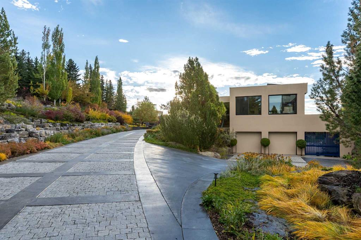
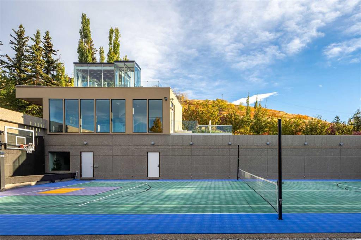
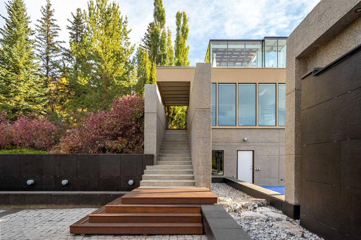
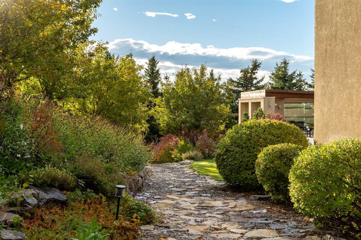
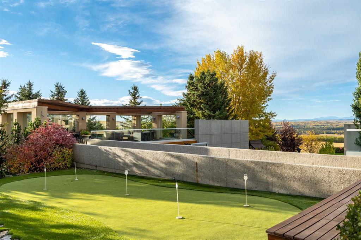
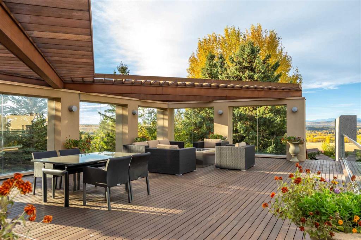
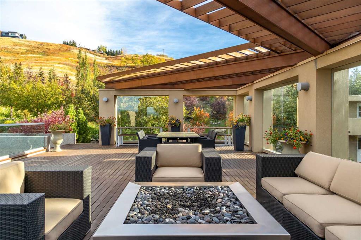
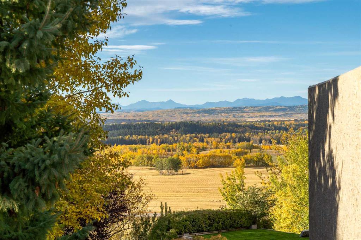
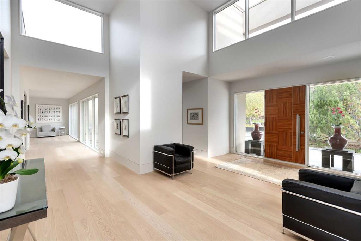
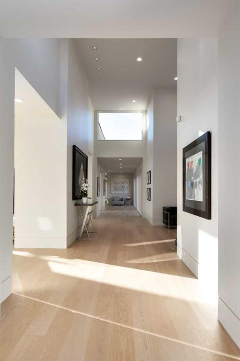
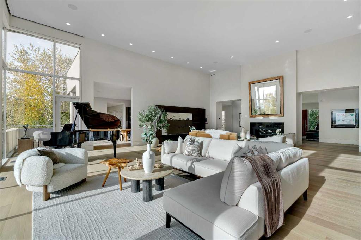
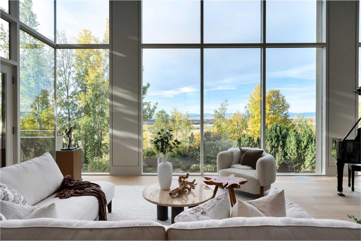
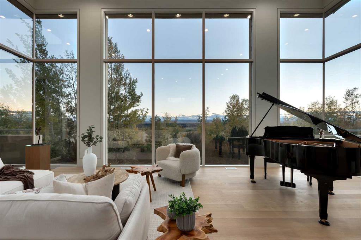
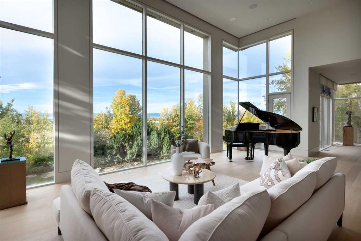
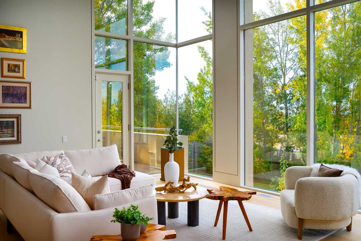
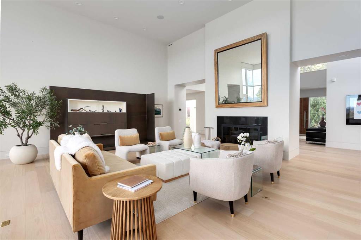
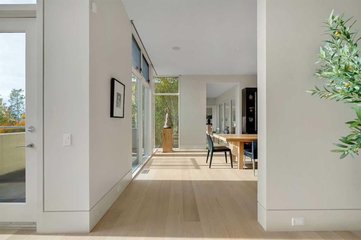
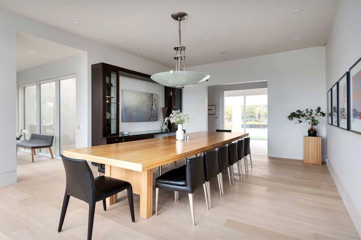
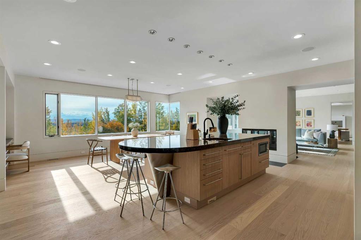
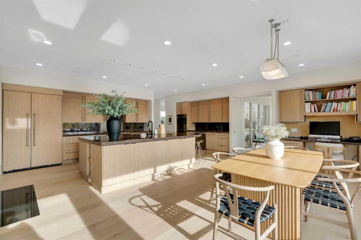
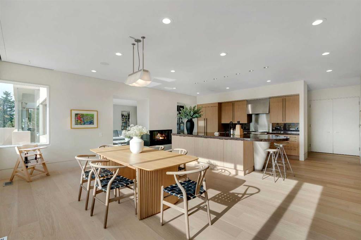
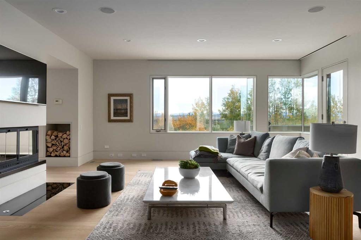
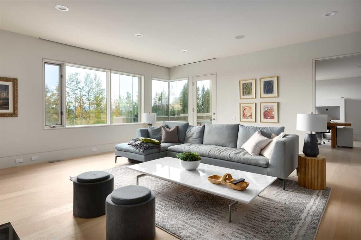
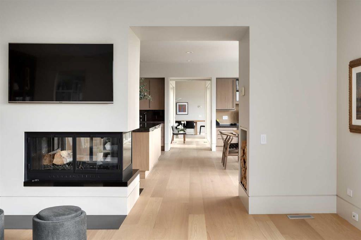
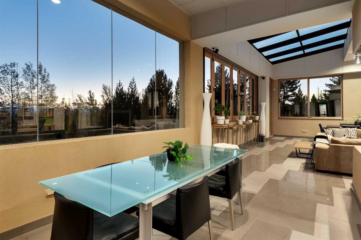
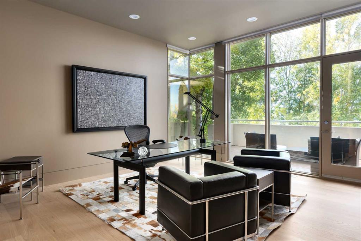
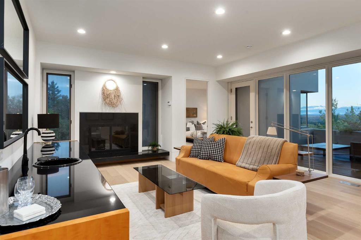
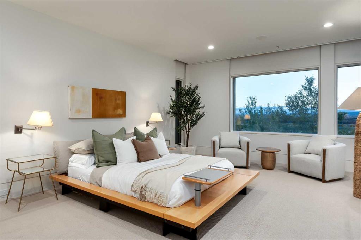
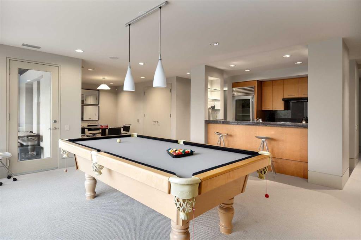
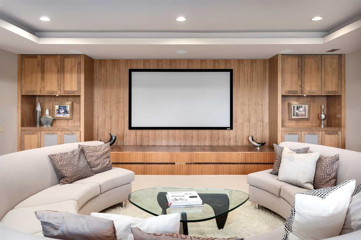
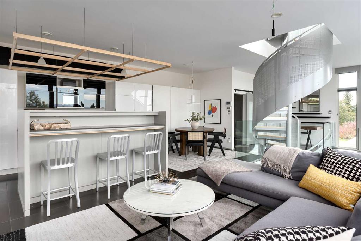
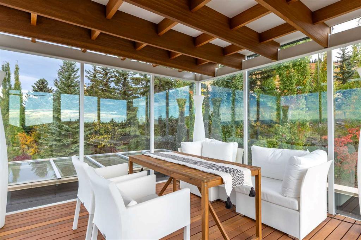
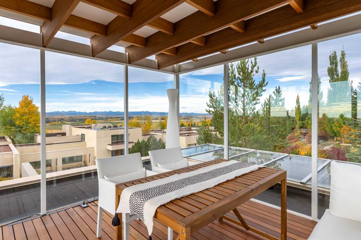
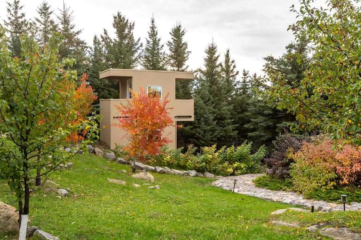
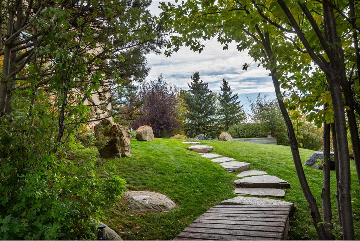
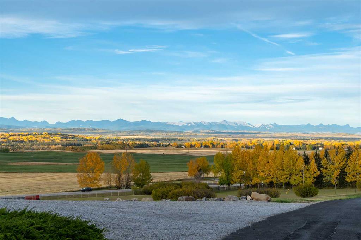
There are luxury homes, and then there are properties that exist in a category of their own. Set across 18.62 private acres along the Springbank escarpment, 25102 Lower Springbank Road is an estate of extraordinary scale, privacy and presence, positioned at Calgary's western edge with sweeping Rocky Mountain views and remarkable proximity to the city. More than 20,000 sq. ft. of developed living space unfolds across a residence designed for both grand entertaining and private daily living. The architecture ...

Read More

Essential Information

  • MLS® #
    A2339109
  • Full Bathrooms
    8
  • Partial Bathrooms
    2
  • Year Built
    1999
  • Property Type
    Detached
  • Property Style
    Acreage with Residence
    Bungalow
  • MLS® #
    A2339109
  • Full Bathrooms
    8
  • Partial Bathrooms
    2
  • Year Built
    1999
  • Property Type
    Detached
  • Property Style
    Acreage with Residence, Bungalow
  • MLS® #
    A2339109
  • Full Bathrooms
    8
  • Partial Bathrooms
    2
  • Year Built
    1999
  • Property Type
    Detached
  • Property Style
    Acreage with Residence
    Bungalow

Community Information

  • Postal Code
    T3Z3J9
  • Postal Code
    T3Z3J9
  • Postal Code
    T3Z3J9

Services & Amenities

  • Parking
    Double Garage Attached
    Triple Garage Attached
    Triple Garage Detached
  • Parking
    Double Garage Attached, Triple Garage Attached, Triple Garage Detached
  • Parking
    Double Garage Attached
    Triple Garage Attached
    Triple Garage Detached

Interior

  • Floor Finish
    Carpet
    Hardwood
    Slate
    Stone
  • Heating
    Boiler
    In Floor
    Fireplace(s)
    Forced Air
    Natural Gas
  • Interior Feature
    Bidet
    Bookcases
    Breakfast Bar
    Built-in Features
    Ceiling Fan(s)
    Central Vacuum
    Closet Organizers
    Double Vanity
    High Ceilings
    Jetted Tub
    Kitchen Island
    No Smoking Home
    Open Floorplan
    Pantry
    Recreation Facilities
    Separate Entrance
    Smart Home
    Stone Counters
    Storage
    Walk-In Closet(s)
  • Floor Finish
    Carpet, Hardwood, Slate, Stone
  • Heating
    Boiler, In Floor, Fireplace(s), Forced Air, Natural Gas
  • Interior Feature
    Bidet, Bookcases, Breakfast Bar, Built-in Features, Ceiling Fan(s), Central Vacuum, Closet Organizers, Double Vanity, High Ceilings, Jetted Tub, Kitchen Island, No Smoking Home, Open Floorplan, Pantry, Recreation Facilities, Separate Entrance, Smart Home, Stone Counters, Storage, Walk-In Closet(s)
  • Floor Finish
    Carpet
    Hardwood
    Slate
    Stone
  • Heating
    Boiler
    In Floor
    Fireplace(s)
    Forced Air
    Natural Gas
  • Interior Feature
    Bidet
    Bookcases
    Breakfast Bar
    Built-in Features
    Ceiling Fan(s)
    Central Vacuum
    Closet Organizers
    Double Vanity
    High Ceilings
    Jetted Tub
    Kitchen Island
    No Smoking Home
    Open Floorplan
    Pantry
    Recreation Facilities
    Separate Entrance
    Smart Home
    Stone Counters
    Storage
    Walk-In Closet(s)

Exterior

  • Lot/Exterior Features
    Balcony
    Barbecue
    Basketball Court
    BBQ gas line
    Courtyard
    Garden
    Lighting
    Playground
    Private Entrance
    Private Yard
    Storage
    Tennis Court(s)
  • Roof
    Flat Torch Membrane
    Membrane
  • Construction
    Concrete
    Mixed
    Stucco
    Wood Frame
  • Lot/Exterior Features
    Balcony, Barbecue, Basketball Court, BBQ gas line, Courtyard, Garden, Lighting, Playground, Private Entrance, Private Yard, Storage, Tennis Court(s)
  • Roof
    Flat Torch Membrane, Membrane
  • Construction
    Concrete, Mixed, Stucco, Wood Frame
  • Lot/Exterior Features
    Balcony
    Barbecue
    Basketball Court
    BBQ gas line
    Courtyard
    Garden
    Lighting
    Playground
    Private Entrance
    Private Yard
    Storage
    Tennis Court(s)
  • Roof
    Flat Torch Membrane
    Membrane
  • Construction
    Concrete
    Mixed
    Stucco
    Wood Frame

Additional Details

  • Zoning
    R-RUR
  • Nearest Town
    Calgary
  • Sewer
    Septic Field
  • Zoning
    R-RUR
  • Nearest Town
    Calgary
  • Sewer
    Septic Field
  • Zoning
    R-RUR
  • Nearest Town
    Calgary
  • Sewer
    Septic Field

$12,900,000

25102 Lower Springbank Road

Schedule Tour
Contact Agent

$58745/month
Est. Monthly Payment
$
$
%
Learn More