Jackie Hutchinson / Real Broker

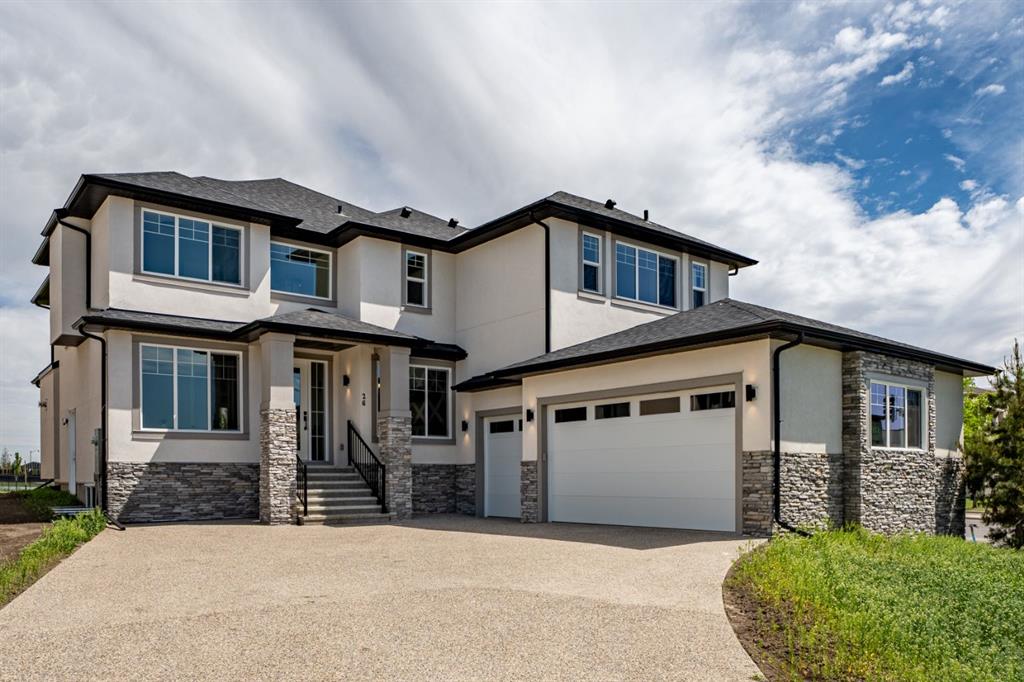
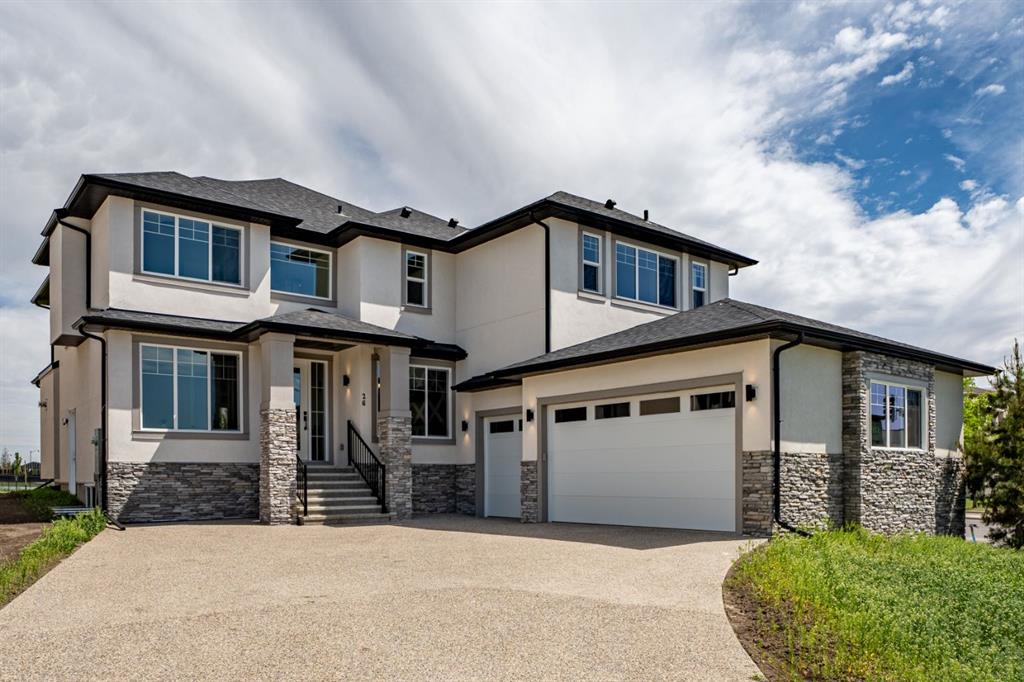
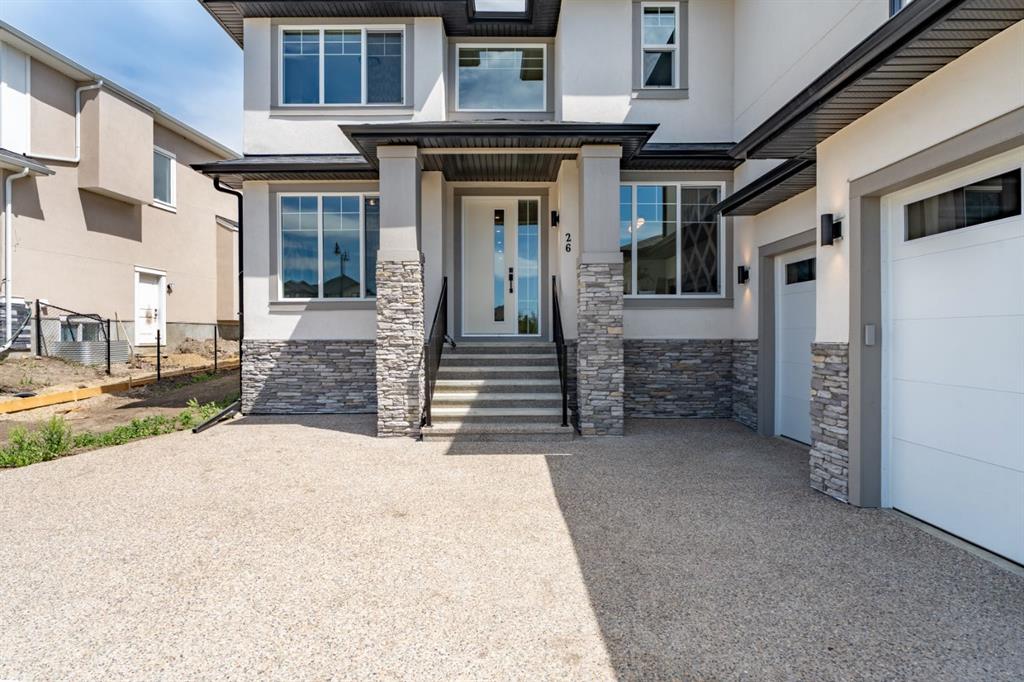
26 Cimarron Estates Gate , House for sale in Cimarron Estates Okotoks , Alberta , T1S 0M9

 MLS® # A2313710

4 bedrooms

4 bathrooms

2,946 sqft

Sign up to View

Days on Market

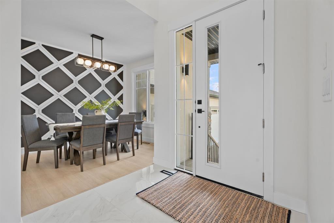
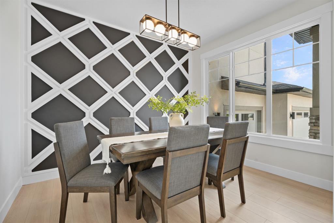
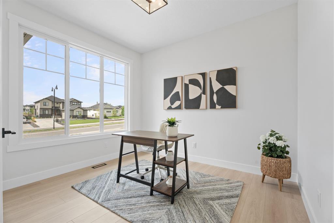
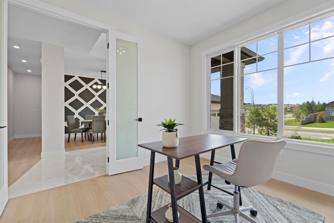
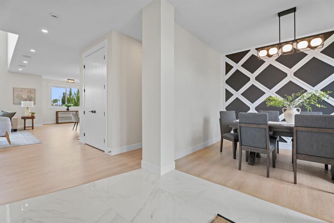
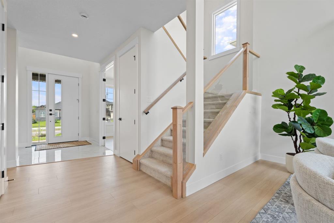
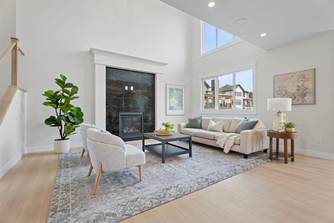
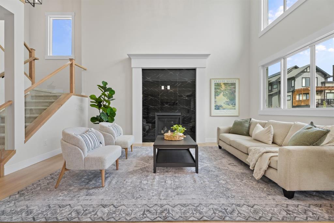
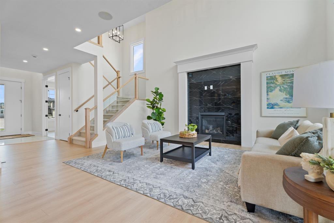
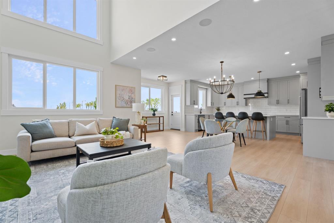
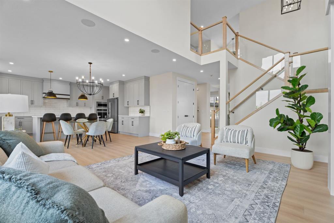
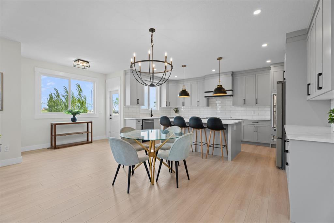
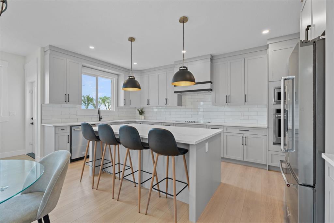
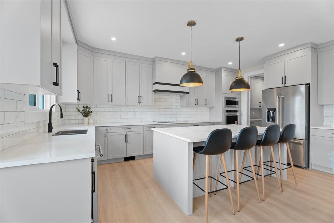
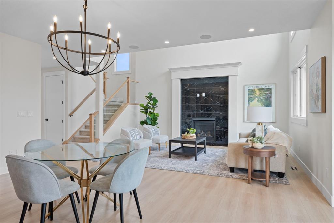
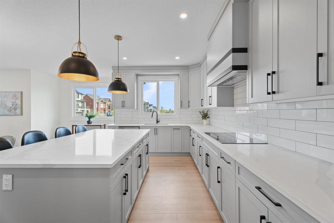
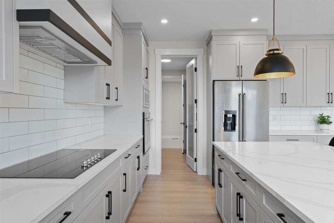
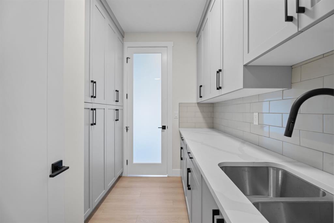
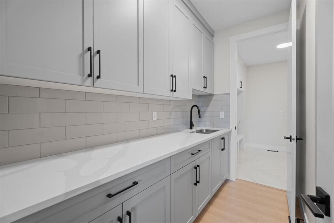
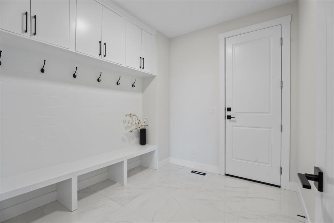
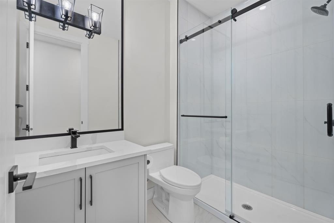
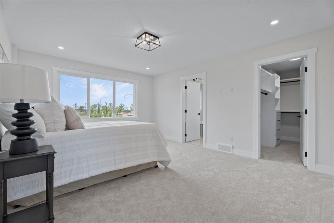
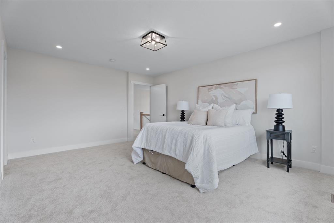
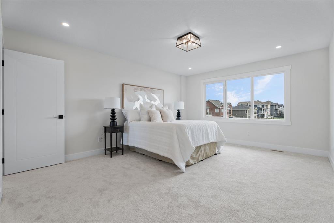
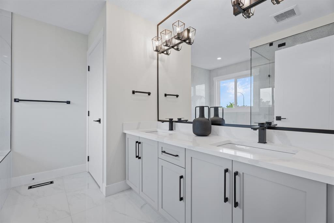
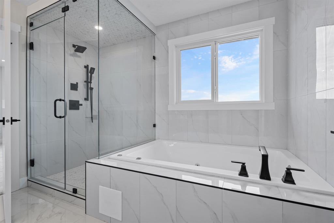
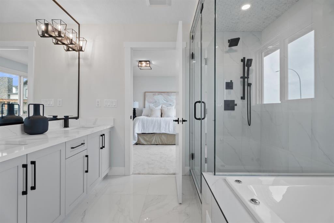
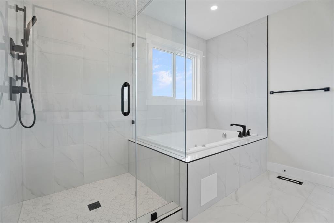
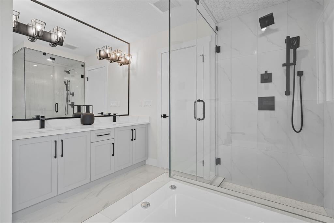
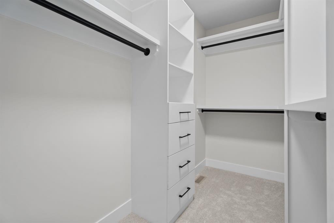
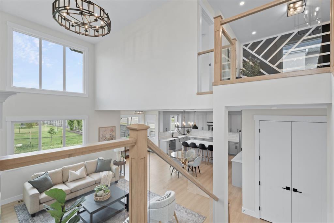
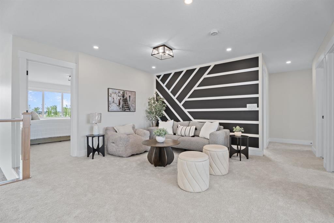
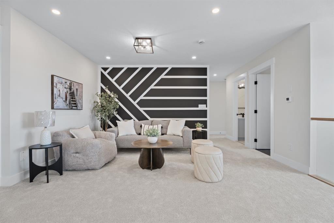
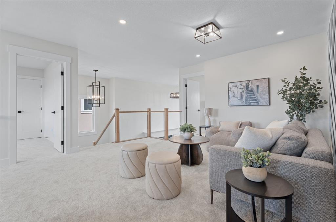
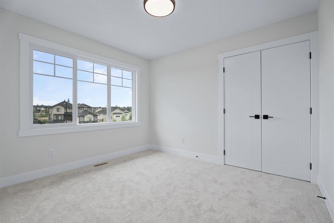
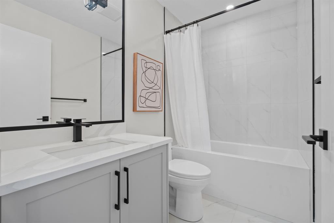
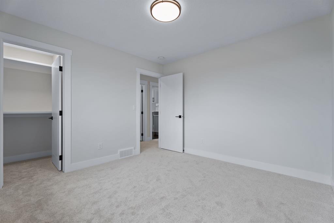
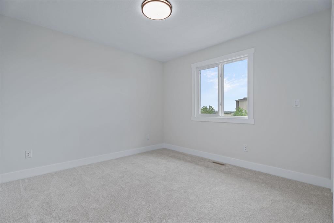
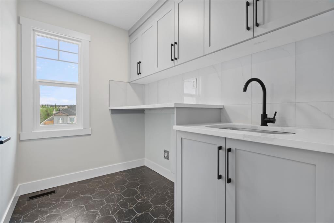
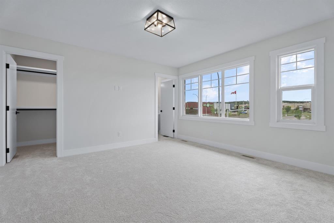
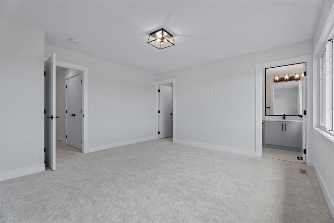
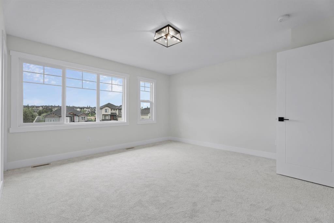
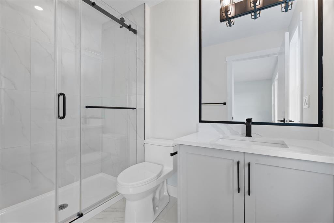
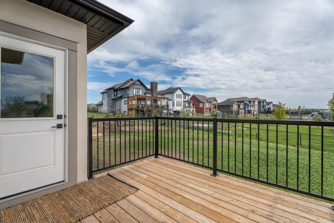
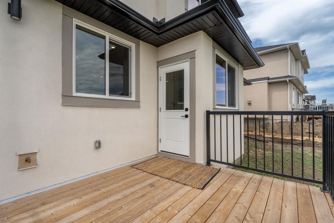
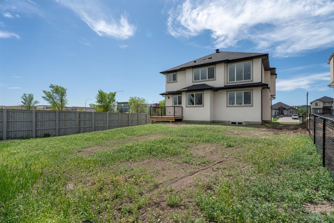
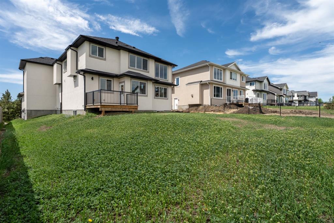
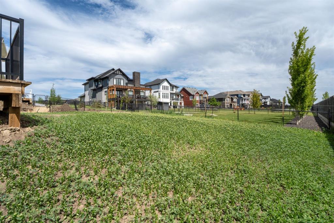
This home is the full package, built in 2025 and never occupied. The finishes are fresh, the layout works, and there's nothing to do but move in. The main floor sets the tone right away. You've got a proper open-concept living and kitchen space anchored by a gas fireplace, plus a dedicated office if you're working from home. The kitchen is built for people who love to cook, with a large island, electric cooktop, built-in oven, and a range hood that means business. There's also a formal dining room for when ...

Read More

Essential Information

  • MLS® #
    A2313710
  • Full Bathrooms
    4
  • Year Built
    2025
  • Property Type
    Detached
  • Property Style
    2 Storey
  • MLS® #
    A2313710
  • Full Bathrooms
    4
  • Year Built
    2025
  • Property Type
    Detached
  • Property Style
    2 Storey
  • MLS® #
    A2313710
  • Full Bathrooms
    4
  • Year Built
    2025
  • Property Type
    Detached
  • Property Style
    2 Storey

Community Information

  • Postal Code
    T1S 0M9
  • Postal Code
    T1S 0M9
  • Postal Code
    T1S 0M9

Services & Amenities

  • Parking
    Triple Garage Attached
  • Parking
    Triple Garage Attached
  • Parking
    Triple Garage Attached

Interior

  • Floor Finish
    Carpet
    Laminate
    Tile
  • Heating
    Forced Air
    Natural Gas
  • Interior Feature
    Built-in Features
    Closet Organizers
    Double Vanity
    French Door
    High Ceilings
    Kitchen Island
    Open Floorplan
    See Remarks
    Storage
    Walk-In Closet(s)
  • Floor Finish
    Carpet, Laminate, Tile
  • Heating
    Forced Air, Natural Gas
  • Interior Feature
    Built-in Features, Closet Organizers, Double Vanity, French Door, High Ceilings, Kitchen Island, Open Floorplan, See Remarks, Storage, Walk-In Closet(s)
  • Floor Finish
    Carpet
    Laminate
    Tile
  • Heating
    Forced Air
    Natural Gas
  • Interior Feature
    Built-in Features
    Closet Organizers
    Double Vanity
    French Door
    High Ceilings
    Kitchen Island
    Open Floorplan
    See Remarks
    Storage
    Walk-In Closet(s)

Exterior

  • Lot/Exterior Features
    Other
    Private Yard
  • Roof
    Asphalt Shingle
  • Construction
    Brick
    Stucco
    Wood Frame
  • Lot/Exterior Features
    Other, Private Yard
  • Roof
    Asphalt Shingle
  • Construction
    Brick, Stucco, Wood Frame
  • Lot/Exterior Features
    Other
    Private Yard
  • Roof
    Asphalt Shingle
  • Construction
    Brick
    Stucco
    Wood Frame

Additional Details

  • Zoning
    TN
  • Zoning
    TN
  • Zoning
    TN

$1,250,000

26 Cimarron Estates Gate

Schedule Tour
Contact Agent

$5693/month
Est. Monthly Payment
$
$
%
Learn More