Sutej Sandhu / Prep Realty Inc.

263020 Butte Hills Way , House for sale in NONE Balzac , Alberta , T4A 0N9

 MLS® # A2331981

3 bedrooms

4 bathrooms

2,175 sqft

Sign up to View

Days on Market

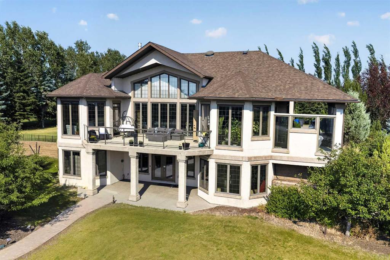
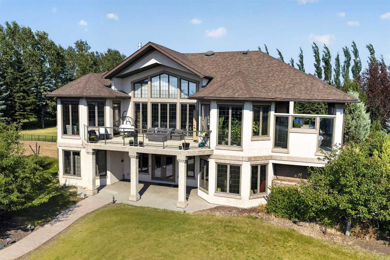
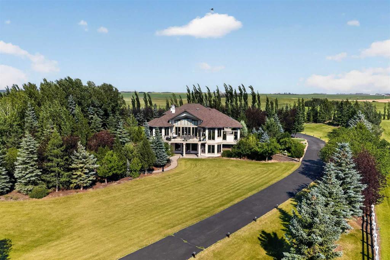
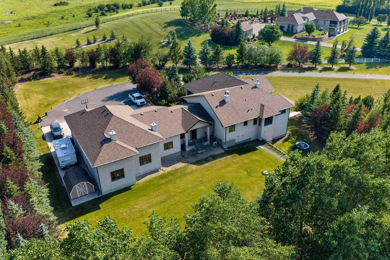
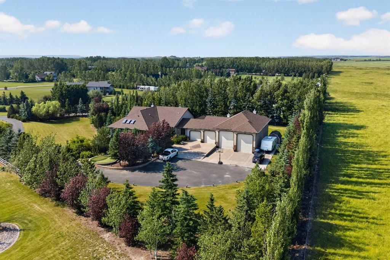
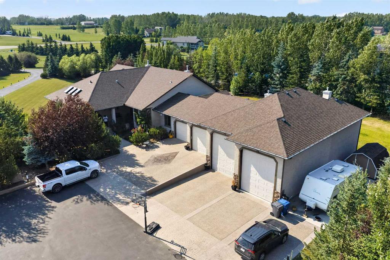
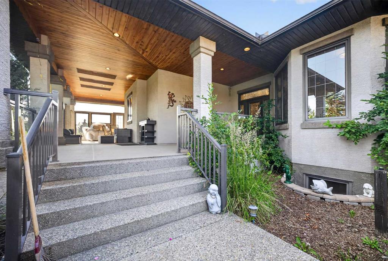
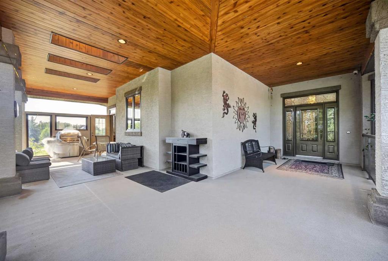
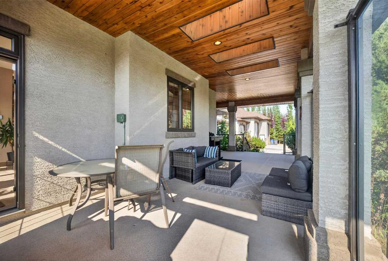
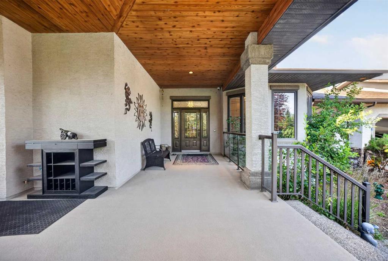
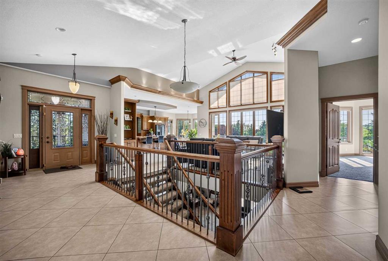
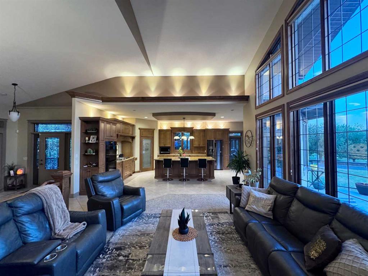
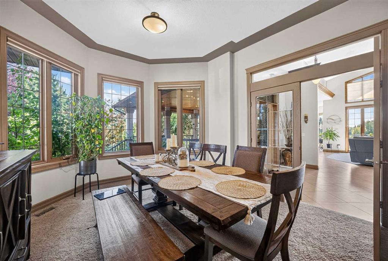
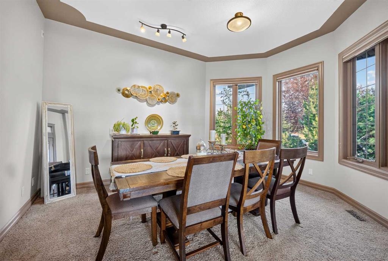
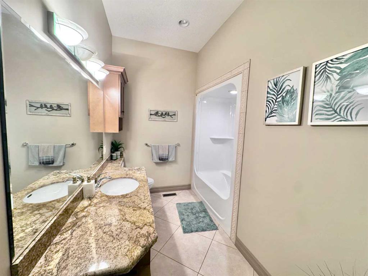
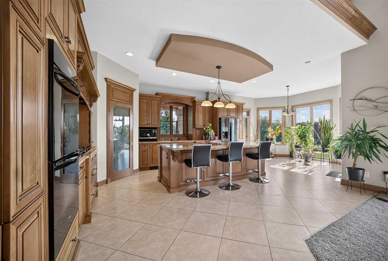
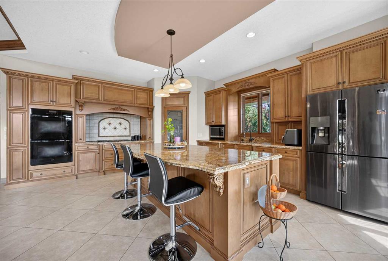
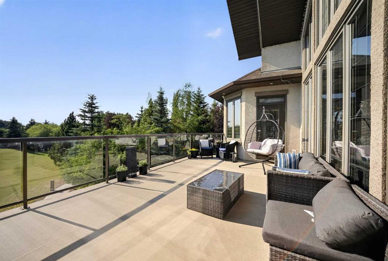
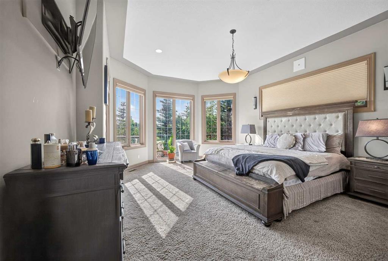
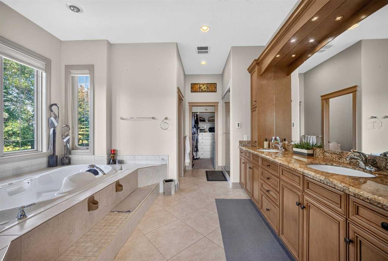
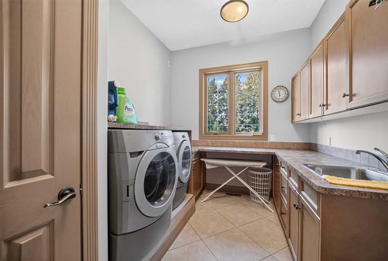
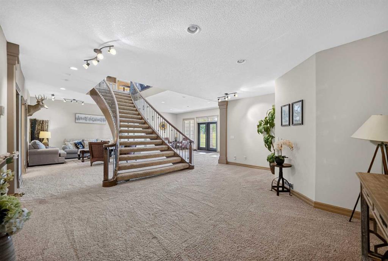
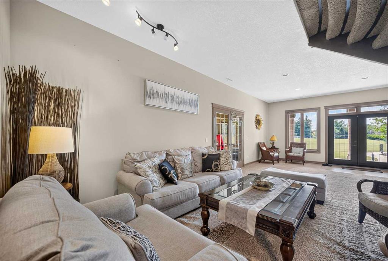
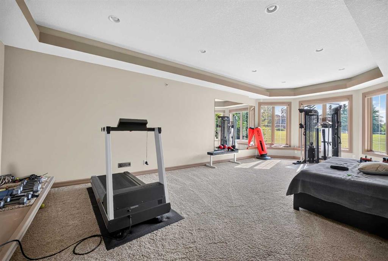
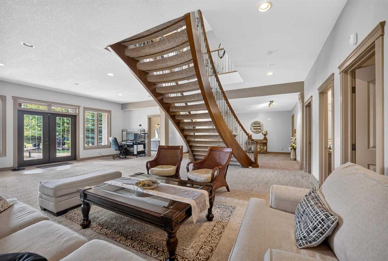
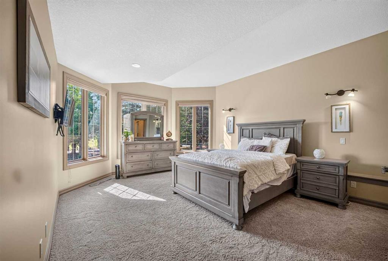
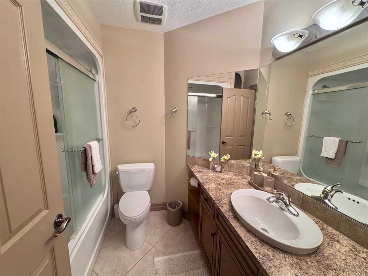
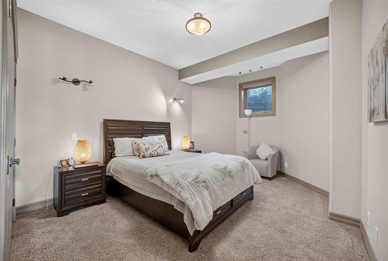
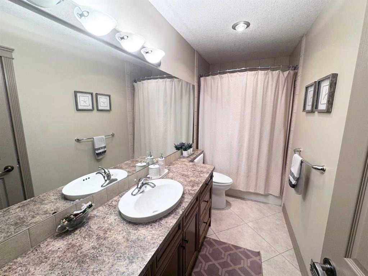
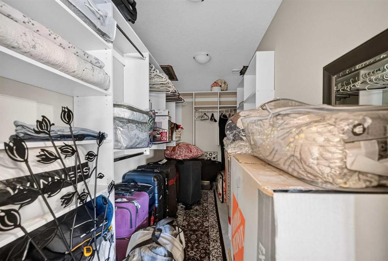
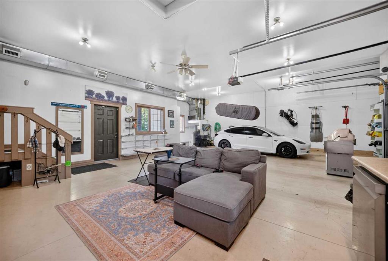
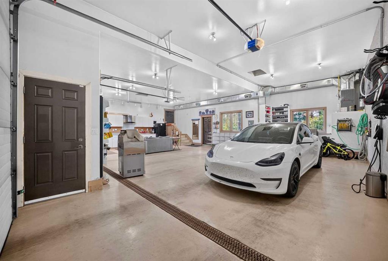
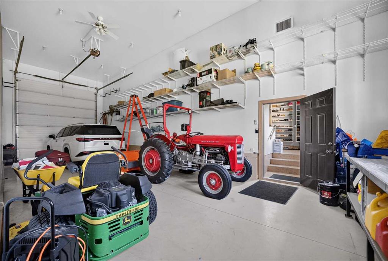
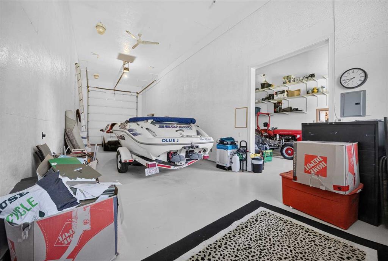
Nestled in the exclusive gated community of Butte Hills, just minutes north of CrossIron Mills, this exceptional custom-built hillside bungalow offers over 4,000 sq. ft. of beautifully designed living space. A private gated entrance and paved driveway lead through meticulously landscaped grounds to an expansive parking area finished with stamped and exposed aggregate concrete, creating an impressive first impression. Inside, the welcoming foyer opens to soaring ceilings and an abundance of natural light, dr...

Read More

Essential Information

  • MLS® #
    A2331981
  • Full Bathrooms
    4
  • Year Built
    2006
  • Property Type
    Detached
  • Property Style
    Acreage with Residence
    Bungalow
  • MLS® #
    A2331981
  • Full Bathrooms
    4
  • Year Built
    2006
  • Property Type
    Detached
  • Property Style
    Acreage with Residence, Bungalow
  • MLS® #
    A2331981
  • Full Bathrooms
    4
  • Year Built
    2006
  • Property Type
    Detached
  • Property Style
    Acreage with Residence
    Bungalow

Community Information

  • Postal Code
    T4A 0N9
  • Postal Code
    T4A 0N9
  • Postal Code
    T4A 0N9

Services & Amenities

  • Parking
    Gated
    Golf Cart Garage
    Heated Garage
    Off Street
    Parking Pad
    Paved
    Quad or More Attached
    RV Access/Parking
    RV Garage
    RV Gated
  • Parking
    Gated, Golf Cart Garage, Heated Garage, Off Street, Parking Pad, Paved, Quad or More Attached, RV Access/Parking, RV Garage, RV Gated
  • Parking
    Gated
    Golf Cart Garage
    Heated Garage
    Off Street
    Parking Pad
    Paved
    Quad or More Attached
    RV Access/Parking
    RV Garage
    RV Gated

Interior

  • Floor Finish
    Carpet
    Tile
  • Heating
    In Floor
    Forced Air
  • Interior Feature
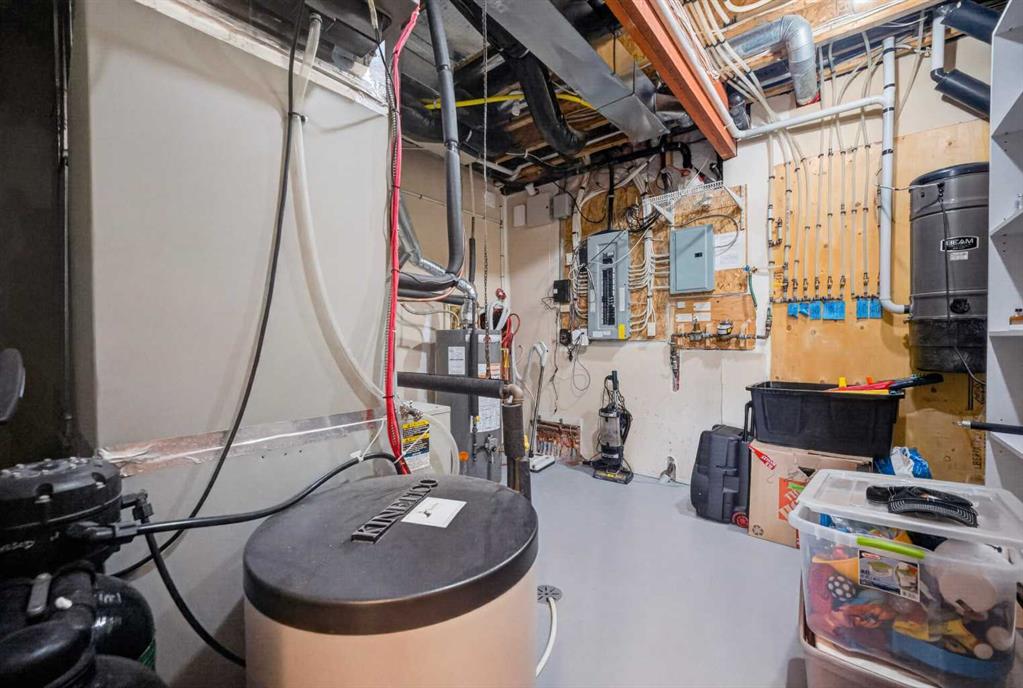
    Central Vacuum
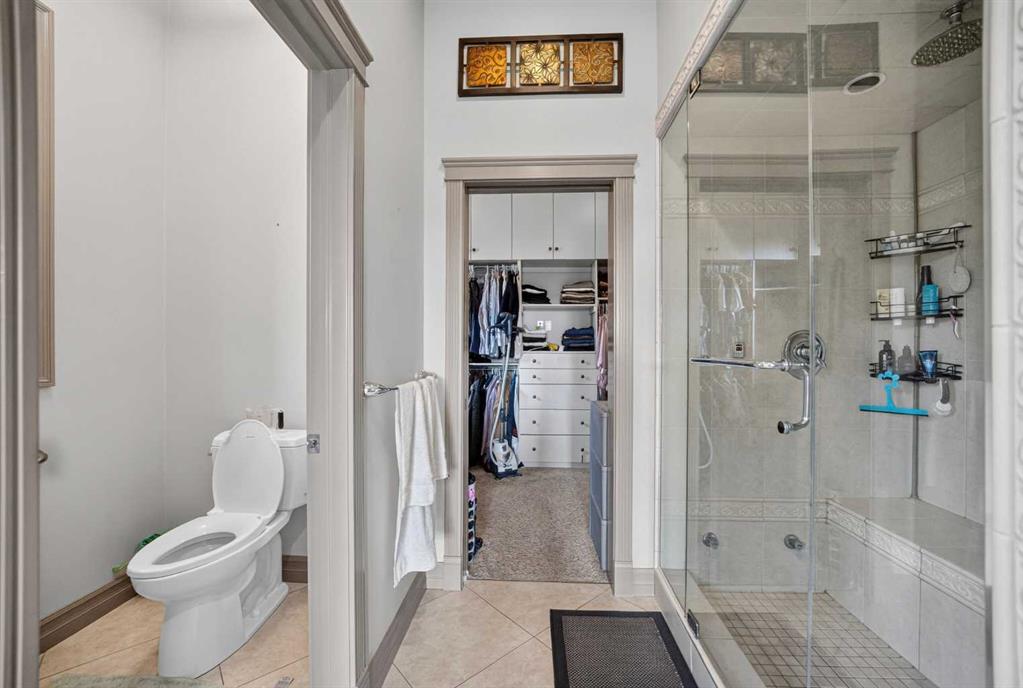
    Closet Organizers
    Double Vanity
    Granite Counters
    High Ceilings
    Jetted Tub
    Kitchen Island
    Natural Woodwork
    No Smoking Home
    Open Floorplan
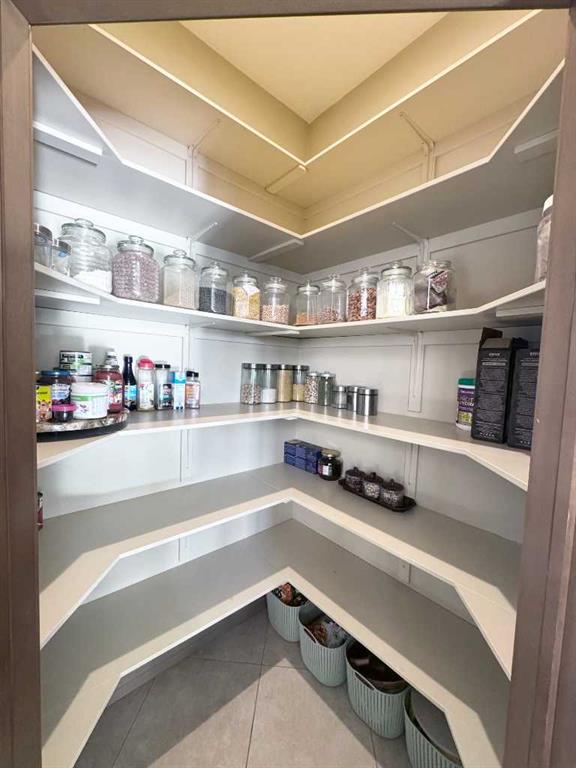
    Pantry
    Recessed Lighting
    Soaking Tub
    Walk-In Closet(s)
    Wired for Data
    Wired for Sound
  • Floor Finish
    Carpet, Tile
  • Heating
    In Floor, Forced Air
  • Interior Feature
    Central Vacuum, Closet Organizers, Double Vanity, Granite Counters, High Ceilings, Jetted Tub, Kitchen Island, Natural Woodwork, No Smoking Home, Open Floorplan, Pantry, Recessed Lighting, Soaking Tub, Walk-In Closet(s), Wired for Data, Wired for Sound
  • Floor Finish
    Carpet
    Tile
  • Heating
    In Floor
    Forced Air
  • Interior Feature
    Central Vacuum
    Closet Organizers
    Double Vanity
    Granite Counters
    High Ceilings
    Jetted Tub
    Kitchen Island
    Natural Woodwork
    No Smoking Home
    Open Floorplan
    Pantry
    Recessed Lighting
    Soaking Tub
    Walk-In Closet(s)
    Wired for Data
    Wired for Sound

Exterior

  • Lot/Exterior Features
    BBQ gas line
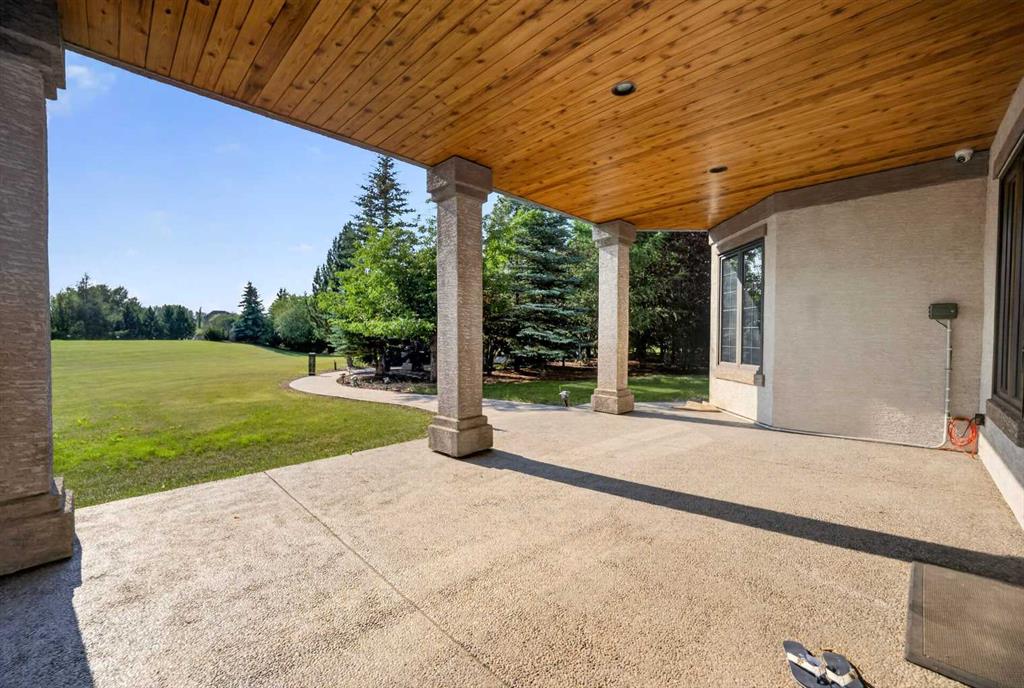
    Courtyard
    Covered Courtyard
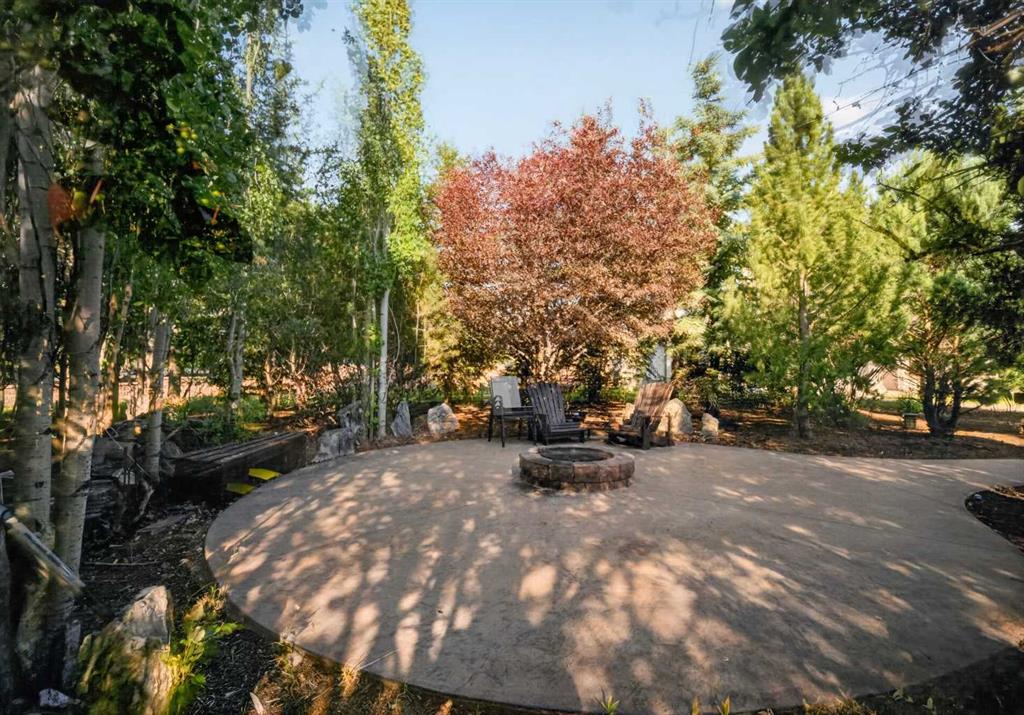
    Fire Pit
    Lighting
    Private Entrance
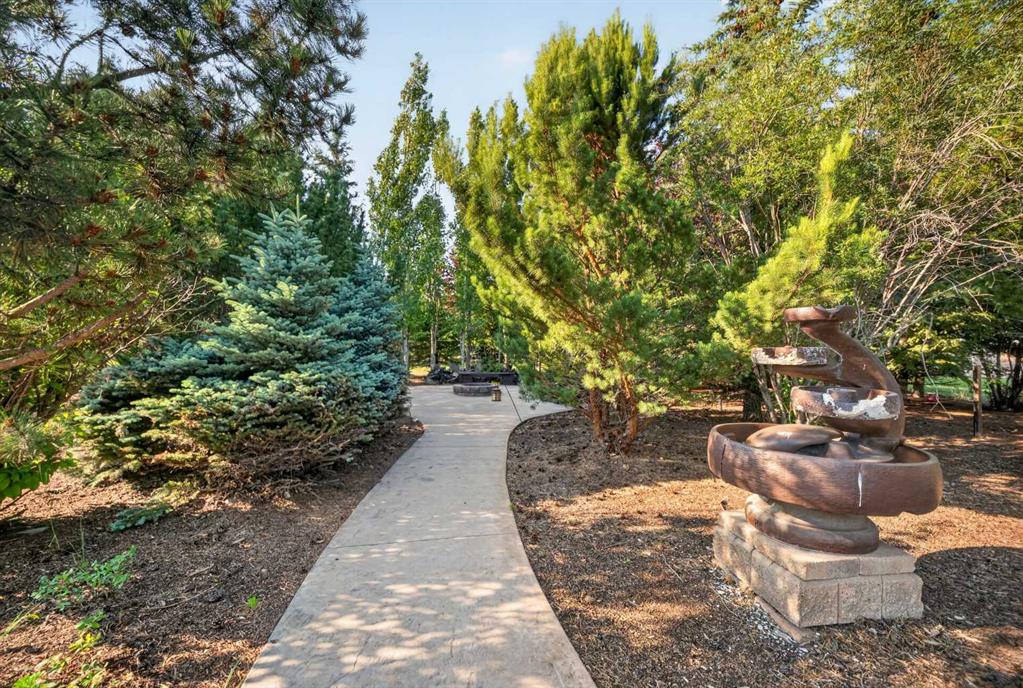
    Private Yard
    Storage
  • Roof
    Asphalt Shingle
  • Construction
    Wood Frame
  • Lot/Exterior Features
    BBQ gas line, Courtyard, Covered Courtyard, Fire Pit, Lighting, Private Entrance, Private Yard, Storage
  • Roof
    Asphalt Shingle
  • Construction
    Wood Frame
  • Lot/Exterior Features
    BBQ gas line
    Courtyard
    Covered Courtyard
    Fire Pit
    Lighting
    Private Entrance
    Private Yard
    Storage
  • Roof
    Asphalt Shingle
  • Construction
    Wood Frame

Additional Details

  • Zoning
    R-CRD
  • Zoning
    R-CRD
  • Zoning
    R-CRD

$2,149,000

263020 Butte Hills Way

Schedule Tour
Contact Agent

$9787/month
Est. Monthly Payment
$
$
%
Learn More