Audra Reinhardt / CIR Realty

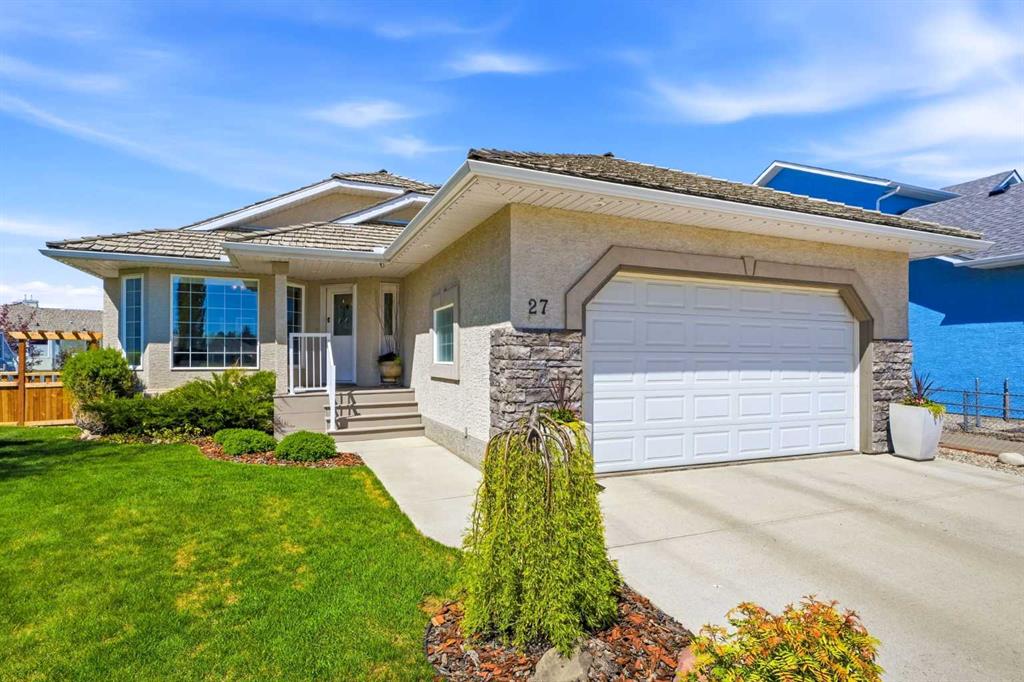
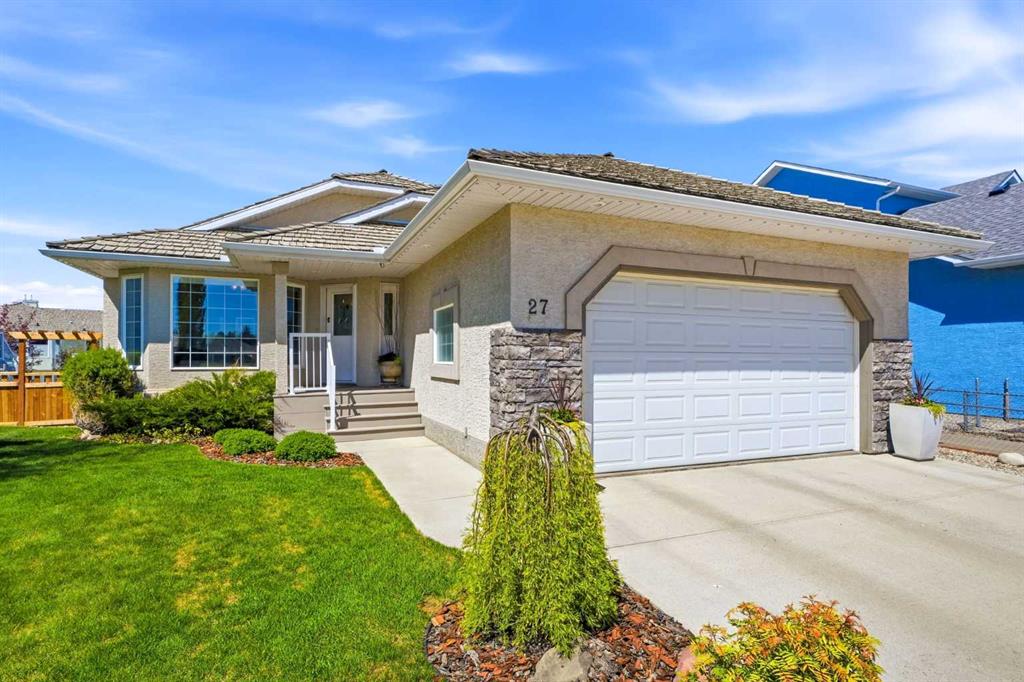
27 Strathmore Lakes Crescent , House for sale in Strathmore Lakes Estates Strathmore , Alberta , T1P 1L7

 MLS® # A2313895

2 bedrooms

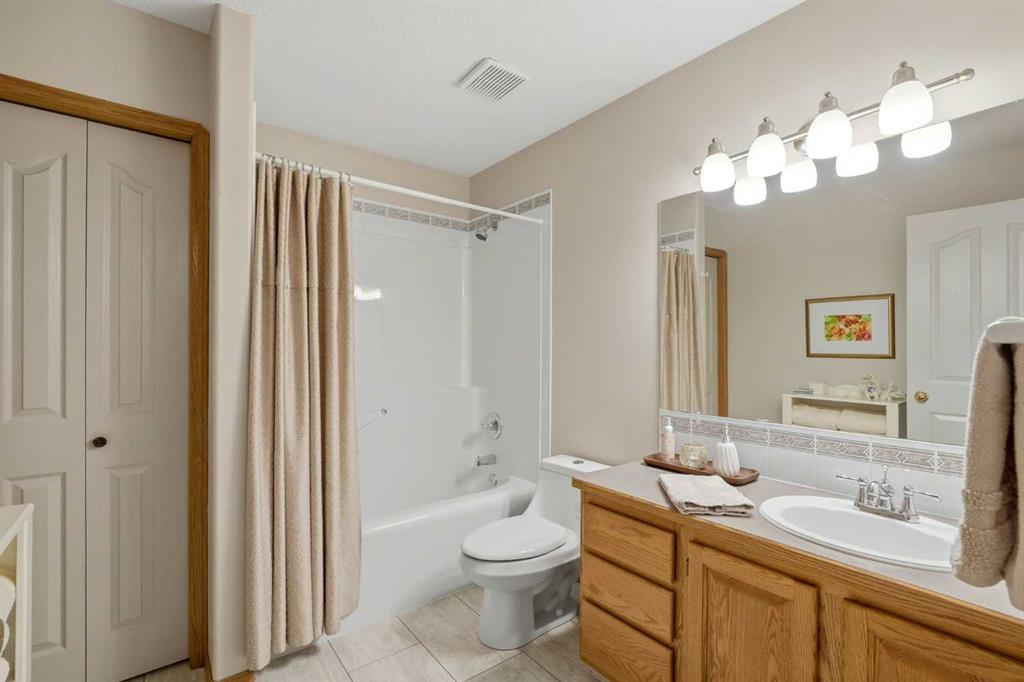
3 bathrooms

1,376 sqft

Sign up to View

Days on Market

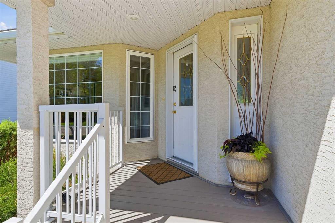
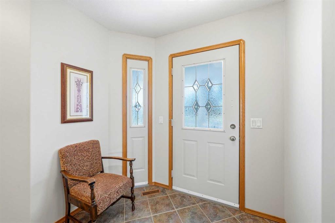
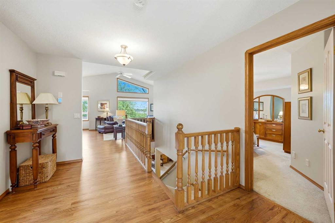
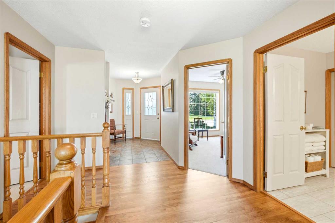
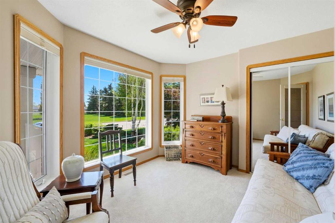
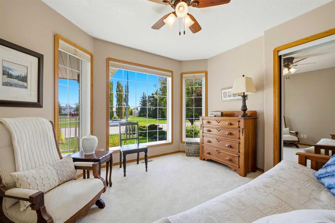
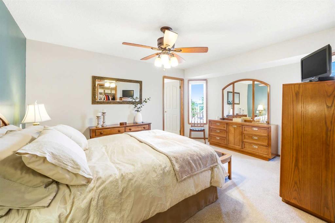
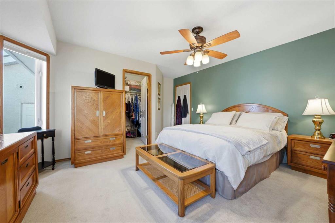
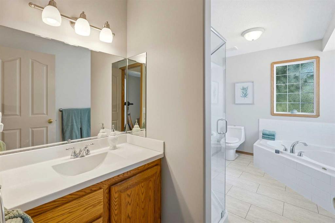
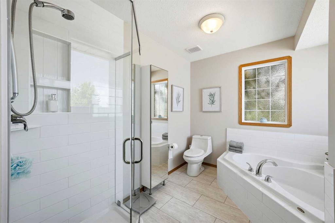
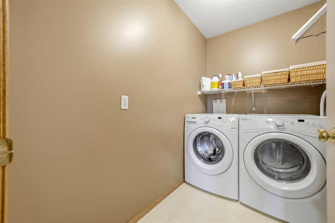
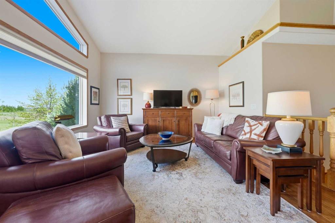
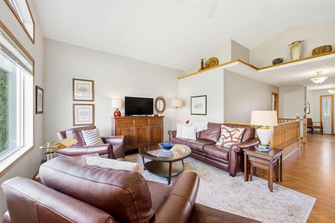
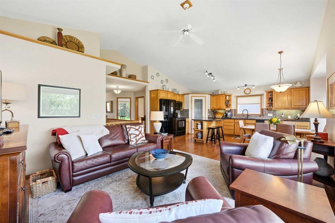
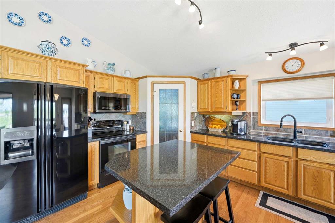
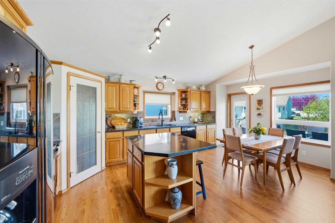
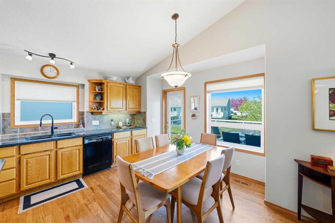
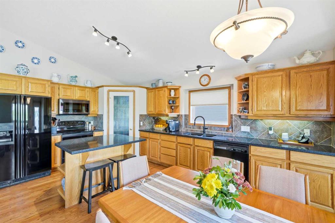
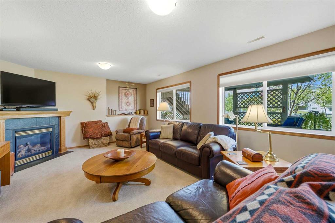
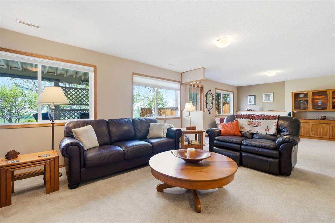
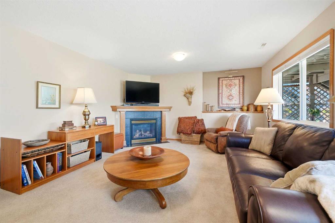
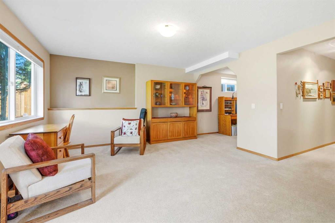
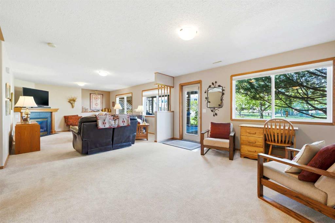
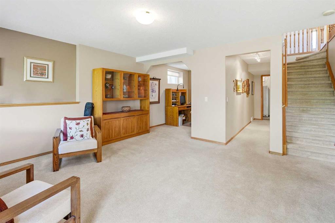
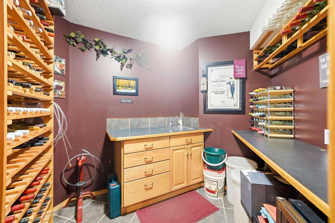
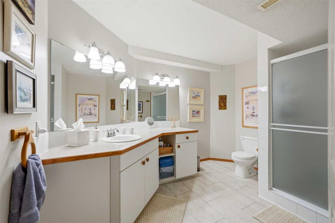
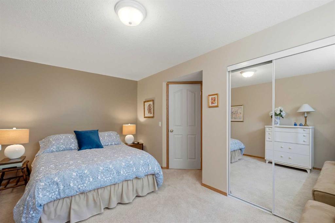
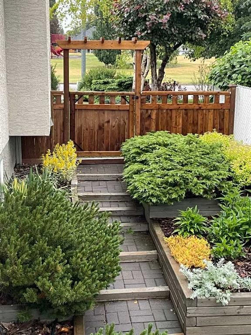
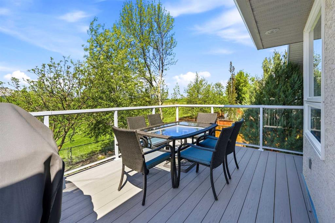
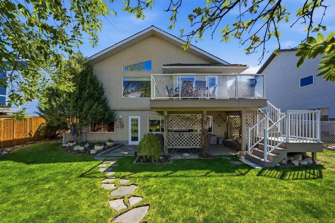
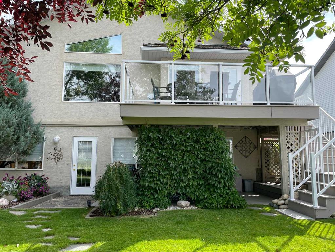
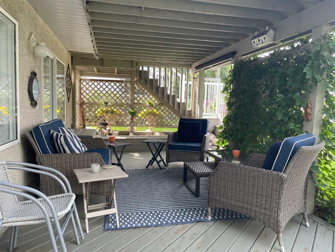
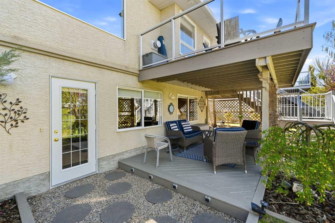
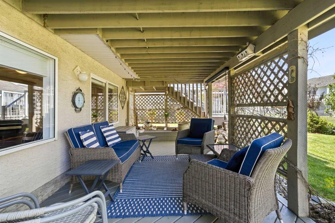
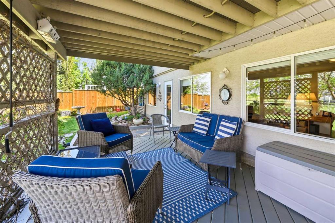
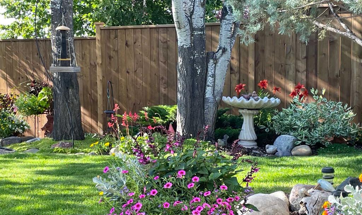
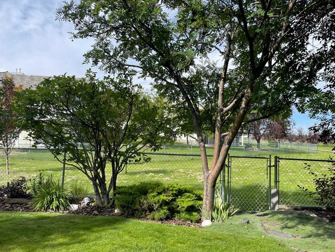
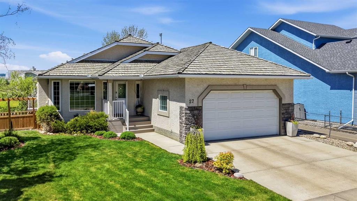
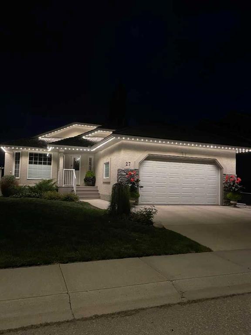
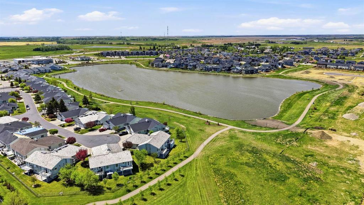
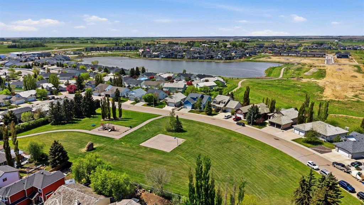
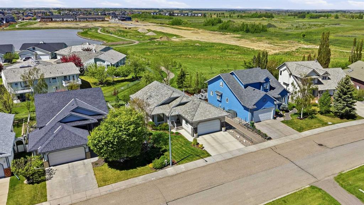
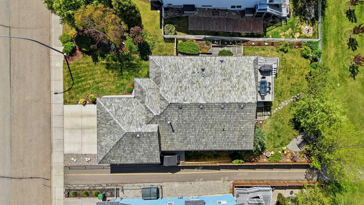
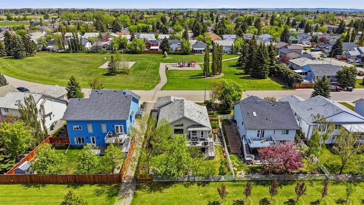
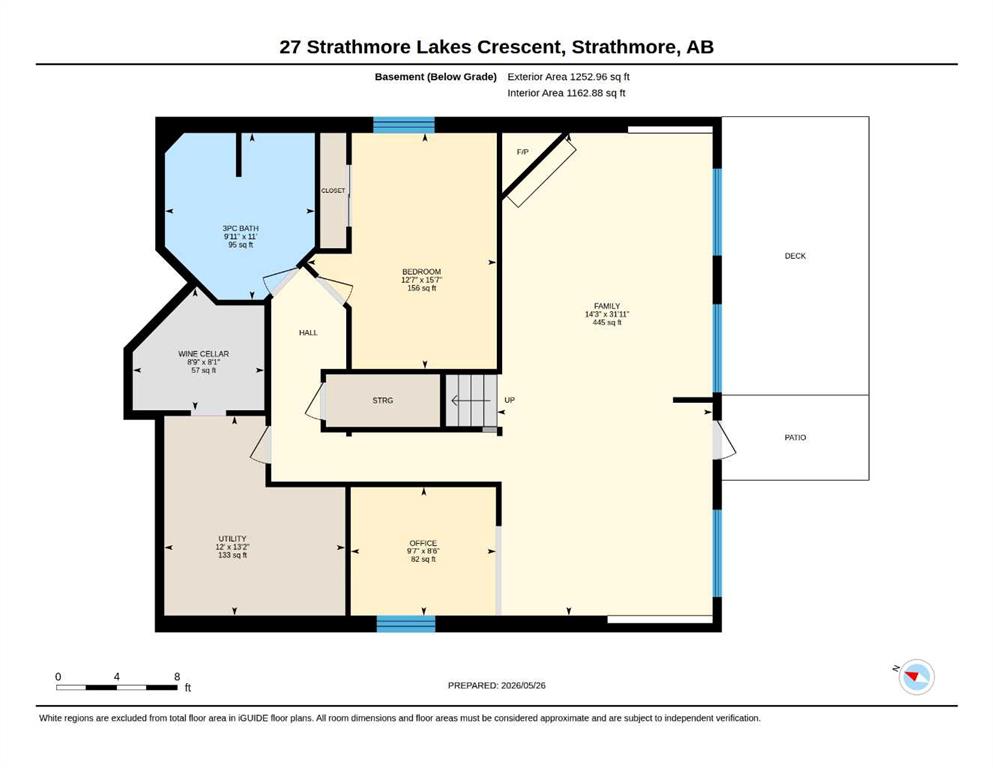
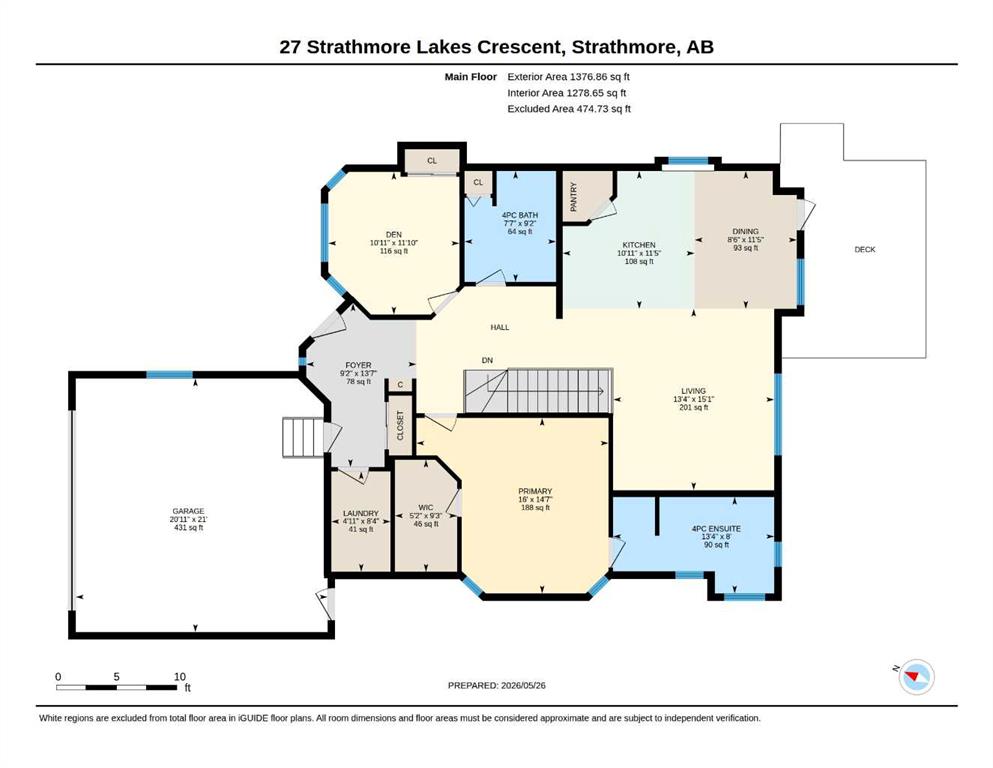
Welcome to this beautifully maintained bungalow in sought-after Strathmore Lakes, offering timeless craftsmanship, traditional style, and an exceptional walkout design backing onto green space and walking paths. This high-quality home blends classic interior finishes with modern staging and décor, creating a warm and elegant atmosphere throughout. The open-concept main floor is filled with natural light from massive west-facing windows that showcase the peaceful views beyond. Perfect-condition classic oak h...

Read More

Essential Information

  • MLS® #
    A2313895
  • Full Bathrooms
    3
  • Year Built
    1999
  • Property Type
    Detached
  • Property Style
    Bungalow
  • MLS® #
    A2313895
  • Full Bathrooms
    3
  • Year Built
    1999
  • Property Type
    Detached
  • Property Style
    Bungalow
  • MLS® #
    A2313895
  • Full Bathrooms
    3
  • Year Built
    1999
  • Property Type
    Detached
  • Property Style
    Bungalow

Community Information

  • Postal Code
    T1P 1L7
  • Postal Code
    T1P 1L7
  • Postal Code
    T1P 1L7

Services & Amenities

  • Parking
    Double Garage Attached
  • Parking
    Double Garage Attached
  • Parking
    Double Garage Attached

Interior

  • Floor Finish
    Carpet
    Hardwood
    Vinyl
  • Heating
    Fireplace(s)
    Forced Air
  • Interior Feature
    Ceiling Fan(s)
    Central Vacuum
    Kitchen Island
    No Animal Home
    No Smoking Home
    Open Floorplan
    Pantry
    Quartz Counters
    Separate Entrance
    Storage
    Vaulted Ceiling(s)
    Walk-In Closet(s)
  • Floor Finish
    Carpet, Hardwood, Vinyl
  • Heating
    Fireplace(s), Forced Air
  • Interior Feature
    Ceiling Fan(s), Central Vacuum, Kitchen Island, No Animal Home, No Smoking Home, Open Floorplan, Pantry, Quartz Counters, Separate Entrance, Storage, Vaulted Ceiling(s), Walk-In Closet(s)
  • Floor Finish
    Carpet
    Hardwood
    Vinyl
  • Heating
    Fireplace(s)
    Forced Air
  • Interior Feature
    Ceiling Fan(s)
    Central Vacuum
    Kitchen Island
    No Animal Home
    No Smoking Home
    Open Floorplan
    Pantry
    Quartz Counters
    Separate Entrance
    Storage
    Vaulted Ceiling(s)
    Walk-In Closet(s)

Exterior

  • Lot/Exterior Features
    None
  • Roof
    Cedar Shake
  • Construction
    Brick
    Stucco
    Wood Frame
  • Lot/Exterior Features
    None
  • Roof
    Cedar Shake
  • Construction
    Brick, Stucco, Wood Frame
  • Lot/Exterior Features
    None
  • Roof
    Cedar Shake
  • Construction
    Brick
    Stucco
    Wood Frame

Additional Details

  • Zoning
    R1
  • Zoning
    R1
  • Zoning
    R1

$650,000

27 Strathmore Lakes Crescent

Schedule Tour
Contact Agent

$2960/month
Est. Monthly Payment
$
$
%
Learn More