Kristen Scott / Royal LePage Benchmark

28 Cimarron Estates Manor , House for sale in Cimarron Estates Okotoks , Alberta , T1S 0C6

 MLS® # A2345943

5 bedrooms

3 bathrooms

1,782 sqft

Sign up to View

Days on Market

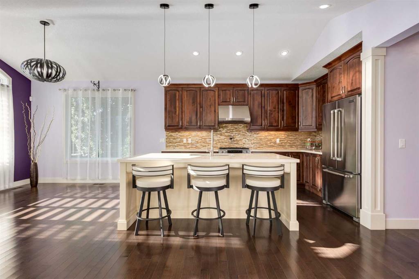
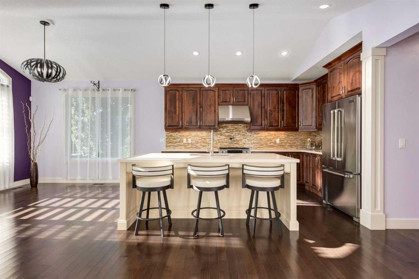
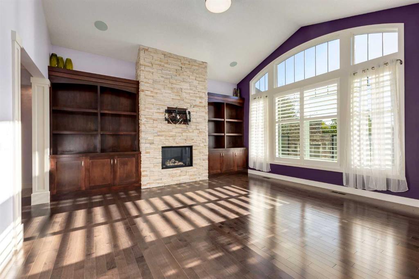
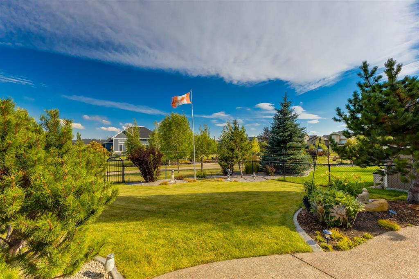
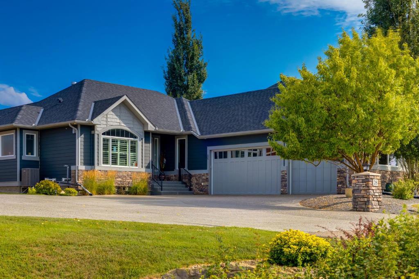
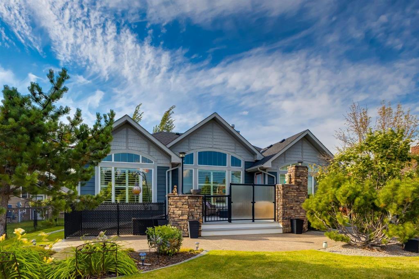
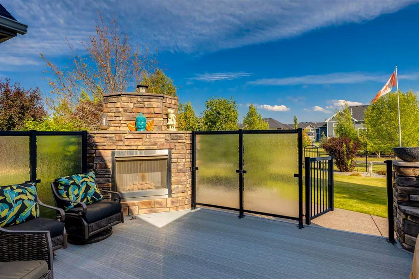
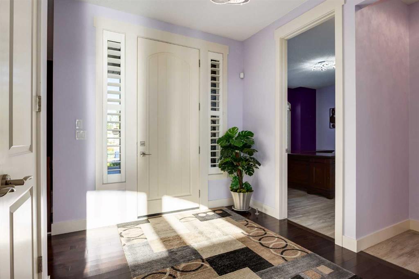
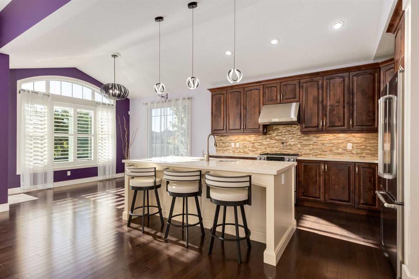
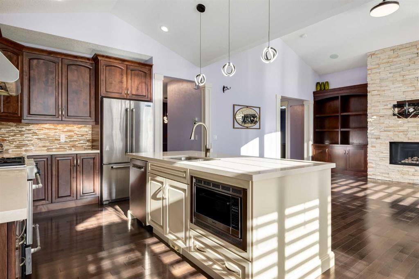
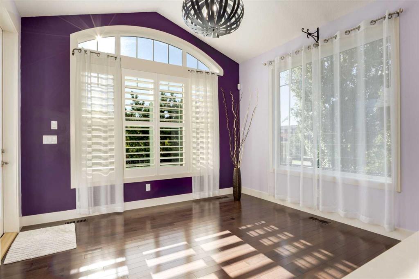
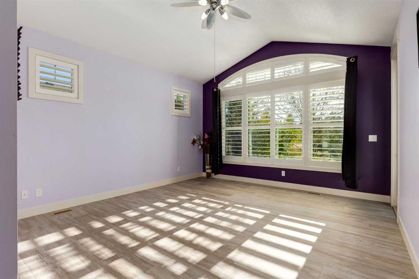
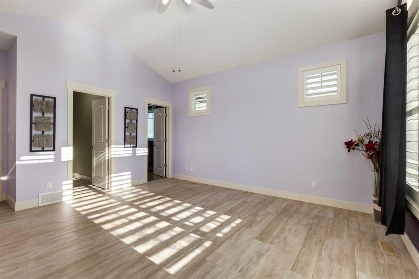
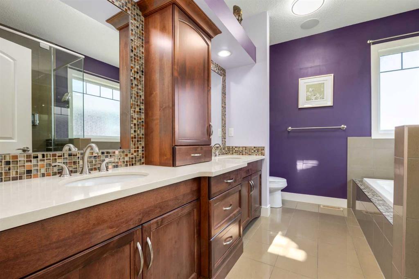
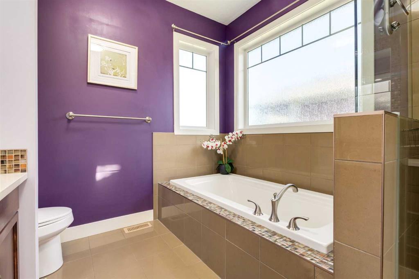
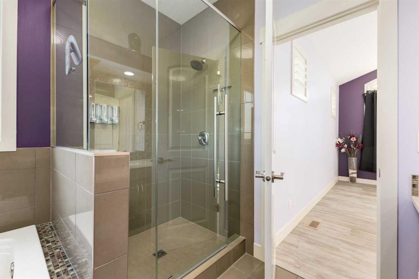
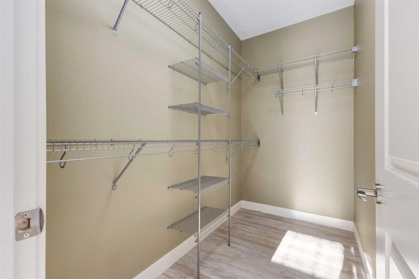
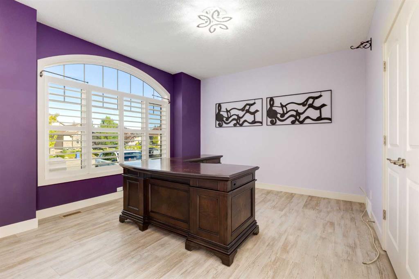
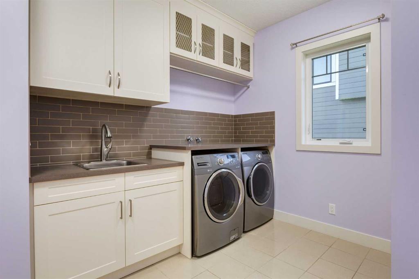
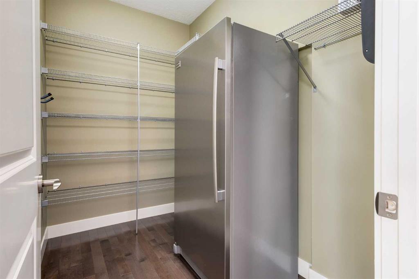
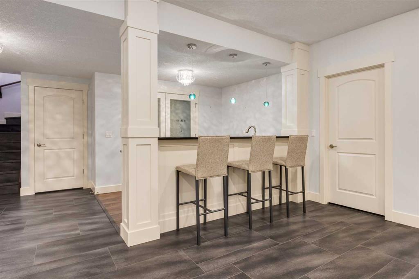
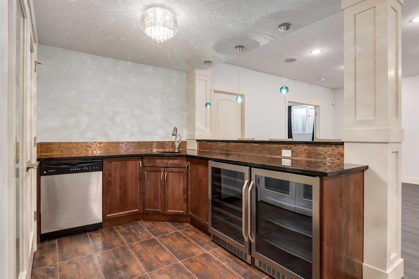
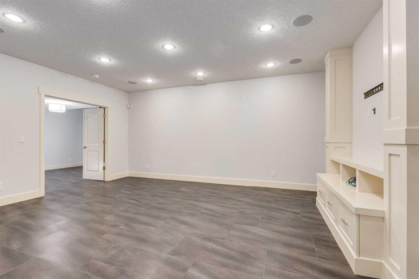
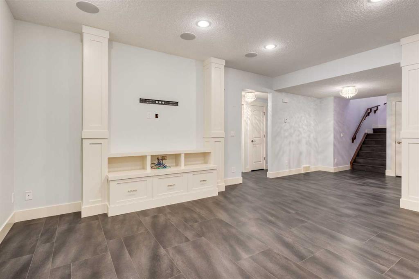
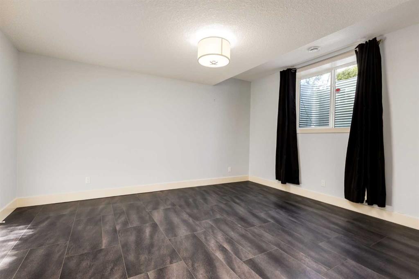
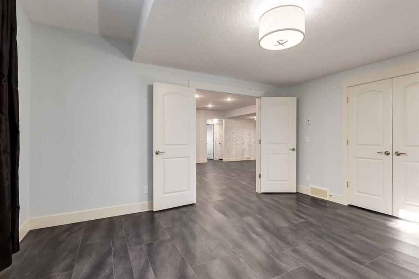
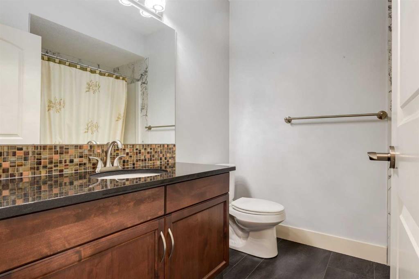
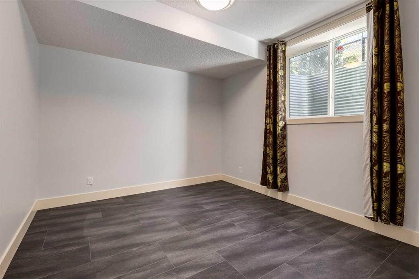
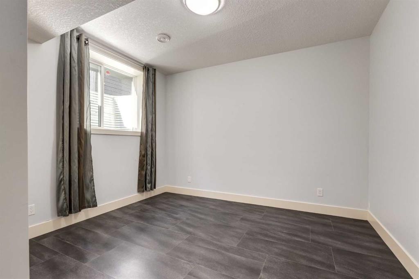
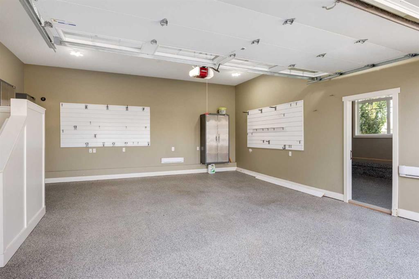
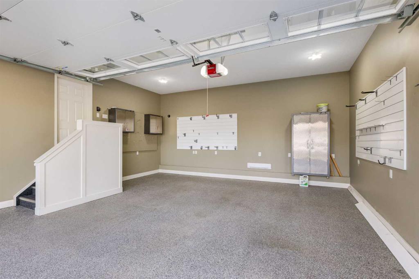
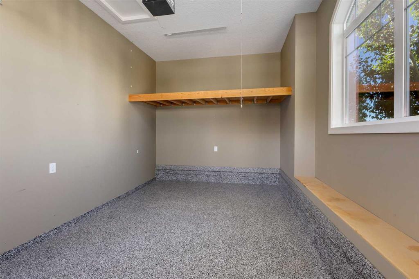
This is the kind of bungalow people wait for in Cimarron Estates. Sitting on a beautifully landscaped quarter-acre lot, this former show home has 1,780 sq. ft. above grade, five bedrooms, 2.5 bathrooms and a fully finished basement — plus a triple attached garage that is heated, finished and has epoxy floors. Basically, even the garage understood the assignment. Inside, hardwood and laminate floors run through the main living spaces, with a fireplace and updated LED lighting throughout. The kitchen features...

Read More

Essential Information

  • MLS® #
    A2345943
  • Full Bathrooms
    2
  • Partial Bathrooms
    1
  • Year Built
    2013
  • Property Type
    Detached
  • Property Style
    Bungalow
  • MLS® #
    A2345943
  • Full Bathrooms
    2
  • Partial Bathrooms
    1
  • Year Built
    2013
  • Property Type
    Detached
  • Property Style
    Bungalow
  • MLS® #
    A2345943
  • Full Bathrooms
    2
  • Partial Bathrooms
    1
  • Year Built
    2013
  • Property Type
    Detached
  • Property Style
    Bungalow

Community Information

  • Postal Code
    T1S 0C6
  • Postal Code
    T1S 0C6
  • Postal Code
    T1S 0C6

Services & Amenities

  • Parking
    Triple Garage Attached
  • Parking
    Triple Garage Attached
  • Parking
    Triple Garage Attached

Interior

  • Floor Finish
    Hardwood
    Laminate
    Tile
  • Heating
    Fireplace(s)
    Forced Air
  • Interior Feature
    Bookcases
    Built-in Features
    Ceiling Fan(s)
    Central Vacuum
    Closet Organizers
    French Door
    High Ceilings
    Kitchen Island
    Open Floorplan
    Pantry
    Recessed Lighting
    Stone Counters
    Vaulted Ceiling(s)
    Vinyl Windows
    Walk-In Closet(s)
    Wet Bar
    Wired for Sound
  • Floor Finish
    Hardwood, Laminate, Tile
  • Heating
    Fireplace(s), Forced Air
  • Interior Feature
    Bookcases, Built-in Features, Ceiling Fan(s), Central Vacuum, Closet Organizers, French Door, High Ceilings, Kitchen Island, Open Floorplan, Pantry, Recessed Lighting, Stone Counters, Vaulted Ceiling(s), Vinyl Windows, Walk-In Closet(s), Wet Bar, Wired for Sound
  • Floor Finish
    Hardwood
    Laminate
    Tile
  • Heating
    Fireplace(s)
    Forced Air
  • Interior Feature
    Bookcases
    Built-in Features
    Ceiling Fan(s)
    Central Vacuum
    Closet Organizers
    French Door
    High Ceilings
    Kitchen Island
    Open Floorplan
    Pantry
    Recessed Lighting
    Stone Counters
    Vaulted Ceiling(s)
    Vinyl Windows
    Walk-In Closet(s)
    Wet Bar
    Wired for Sound

Exterior

  • Lot/Exterior Features
    BBQ gas line
    Dog Run
    Fire Pit
    Garden
    Lighting
    Private Entrance
    Private Yard
  • Roof
    Asphalt Shingle
  • Construction
    Vinyl Siding
    Wood Frame
  • Lot/Exterior Features
    BBQ gas line, Dog Run, Fire Pit, Garden, Lighting, Private Entrance, Private Yard
  • Roof
    Asphalt Shingle
  • Construction
    Vinyl Siding, Wood Frame
  • Lot/Exterior Features
    BBQ gas line
    Dog Run
    Fire Pit
    Garden
    Lighting
    Private Entrance
    Private Yard
  • Roof
    Asphalt Shingle
  • Construction
    Vinyl Siding
    Wood Frame

Additional Details

  • Zoning
    TN
  • Zoning
    TN
  • Zoning
    TN

$1,199,995

28 Cimarron Estates Manor

Schedule Tour
Contact Agent

$5465/month
Est. Monthly Payment
$
$
%
Learn More