

Stephanie Campbell / Royal LePage Benchmark

28 Edgepark Mews NW, House for sale in Edgemont Calgary , Alberta , T3A 4G3

 MLS® # A2339690

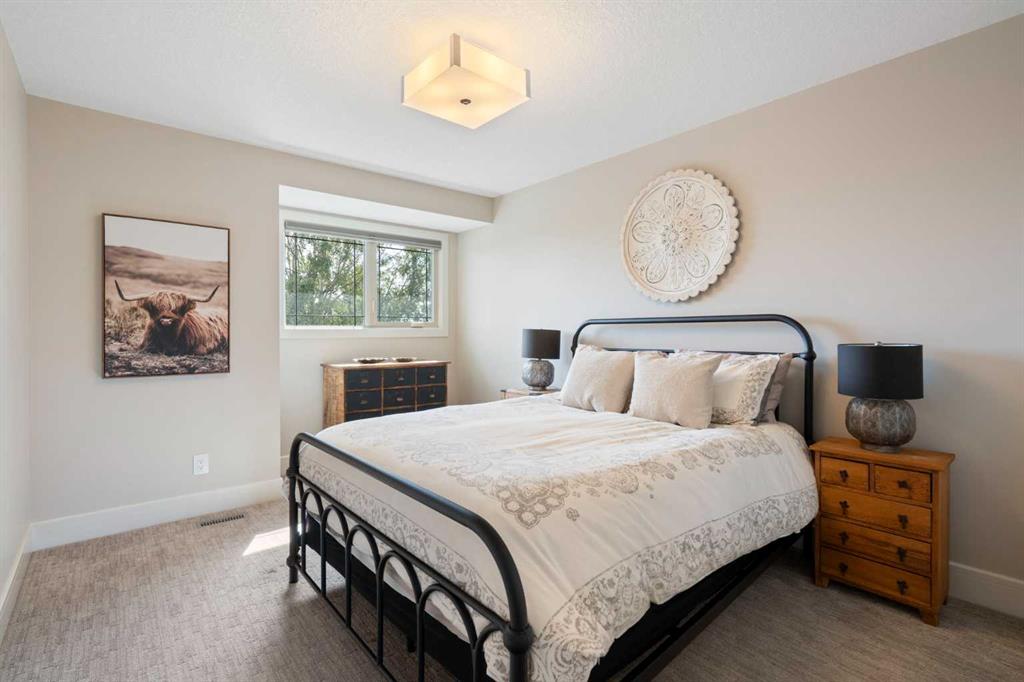
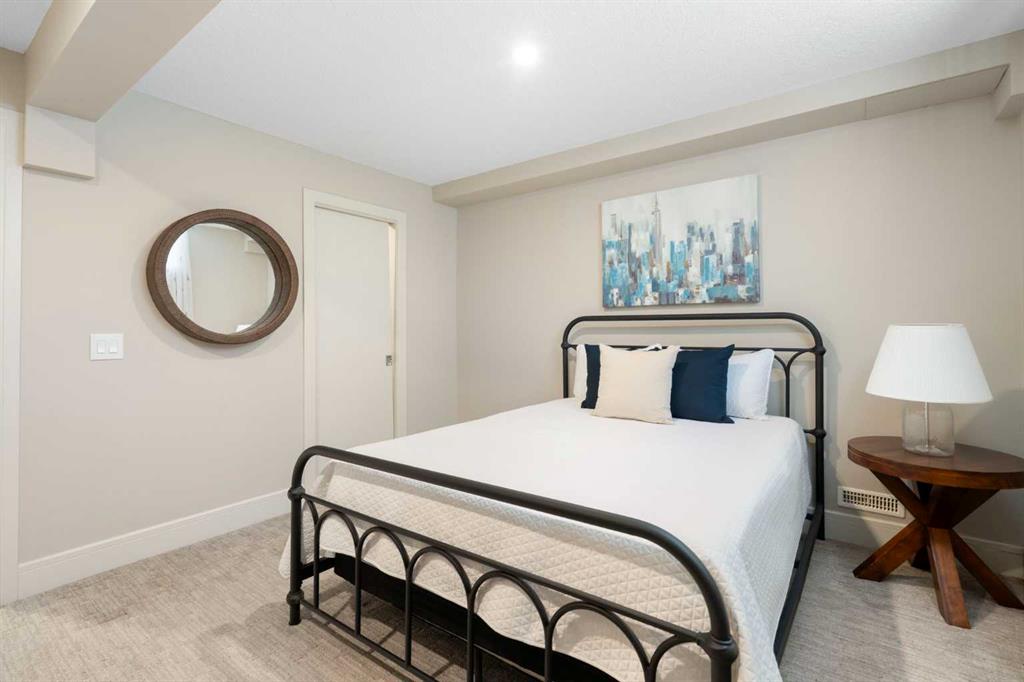
4 bedrooms

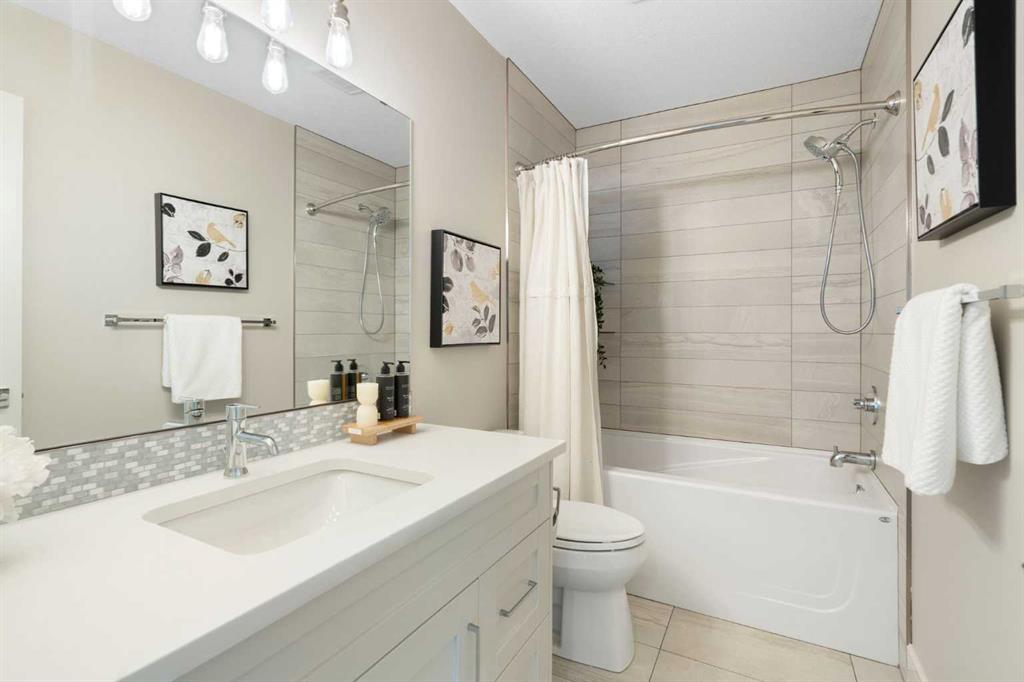
4 bathrooms

2,369 sqft

Sign up to View

Days on Market

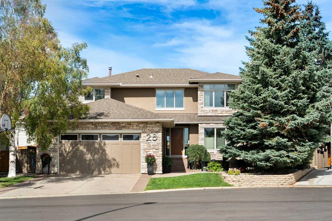
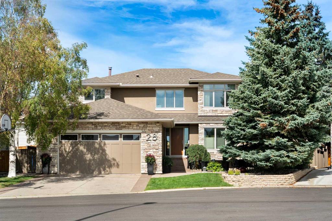
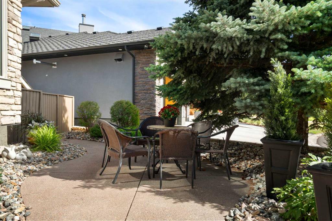
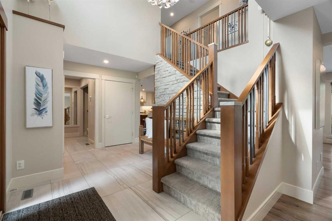
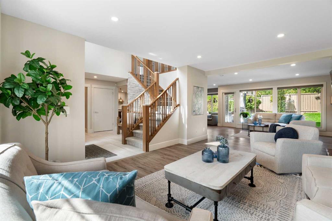
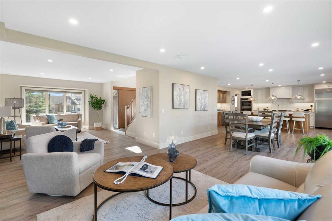
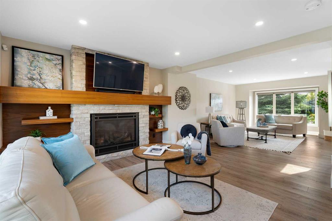
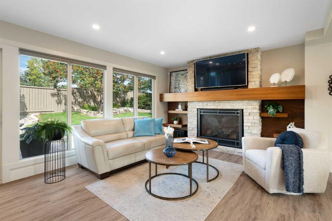
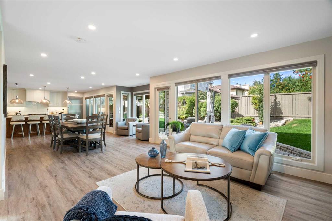
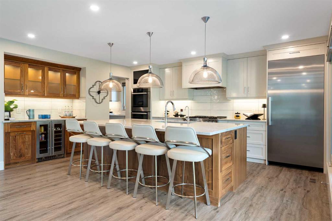
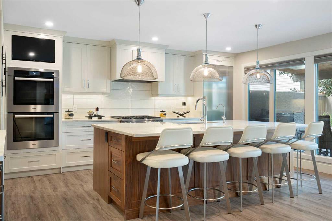
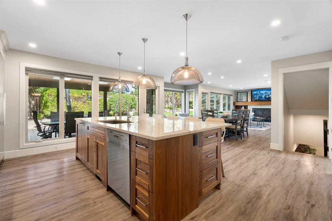
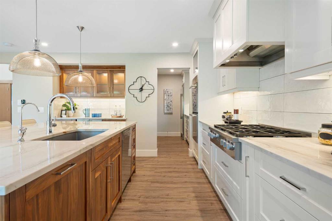
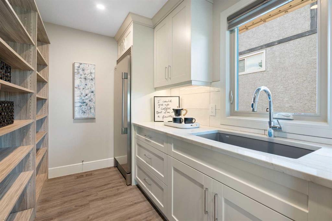
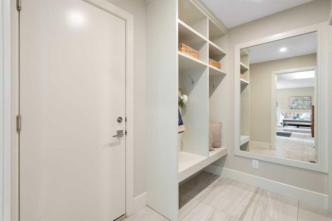
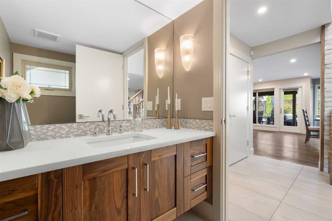
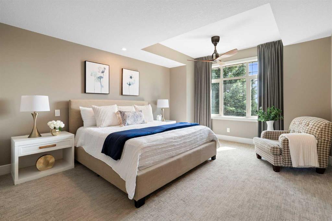
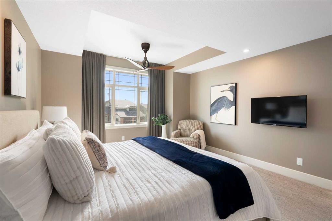
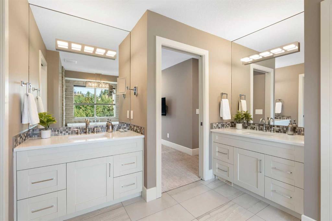
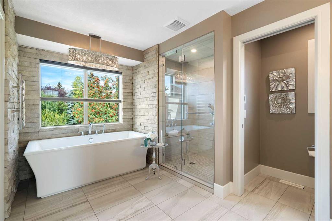
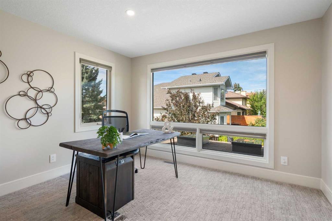
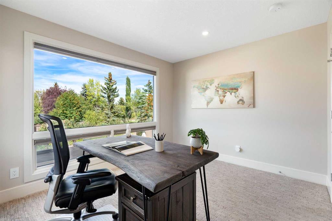
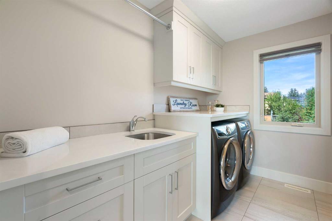
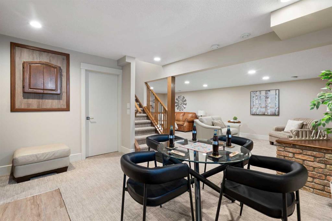
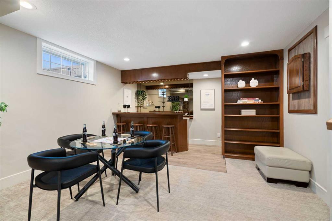
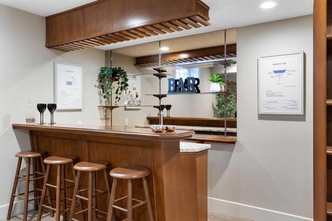
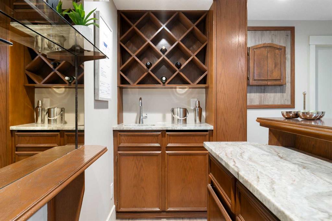
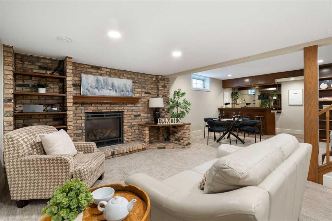
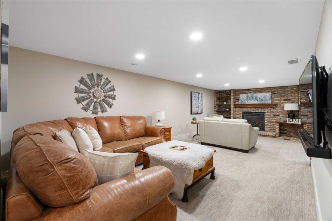
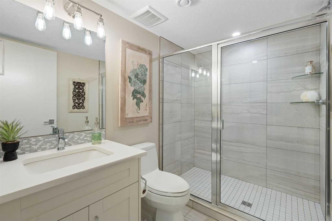
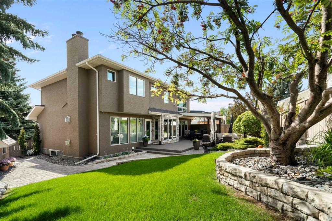
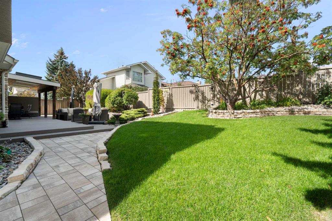
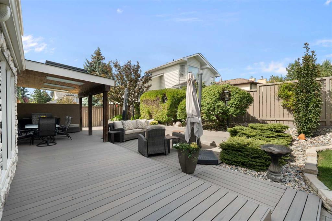
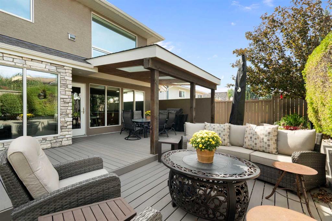
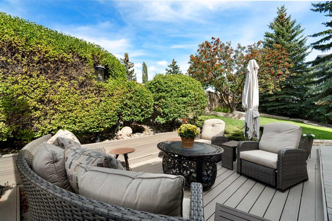
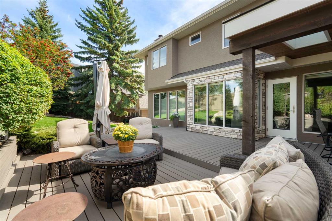
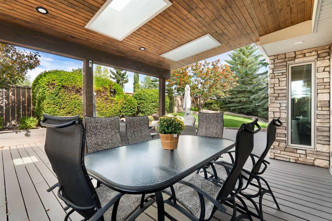
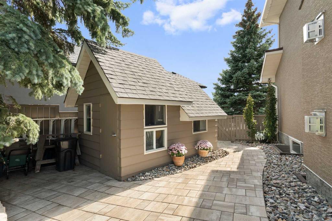
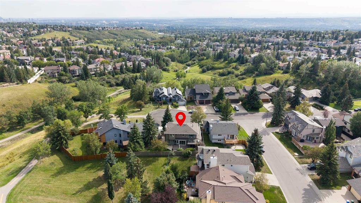
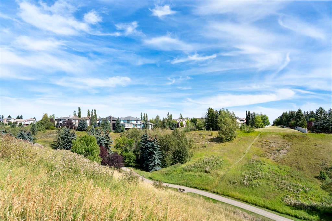
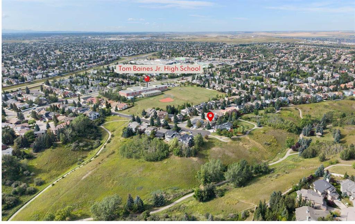
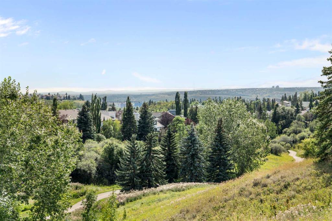
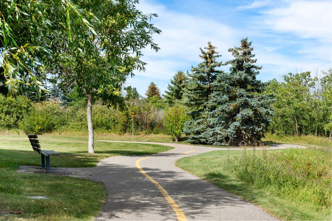
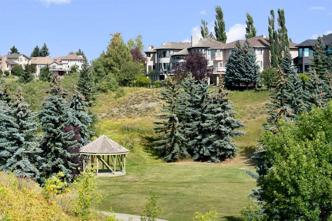
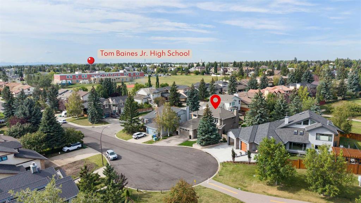
Welcome to this truly exceptional home, tucked into a quiet Edgemont cul-de-sac & backing onto beautiful green space & walking paths leading to the ravine. Lovingly maintained by the original owner, the home was completely renovated to the studs by California Homes (the original builder) & completed in 2020, with approximately $700,000 invested in the interior, exterior and yard. Designed to be lived in & loved, not flipped, every detail reflects thoughtful planning, quality craftsmanship & timeless finishe...

Read More

Essential Information

  • MLS® #
    A2339690
  • Full Bathrooms
    3
  • Partial Bathrooms
    1
  • Year Built
    1983
  • Property Type
    Detached
  • Property Style
    2 Storey
  • MLS® #
    A2339690
  • Full Bathrooms
    3
  • Partial Bathrooms
    1
  • Year Built
    1983
  • Property Type
    Detached
  • Property Style
    2 Storey
  • MLS® #
    A2339690
  • Full Bathrooms
    3
  • Partial Bathrooms
    1
  • Year Built
    1983
  • Property Type
    Detached
  • Property Style
    2 Storey

Community Information

  • Postal Code
    T3A 4G3
  • Postal Code
    T3A 4G3
  • Postal Code
    T3A 4G3

Services & Amenities

  • Parking
    Double Garage Attached
    Garage Door Opener
    Heated Garage
  • Parking
    Double Garage Attached, Garage Door Opener, Heated Garage
  • Parking
    Double Garage Attached
    Garage Door Opener
    Heated Garage

Interior

  • Floor Finish
    Carpet
    Tile
    Vinyl Plank
  • Heating
    Forced Air
    Natural Gas
  • Interior Feature
    Bookcases
    Breakfast Bar
    Built-in Features
    Ceiling Fan(s)
    Central Vacuum
    Closet Organizers
    Double Vanity
    Granite Counters
    High Ceilings
    Kitchen Island
    Open Floorplan
    Pantry
    Soaking Tub
    Storage
    Tray Ceiling(s)
    Walk-In Closet(s)
    Wet Bar
  • Floor Finish
    Carpet, Tile, Vinyl Plank
  • Heating
    Forced Air, Natural Gas
  • Interior Feature
    Bookcases, Breakfast Bar, Built-in Features, Ceiling Fan(s), Central Vacuum, Closet Organizers, Double Vanity, Granite Counters, High Ceilings, Kitchen Island, Open Floorplan, Pantry, Soaking Tub, Storage, Tray Ceiling(s), Walk-In Closet(s), Wet Bar
  • Floor Finish
    Carpet
    Tile
    Vinyl Plank
  • Heating
    Forced Air
    Natural Gas
  • Interior Feature
    Bookcases
    Breakfast Bar
    Built-in Features
    Ceiling Fan(s)
    Central Vacuum
    Closet Organizers
    Double Vanity
    Granite Counters
    High Ceilings
    Kitchen Island
    Open Floorplan
    Pantry
    Soaking Tub
    Storage
    Tray Ceiling(s)
    Walk-In Closet(s)
    Wet Bar

Exterior

  • Lot/Exterior Features
    BBQ gas line
    Private Yard
    Storage
  • Roof
    Asphalt Shingle
  • Construction
    Stone
    Stucco
    Wood Frame
  • Lot/Exterior Features
    BBQ gas line, Private Yard, Storage
  • Roof
    Asphalt Shingle
  • Construction
    Stone, Stucco, Wood Frame
  • Lot/Exterior Features
    BBQ gas line
    Private Yard
    Storage
  • Roof
    Asphalt Shingle
  • Construction
    Stone
    Stucco
    Wood Frame

Additional Details

  • Zoning
    R-CG
  • Zoning
    R-CG
  • Zoning
    R-CG

$1,400,000

28 Edgepark Mews NW

Schedule Tour
Contact Agent

$6376/month
Est. Monthly Payment
$
$
%
Learn More