Dan Nash / Western Gold Real Estate

28 Sheep River , House for sale in Sheep River Ridge Okotoks , Alberta , T1S 1G6

 MLS® # A2348880

3 bedrooms

3 bathrooms

1,500 sqft

Sign up to View

Days on Market

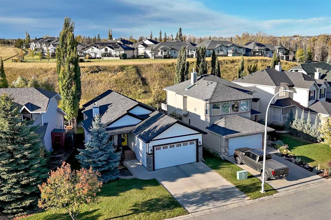
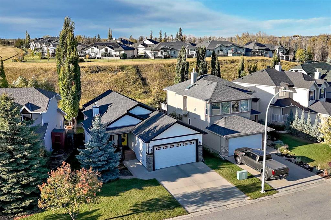
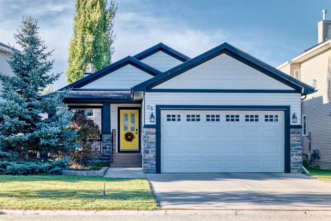
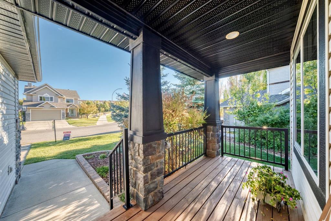
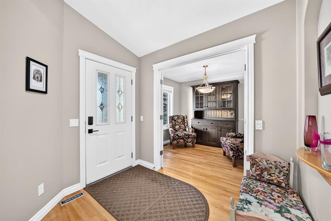
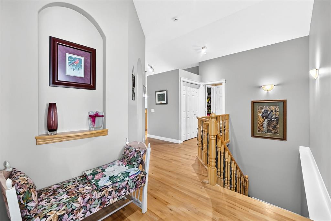
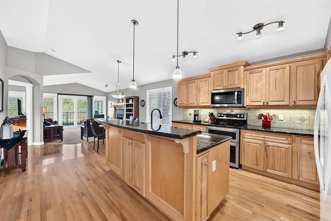
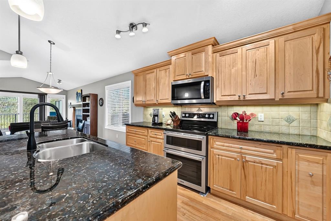
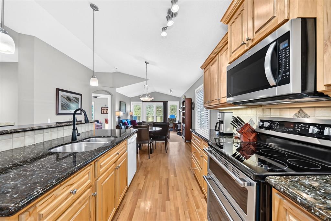
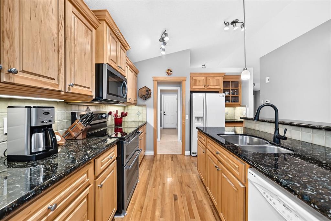
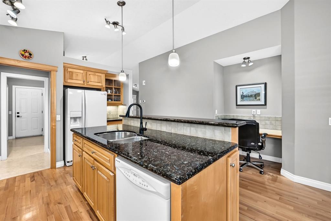
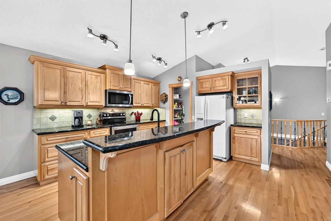
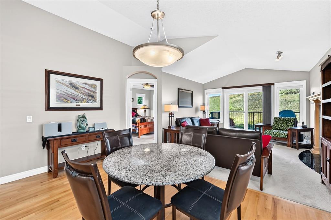
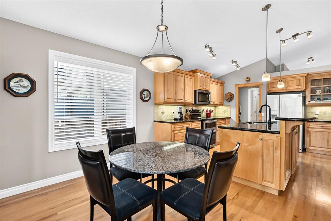
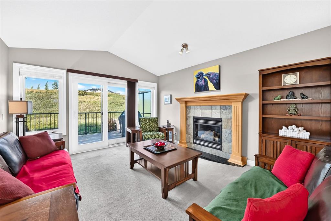
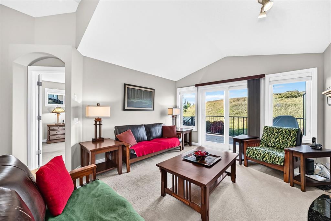
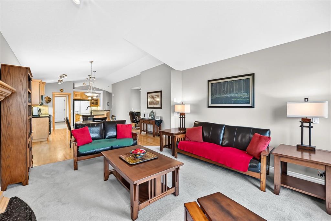
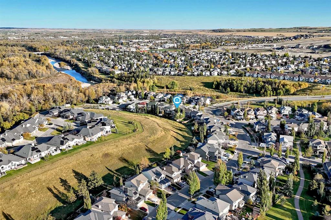
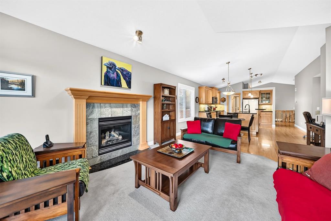
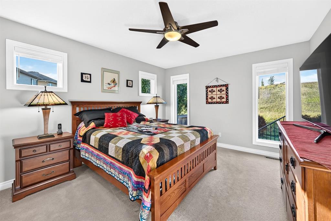
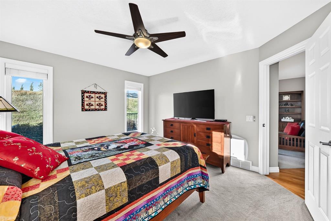
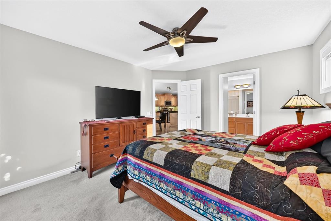
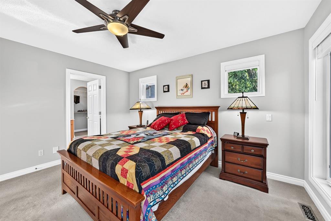
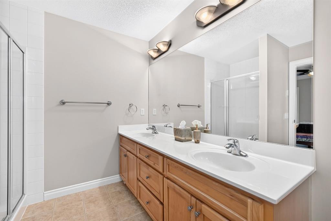
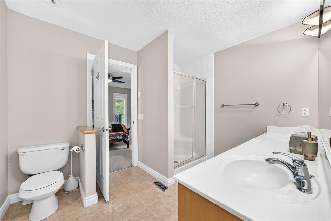
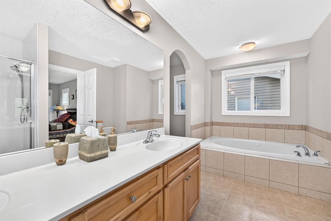
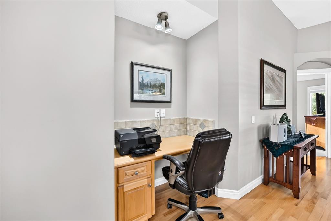
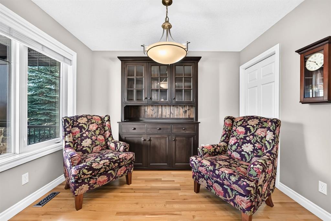
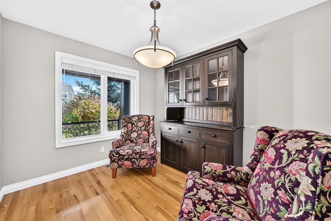
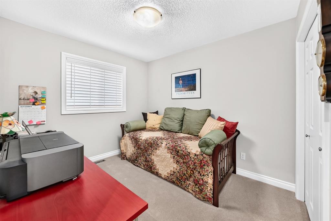
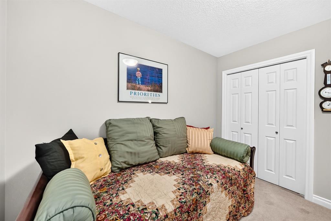
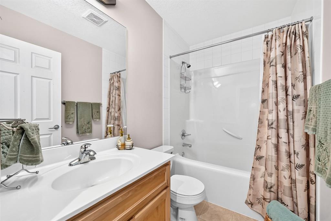
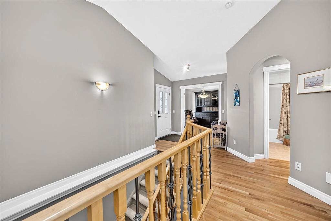
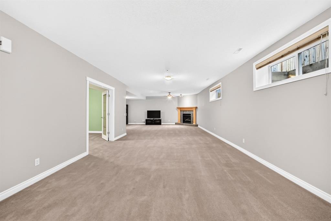
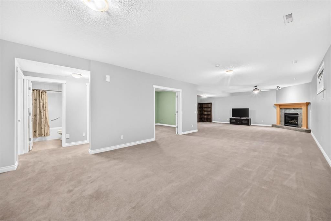
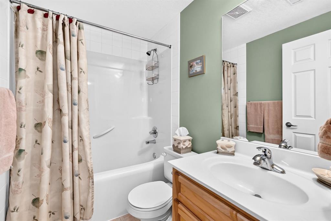
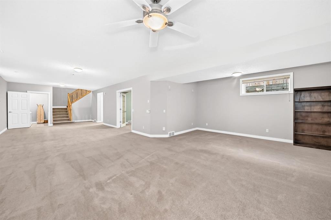
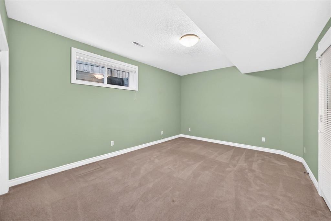
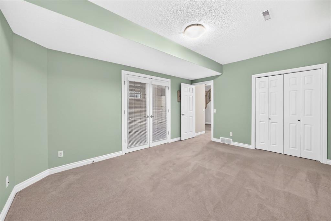
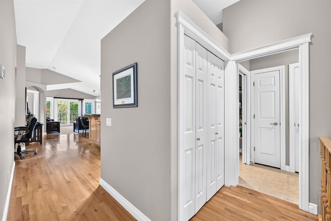
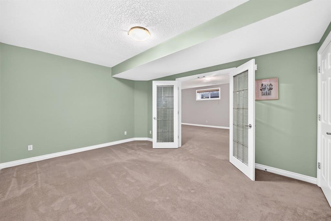
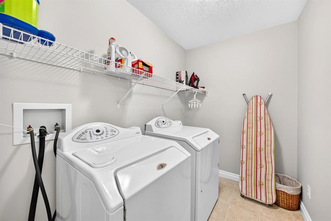
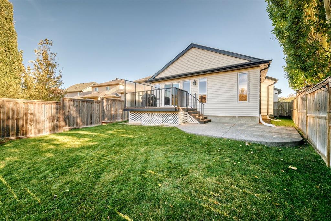
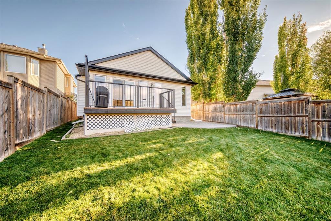
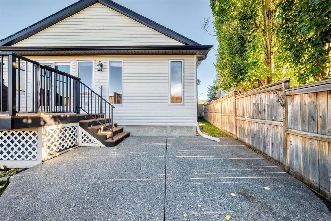
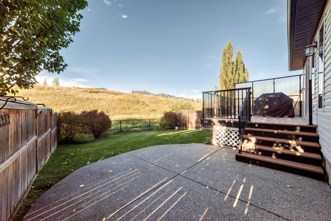
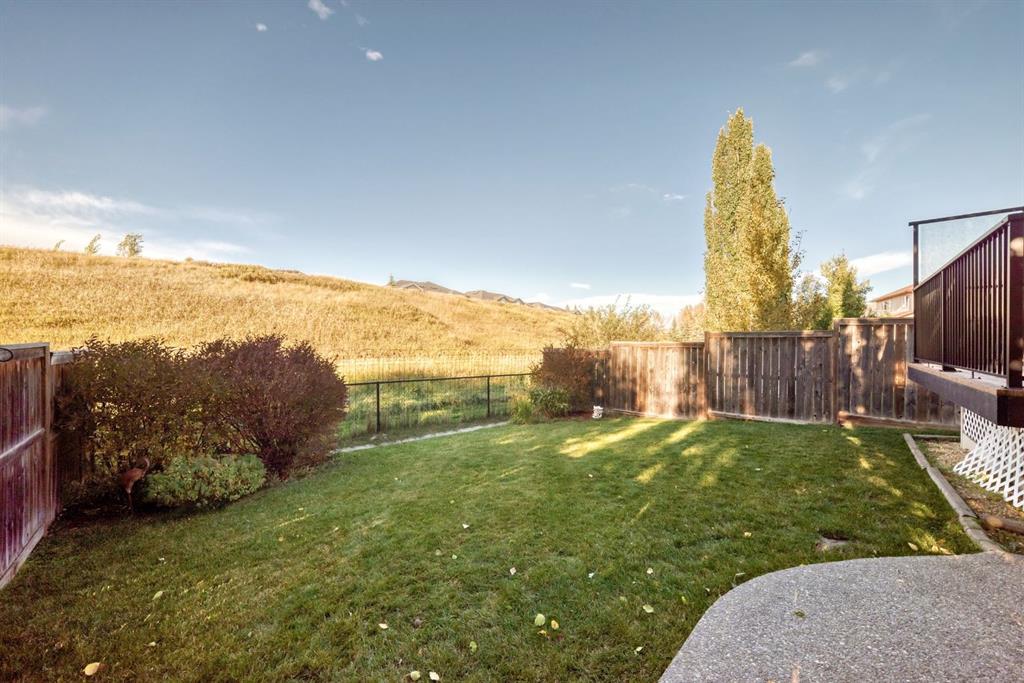
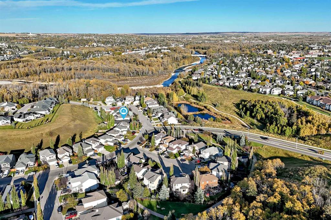
Step into a realm of serene elegance within this exceptional Okotoks bungalow, nestled within the coveted community of Sheep River Cove, where tranquility meets refined living. This beautifully crafted home unfolds across two levels, offering 3 bedrooms and 3 full bathrooms, including a luxurious five-piece ensuite with a jetted tub designed for ultimate relaxation. With an expansive footprint spanning 1500 square feet above grade and an additional 1210 square feet finished below, every inch is thoughtfully...

Read More

Essential Information

  • MLS® #
    A2348880
  • Full Bathrooms
    3
  • Year Built
    2004
  • Property Type
    Detached
  • Property Style
    Bungalow
  • MLS® #
    A2348880
  • Full Bathrooms
    3
  • Year Built
    2004
  • Property Type
    Detached
  • Property Style
    Bungalow
  • MLS® #
    A2348880
  • Full Bathrooms
    3
  • Year Built
    2004
  • Property Type
    Detached
  • Property Style
    Bungalow

Community Information

  • Postal Code
    T1S 1G6
  • Postal Code
    T1S 1G6
  • Postal Code
    T1S 1G6

Services & Amenities

  • Parking
    Concrete Driveway
    Double Garage Attached
    Driveway
    Front Drive
    Garage Door Opener
    Garage Faces Front
  • Parking
    Concrete Driveway, Double Garage Attached, Driveway, Front Drive, Garage Door Opener, Garage Faces Front
  • Parking
    Concrete Driveway
    Double Garage Attached
    Driveway
    Front Drive
    Garage Door Opener
    Garage Faces Front

Interior

  • Floor Finish
    Carpet
    Ceramic Tile
    Hardwood
  • Heating
    Central
    Fireplace(s)
    Natural Gas
  • Interior Feature
    Built-in Features
    Ceiling Fan(s)
    Central Vacuum
    Closet Organizers
    French Door
    Granite Counters
    High Ceilings
    Jetted Tub
    Kitchen Island
    Natural Woodwork
    No Smoking Home
    Open Floorplan
    Pantry
    Storage
    Vaulted Ceiling(s)
    Vinyl Windows
    Walk-In Closet(s)
  • Floor Finish
    Carpet, Ceramic Tile, Hardwood
  • Heating
    Central, Fireplace(s), Natural Gas
  • Interior Feature
    Built-in Features, Ceiling Fan(s), Central Vacuum, Closet Organizers, French Door, Granite Counters, High Ceilings, Jetted Tub, Kitchen Island, Natural Woodwork, No Smoking Home, Open Floorplan, Pantry, Storage, Vaulted Ceiling(s), Vinyl Windows, Walk-In Closet(s)
  • Floor Finish
    Carpet
    Ceramic Tile
    Hardwood
  • Heating
    Central
    Fireplace(s)
    Natural Gas
  • Interior Feature
    Built-in Features
    Ceiling Fan(s)
    Central Vacuum
    Closet Organizers
    French Door
    Granite Counters
    High Ceilings
    Jetted Tub
    Kitchen Island
    Natural Woodwork
    No Smoking Home
    Open Floorplan
    Pantry
    Storage
    Vaulted Ceiling(s)
    Vinyl Windows
    Walk-In Closet(s)

Exterior

  • Lot/Exterior Features
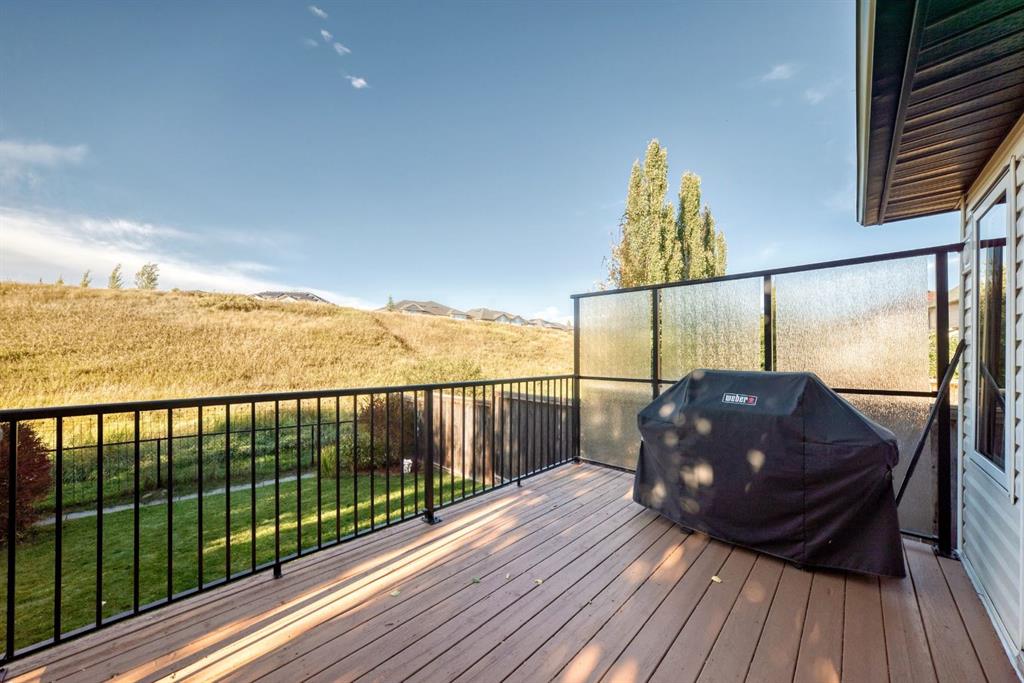
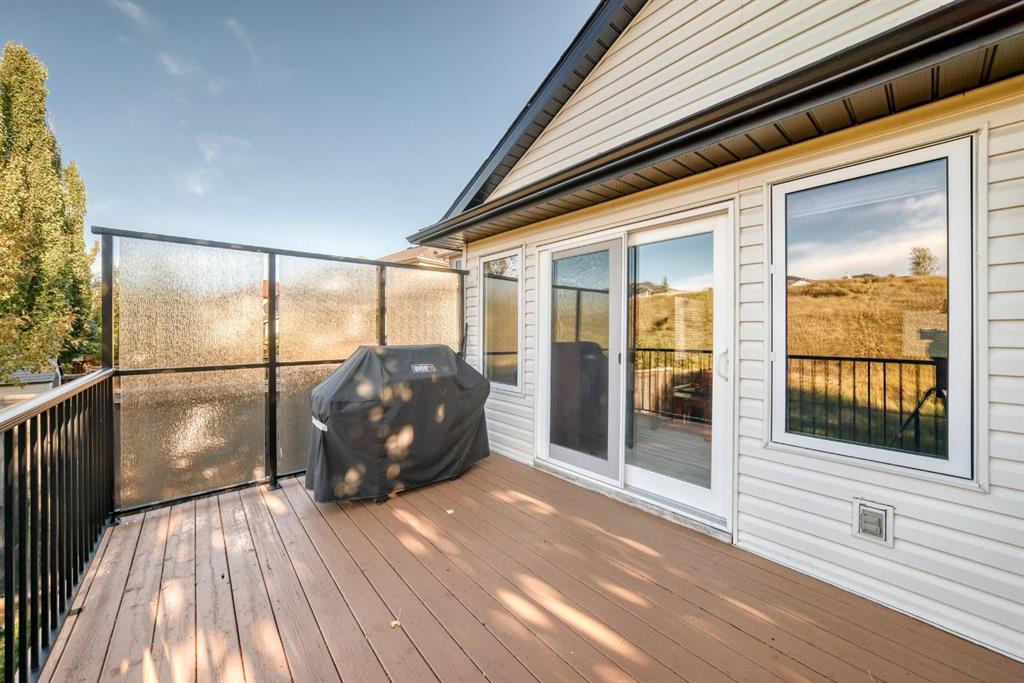
    Barbecue
    Private Yard
  • Roof
    Asphalt Shingle
  • Construction
    Stone
    Vinyl Siding
  • Lot/Exterior Features
    Barbecue, Private Yard
  • Roof
    Asphalt Shingle
  • Construction
    Stone, Vinyl Siding
  • Lot/Exterior Features
    Barbecue
    Private Yard
  • Roof
    Asphalt Shingle
  • Construction
    Stone
    Vinyl Siding

Additional Details

  • Zoning
    TN
  • Zoning
    TN
  • Zoning
    TN

$698,800

28 Sheep River

Schedule Tour
Contact Agent

$3183/month
Est. Monthly Payment
$
$
%
Learn More