William Kitchen / RE/MAX Landan Real Estate

280195 Township Road 264 , House for sale in NONE Rural Rocky View County , Alberta , T4A 3E1

 MLS® # A2341575

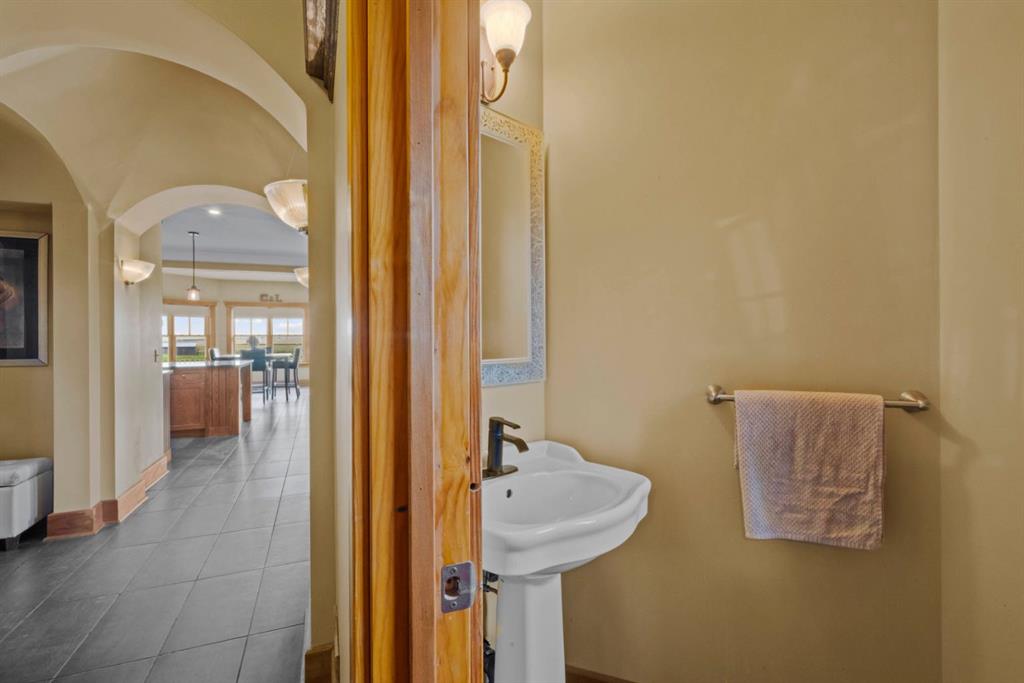
4 bedrooms

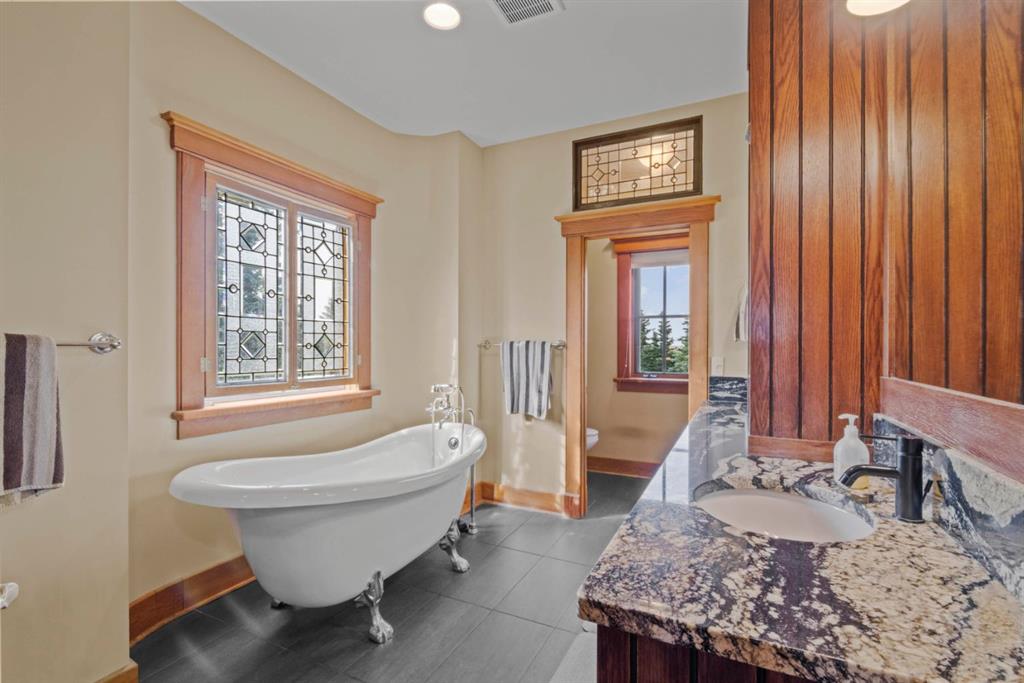
4 bathrooms

5,089 sqft

Sign up to View

Days on Market

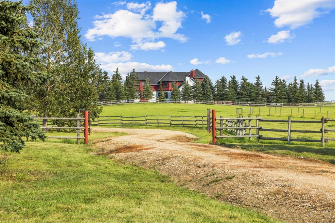
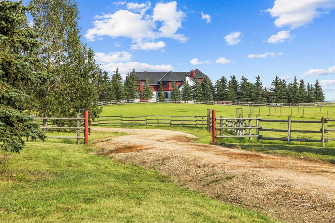
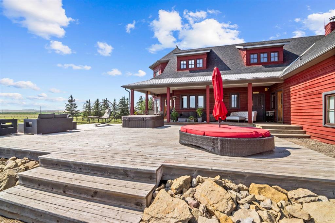
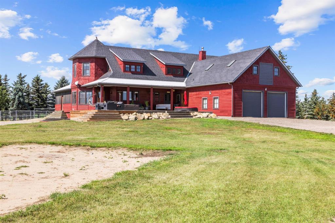
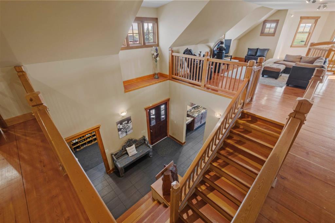
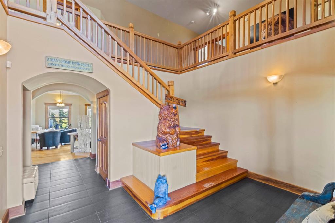
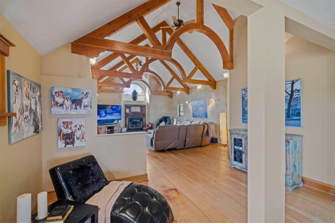
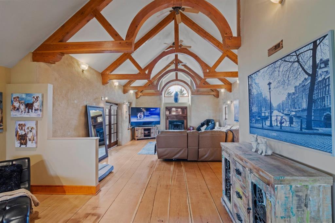
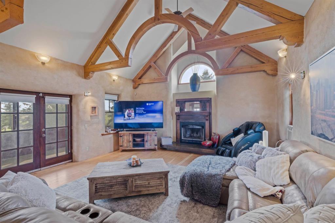
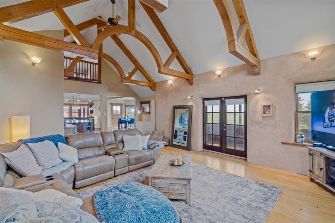
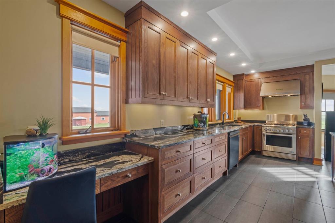
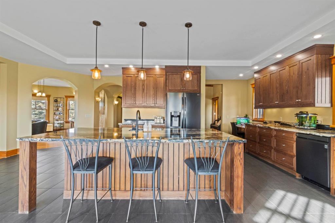
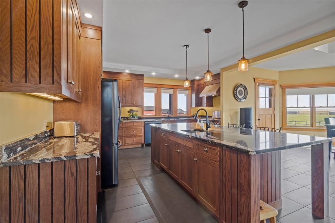
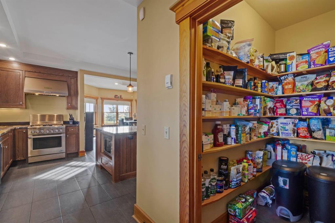
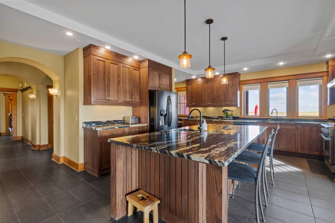
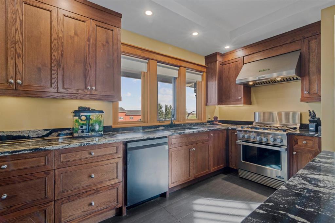
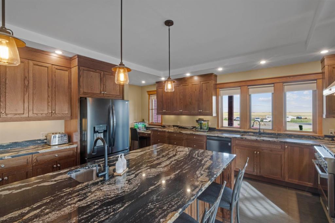
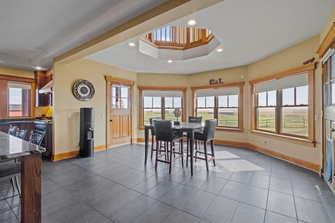
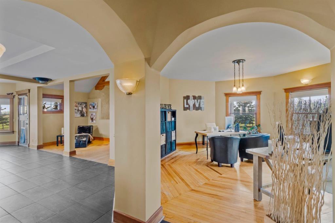
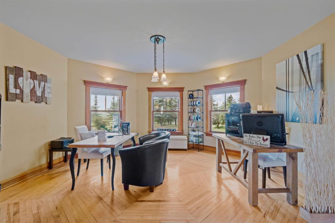
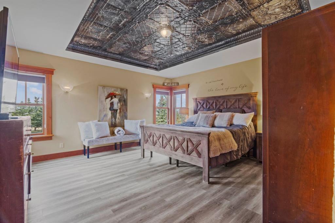
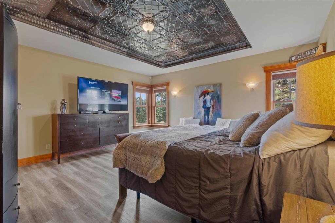
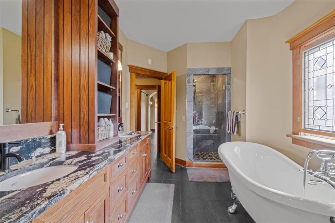
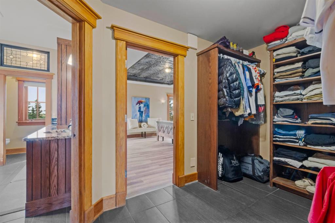
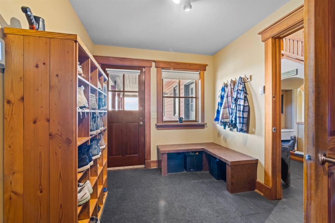
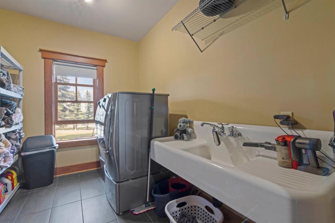
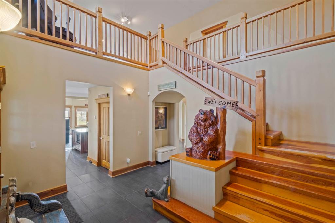
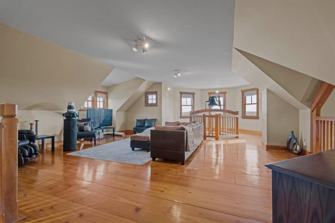
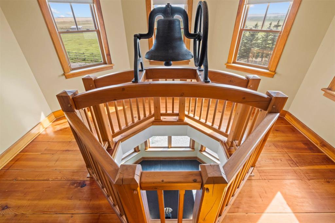
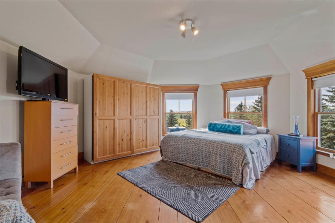
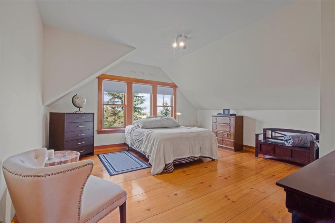
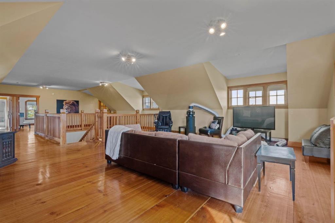
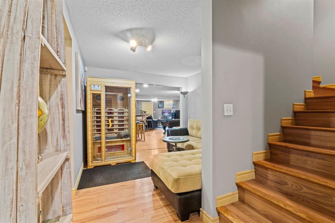
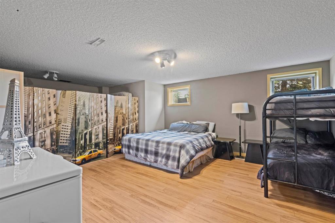
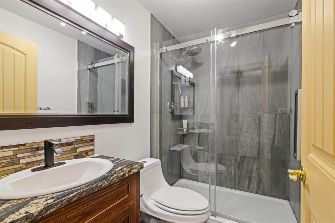
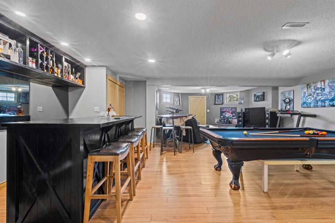
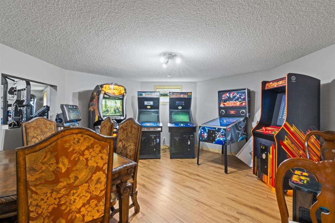
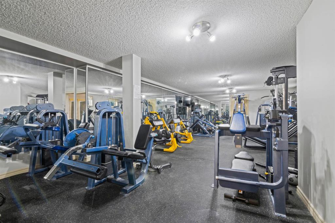
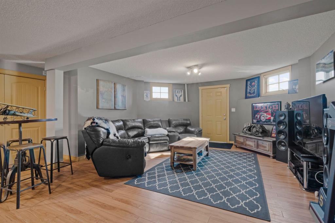
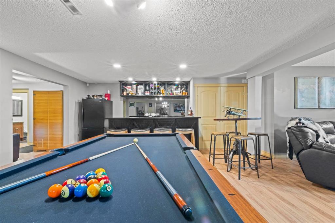
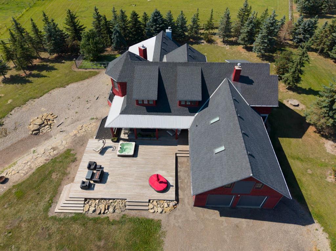
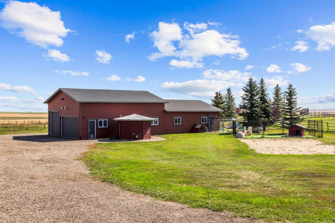
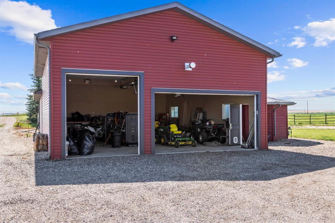
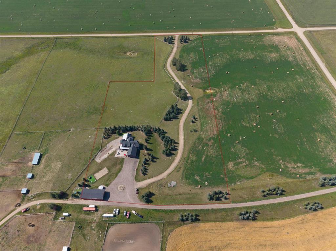
Welcome to this stunning country estate, thoughtfully designed to accommodate even the largest of families. Boasting over 7,500 square feet of developed living space, this remarkable home is set on nearly 10 acres of beautifully landscaped grounds, framed by towering blue spruce throughout. An additional 2,000 square feet of shop space makes this acreage truly ready to grow with your family. Step inside to discover an open-concept design perfectly suited for entertaining. The main floor features the Master ...

Read More

Essential Information

  • MLS® #
    A2341575
  • Full Bathrooms
    3
  • Partial Bathrooms
    1
  • Year Built
    2001
  • Property Type
    Detached
  • Property Style
    2 Storey
    Acreage with Residence
  • MLS® #
    A2341575
  • Full Bathrooms
    3
  • Partial Bathrooms
    1
  • Year Built
    2001
  • Property Type
    Detached
  • Property Style
    2 Storey, Acreage with Residence
  • MLS® #
    A2341575
  • Full Bathrooms
    3
  • Partial Bathrooms
    1
  • Year Built
    2001
  • Property Type
    Detached
  • Property Style
    2 Storey
    Acreage with Residence

Community Information

  • Postal Code
    T4A 3E1
  • Postal Code
    T4A 3E1
  • Postal Code
    T4A 3E1

Services & Amenities

  • Parking
    Double Garage Attached
  • Parking
    Double Garage Attached
  • Parking
    Double Garage Attached

Interior

  • Floor Finish
    Hardwood
    Tile
    Vinyl Plank
  • Heating
    In Floor
    Natural Gas
  • Interior Feature
    Beamed Ceilings
    Built-in Features
    Ceiling Fan(s)
    Granite Counters
    High Ceilings
    Kitchen Island
    Natural Woodwork
    No Smoking Home
    Open Floorplan
    Pantry
    Primary Downstairs
    Vaulted Ceiling(s)
  • Floor Finish
    Hardwood, Tile, Vinyl Plank
  • Heating
    In Floor, Natural Gas
  • Interior Feature
    Beamed Ceilings, Built-in Features, Ceiling Fan(s), Granite Counters, High Ceilings, Kitchen Island, Natural Woodwork, No Smoking Home, Open Floorplan, Pantry, Primary Downstairs, Vaulted Ceiling(s)
  • Floor Finish
    Hardwood
    Tile
    Vinyl Plank
  • Heating
    In Floor
    Natural Gas
  • Interior Feature
    Beamed Ceilings
    Built-in Features
    Ceiling Fan(s)
    Granite Counters
    High Ceilings
    Kitchen Island
    Natural Woodwork
    No Smoking Home
    Open Floorplan
    Pantry
    Primary Downstairs
    Vaulted Ceiling(s)

Exterior

  • Lot/Exterior Features
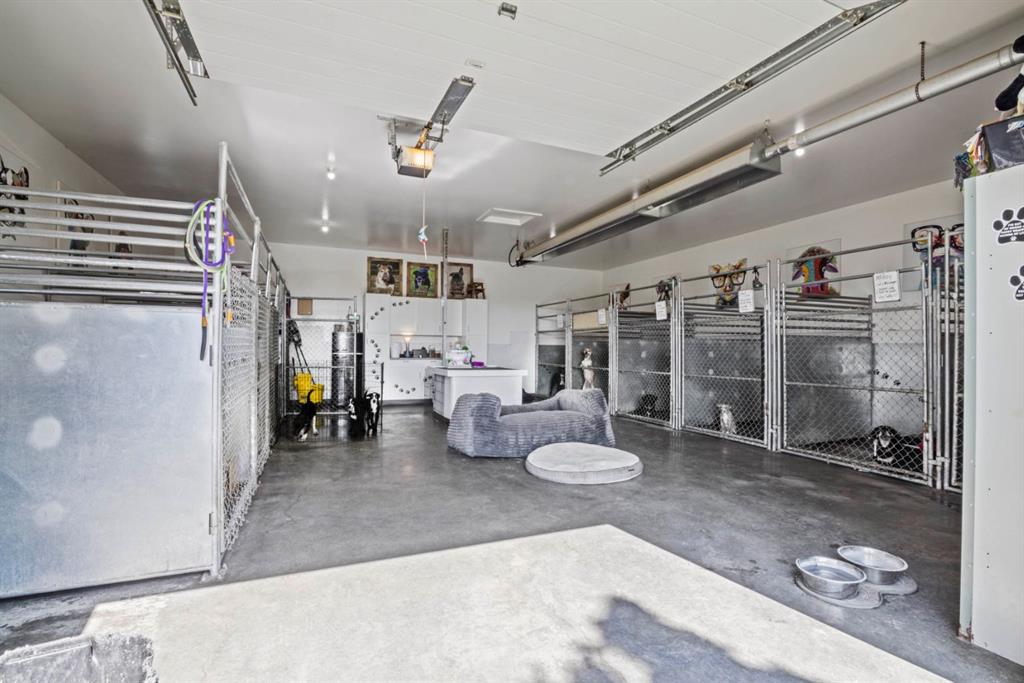
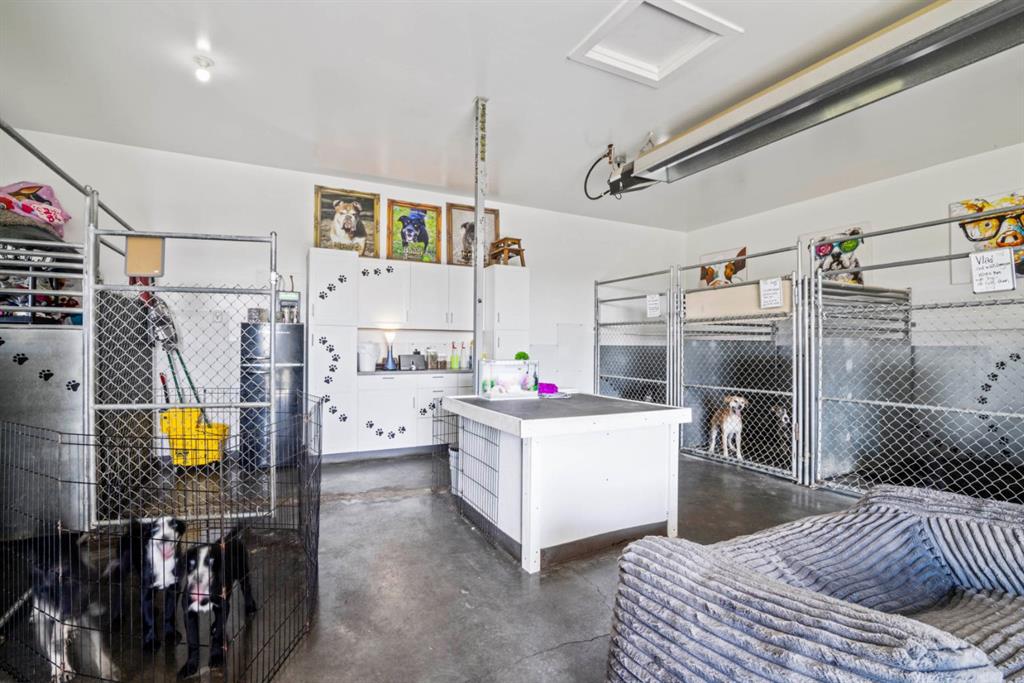
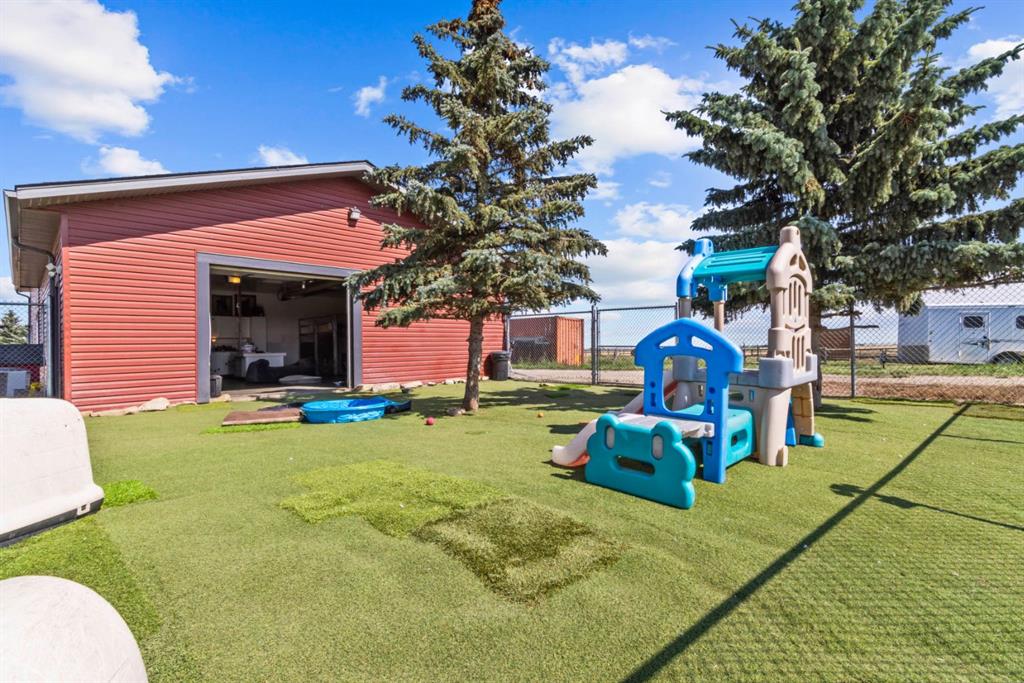
    Dog Run
    Kennel
  • Roof
    Asphalt Shingle
    Metal
  • Construction
    Cedar
    Stucco
    Wood Frame
    Wood Siding
  • Lot/Exterior Features
    Dog Run, Kennel
  • Roof
    Asphalt Shingle, Metal
  • Construction
    Cedar, Stucco, Wood Frame, Wood Siding
  • Lot/Exterior Features
    Dog Run
    Kennel
  • Roof
    Asphalt Shingle
    Metal
  • Construction
    Cedar
    Stucco
    Wood Frame
    Wood Siding

Additional Details

  • Zoning
    R3
  • Nearest Town
    Kathyrn
  • Sewer
    Septic Field
    Septic Tank
  • Zoning
    R3
  • Nearest Town
    Kathyrn
  • Sewer
    Septic Field, Septic Tank
  • Zoning
    R3
  • Nearest Town
    Kathyrn
  • Sewer
    Septic Field
    Septic Tank

$1,999,000

280195 Township Road 264

Schedule Tour
Contact Agent

$9104/month
Est. Monthly Payment
$
$
%
Learn More