Harry Sood / TREC The Real Estate Company

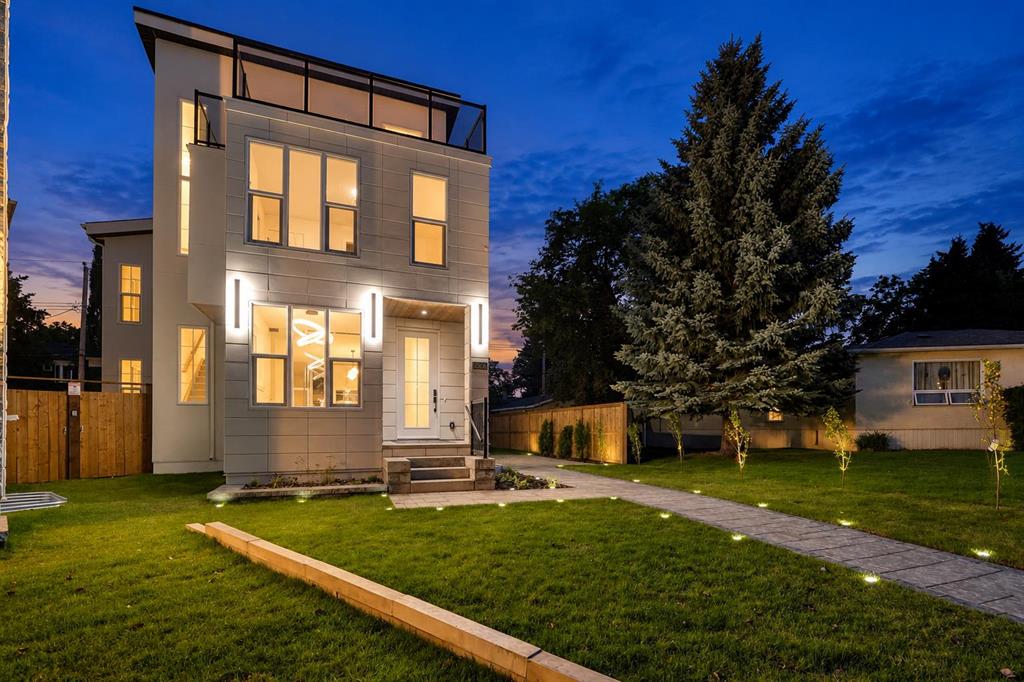
2826 31 Street SW, House for sale in Killarney/Glengarry Calgary , Alberta , T3E 2P1

 MLS® # A2343163

5 bedrooms

5 bathrooms

2,749 sqft

Sign up to View

Days on Market

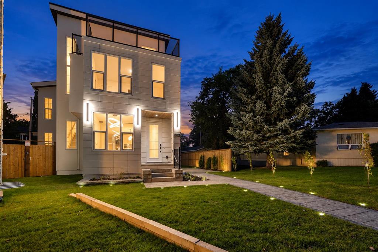
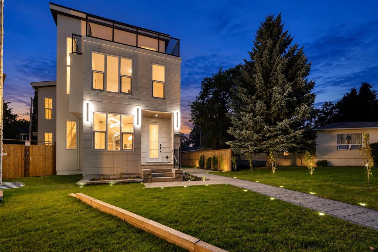
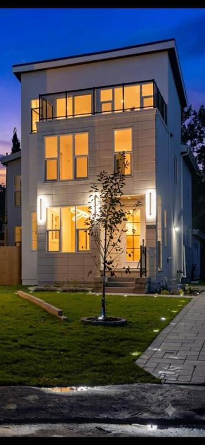
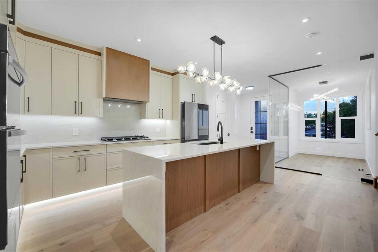
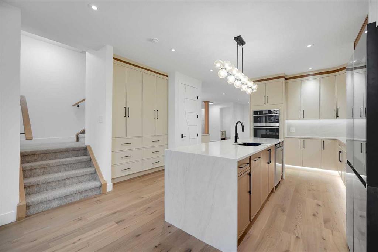
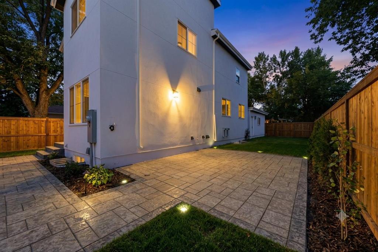
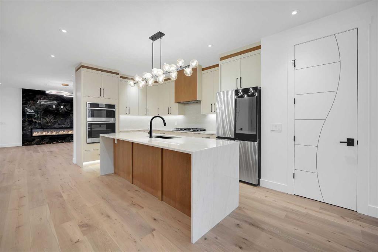
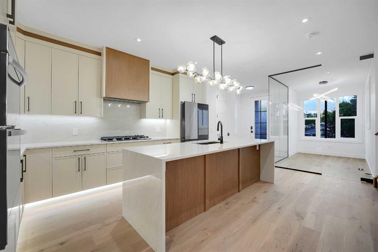
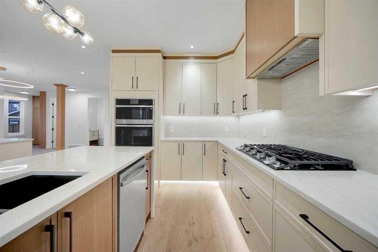
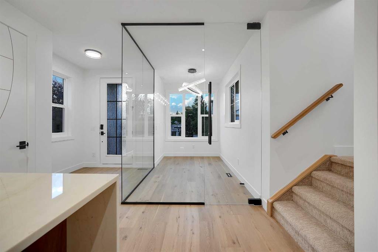
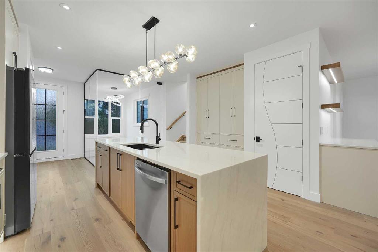
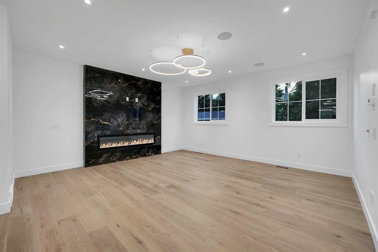
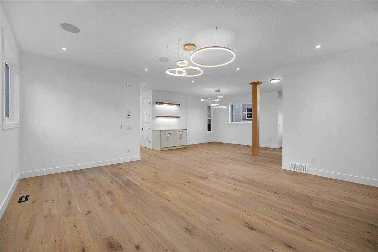
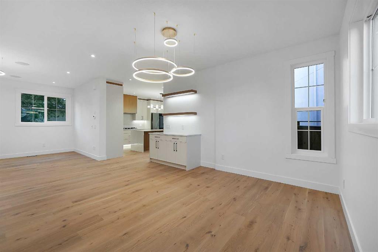
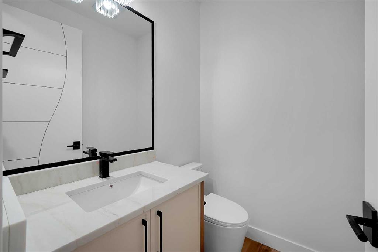
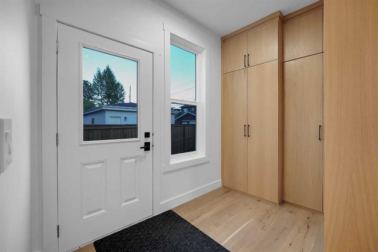
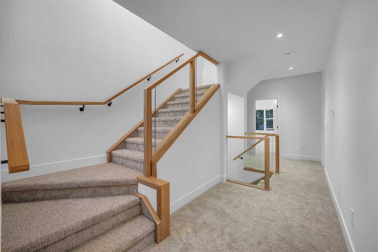
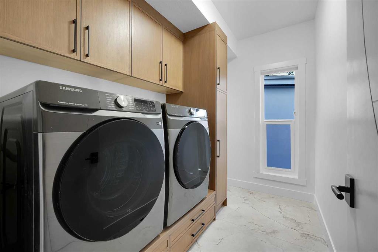
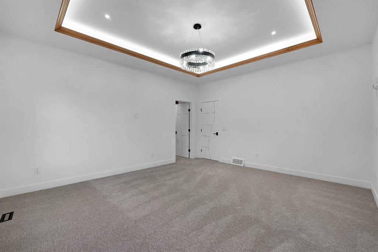
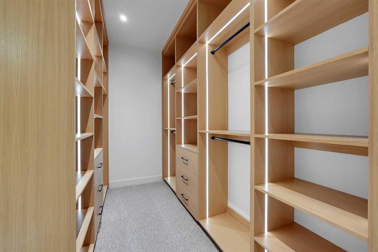
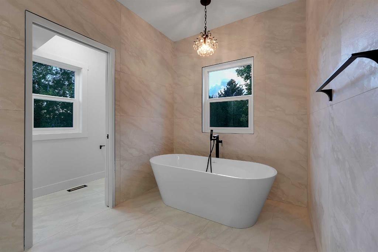
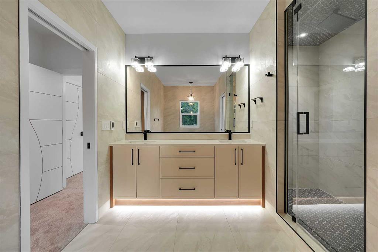
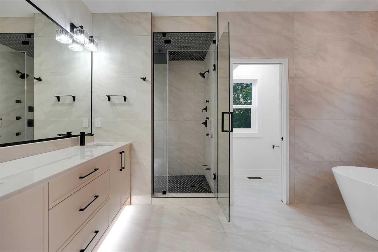
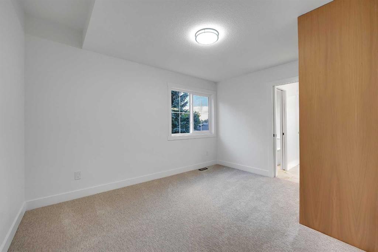
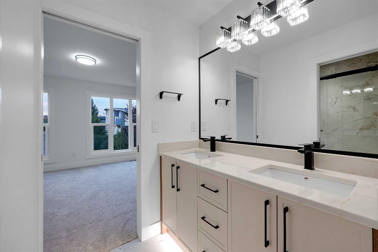
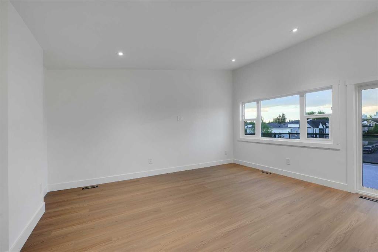
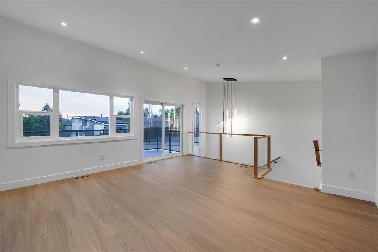
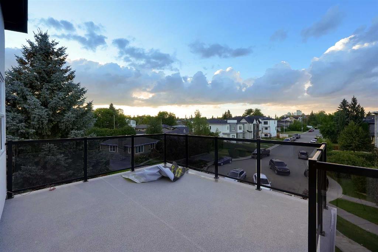
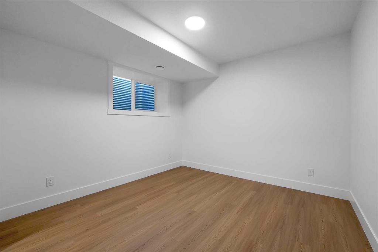
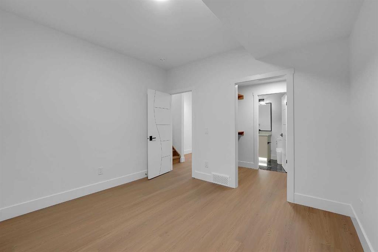
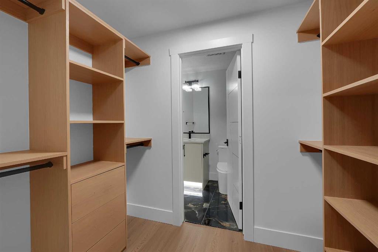
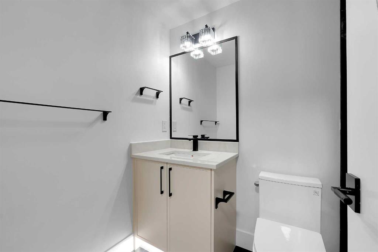
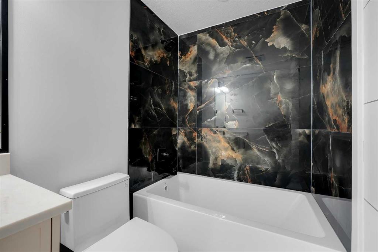
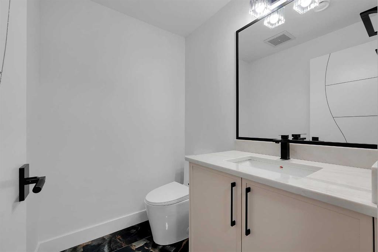
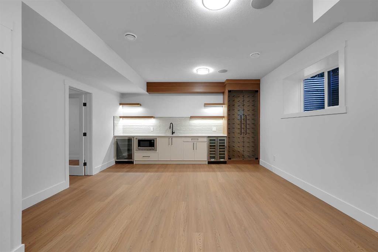
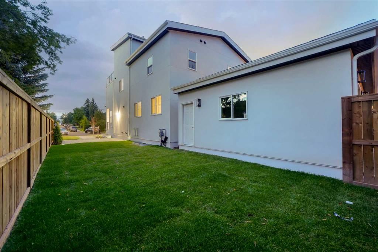
BRAND NEW 3 STOREY WIDE HOUSE CUL DE SAC ROOFTOP PATIO PIE LOT HUGE BACKYARD PAVERS PATIO OVERSIZE TRIPLE GARAGE .CUSTOM BUILT HOUSE 2026 BUILT OPEN FLOOR PLAN WITH TONS OF UPGRADES ..MAPLE KITCHEN CABINETS WITH TAJ MAHAL TOP OF LINE QUARTS COUNTER TOPS QUARTS BACKSPLASH BUILT IN STAINESS STEEL APPLIANCES GAS BUILT IN STOVE PANTRY WATERFALL ISLAND LOTS OF CABINETS PANTRY ,MAIN FLOOR GLASS OFFICE IN FRONT.3 SPACIOUS BEDROOMS ON 2ND FLOOR 2 FULL BATHROOM PRIMARY BEDROOM WITH TRAY CEILING STEAM SHOWER HEA...

Read More

Essential Information

  • MLS® #
    A2343163
  • Full Bathrooms
    3
  • Partial Bathrooms
    2
  • Year Built
    2026
  • Property Type
    Detached
  • Property Style
    3 (or more) Storey
  • MLS® #
    A2343163
  • Full Bathrooms
    3
  • Partial Bathrooms
    2
  • Year Built
    2026
  • Property Type
    Detached
  • Property Style
    3 (or more) Storey
  • MLS® #
    A2343163
  • Full Bathrooms
    3
  • Partial Bathrooms
    2
  • Year Built
    2026
  • Property Type
    Detached
  • Property Style
    3 (or more) Storey

Community Information

  • Postal Code
    T3E 2P1
  • Postal Code
    T3E 2P1
  • Postal Code
    T3E 2P1

Services & Amenities

  • Parking
    Insulated
    Triple Garage Detached
  • Parking
    Insulated, Triple Garage Detached
  • Parking
    Insulated
    Triple Garage Detached

Interior

  • Floor Finish
    Carpet
    Ceramic Tile
    Hardwood
  • Heating
    Boiler
    High Efficiency
    Forced Air
    Natural Gas
    Steam
  • Interior Feature
    Built-in Features
    Closet Organizers
    Crown Molding
    Double Vanity
    High Ceilings
    Jetted Tub
    Kitchen Island
    Low Flow Plumbing Fixtures
    Natural Woodwork
    No Animal Home
    No Smoking Home
    Open Floorplan
    Pantry
    Quartz Counters
    Smart Home
    Soaking Tub
    Sump Pump(s)
    Tankless Hot Water
    Track Lighting
    Tray Ceiling(s)
    Vinyl Windows
    Walk-In Closet(s)
    Wet Bar
    Wired for Data
    Wired for Sound
  • Floor Finish
    Carpet, Ceramic Tile, Hardwood
  • Heating
    Boiler, High Efficiency, Forced Air, Natural Gas, Steam
  • Interior Feature
    Built-in Features, Closet Organizers, Crown Molding, Double Vanity, High Ceilings, Jetted Tub, Kitchen Island, Low Flow Plumbing Fixtures, Natural Woodwork, No Animal Home, No Smoking Home, Open Floorplan, Pantry, Quartz Counters, Smart Home, Soaking Tub, Sump Pump(s), Tankless Hot Water, Track Lighting, Tray Ceiling(s), Vinyl Windows, Walk-In Closet(s), Wet Bar, Wired for Data, Wired for Sound
  • Floor Finish
    Carpet
    Ceramic Tile
    Hardwood
  • Heating
    Boiler
    High Efficiency
    Forced Air
    Natural Gas
    Steam
  • Interior Feature
    Built-in Features
    Closet Organizers
    Crown Molding
    Double Vanity
    High Ceilings
    Jetted Tub
    Kitchen Island
    Low Flow Plumbing Fixtures
    Natural Woodwork
    No Animal Home
    No Smoking Home
    Open Floorplan
    Pantry
    Quartz Counters
    Smart Home
    Soaking Tub
    Sump Pump(s)
    Tankless Hot Water
    Track Lighting
    Tray Ceiling(s)
    Vinyl Windows
    Walk-In Closet(s)
    Wet Bar
    Wired for Data
    Wired for Sound

Exterior

  • Lot/Exterior Features
    Balcony
    Garden
    Lighting
    Private Yard
    Uncovered Courtyard
  • Roof
    Asphalt Shingle
  • Construction
    Concrete
    Stone
    Stucco
    Wood Frame
  • Lot/Exterior Features
    Balcony, Garden, Lighting, Private Yard, Uncovered Courtyard
  • Roof
    Asphalt Shingle
  • Construction
    Concrete, Stone, Stucco, Wood Frame
  • Lot/Exterior Features
    Balcony
    Garden
    Lighting
    Private Yard
    Uncovered Courtyard
  • Roof
    Asphalt Shingle
  • Construction
    Concrete
    Stone
    Stucco
    Wood Frame

Additional Details

  • Zoning
    DC
  • Zoning
    DC
  • Zoning
    DC

$1,750,888

2826 31 Street SW

Schedule Tour
Contact Agent

$7974/month
Est. Monthly Payment
$
$
%
Learn More