Raman Chahal / RE/MAX Crown

29 Yorkstone Gardens SW Calgary , Alberta , T2X 6L6

 MLS® # A2340563

3 bedrooms

3 bathrooms

1,550 sqft

Sign up to View

Days on Market

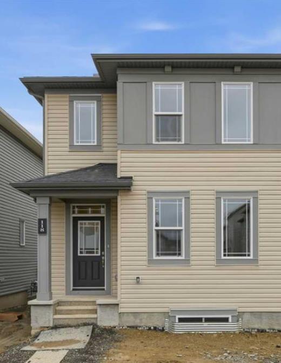
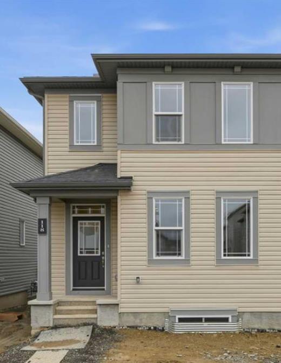
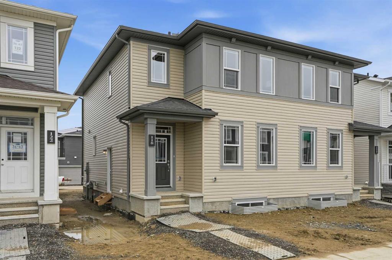
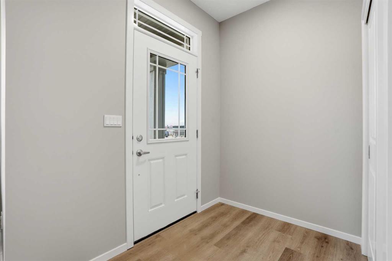
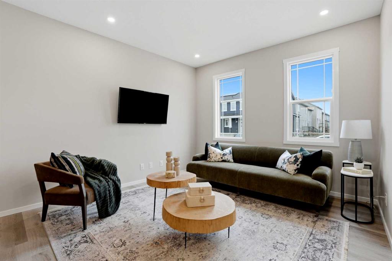
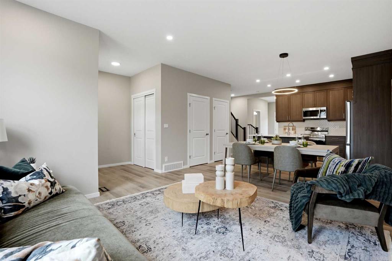
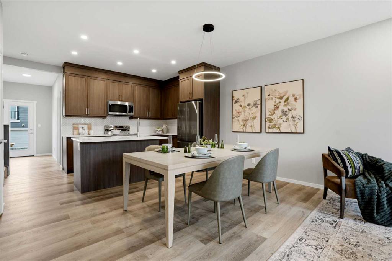
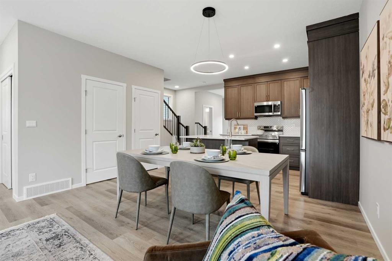
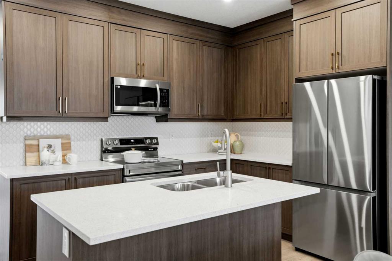
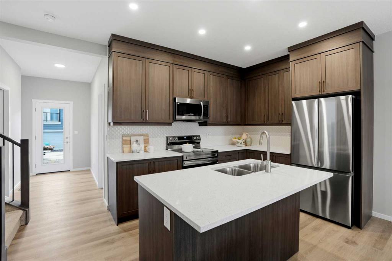
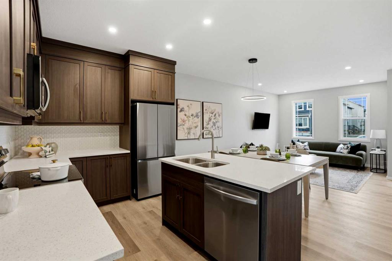
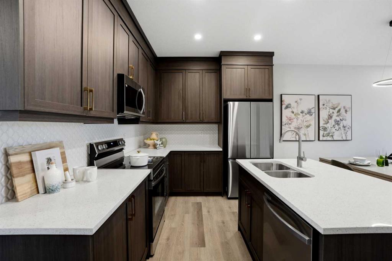
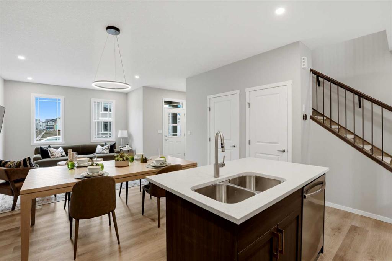
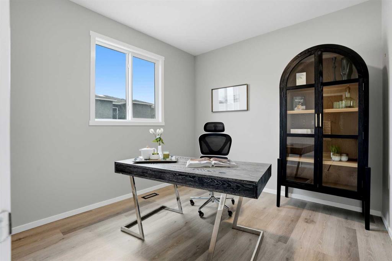
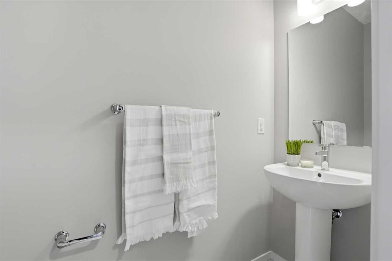
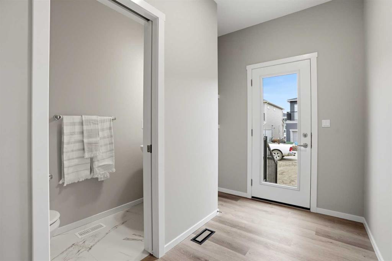
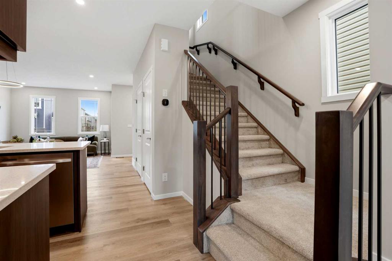
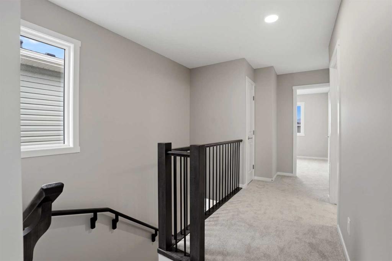
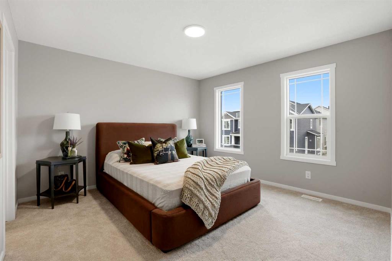
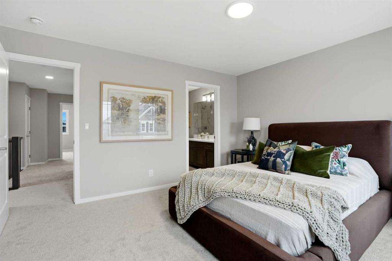
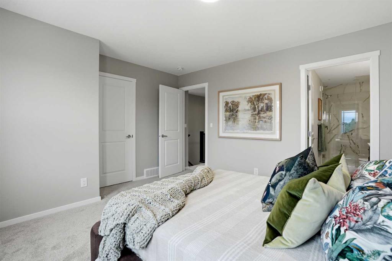
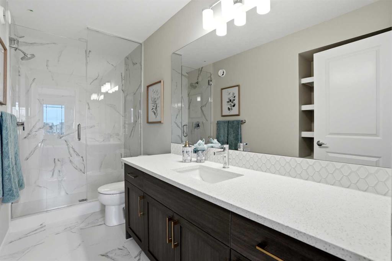
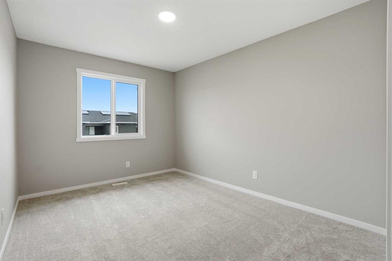
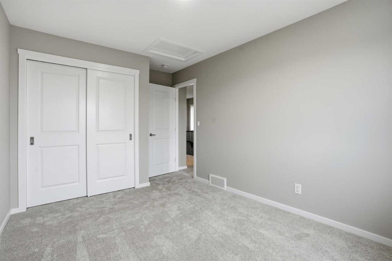
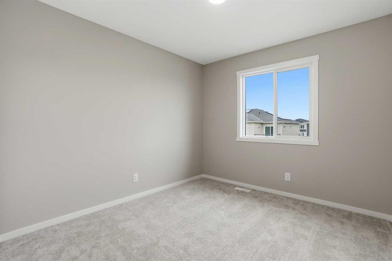
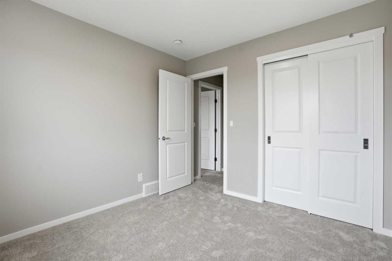
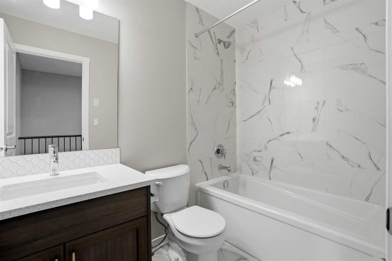
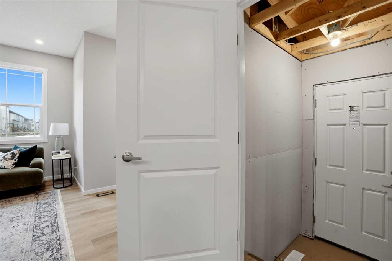
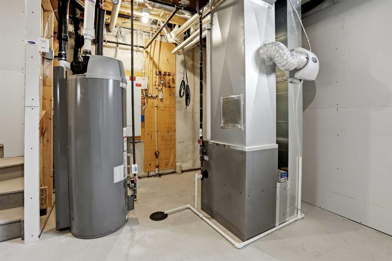
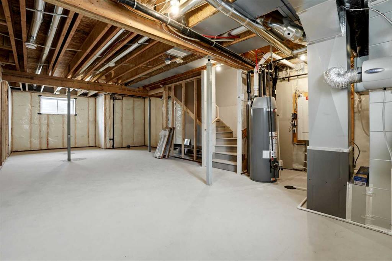
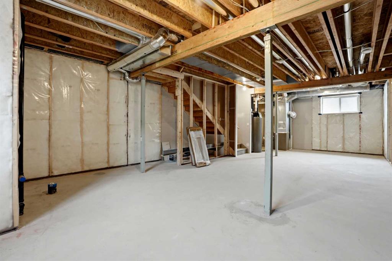
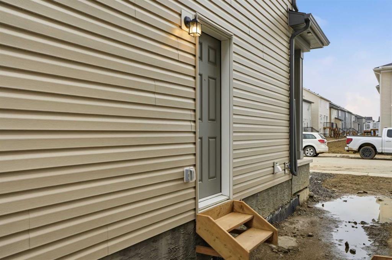
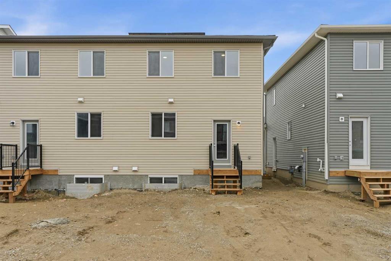
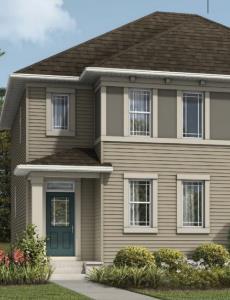
**Brand New Home | Semi-Detached | Built by Mattamy Homes | Cardinal Model | 1,550 SqFt | 3 Bedrooms | 2.5 Bathrooms | Quartz Countertops | Kitchen Island | Builders Stainless Steel Appliance Package | Recessed Lighting | Large Windows | Ample Natural Light | North Facing Frontage | Separate Entry to Unfinished Basement | Great Sized Backyard | Rear Parking | Rear Lane.** Welcome to the Cardinal, a thoughtfully designed semi-detached home by Mattamy Homes offering 1,550 SqFt of stylish living space in the h...

Read More

Essential Information

  • MLS® #
    A2340563
  • Full Bathrooms
    2
  • Partial Bathrooms
    1
  • Year Built
    2026
  • Property Type
    Semi Detached (Half Duplex)
  • Property Style
    2 Storey
    Attached-Side by Side
  • MLS® #
    A2340563
  • Full Bathrooms
    2
  • Partial Bathrooms
    1
  • Year Built
    2026
  • Property Type
    Semi Detached (Half Duplex)
  • Property Style
    2 Storey, Attached-Side by Side
  • MLS® #
    A2340563
  • Full Bathrooms
    2
  • Partial Bathrooms
    1
  • Year Built
    2026
  • Property Type
    Semi Detached (Half Duplex)
  • Property Style
    2 Storey
    Attached-Side by Side

Community Information

  • Postal Code
    T2X 6L6
  • Postal Code
    T2X 6L6
  • Postal Code
    T2X 6L6

Services & Amenities

  • Parking
    Alley Access
    Off Street
    Parking Pad
  • Parking
    Alley Access, Off Street, Parking Pad
  • Parking
    Alley Access
    Off Street
    Parking Pad

Interior

  • Floor Finish
    Carpet
    Tile
    Vinyl Plank
  • Heating
    Forced Air
  • Interior Feature
    High Ceilings
    Kitchen Island
    No Animal Home
    No Smoking Home
    Open Floorplan
    Pantry
    Walk-In Closet(s)
  • Floor Finish
    Carpet, Tile, Vinyl Plank
  • Heating
    Forced Air
  • Interior Feature
    High Ceilings, Kitchen Island, No Animal Home, No Smoking Home, Open Floorplan, Pantry, Walk-In Closet(s)
  • Floor Finish
    Carpet
    Tile
    Vinyl Plank
  • Heating
    Forced Air
  • Interior Feature
    High Ceilings
    Kitchen Island
    No Animal Home
    No Smoking Home
    Open Floorplan
    Pantry
    Walk-In Closet(s)

Exterior

  • Lot/Exterior Features
    Lighting
    Rain Gutters
  • Roof
    Asphalt Shingle
  • Construction
    Vinyl Siding
    Wood Frame
  • Lot/Exterior Features
    Lighting, Rain Gutters
  • Roof
    Asphalt Shingle
  • Construction
    Vinyl Siding, Wood Frame
  • Lot/Exterior Features
    Lighting
    Rain Gutters
  • Roof
    Asphalt Shingle
  • Construction
    Vinyl Siding
    Wood Frame

Additional Details

  • Zoning
    TBV
  • Zoning
    TBV
  • Zoning
    TBV

$533,990

29 Yorkstone Gardens SW

Schedule Tour
Contact Agent

$2432/month
Est. Monthly Payment
$
$
%
Learn More