Charlene Martindale / eXp Realty

294 Cranston Drive SE Calgary , Alberta , T3M 0G4

 MLS® # A2347113

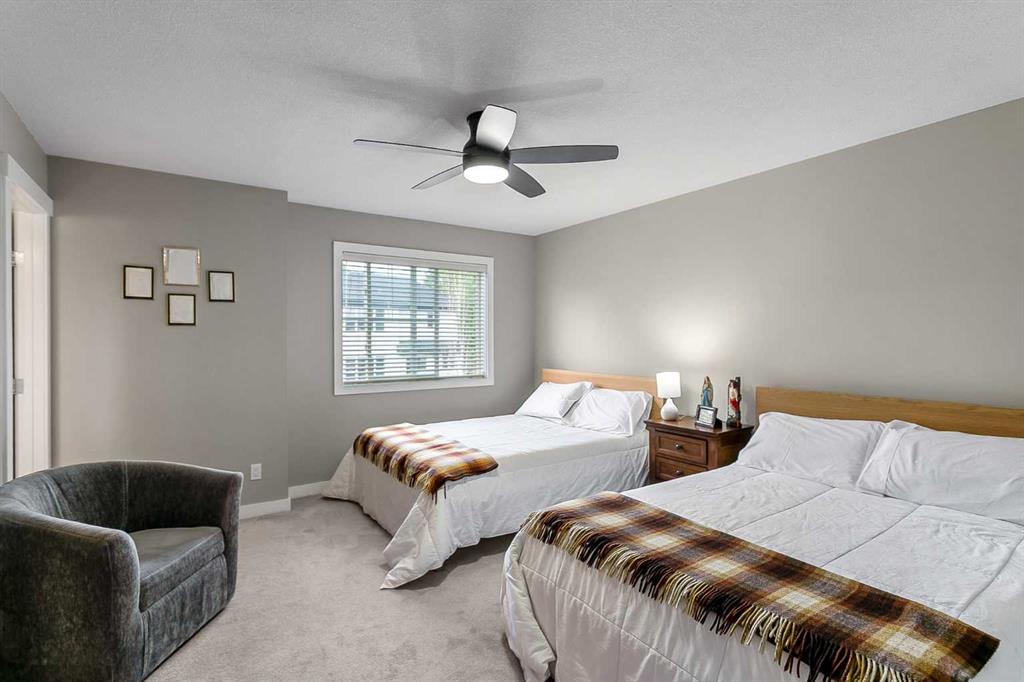
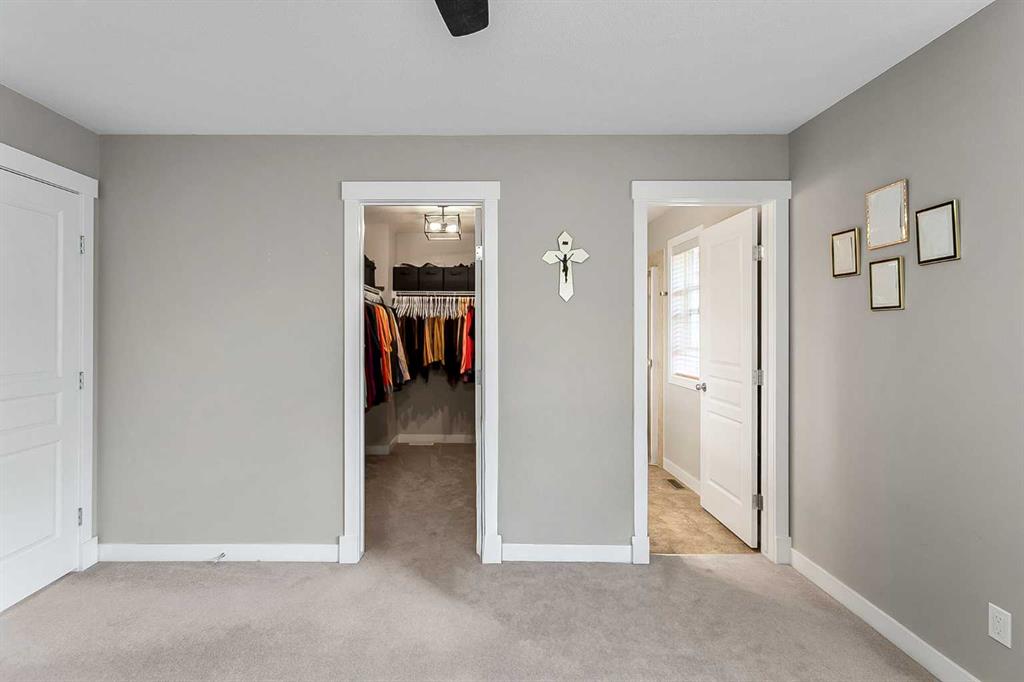
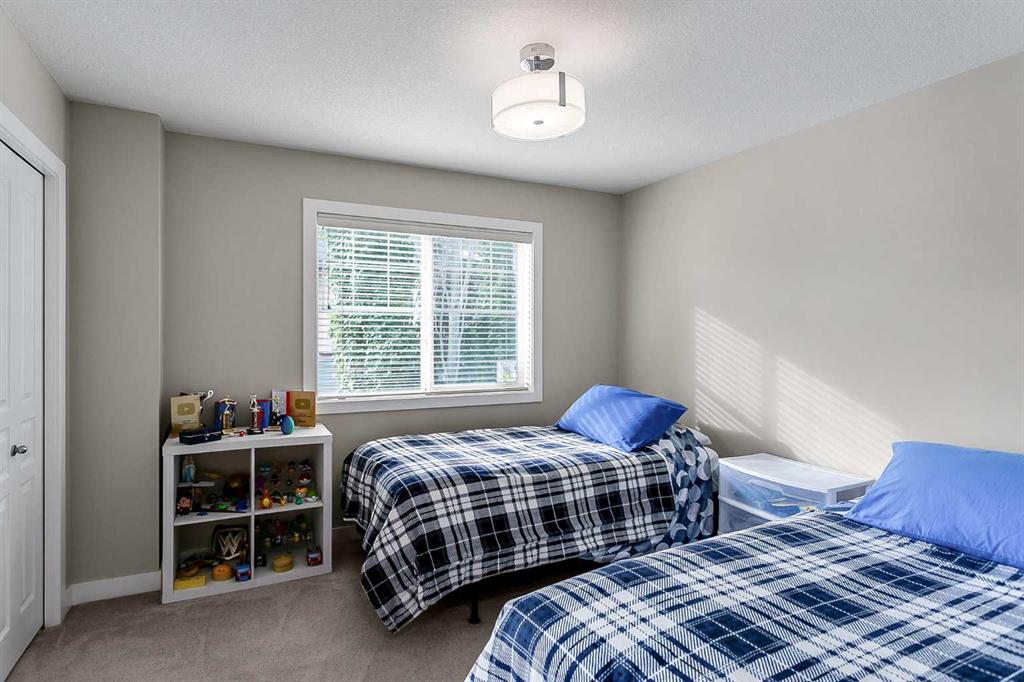
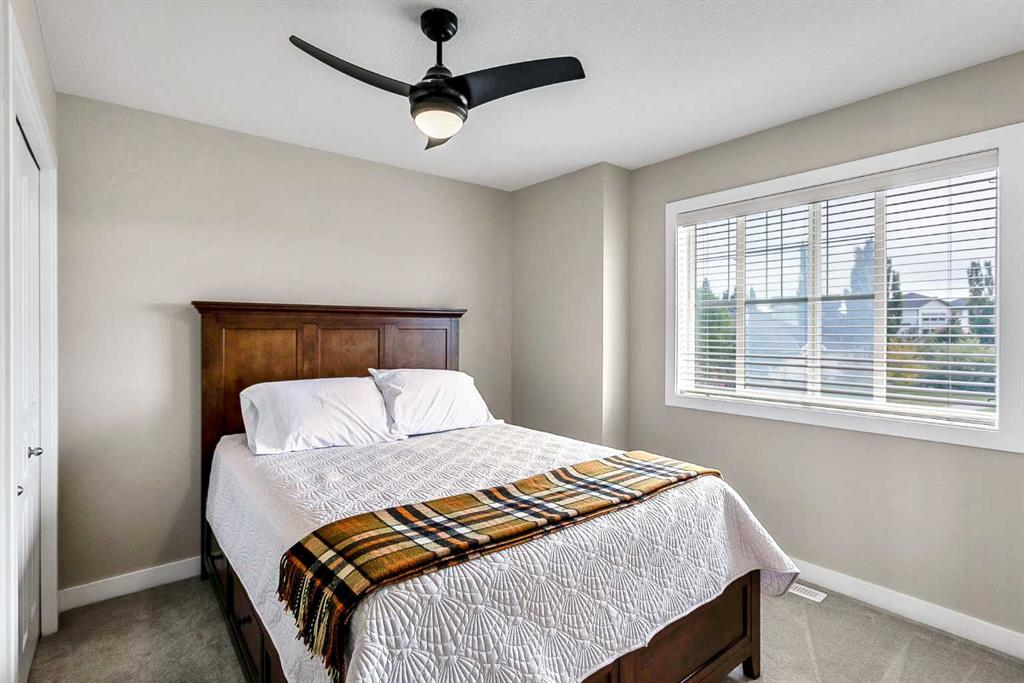
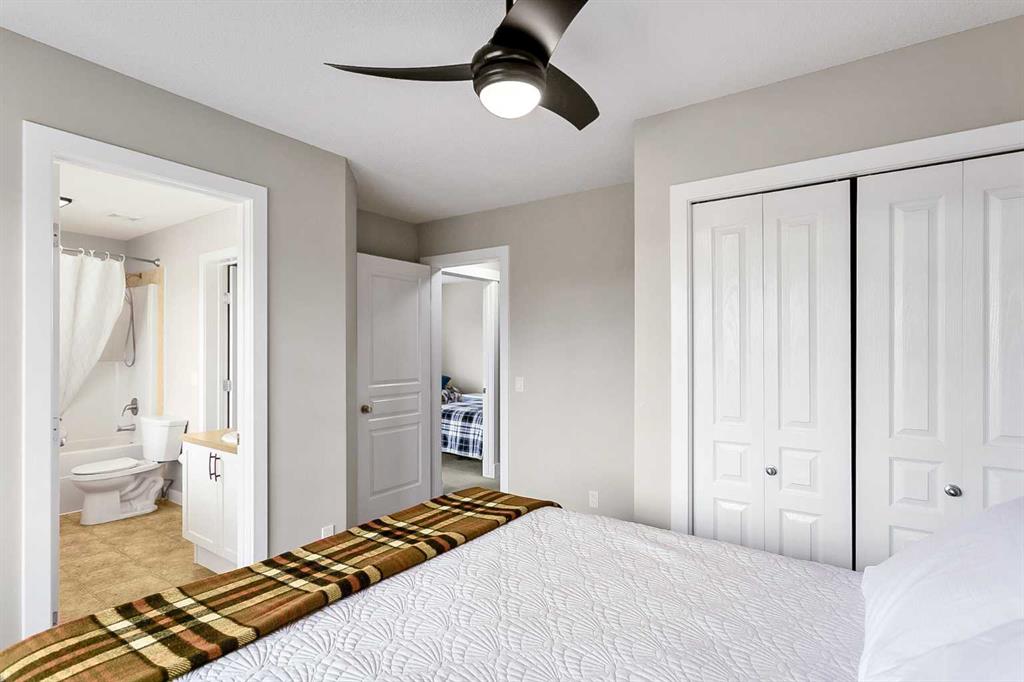
3 bedrooms

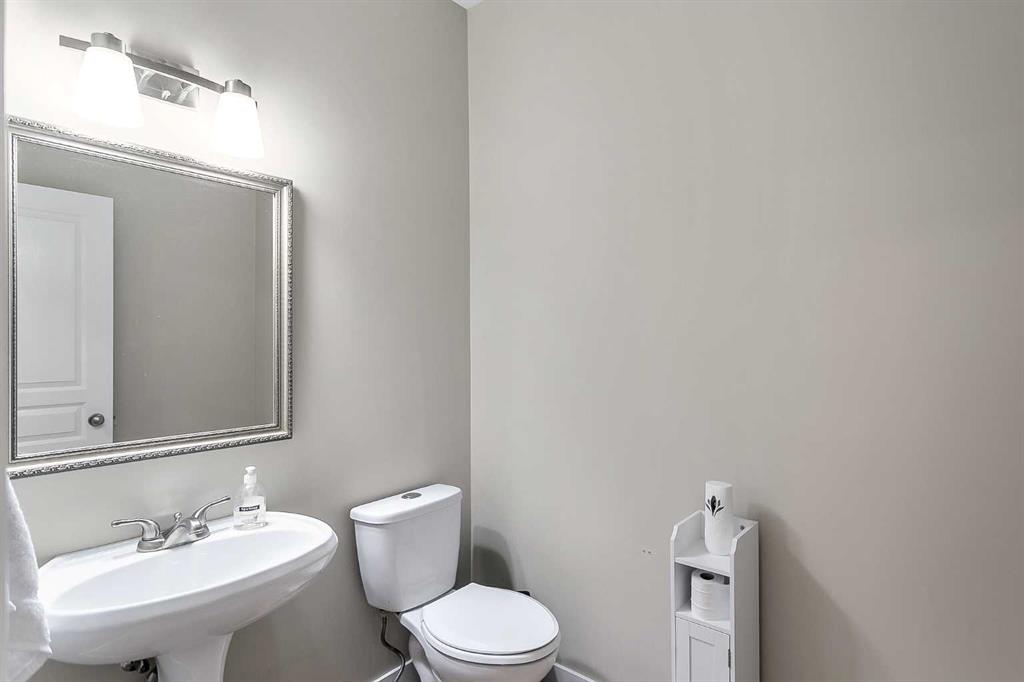
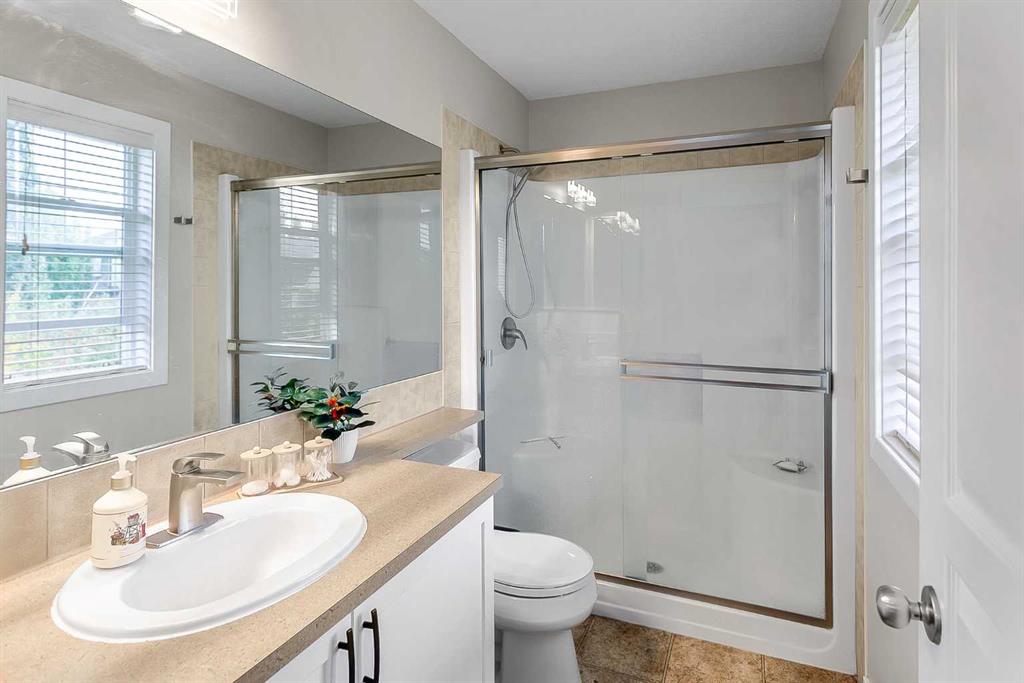
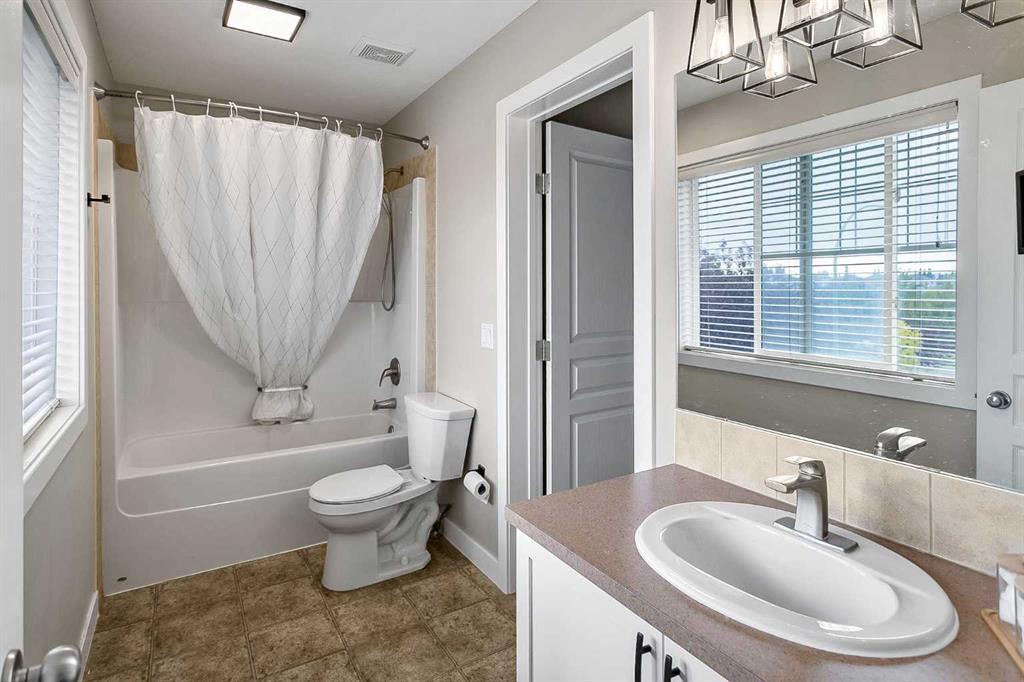
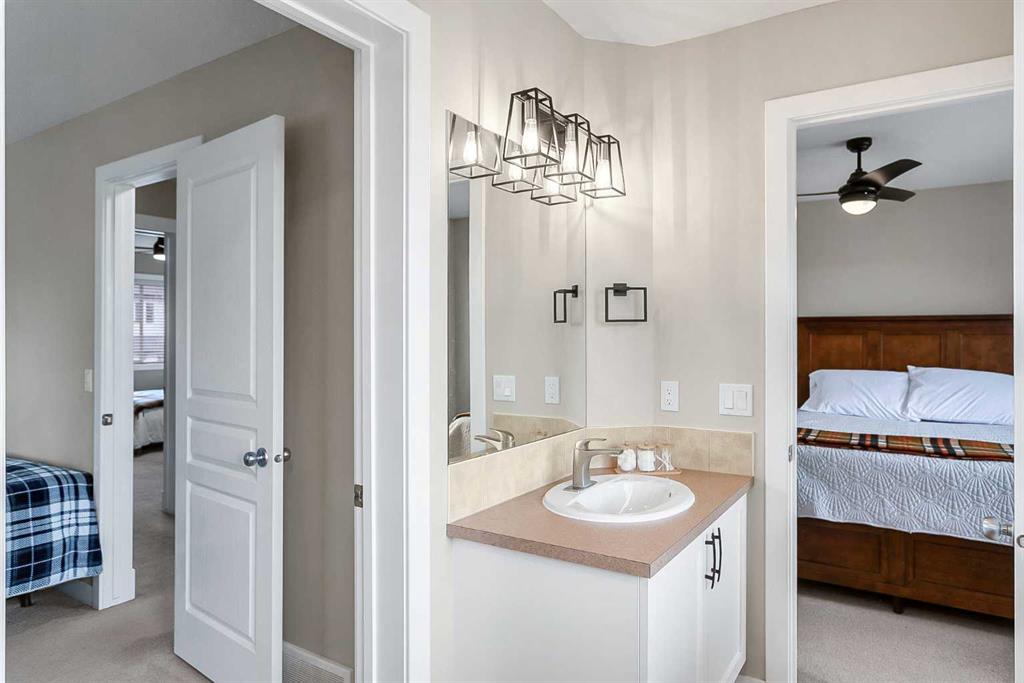
3 bathrooms

1,509 sqft

Sign up to View

Days on Market

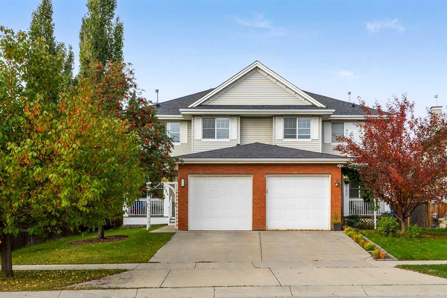
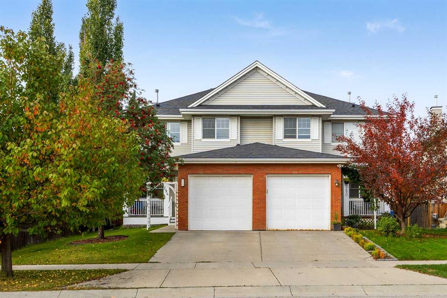
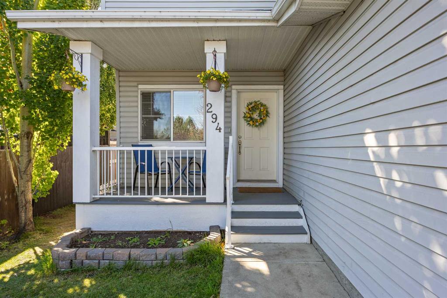
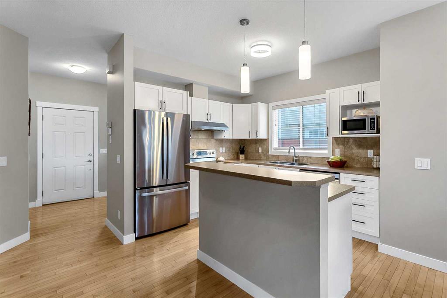
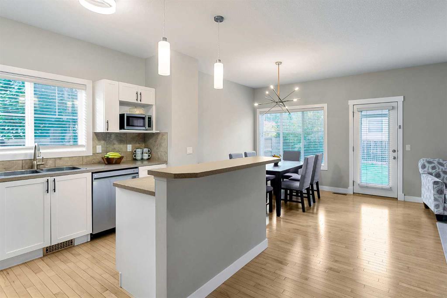
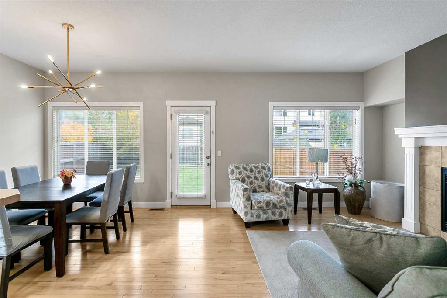
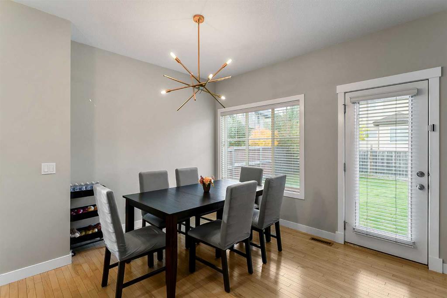
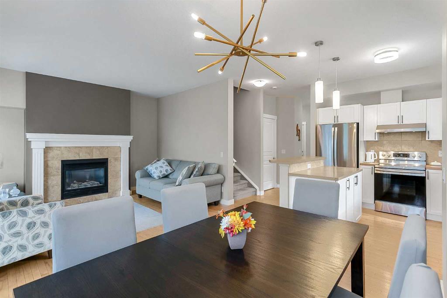
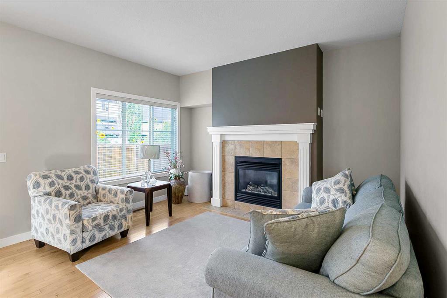
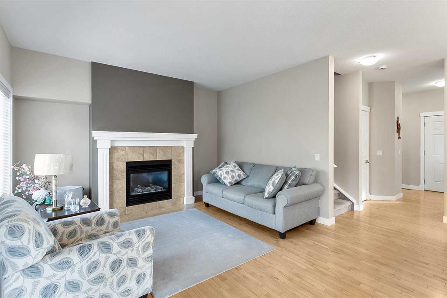
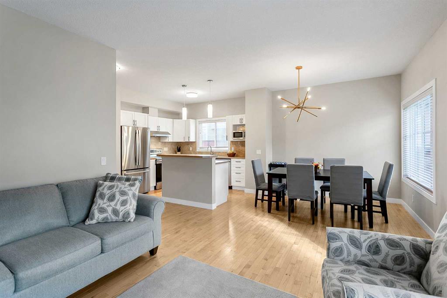
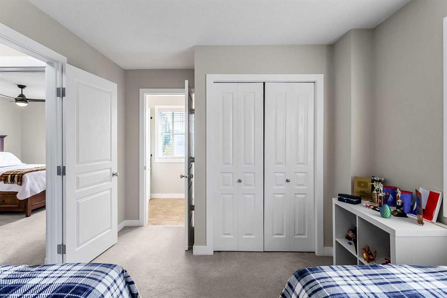
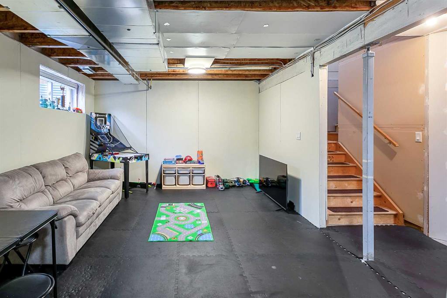
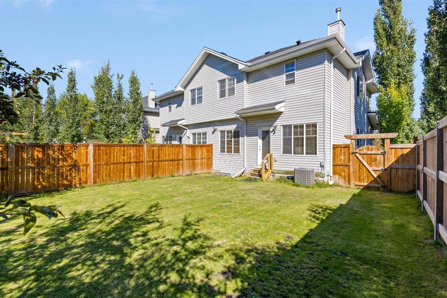
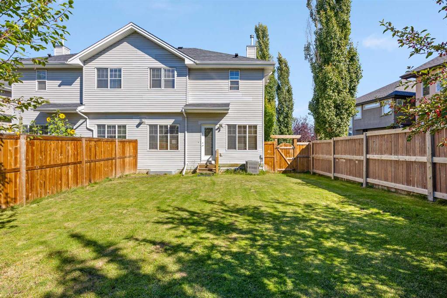
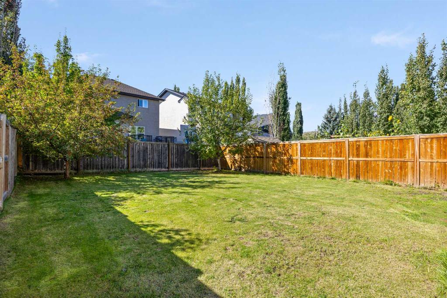
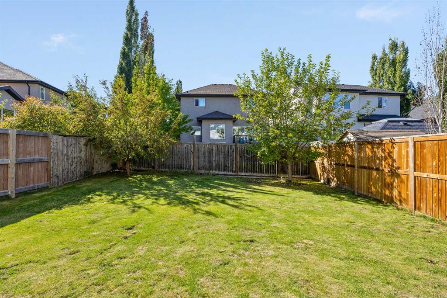
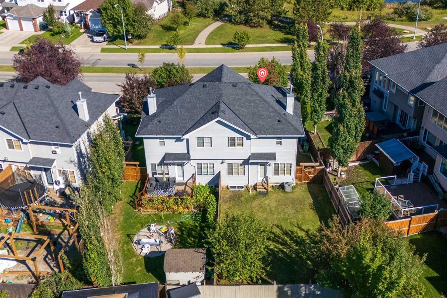
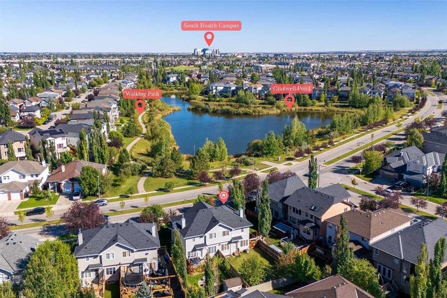
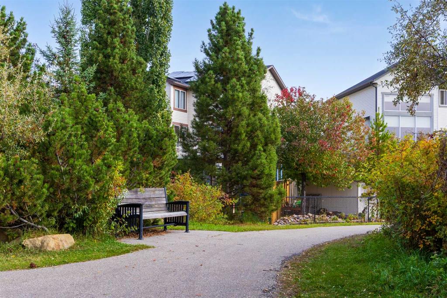
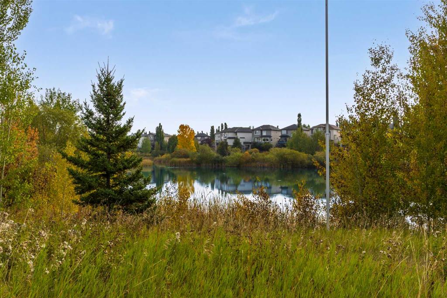
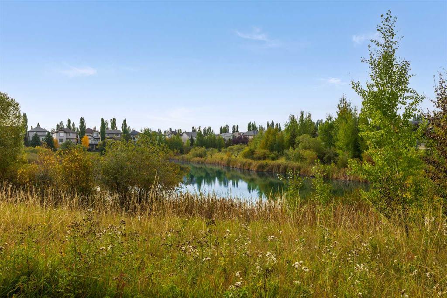
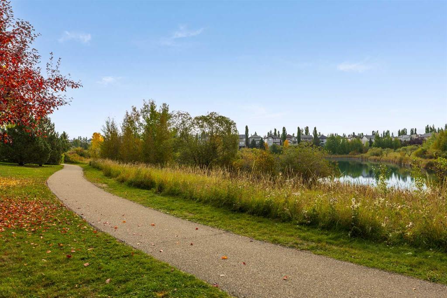
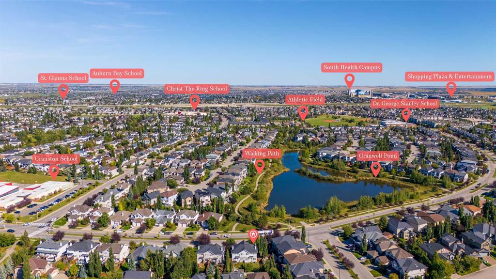
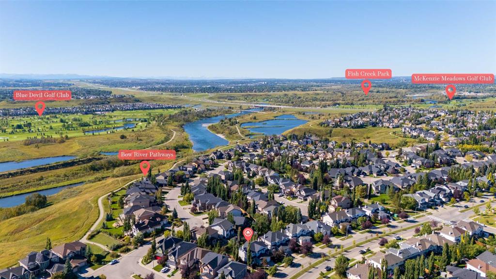
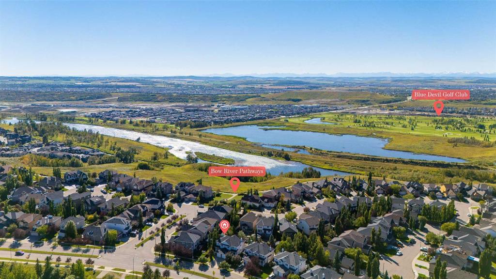
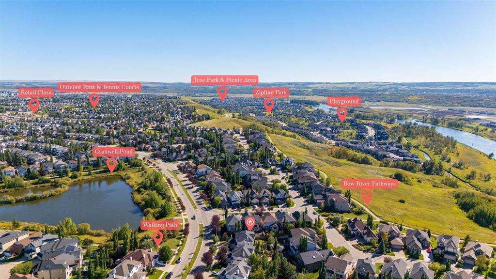
Location, location, location! Situated directly across from a beautiful pond with miles of walking paths right outside your front door. This home offers an incredible combination of convenience, nature and everyday functionality. Just one block away, you can access the ridge and additional pathway systems that connect into Fish Creek Park, where you can enjoy breathtaking mountain and Bow River views. The community itself offers schools, parks, shopping, a vibrant Community Centre and fantastic access to bo...

Read More

Essential Information

  • MLS® #
    A2347113
  • Full Bathrooms
    2
  • Partial Bathrooms
    1
  • Year Built
    2006
  • Property Type
    Semi Detached (Half Duplex)
  • Property Style
    2 Storey
    Attached-Side by Side
  • MLS® #
    A2347113
  • Full Bathrooms
    2
  • Partial Bathrooms
    1
  • Year Built
    2006
  • Property Type
    Semi Detached (Half Duplex)
  • Property Style
    2 Storey, Attached-Side by Side
  • MLS® #
    A2347113
  • Full Bathrooms
    2
  • Partial Bathrooms
    1
  • Year Built
    2006
  • Property Type
    Semi Detached (Half Duplex)
  • Property Style
    2 Storey
    Attached-Side by Side

Community Information

  • Postal Code
    T3M 0G4
  • Postal Code
    T3M 0G4
  • Postal Code
    T3M 0G4

Services & Amenities

  • Parking
    Single Garage Attached
  • Parking
    Single Garage Attached
  • Parking
    Single Garage Attached

Interior

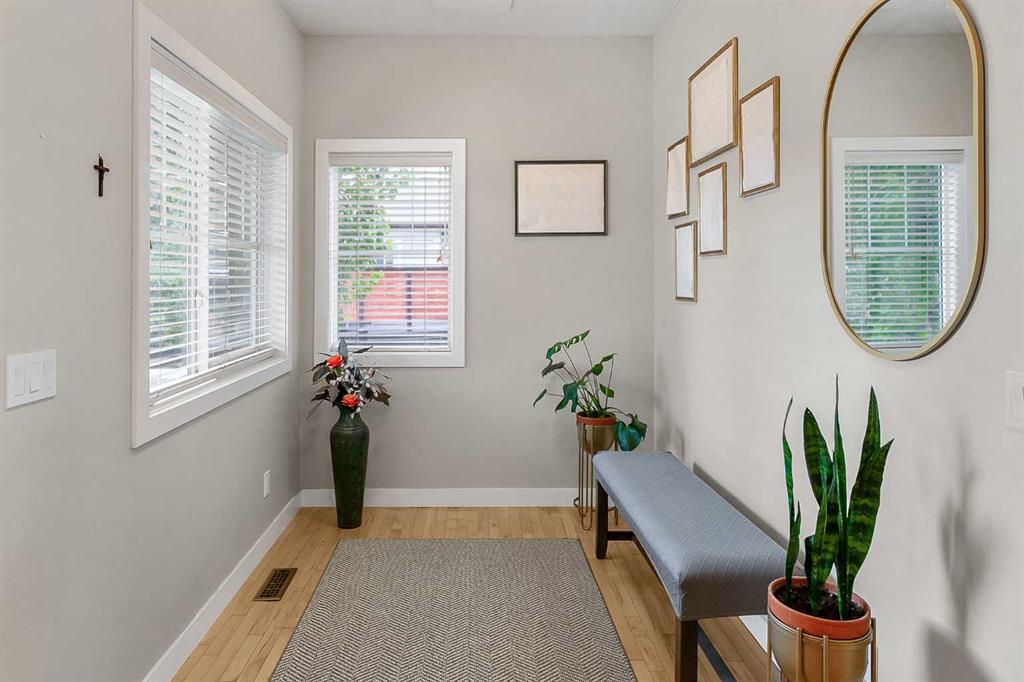
  • Floor Finish
    Carpet
    Hardwood
  • Heating
    Forced Air
  • Interior Feature
    High Ceilings
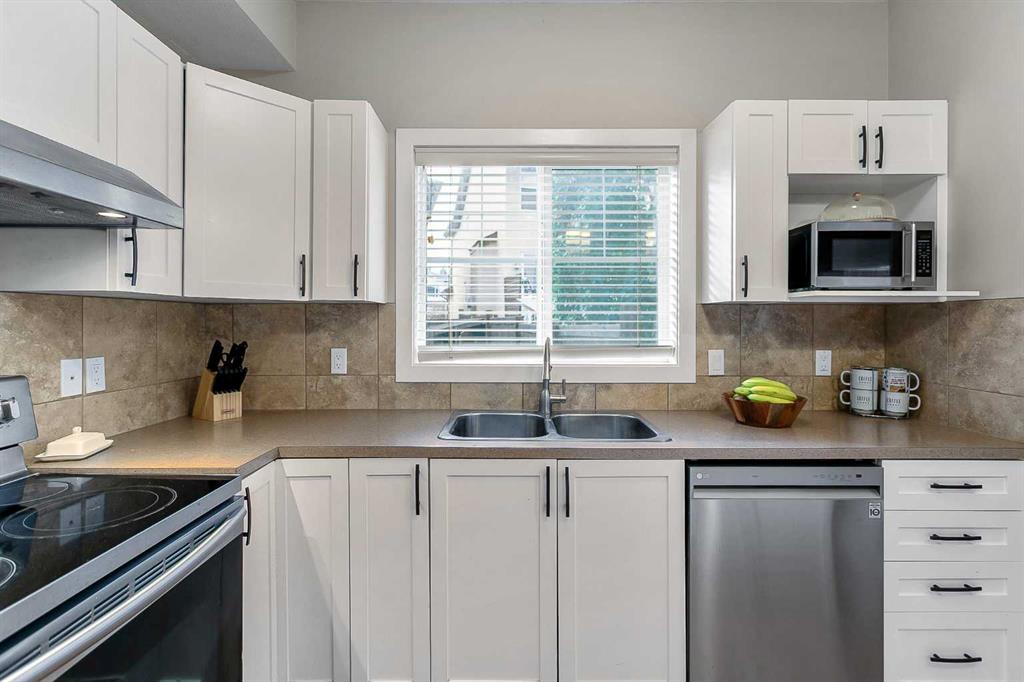
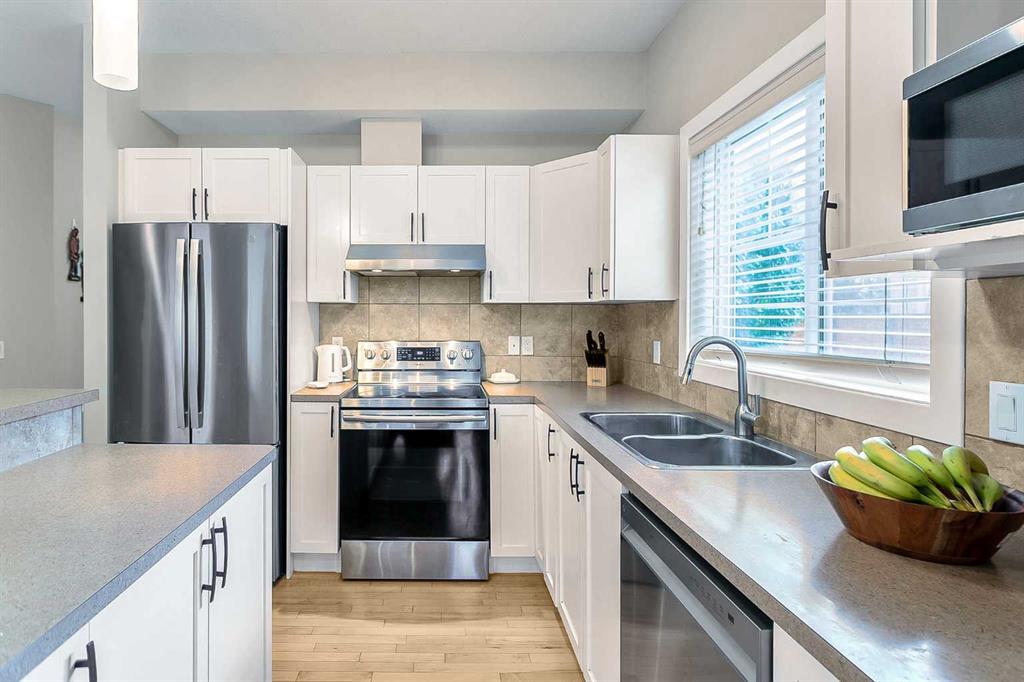
    Kitchen Island
    No Animal Home
    No Smoking Home
    Open Floorplan
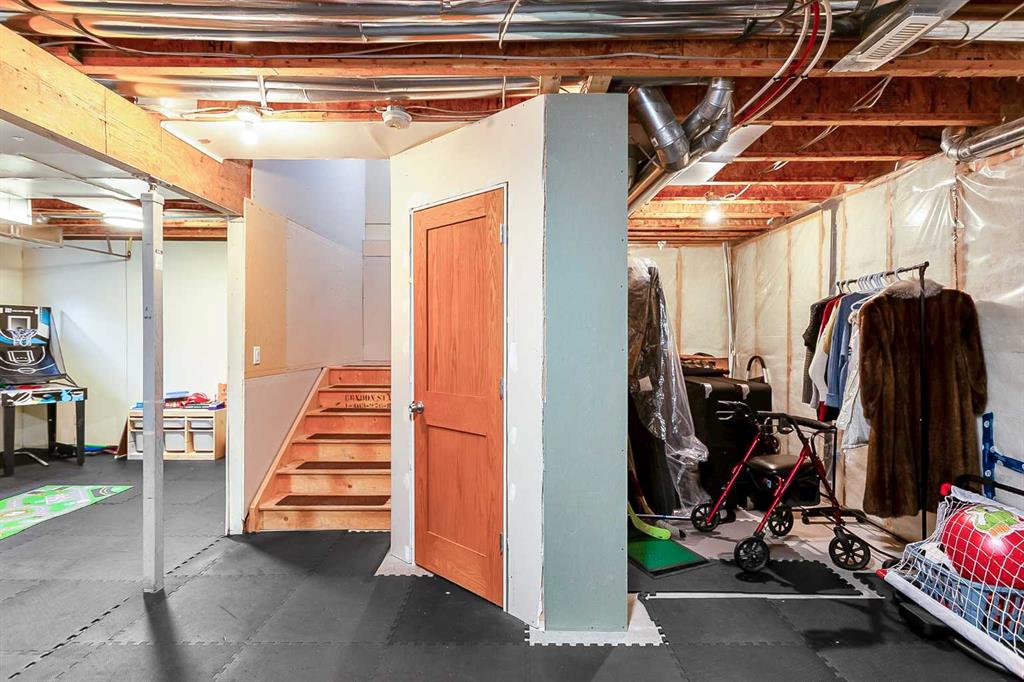
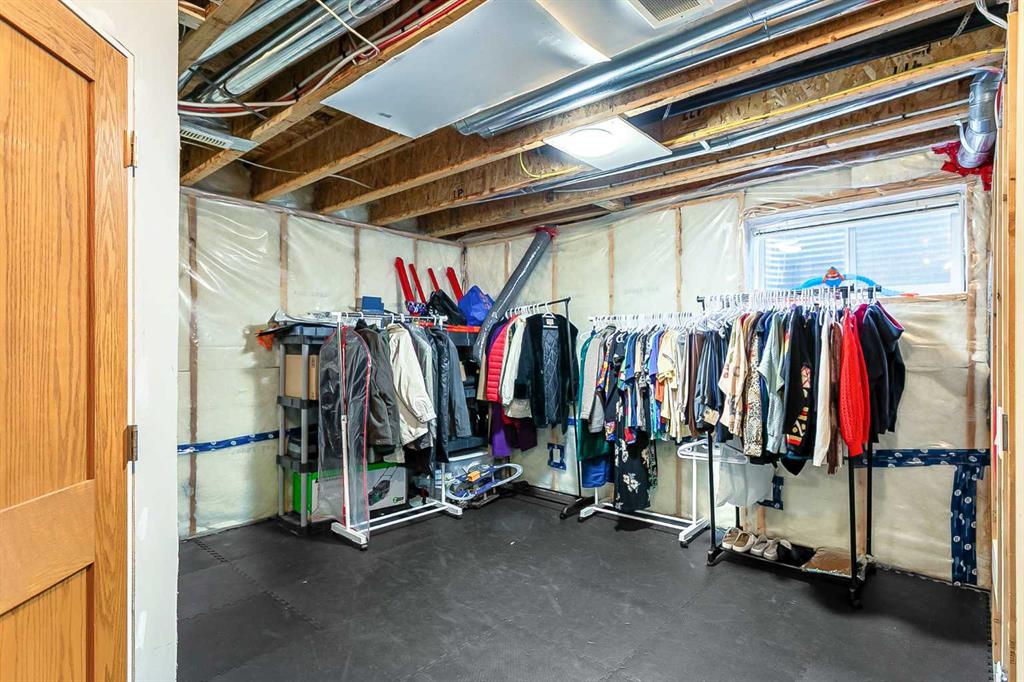
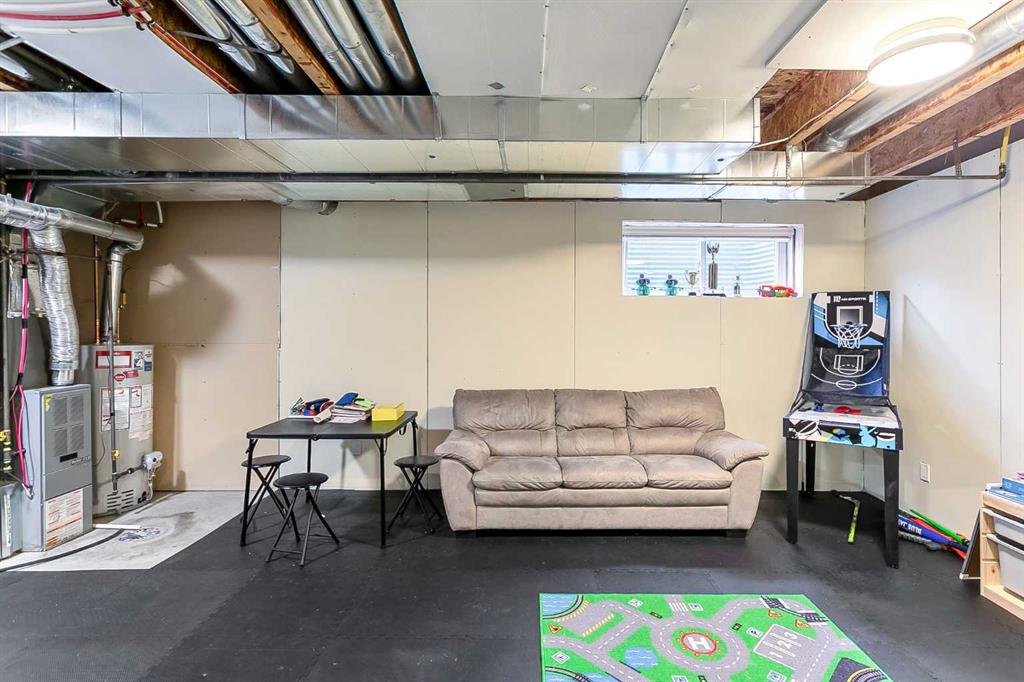
    Storage
    Walk-In Closet(s)
  • Floor Finish
    Carpet, Hardwood
  • Heating
    Forced Air
  • Interior Feature
    High Ceilings, Kitchen Island, No Animal Home, No Smoking Home, Open Floorplan, Storage, Walk-In Closet(s)
  • Floor Finish
    Carpet
    Hardwood
  • Heating
    Forced Air
  • Interior Feature
    High Ceilings
    Kitchen Island
    No Animal Home
    No Smoking Home
    Open Floorplan
    Storage
    Walk-In Closet(s)

Exterior

  • Lot/Exterior Features
    Lighting
  • Roof
    Asphalt Shingle
  • Construction
    Vinyl Siding
    Wood Frame
  • Lot/Exterior Features
    Lighting
  • Roof
    Asphalt Shingle
  • Construction
    Vinyl Siding, Wood Frame
  • Lot/Exterior Features
    Lighting
  • Roof
    Asphalt Shingle
  • Construction
    Vinyl Siding
    Wood Frame

Additional Details

  • Zoning
    R-2M
  • Zoning
    R-2M
  • Zoning
    R-2M

$540,000

294 Cranston Drive SE

Schedule Tour
Contact Agent

$2460/month
Est. Monthly Payment
$
$
%
Learn More