Dennis Plintz / Century 21 Masters

3017 3 Street SW, House for sale in Roxboro Calgary , Alberta , T2S1V2

 MLS® # A2348980

5 bedrooms

5 bathrooms

3,043 sqft

Sign up to View

Days on Market

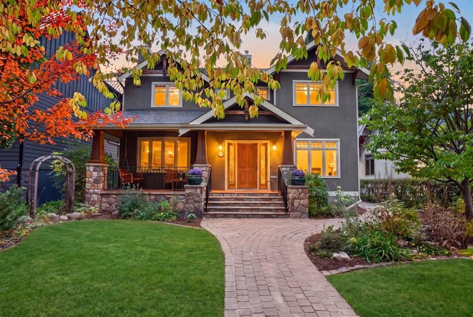
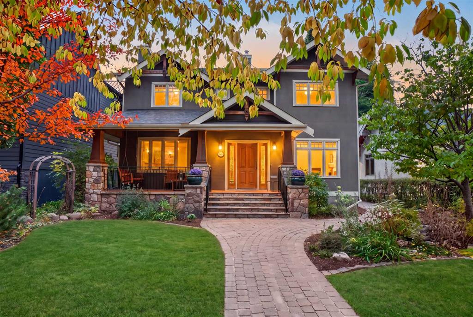
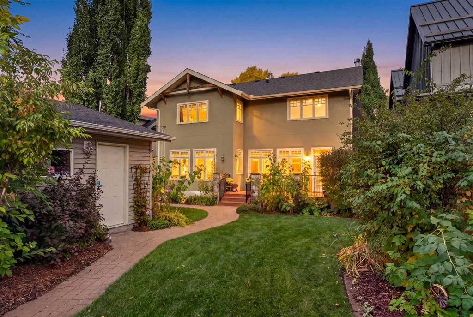
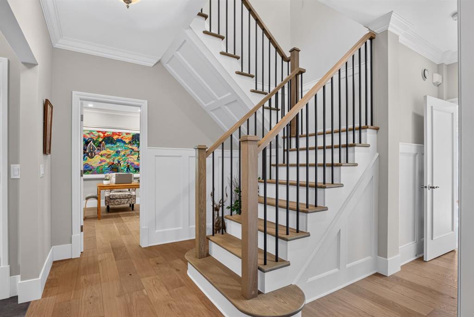
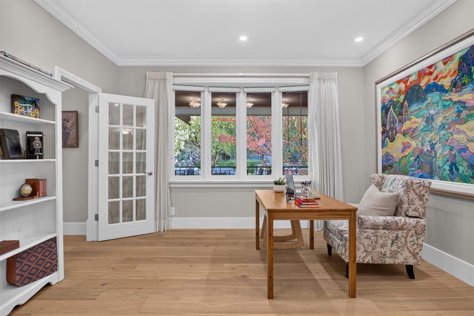
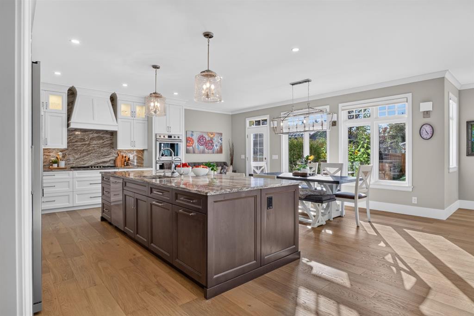
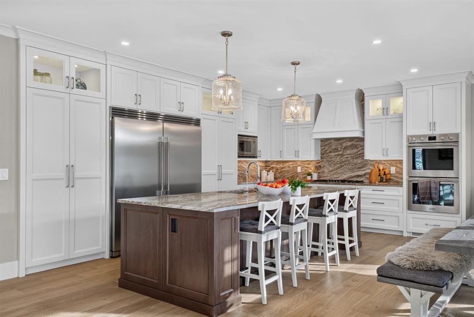
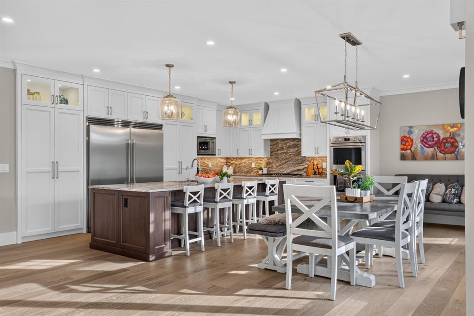
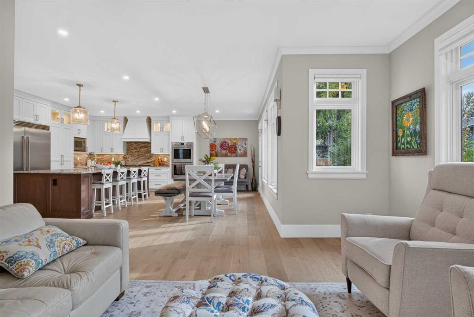
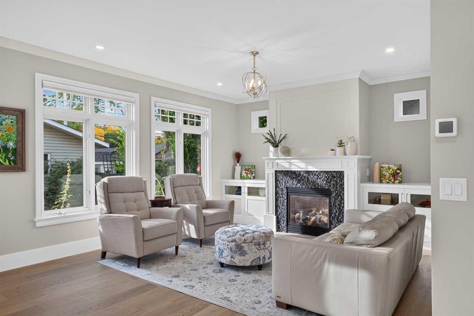
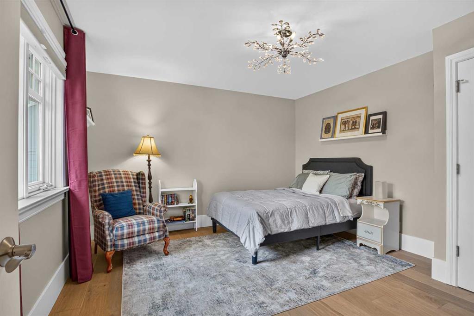
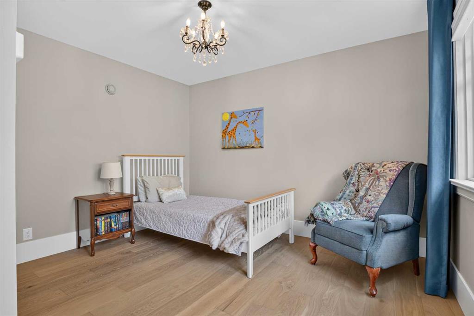
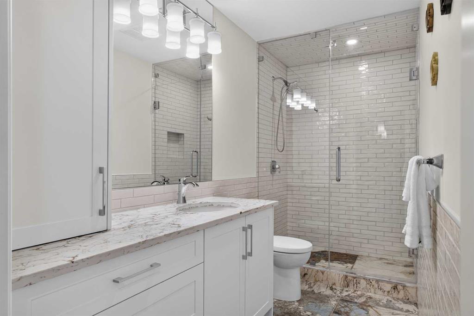
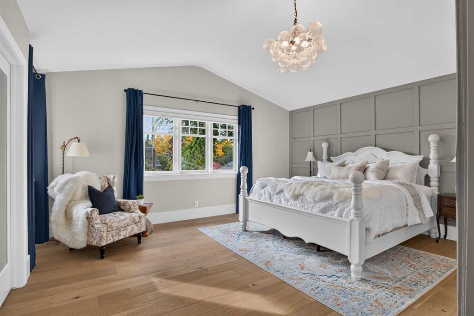
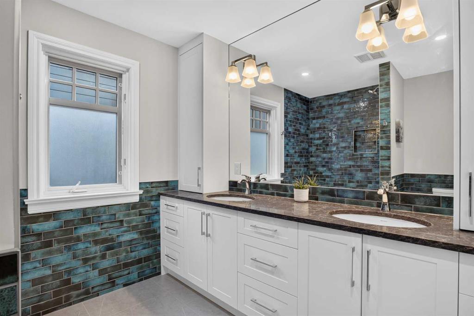
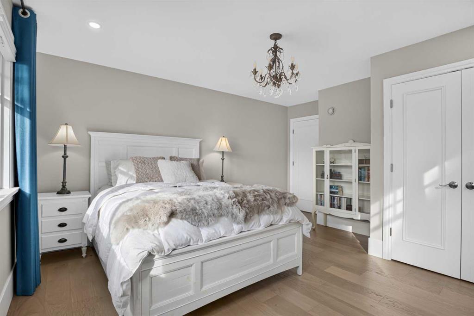
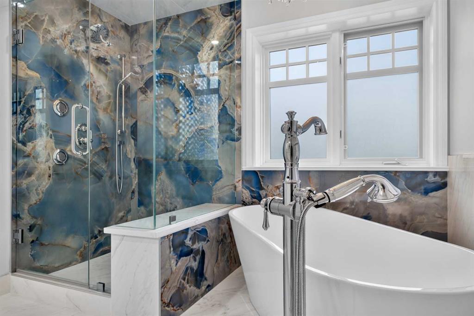
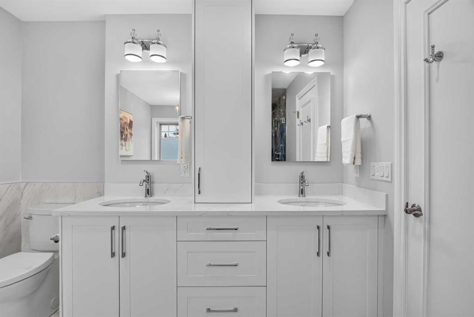
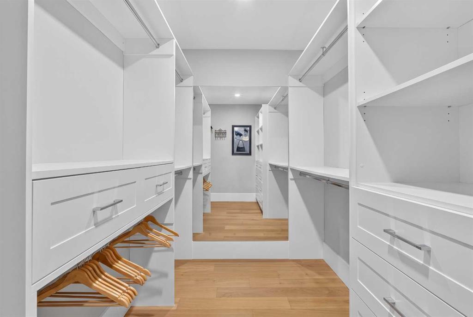
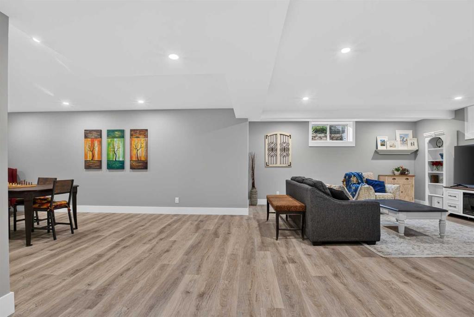
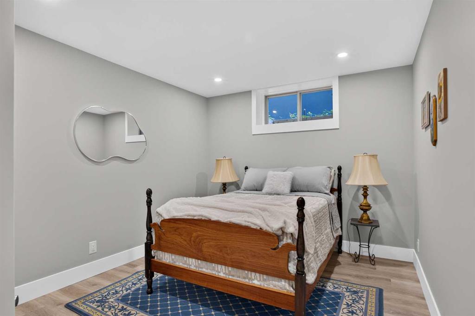
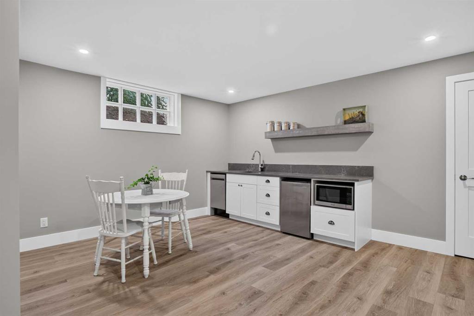
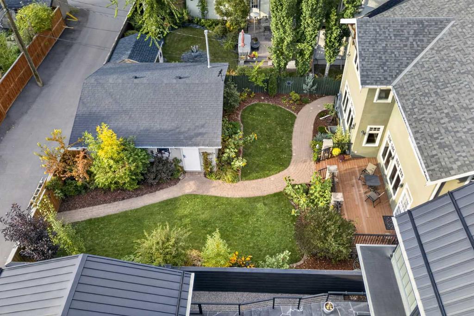
Located in the highly desirable inner-city community of Roxboro, this extensively renovated family home sits on a beautifully landscaped 50' x 126' lot and offers an exceptional combination of space, function and timeless design. Thoughtfully updated throughout, the home features four bedrooms upstairs, generous living spaces and a floor plan designed for both everyday family living and entertaining. Beautiful custom masonry, stone and wood detailing create impressive curb appeal, while the covered front ve...

Read More

Essential Information

  • MLS® #
    A2348980
  • Full Bathrooms
    4
  • Partial Bathrooms
    1
  • Year Built
    2001
  • Property Type
    Detached
  • Property Style
    2 Storey
  • MLS® #
    A2348980
  • Full Bathrooms
    4
  • Partial Bathrooms
    1
  • Year Built
    2001
  • Property Type
    Detached
  • Property Style
    2 Storey
  • MLS® #
    A2348980
  • Full Bathrooms
    4
  • Partial Bathrooms
    1
  • Year Built
    2001
  • Property Type
    Detached
  • Property Style
    2 Storey

Community Information

  • Postal Code
    T2S1V2
  • Postal Code
    T2S1V2
  • Postal Code
    T2S1V2

Services & Amenities

  • Parking
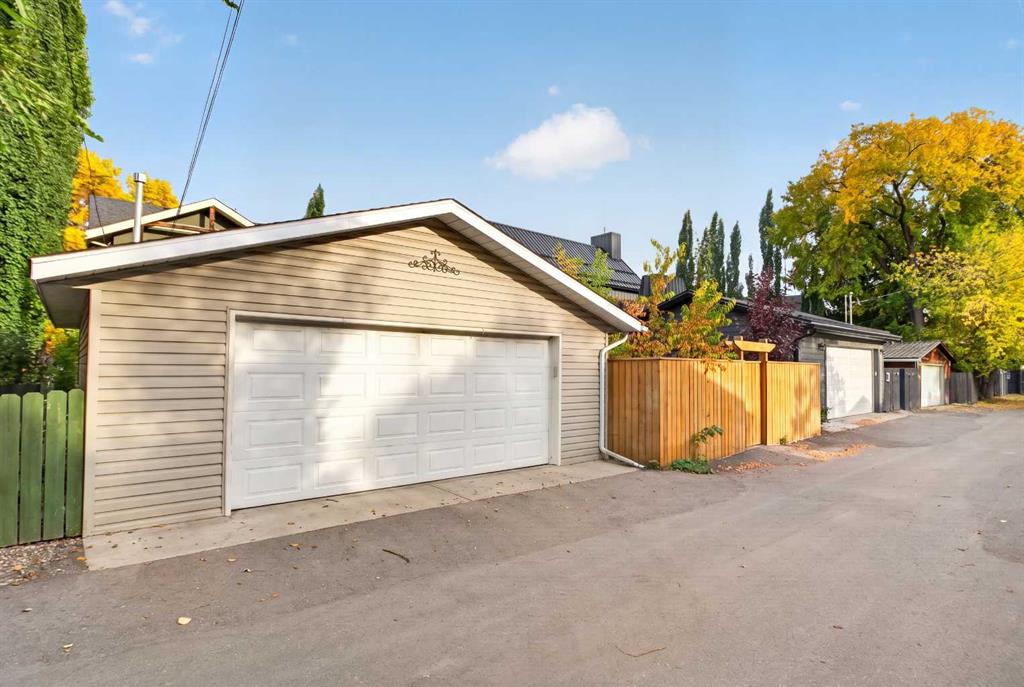
    Double Garage Detached
    Heated Garage
  • Parking
    Double Garage Detached, Heated Garage
  • Parking
    Double Garage Detached
    Heated Garage

Interior

  • Floor Finish
    Hardwood
    Tile
    Vinyl Plank
  • Heating
    In Floor
  • Interior Feature
    Built-in Features
    Central Vacuum
    Double Vanity
    Kitchen Island
    Open Floorplan
    Walk-In Closet(s)
    Wet Bar
  • Floor Finish
    Hardwood, Tile, Vinyl Plank
  • Heating
    In Floor
  • Interior Feature
    Built-in Features, Central Vacuum, Double Vanity, Kitchen Island, Open Floorplan, Walk-In Closet(s), Wet Bar
  • Floor Finish
    Hardwood
    Tile
    Vinyl Plank
  • Heating
    In Floor
  • Interior Feature
    Built-in Features
    Central Vacuum
    Double Vanity
    Kitchen Island
    Open Floorplan
    Walk-In Closet(s)
    Wet Bar

Exterior

  • Lot/Exterior Features
    Garden
    Private Yard
  • Roof
    Asphalt Shingle
  • Construction
    Stone
    Stucco
    Wood Frame
  • Lot/Exterior Features
    Garden, Private Yard
  • Roof
    Asphalt Shingle
  • Construction
    Stone, Stucco, Wood Frame
  • Lot/Exterior Features
    Garden
    Private Yard
  • Roof
    Asphalt Shingle
  • Construction
    Stone
    Stucco
    Wood Frame

Additional Details

  • Zoning
    R-CG
  • Zoning
    R-CG
  • Zoning
    R-CG

$3,300,000

3017 3 Street SW

Schedule Tour
Contact Agent

$15028/month
Est. Monthly Payment
$
$
%
Learn More