Katherine Bennett / RE/MAX Realty Professionals

3032 2 Street SW, House for sale in Roxboro Calgary , Alberta , T2S 1T3

 MLS® # A2339526

5 bedrooms

6 bathrooms

3,600 sqft

Sign up to View

Days on Market

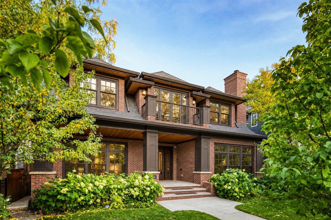
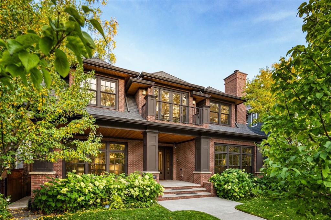
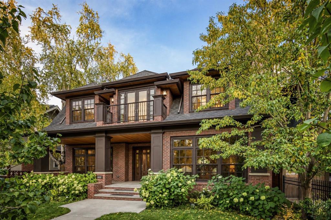
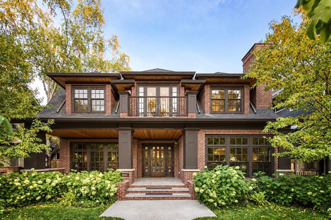
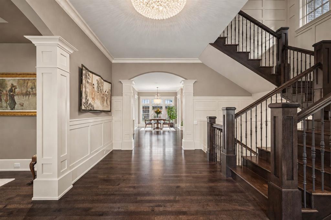
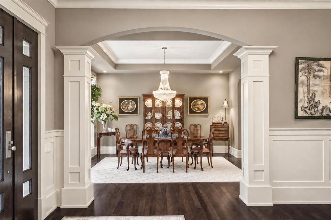
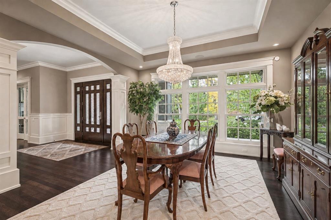
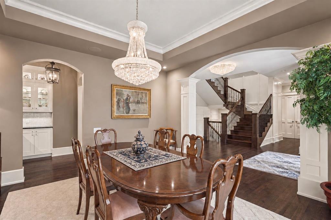
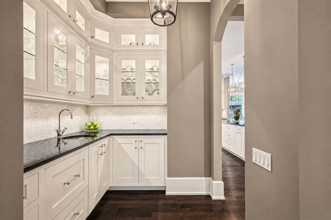
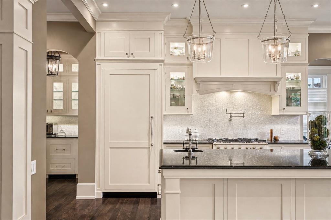
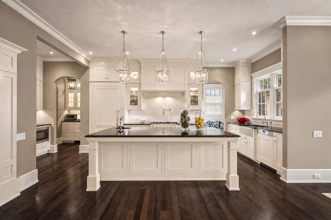
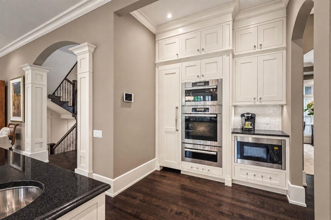
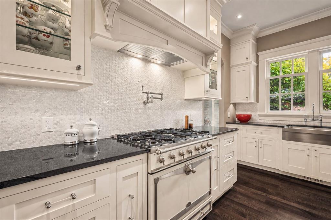
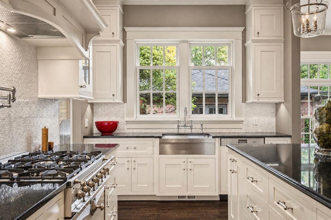
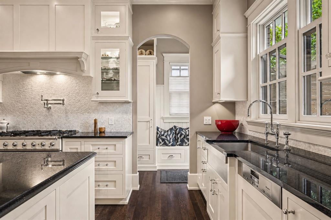
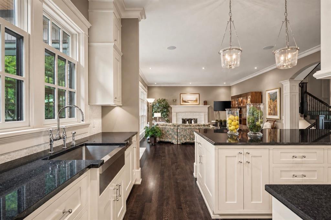
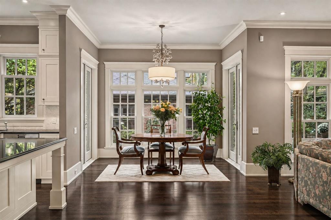
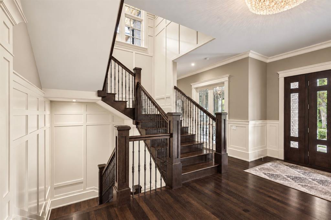
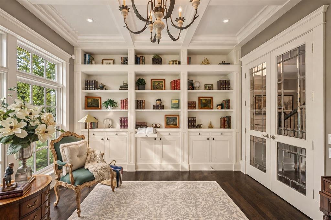
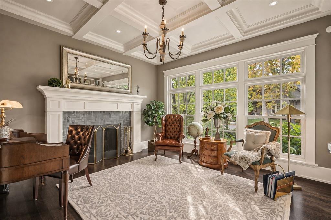
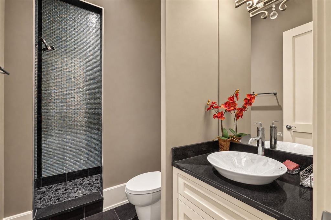
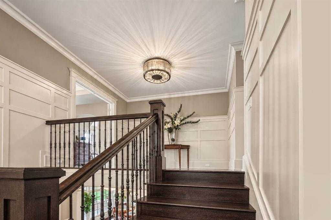
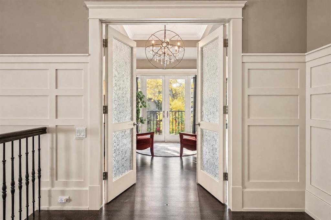
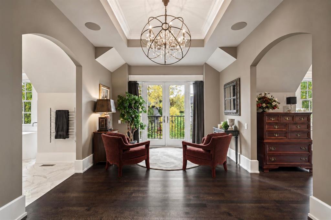
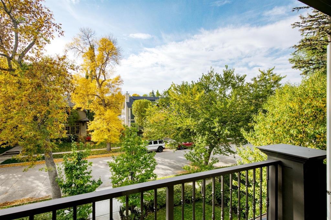
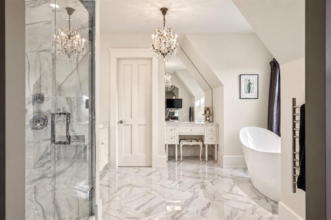
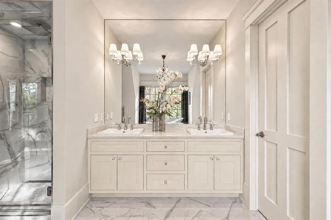
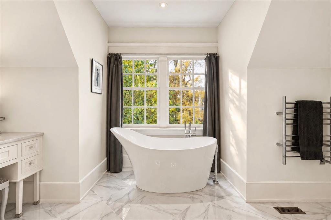
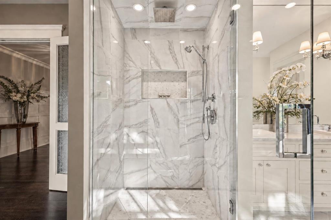
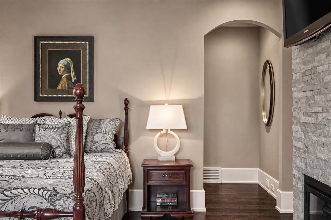
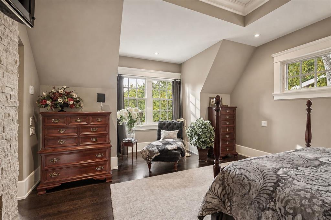
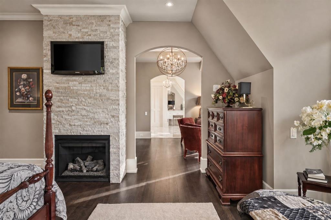
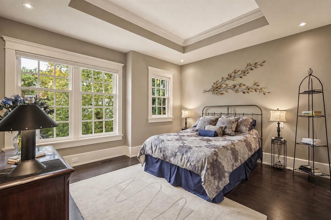
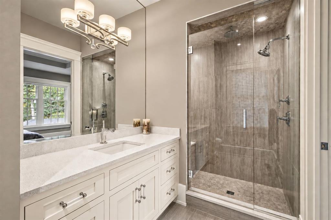
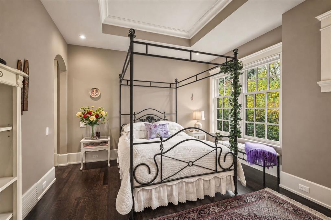
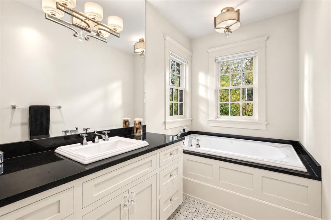
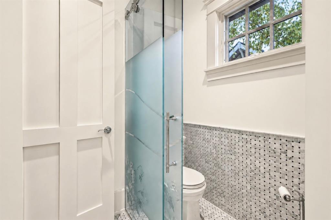
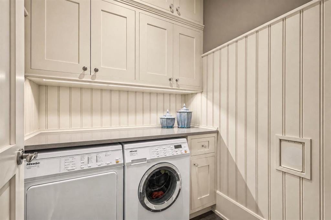
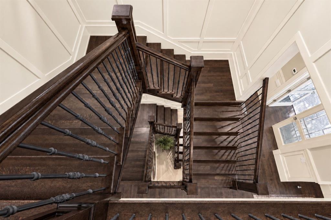
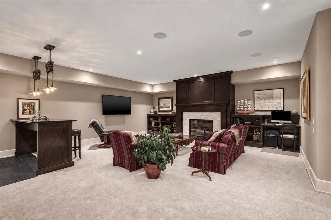
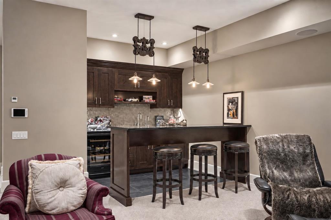
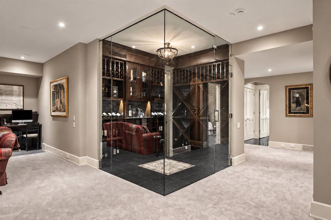
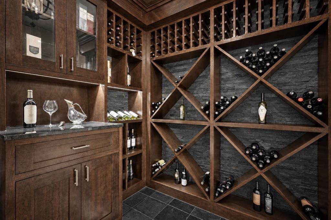
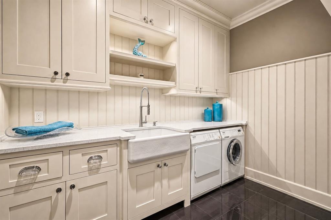
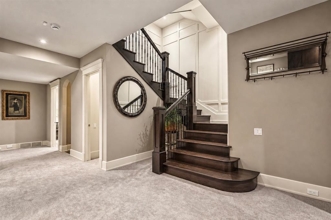
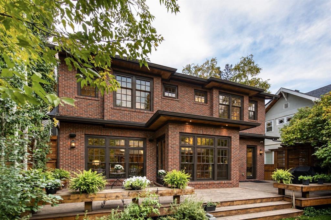
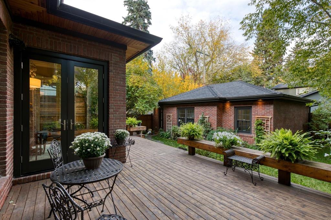
Completed in 2015, this exclusive custom home spans 5700.77 total sq. ft. and is tucked away on an inviting street in Roxboro. Brick-enveloped with elegant sandstone accents and surrounded by lush landscaping, this 5-bedroom, 6 -bathroom residence exudes unparalleled charm. A front veranda with Italian porcelain tile leads guests to a custom entry door, welcoming them into a world of craftsmanship.Upon entering, a grand foyer with 10-foot ceilings and a dazzling crystal chandelier greets visitors with elega...

Read More

Essential Information

  • MLS® #
    A2339526
  • Full Bathrooms
    6
  • Year Built
    2015
  • Property Type
    Detached
  • Property Style
    2 Storey
  • MLS® #
    A2339526
  • Full Bathrooms
    6
  • Year Built
    2015
  • Property Type
    Detached
  • Property Style
    2 Storey
  • MLS® #
    A2339526
  • Full Bathrooms
    6
  • Year Built
    2015
  • Property Type
    Detached
  • Property Style
    2 Storey

Community Information

  • Postal Code
    T2S 1T3
  • Postal Code
    T2S 1T3
  • Postal Code
    T2S 1T3

Services & Amenities

  • Parking
    Additional Parking
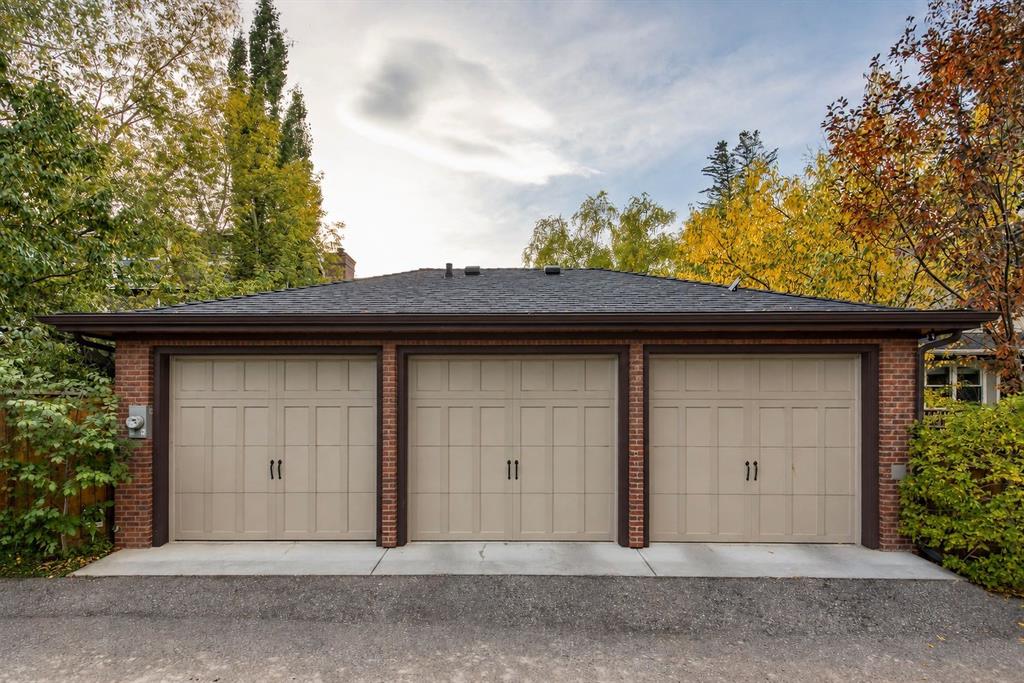
    Alley Access
    Garage Faces Rear
    Heated Garage
    Insulated
    On Street
    Secured
    Side By Side
    Triple Garage Detached
  • Parking
    Additional Parking, Alley Access, Garage Faces Rear, Heated Garage, Insulated, On Street, Secured, Side By Side, Triple Garage Detached
  • Parking
    Additional Parking
    Alley Access
    Garage Faces Rear
    Heated Garage
    Insulated
    On Street
    Secured
    Side By Side
    Triple Garage Detached

Interior

  • Floor Finish
    Carpet
    Hardwood
    See Remarks
    Slate
    Tile
  • Heating
    Boiler
    High Efficiency
    In Floor
    Electric
    Fireplace(s)
    Forced Air
    Natural Gas
    Zoned
  • Interior Feature
    Bar
    Bookcases
    Built-in Features
    Central Vacuum
    Chandelier
    Closet Organizers
    Crown Molding
    Double Vanity
    French Door
    Granite Counters
    High Ceilings
    Kitchen Island
    Low Flow Plumbing Fixtures
    No Animal Home
    No Smoking Home
    Pantry
    Quartz Counters
    Recessed Lighting
    See Remarks
    Smart Home
    Soaking Tub
    Storage
    Sump Pump(s)
    Tray Ceiling(s)
    Walk-In Closet(s)
    Wet Bar
    Wired for Data
    Wired for Sound
  • Floor Finish
    Carpet, Hardwood, See Remarks, Slate, Tile
  • Heating
    Boiler, High Efficiency, In Floor, Electric, Fireplace(s), Forced Air, Natural Gas, Zoned
  • Interior Feature
    Bar, Bookcases, Built-in Features, Central Vacuum, Chandelier, Closet Organizers, Crown Molding, Double Vanity, French Door, Granite Counters, High Ceilings, Kitchen Island, Low Flow Plumbing Fixtures, No Animal Home, No Smoking Home, Pantry, Quartz Counters, Recessed Lighting, See Remarks, Smart Home, Soaking Tub, Storage, Sump Pump(s), Tray Ceiling(s), Walk-In Closet(s), Wet Bar, Wired for Data, Wired for Sound
  • Floor Finish
    Carpet
    Hardwood
    See Remarks
    Slate
    Tile
  • Heating
    Boiler
    High Efficiency
    In Floor
    Electric
    Fireplace(s)
    Forced Air
    Natural Gas
    Zoned
  • Interior Feature
    Bar
    Bookcases
    Built-in Features
    Central Vacuum
    Chandelier
    Closet Organizers
    Crown Molding
    Double Vanity
    French Door
    Granite Counters
    High Ceilings
    Kitchen Island
    Low Flow Plumbing Fixtures
    No Animal Home
    No Smoking Home
    Pantry
    Quartz Counters
    Recessed Lighting
    See Remarks
    Smart Home
    Soaking Tub
    Storage
    Sump Pump(s)
    Tray Ceiling(s)
    Walk-In Closet(s)
    Wet Bar
    Wired for Data
    Wired for Sound

Exterior

  • Lot/Exterior Features
    Balcony
    Barbecue
    BBQ gas line
    Private Entrance
    Private Yard
  • Roof
    Asphalt Shingle
  • Construction
    Brick
    See Remarks
    Wood Frame
  • Lot/Exterior Features
    Balcony, Barbecue, BBQ gas line, Private Entrance, Private Yard
  • Roof
    Asphalt Shingle
  • Construction
    Brick, See Remarks, Wood Frame
  • Lot/Exterior Features
    Balcony
    Barbecue
    BBQ gas line
    Private Entrance
    Private Yard
  • Roof
    Asphalt Shingle
  • Construction
    Brick
    See Remarks
    Wood Frame

Additional Details

  • Zoning
    R-CG
  • Zoning
    R-CG
  • Zoning
    R-CG

$4,750,000

3032 2 Street SW

Schedule Tour
Contact Agent

$21631/month
Est. Monthly Payment
$
$
%
Learn More