Muru Karavadra / Royal LePage METRO

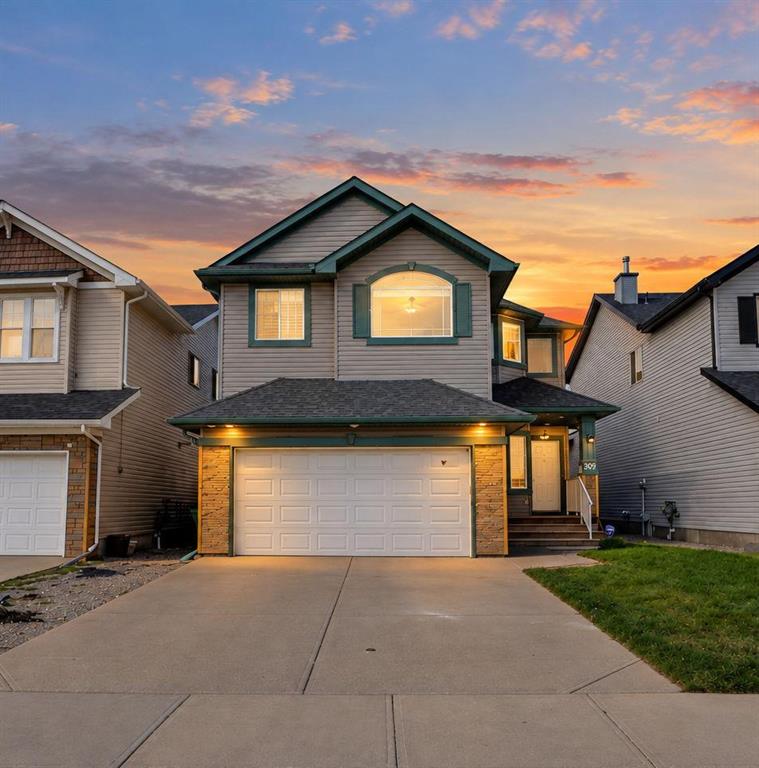
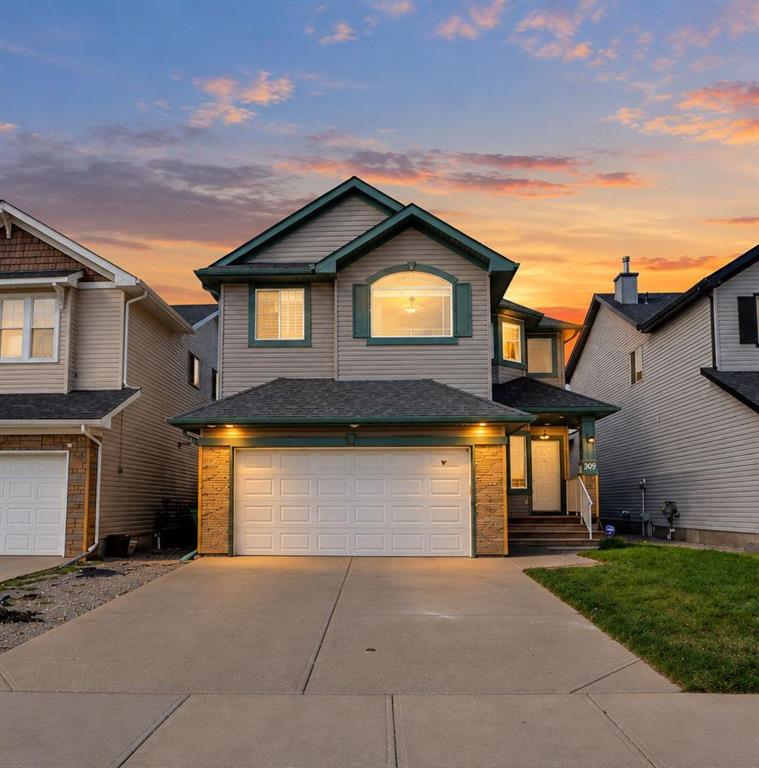
309 Everridge Drive SW, House for sale in Evergreen Calgary , Alberta , T2Y 5E6

 MLS® # A2347193

5 bedrooms

4 bathrooms

2,400 sqft

Sign up to View

Days on Market

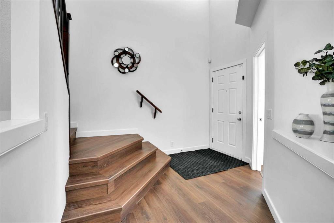
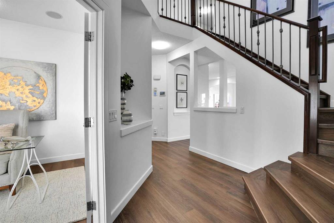
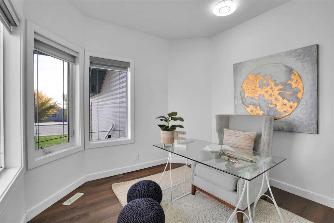
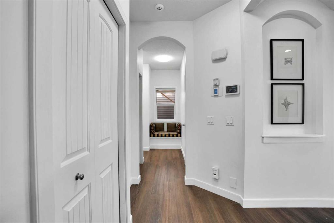
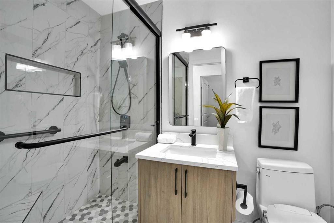
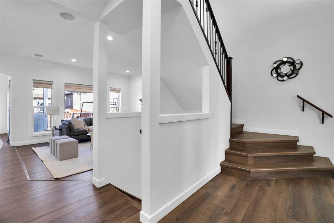
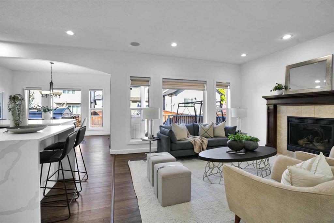
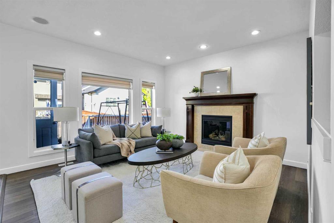
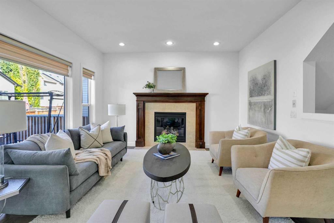
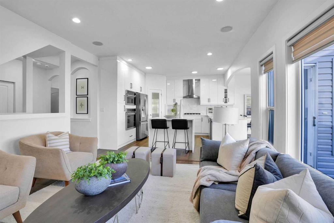
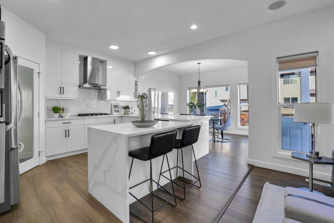
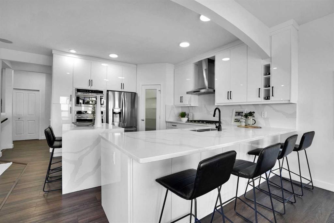
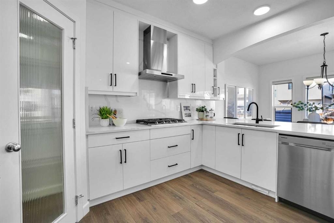
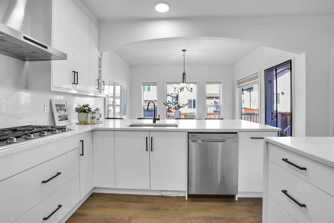
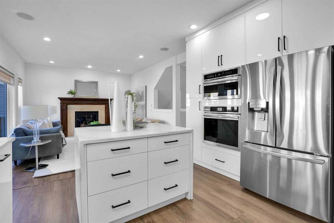
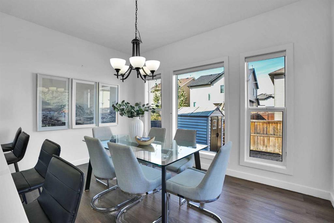
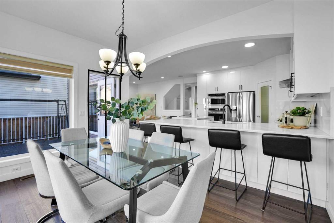
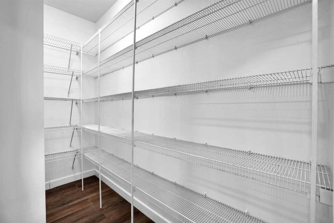
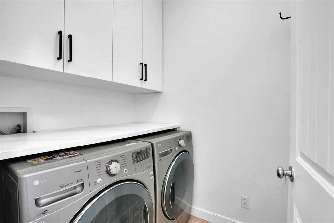
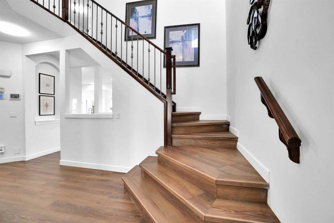
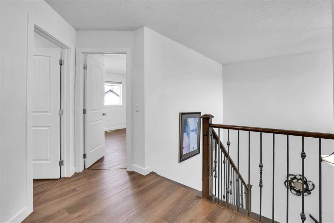
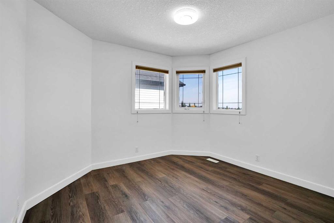
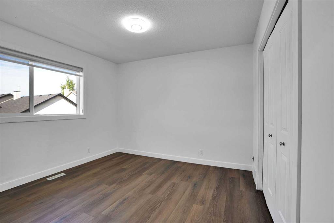
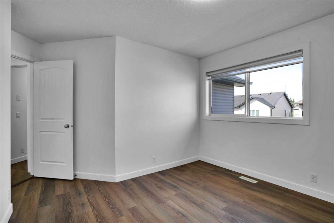
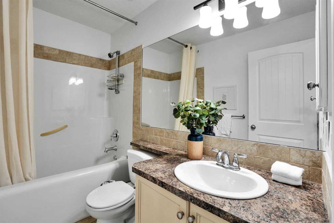
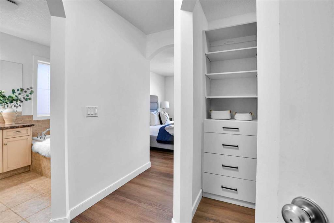
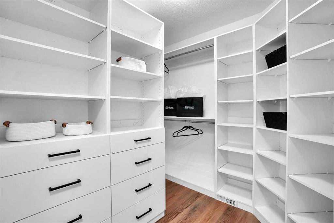
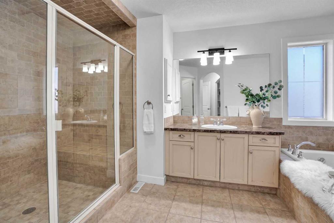
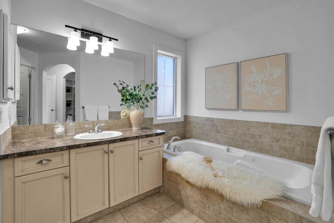
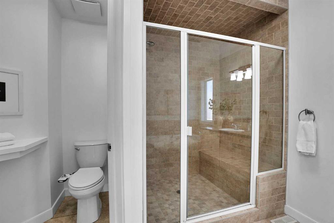
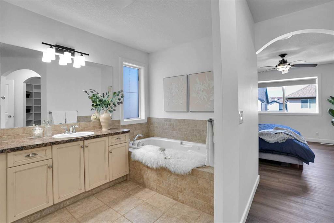
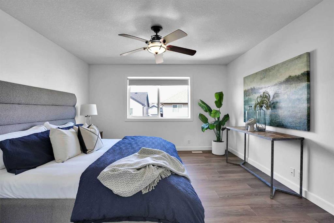
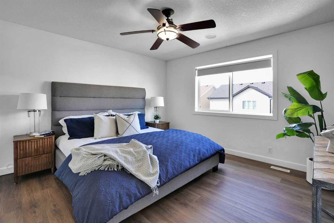
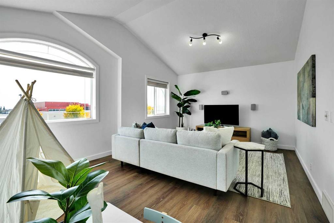
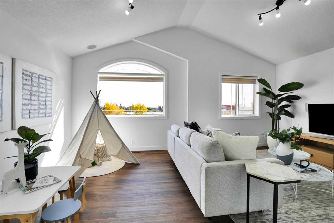
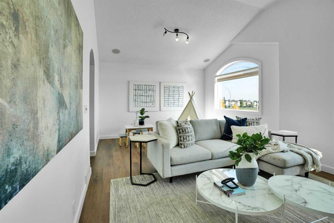
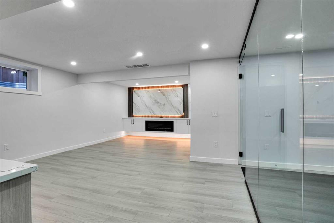
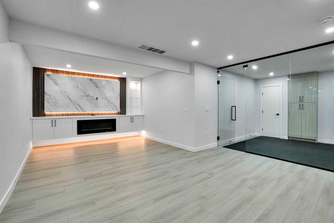
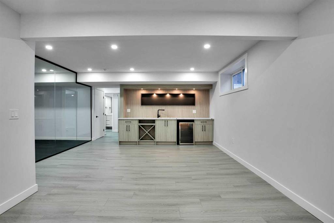
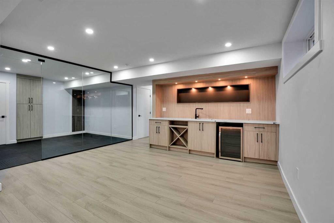
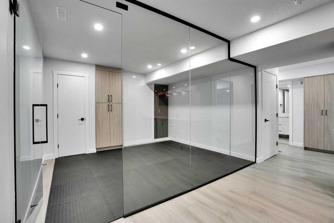
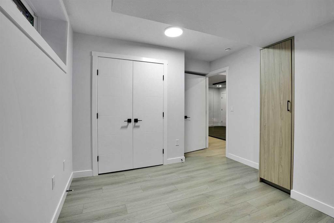
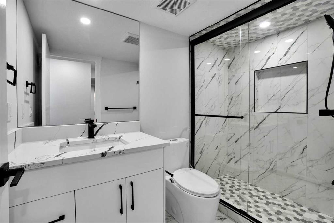
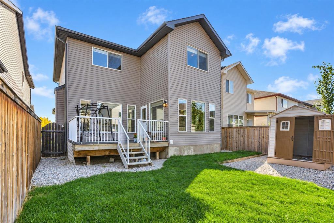
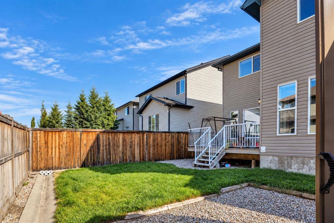
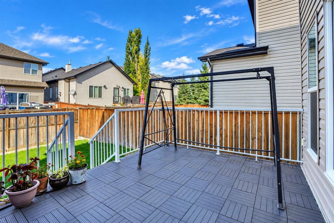
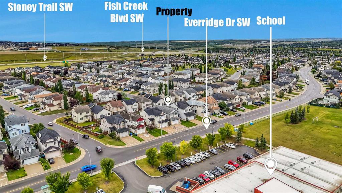
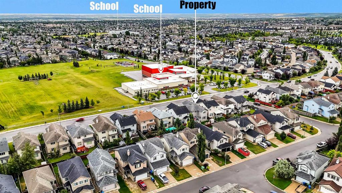
Open house - Sat, Sept 26th 1:00 to 3:00 PM. Stunning Fully Upgraded Family Home in Evergreen | 3,350 SqFt of Luxury Living. Welcome to this completely upgraded, beautifully modern home in one of SW Calgary’s most sought-after communities, Evergreen. Boasting over $100,000 in recent upgrades, this seamlessly designed, air-conditioned property offers 3,350 sq/ft of fully finished living space perfectly tailored for the modern family. Main Floor Elegance Step inside to a grand, open-to-above foyer with ...

Read More

Essential Information

  • MLS® #
    A2347193
  • Full Bathrooms
    4
  • Year Built
    2007
  • Property Type
    Detached
  • Property Style
    2 Storey
  • MLS® #
    A2347193
  • Full Bathrooms
    4
  • Year Built
    2007
  • Property Type
    Detached
  • Property Style
    2 Storey
  • MLS® #
    A2347193
  • Full Bathrooms
    4
  • Year Built
    2007
  • Property Type
    Detached
  • Property Style
    2 Storey

Community Information

  • Postal Code
    T2Y 5E6
  • Postal Code
    T2Y 5E6
  • Postal Code
    T2Y 5E6

Services & Amenities

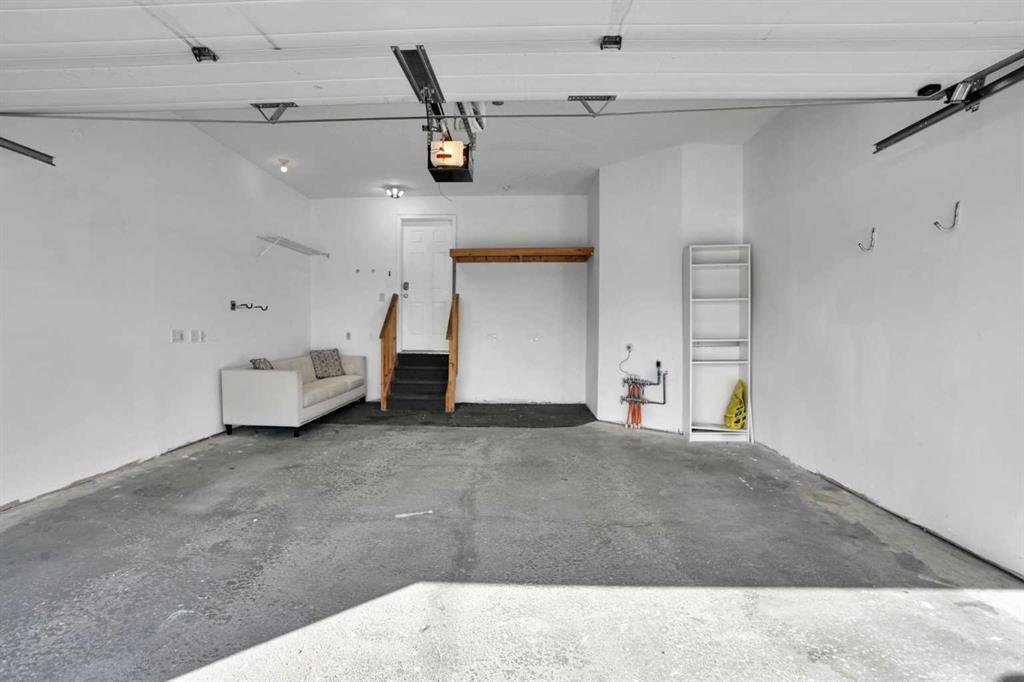
  • Parking
    Additional Parking
    Double Garage Attached
    Driveway
    Front Drive
    Garage Door Opener
    Insulated
  • Parking
    Additional Parking, Double Garage Attached, Driveway, Front Drive, Garage Door Opener, Insulated
  • Parking
    Additional Parking
    Double Garage Attached
    Driveway
    Front Drive
    Garage Door Opener
    Insulated

Interior

  • Floor Finish
    Ceramic Tile
    Tile
    Vinyl Plank
  • Heating
    Central
    Natural Gas
  • Interior Feature
    Built-in Features
    Ceiling Fan(s)
    Central Vacuum
    High Ceilings
    Kitchen Island
    No Animal Home
    No Smoking Home
    Pantry
    Quartz Counters
    Soaking Tub
    Storage
    Tankless Hot Water
    Vaulted Ceiling(s)
    Wet Bar
  • Floor Finish
    Ceramic Tile, Tile, Vinyl Plank
  • Heating
    Central, Natural Gas
  • Interior Feature
    Built-in Features, Ceiling Fan(s), Central Vacuum, High Ceilings, Kitchen Island, No Animal Home, No Smoking Home, Pantry, Quartz Counters, Soaking Tub, Storage, Tankless Hot Water, Vaulted Ceiling(s), Wet Bar
  • Floor Finish
    Ceramic Tile
    Tile
    Vinyl Plank
  • Heating
    Central
    Natural Gas
  • Interior Feature
    Built-in Features
    Ceiling Fan(s)
    Central Vacuum
    High Ceilings
    Kitchen Island
    No Animal Home
    No Smoking Home
    Pantry
    Quartz Counters
    Soaking Tub
    Storage
    Tankless Hot Water
    Vaulted Ceiling(s)
    Wet Bar

Exterior

  • Lot/Exterior Features
    Storage
  • Roof
    Asphalt Shingle
  • Construction
    Vinyl Siding
    Wood Frame
  • Lot/Exterior Features
    Storage
  • Roof
    Asphalt Shingle
  • Construction
    Vinyl Siding, Wood Frame
  • Lot/Exterior Features
    Storage
  • Roof
    Asphalt Shingle
  • Construction
    Vinyl Siding
    Wood Frame

Additional Details

  • Zoning
    R-G
  • Zoning
    R-G
  • Zoning
    R-G

$769,900

309 Everridge Drive SW

Schedule Tour
Contact Agent

$3506/month
Est. Monthly Payment
$
$
%
Learn More