Rachelle Starnes / Coldwell Banker Mountain Central

31 Rosewood Drive SW, House for sale in Rosewood Estates Rural Rocky View County , Alberta , T3Z 3K7

 MLS® # A2329409

6 bedrooms

6 bathrooms

2,518 sqft

Sign up to View

Days on Market

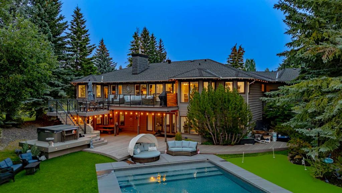
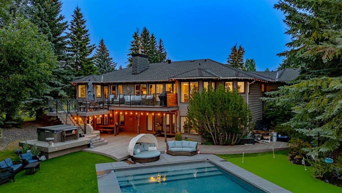
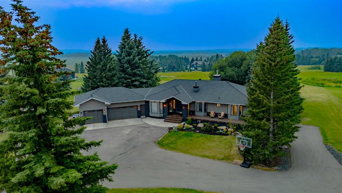
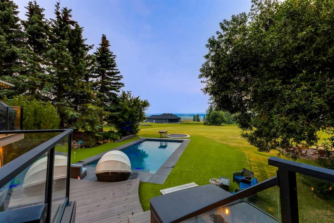
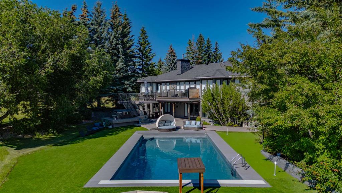
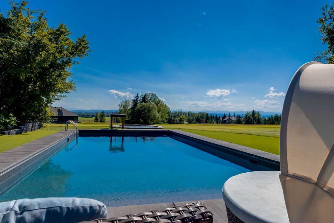
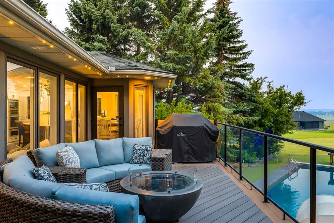
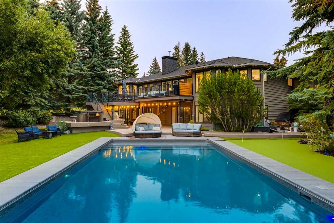
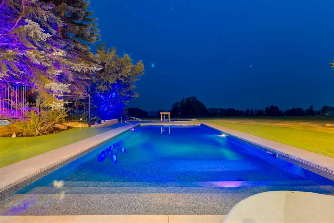
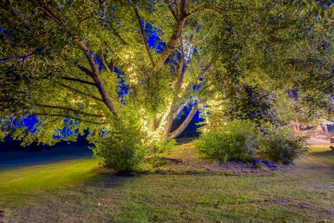
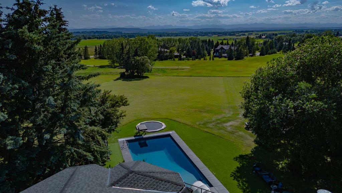
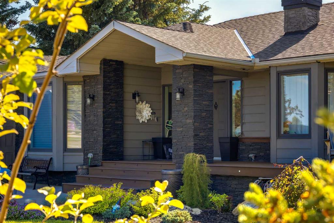
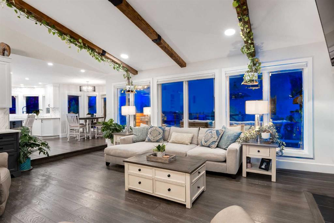
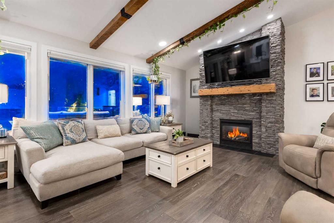
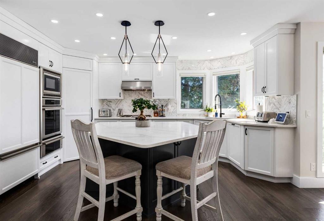
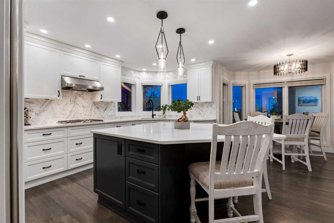
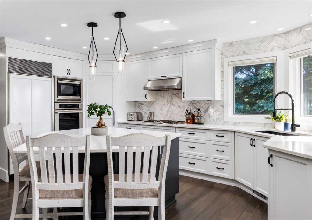
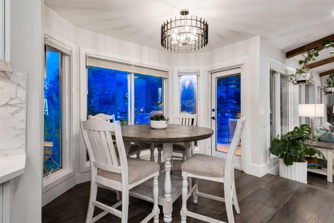
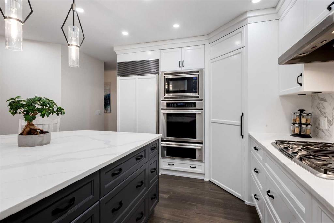
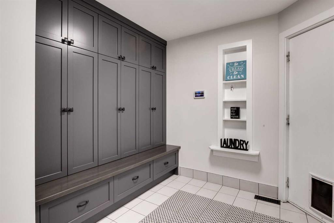
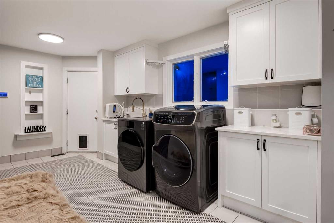
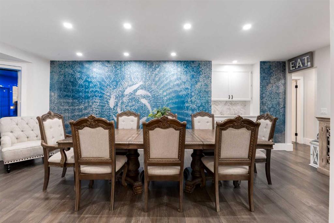
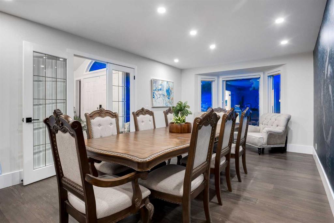
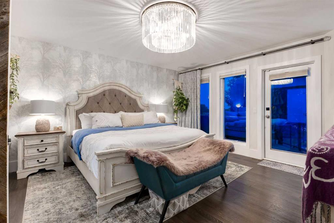
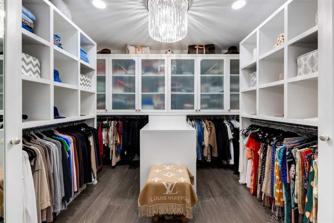
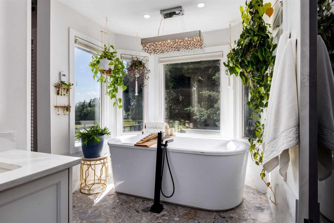
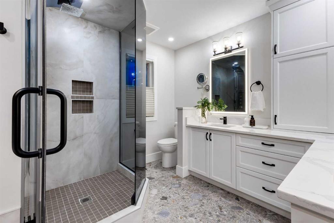
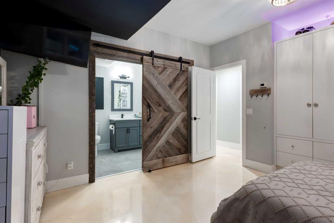
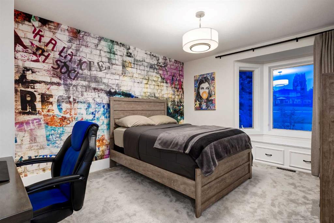
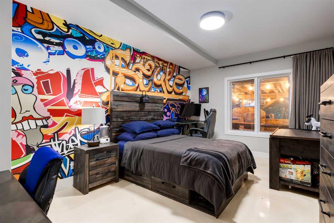
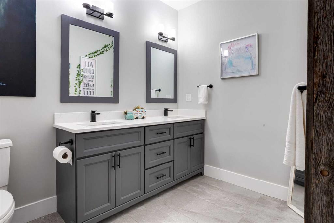
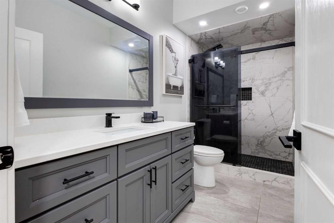
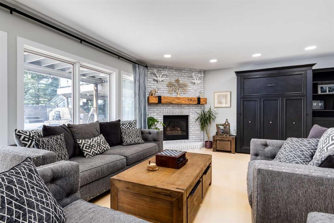
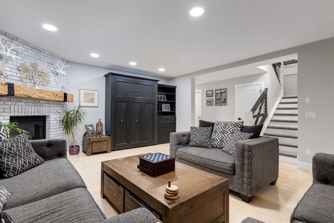
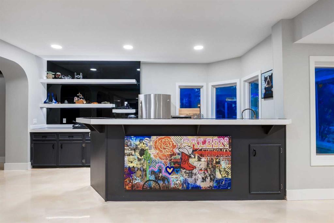
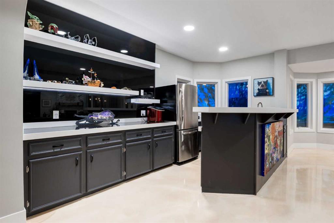
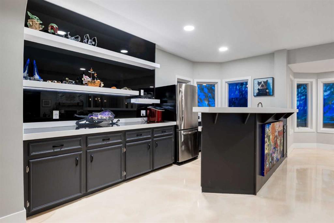
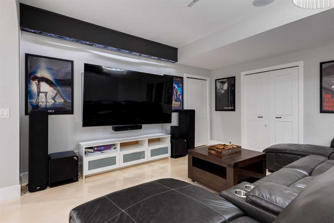
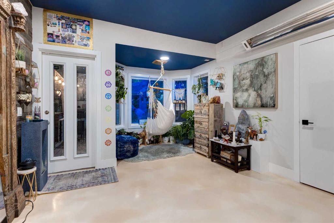
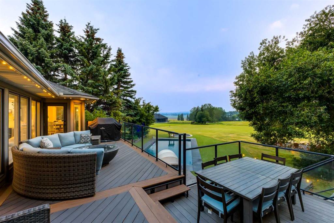
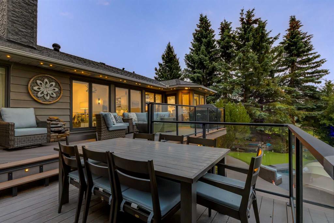
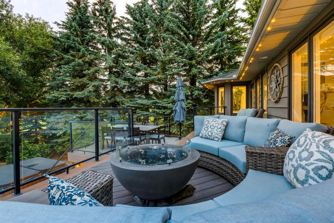
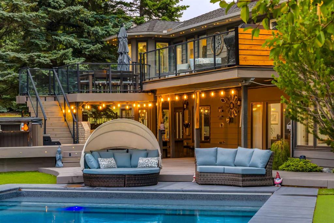
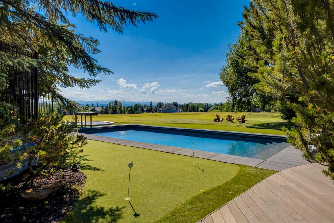
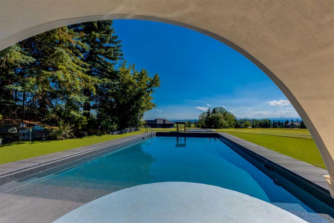
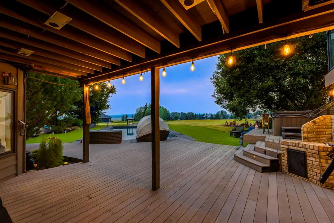
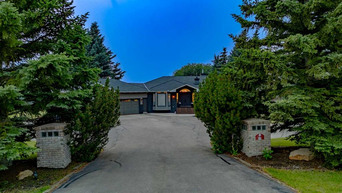
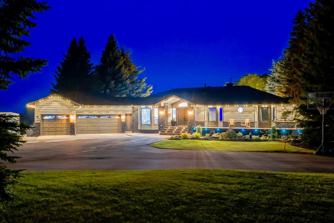
OPEN HOUSE SUNDAY JULY 26TH - 2PM TO 5PM. Situated on a beautifully landscaped two-acre estate in the heart of Springbank, this ONE-OF-A-KIND, extensively renovated walkout bungalow offers nearly 4,800 sq. ft. of thoughtfully designed living space with breathtaking mountain views from almost every corner of the home. Completely transformed with exceptional attention to detail, this remarkable family residence blends timeless country elegance with modern finishes, creating a sophisticated yet comfortable ho...

Read More

Essential Information

  • MLS® #
    A2329409
  • Full Bathrooms
    4
  • Partial Bathrooms
    2
  • Year Built
    1990
  • Property Type
    Detached
  • Property Style
    Acreage with Residence
    Bungalow
  • MLS® #
    A2329409
  • Full Bathrooms
    4
  • Partial Bathrooms
    2
  • Year Built
    1990
  • Property Type
    Detached
  • Property Style
    Acreage with Residence, Bungalow
  • MLS® #
    A2329409
  • Full Bathrooms
    4
  • Partial Bathrooms
    2
  • Year Built
    1990
  • Property Type
    Detached
  • Property Style
    Acreage with Residence
    Bungalow

Community Information

  • Postal Code
    T3Z 3K7
  • Postal Code
    T3Z 3K7
  • Postal Code
    T3Z 3K7

Services & Amenities

  • Parking
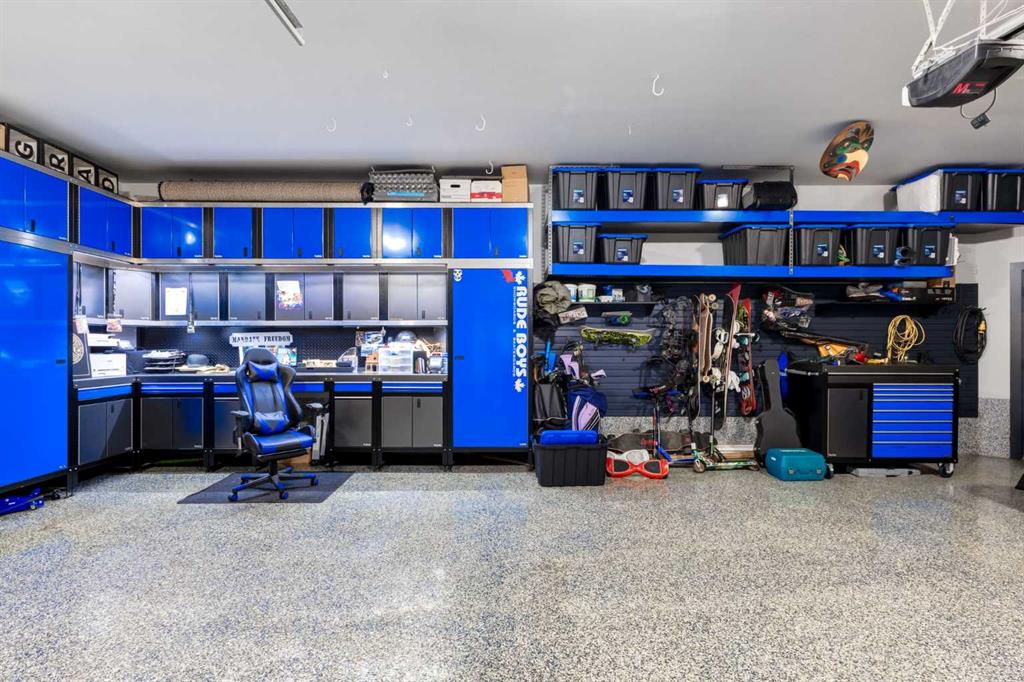
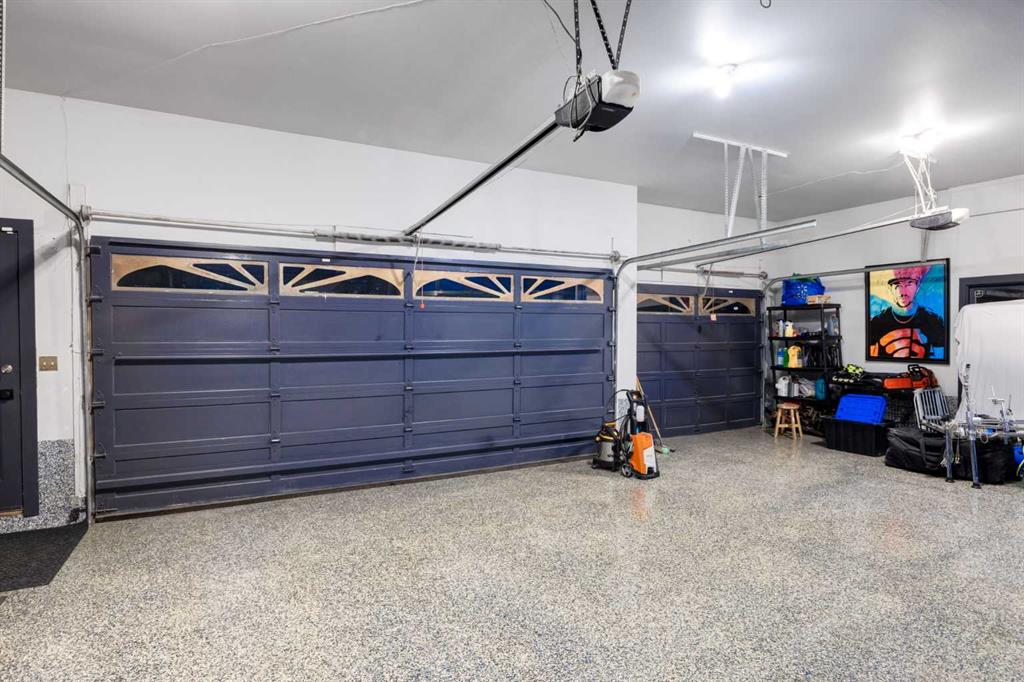
    Triple Garage Attached
  • Parking
    Triple Garage Attached
  • Parking
    Triple Garage Attached

Interior

  • Floor Finish
    Ceramic Tile
    Hardwood
    Marble
    Other
  • Heating
    Boiler
    Fireplace(s)
    Natural Gas
  • Interior Feature
    Bar
    Beamed Ceilings
    Chandelier
    Closet Organizers
    Double Vanity
    High Ceilings
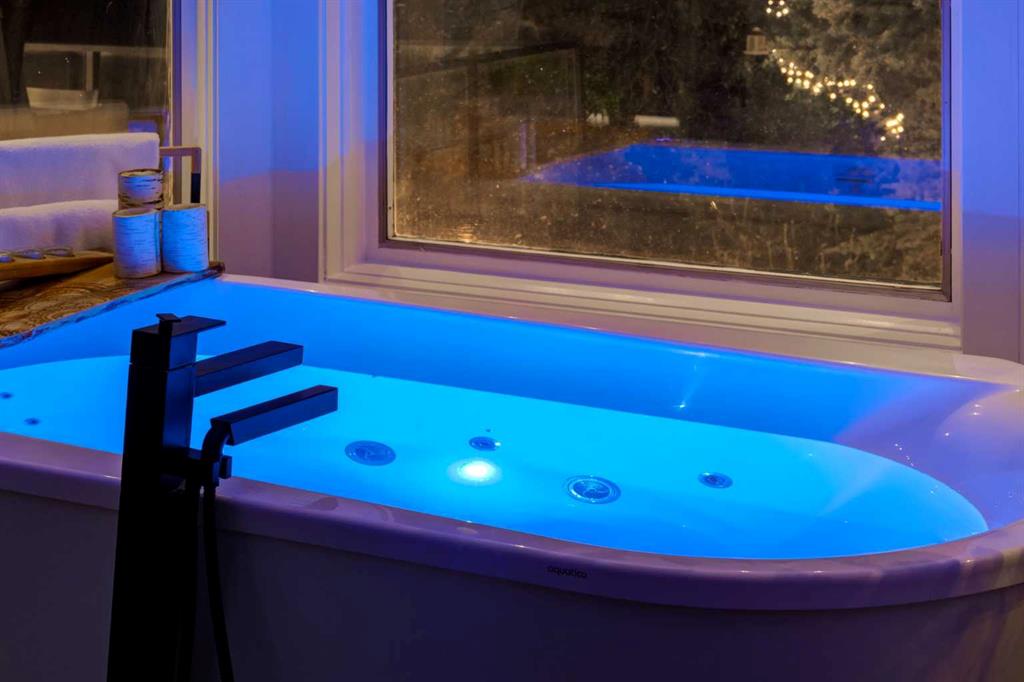
    Jetted Tub
    Kitchen Island
    Open Floorplan
    Pantry
    Quartz Counters
    Sauna
    Soaking Tub
    Vaulted Ceiling(s)
    Walk-In Closet(s)
    Wired for Sound
  • Floor Finish
    Ceramic Tile, Hardwood, Marble, Other
  • Heating
    Boiler, Fireplace(s), Natural Gas
  • Interior Feature
    Bar, Beamed Ceilings, Chandelier, Closet Organizers, Double Vanity, High Ceilings, Jetted Tub, Kitchen Island, Open Floorplan, Pantry, Quartz Counters, Sauna, Soaking Tub, Vaulted Ceiling(s), Walk-In Closet(s), Wired for Sound
  • Floor Finish
    Ceramic Tile
    Hardwood
    Marble
    Other
  • Heating
    Boiler
    Fireplace(s)
    Natural Gas
  • Interior Feature
    Bar
    Beamed Ceilings
    Chandelier
    Closet Organizers
    Double Vanity
    High Ceilings
    Jetted Tub
    Kitchen Island
    Open Floorplan
    Pantry
    Quartz Counters
    Sauna
    Soaking Tub
    Vaulted Ceiling(s)
    Walk-In Closet(s)
    Wired for Sound

Exterior

  • Lot/Exterior Features
    Barbecue
    Fire Pit
    Lighting
    Other
    Outdoor Grill
    Private Yard
    RV Hookup
  • Roof
    Asphalt Shingle
  • Construction
    Brick
    Wood Frame
    Wood Siding
  • Lot/Exterior Features
    Barbecue, Fire Pit, Lighting, Other, Outdoor Grill, Private Yard, RV Hookup
  • Roof
    Asphalt Shingle
  • Construction
    Brick, Wood Frame, Wood Siding
  • Lot/Exterior Features
    Barbecue
    Fire Pit
    Lighting
    Other
    Outdoor Grill
    Private Yard
    RV Hookup
  • Roof
    Asphalt Shingle
  • Construction
    Brick
    Wood Frame
    Wood Siding

Additional Details

  • Zoning
    R-1
  • Nearest Town
    Calgary
  • Sewer
    Septic Field
    Septic Tank
  • Zoning
    R-1
  • Nearest Town
    Calgary
  • Sewer
    Septic Field, Septic Tank
  • Zoning
    R-1
  • Nearest Town
    Calgary
  • Sewer
    Septic Field
    Septic Tank

$2,598,000

31 Rosewood Drive SW

Schedule Tour
Contact Agent

$11831/month
Est. Monthly Payment
$
$
%
Learn More