Vincent Andrusiak / Real Broker

310 Gleneagles View , House for sale in GlenEagles Cochrane , Alberta , T4C 2H4

 MLS® # A2341943

4 bedrooms

4 bathrooms

1,686 sqft

Sign up to View

Days on Market

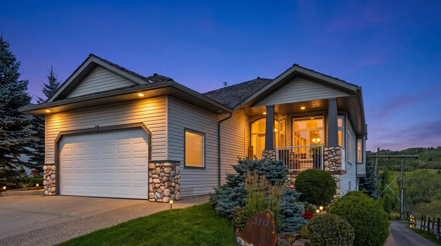
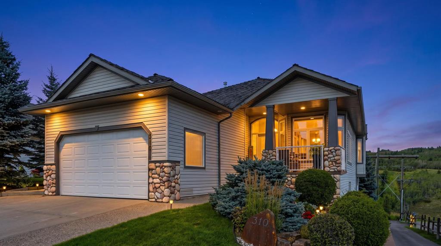
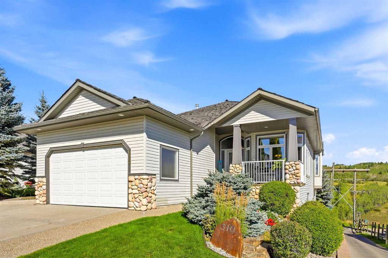
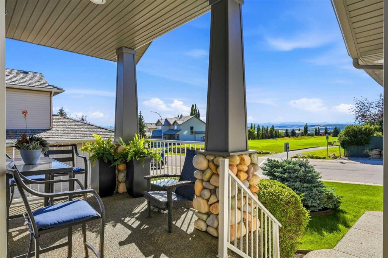
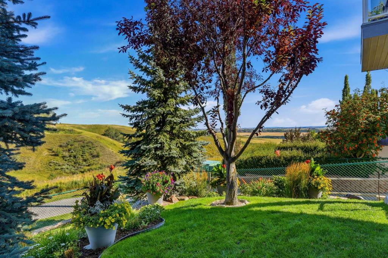
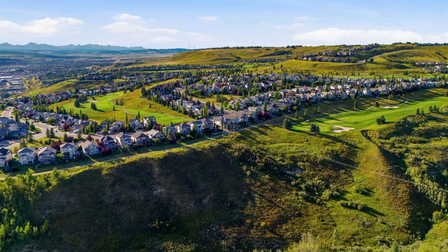
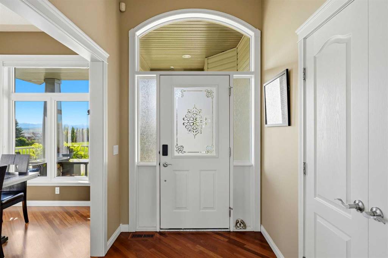
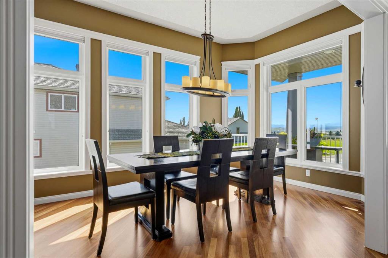
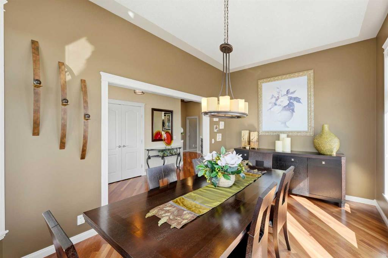
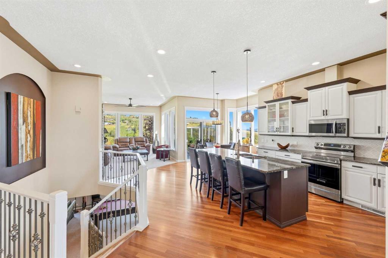
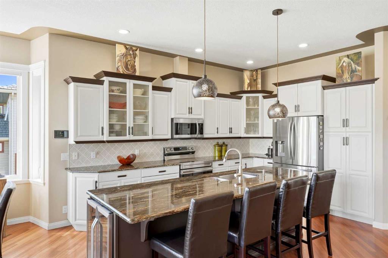
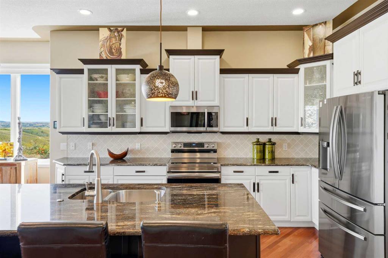
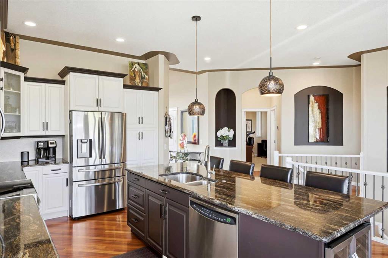
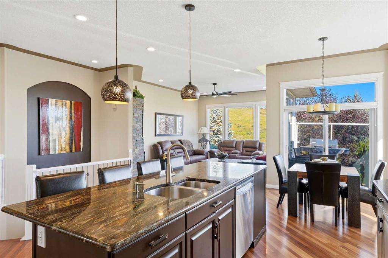
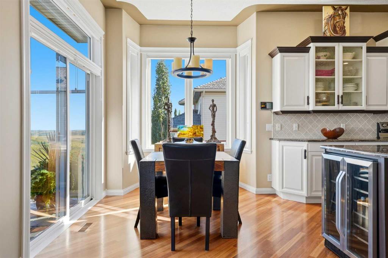
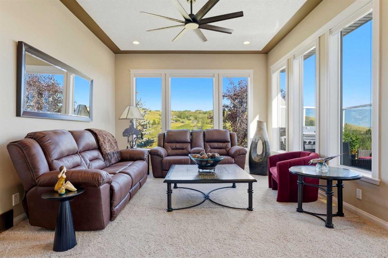
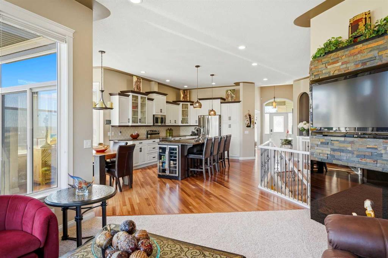
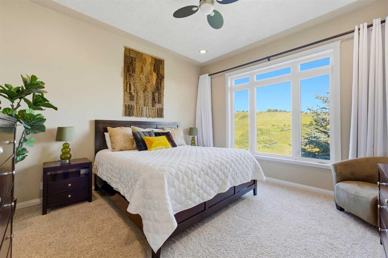
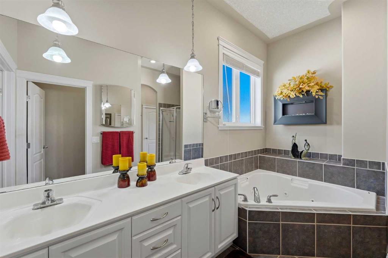
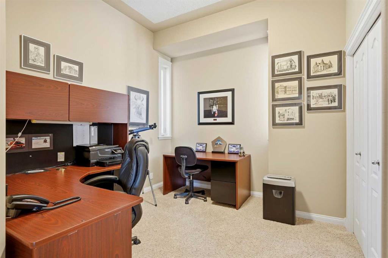
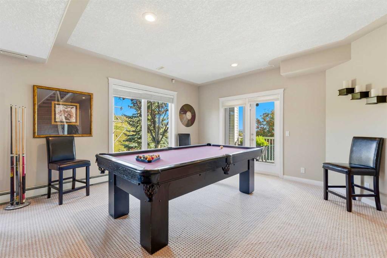
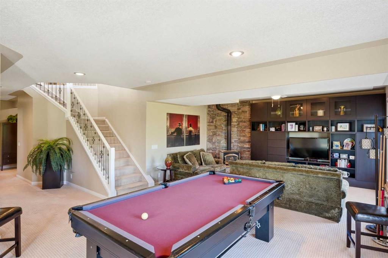
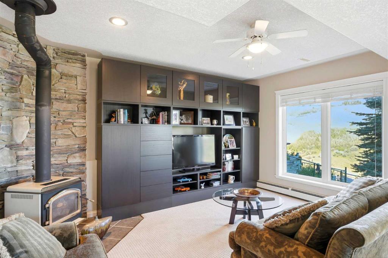
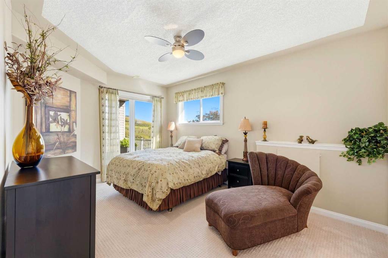
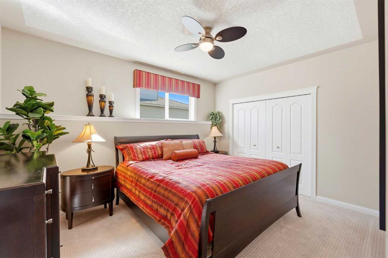
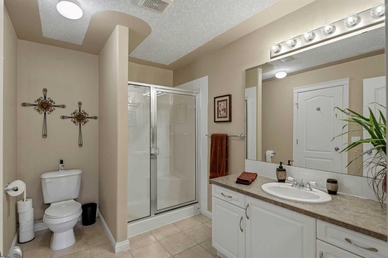
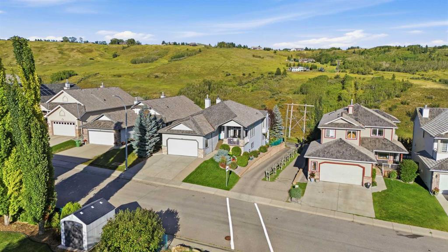
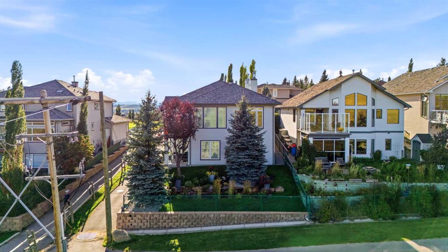
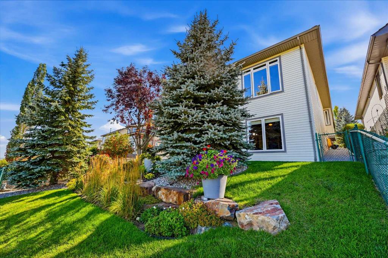
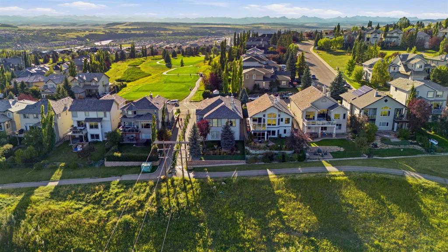
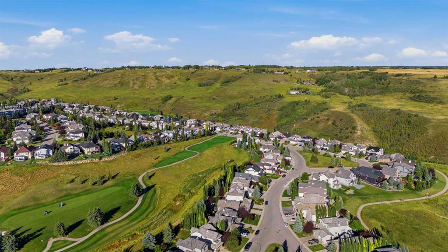
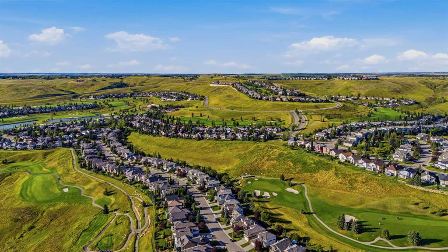
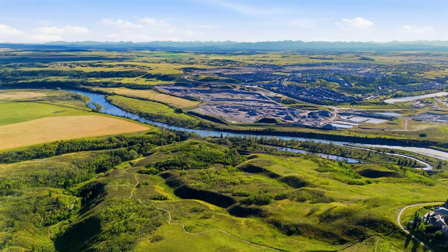
Welcome to this exceptional former home-builder’s walkout bungalow in Gleneagles — Cochrane’s crown-jewel community. This home features world-class front-and-back views, a long list of upgrades, and blends craftsmanship, scale, and thoughtful design elements making it stand out as an executive-level home on a premiere lot in the neighborhood. Featuring 4 bedrooms, 4 full bathrooms, and a dedicated den, and numerous common areas, there's plenty of room for both living and entertaining. Inside, a curated sel...

Read More

Essential Information

  • MLS® #
    A2341943
  • Full Bathrooms
    4
  • Year Built
    2002
  • Property Type
    Detached
  • Property Style
    Bungalow
  • MLS® #
    A2341943
  • Full Bathrooms
    4
  • Year Built
    2002
  • Property Type
    Detached
  • Property Style
    Bungalow
  • MLS® #
    A2341943
  • Full Bathrooms
    4
  • Year Built
    2002
  • Property Type
    Detached
  • Property Style
    Bungalow

Community Information

  • Postal Code
    T4C 2H4
  • Postal Code
    T4C 2H4
  • Postal Code
    T4C 2H4

Services & Amenities

  • Parking
    Double Garage Attached
  • Parking
    Double Garage Attached
  • Parking
    Double Garage Attached

Interior

  • Floor Finish
    Carpet
    Ceramic Tile
    Hardwood
  • Heating
    Forced Air
    Natural Gas
  • Interior Feature
    Breakfast Bar
    Ceiling Fan(s)
    Double Vanity
    High Ceilings
    Kitchen Island
    No Animal Home
    No Smoking Home
    Open Floorplan
    Pantry
    Recessed Lighting
    Soaking Tub
    Storage
    Walk-In Closet(s)
  • Floor Finish
    Carpet, Ceramic Tile, Hardwood
  • Heating
    Forced Air, Natural Gas
  • Interior Feature
    Breakfast Bar, Ceiling Fan(s), Double Vanity, High Ceilings, Kitchen Island, No Animal Home, No Smoking Home, Open Floorplan, Pantry, Recessed Lighting, Soaking Tub, Storage, Walk-In Closet(s)
  • Floor Finish
    Carpet
    Ceramic Tile
    Hardwood
  • Heating
    Forced Air
    Natural Gas
  • Interior Feature
    Breakfast Bar
    Ceiling Fan(s)
    Double Vanity
    High Ceilings
    Kitchen Island
    No Animal Home
    No Smoking Home
    Open Floorplan
    Pantry
    Recessed Lighting
    Soaking Tub
    Storage
    Walk-In Closet(s)

Exterior

  • Lot/Exterior Features
    Balcony
  • Roof
    Cedar Shake
  • Construction
    Vinyl Siding
    Wood Frame
  • Lot/Exterior Features
    Balcony
  • Roof
    Cedar Shake
  • Construction
    Vinyl Siding, Wood Frame
  • Lot/Exterior Features
    Balcony
  • Roof
    Cedar Shake
  • Construction
    Vinyl Siding
    Wood Frame

Additional Details

  • Zoning
    R-LD
  • Zoning
    R-LD
  • Zoning
    R-LD

$1,149,000

310 Gleneagles View

Schedule Tour
Contact Agent

$5233/month
Est. Monthly Payment
$
$
%
Learn More