Paul Brennand / CIR Realty

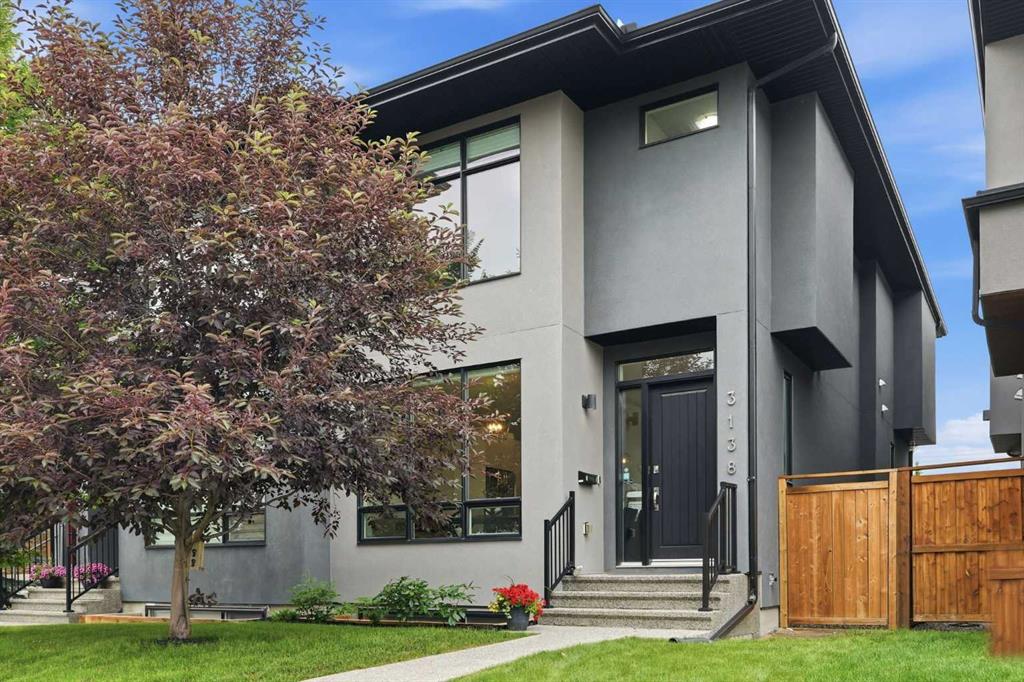
3138 44 Street SW Calgary , Alberta , T3E 3R6

 MLS® # A2329262

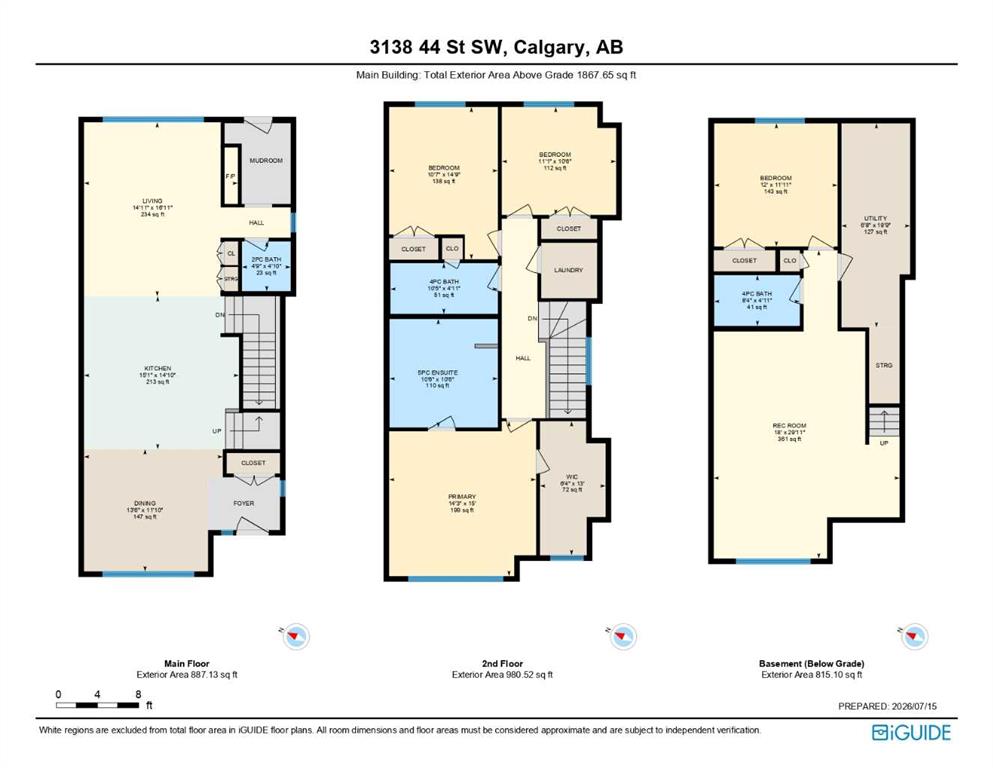
4 bedrooms

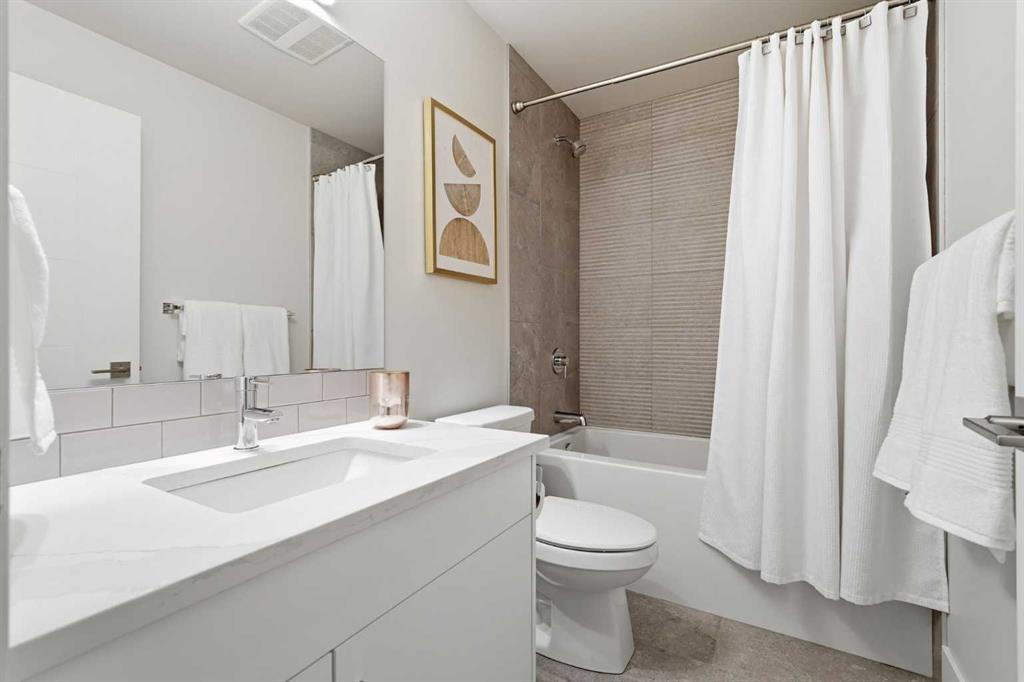
4 bathrooms

1,867 sqft

Sign up to View

Days on Market

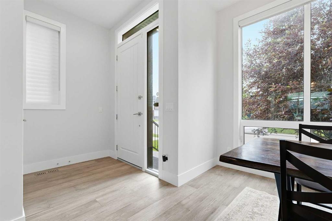
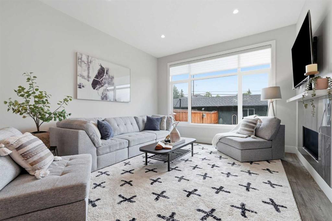
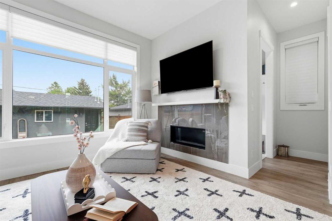
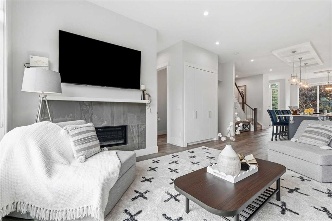
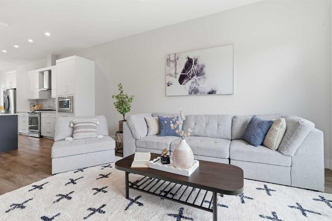
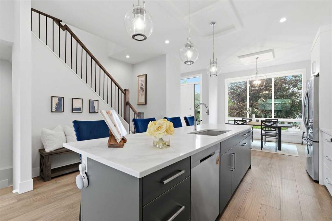
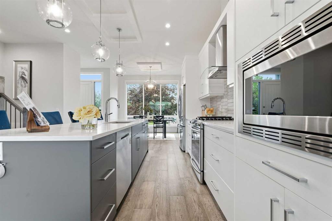
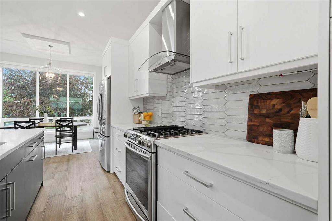
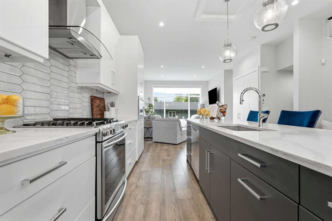
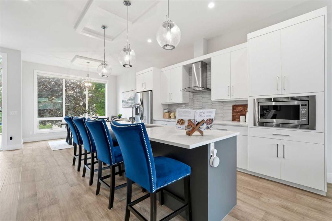
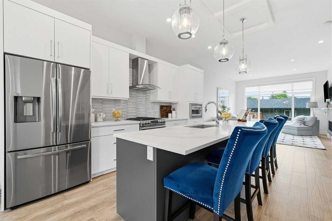
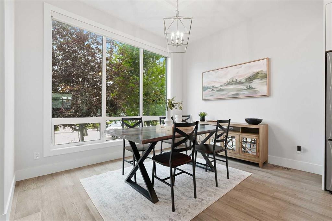
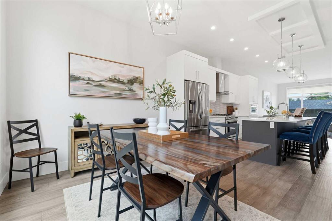
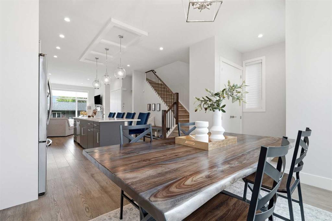
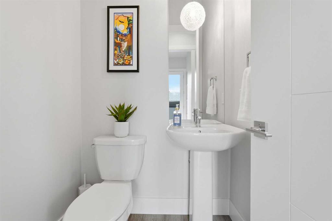
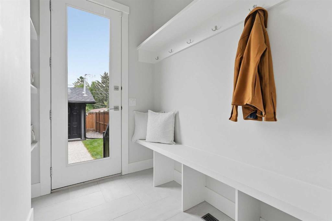
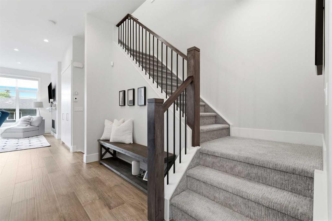
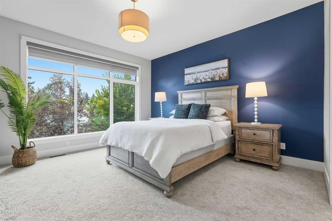
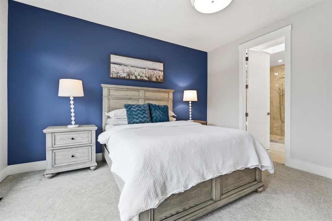
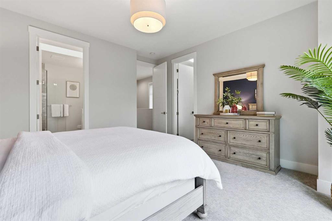
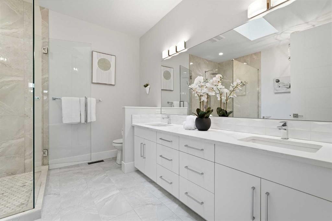
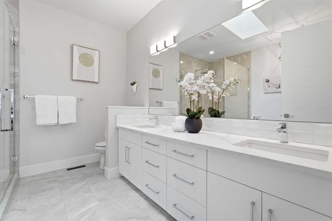
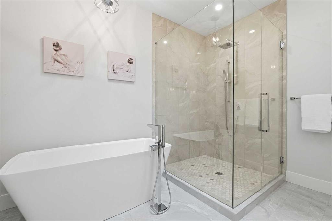
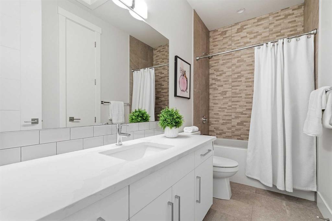
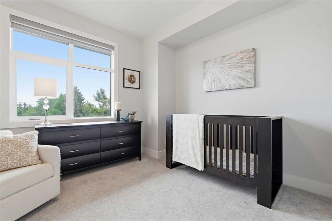
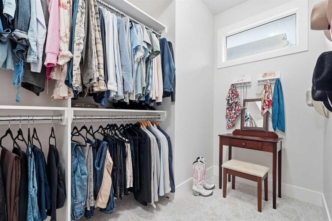
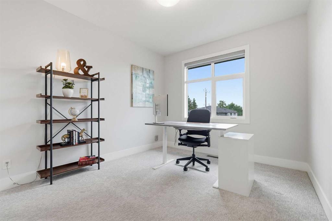
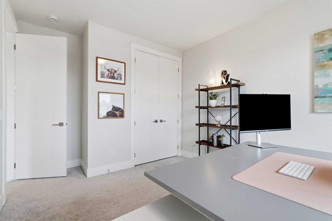
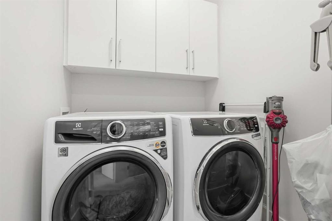
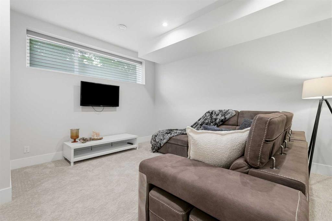
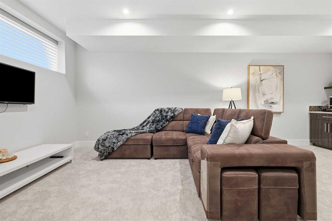
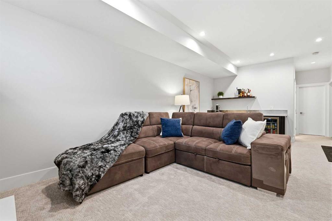
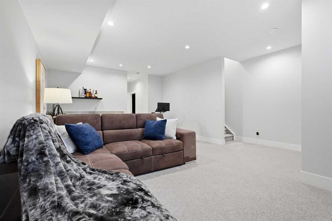
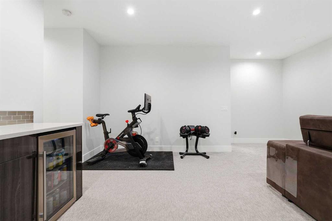
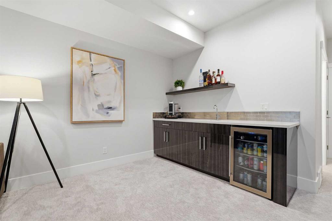
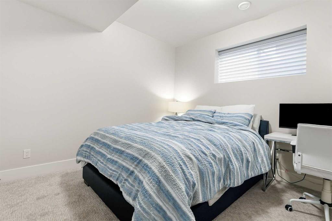
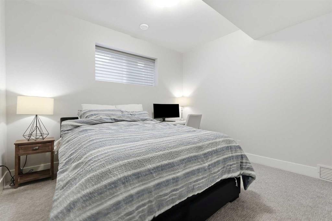
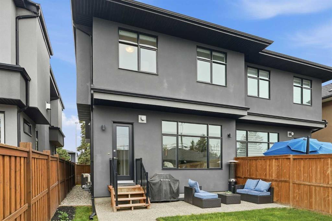
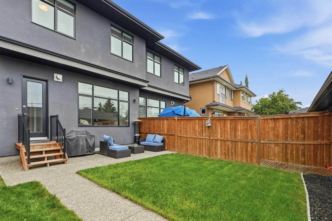
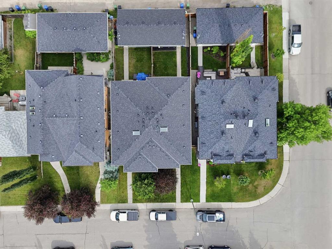
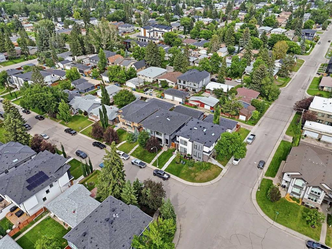
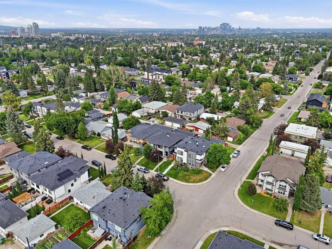
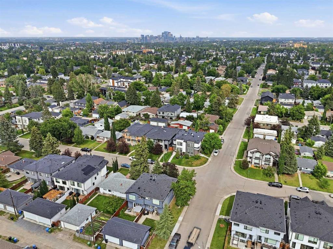
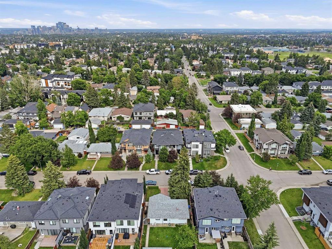
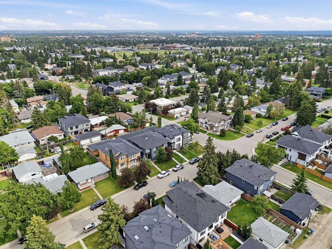
OPEN HOUSE THIS SUNDAY FROM 12-2pm! Welcome to 3138 44 Street SW, where modern luxury meets exceptional craftsmanship in this beautifully finished turnkey infill by the highly respected FLR Developments. Renowned for their quality construction and attention to detail, FLR Developments has built a reputation for delivering homes that stand above the rest. Even better, portions of the home’s new home warranty are still in effect, offering added peace of mind for the next owner. Offering over three beautifully...

Read More

Essential Information

  • MLS® #
    A2329262
  • Full Bathrooms
    3
  • Partial Bathrooms
    1
  • Year Built
    2019
  • Property Type
    Semi Detached (Half Duplex)
  • Property Style
    2 Storey
    Attached-Side by Side
  • MLS® #
    A2329262
  • Full Bathrooms
    3
  • Partial Bathrooms
    1
  • Year Built
    2019
  • Property Type
    Semi Detached (Half Duplex)
  • Property Style
    2 Storey, Attached-Side by Side
  • MLS® #
    A2329262
  • Full Bathrooms
    3
  • Partial Bathrooms
    1
  • Year Built
    2019
  • Property Type
    Semi Detached (Half Duplex)
  • Property Style
    2 Storey
    Attached-Side by Side

Community Information

  • Postal Code
    T3E 3R6
  • Postal Code
    T3E 3R6
  • Postal Code
    T3E 3R6

Services & Amenities

  • Parking
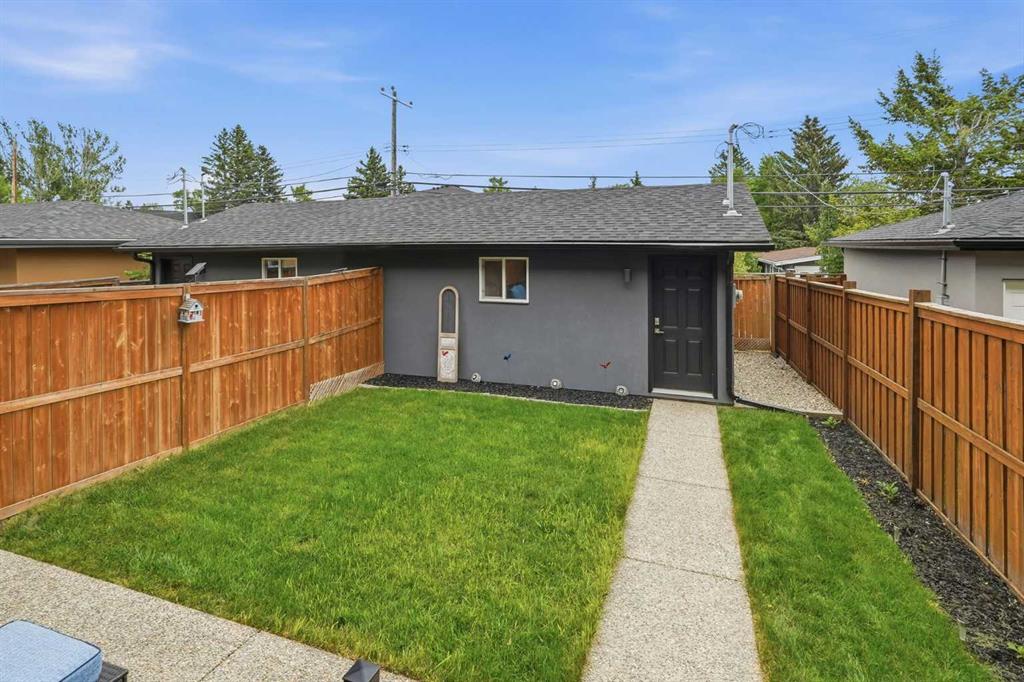
    Double Garage Detached
  • Parking
    Double Garage Detached
  • Parking
    Double Garage Detached

Interior

  • Floor Finish
    Carpet
    Laminate
    Tile
  • Heating
    Forced Air
  • Interior Feature
    Bar
    Breakfast Bar
    Built-in Features
    Closet Organizers
    Double Vanity
    Kitchen Island
    Open Floorplan
    Recessed Lighting
    Walk-In Closet(s)
    Wet Bar
  • Floor Finish
    Carpet, Laminate, Tile
  • Heating
    Forced Air
  • Interior Feature
    Bar, Breakfast Bar, Built-in Features, Closet Organizers, Double Vanity, Kitchen Island, Open Floorplan, Recessed Lighting, Walk-In Closet(s), Wet Bar
  • Floor Finish
    Carpet
    Laminate
    Tile
  • Heating
    Forced Air
  • Interior Feature
    Bar
    Breakfast Bar
    Built-in Features
    Closet Organizers
    Double Vanity
    Kitchen Island
    Open Floorplan
    Recessed Lighting
    Walk-In Closet(s)
    Wet Bar

Exterior

  • Lot/Exterior Features
    Lighting
    Rain Gutters
  • Roof
    Asphalt Shingle
  • Construction
    Stucco
  • Lot/Exterior Features
    Lighting, Rain Gutters
  • Roof
    Asphalt Shingle
  • Construction
    Stucco
  • Lot/Exterior Features
    Lighting
    Rain Gutters
  • Roof
    Asphalt Shingle
  • Construction
    Stucco

Additional Details

  • Zoning
    R-CG
  • Zoning
    R-CG
  • Zoning
    R-CG

$900,000

3138 44 Street SW

Schedule Tour
Contact Agent

$4099/month
Est. Monthly Payment
$
$
%
Learn More