Heather Dougall / Royal LePage Benchmark

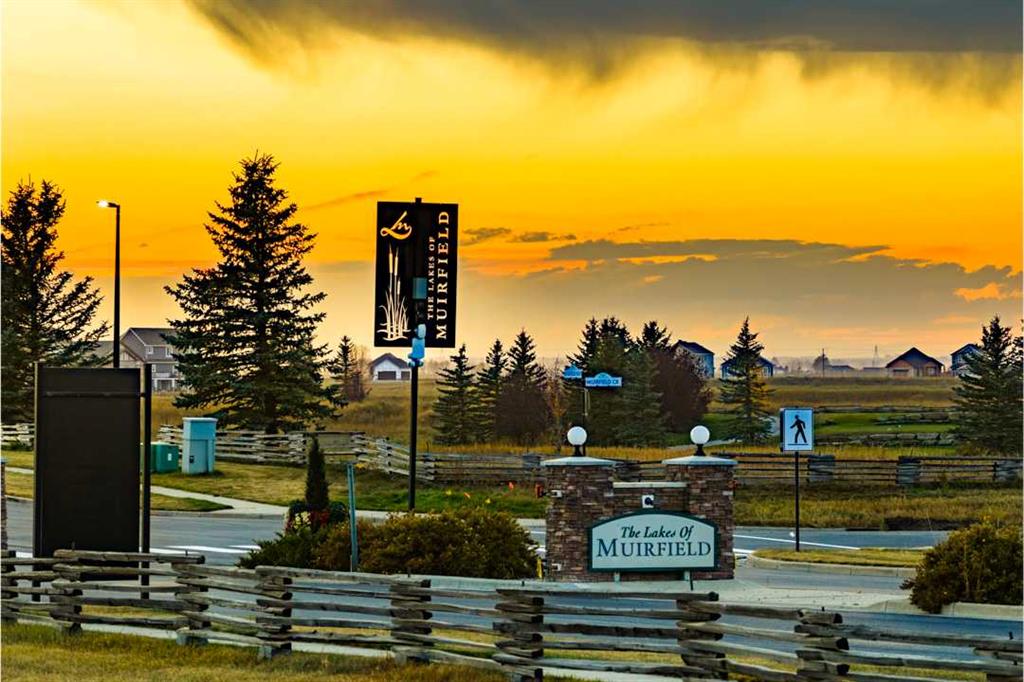
319 Muirfield Crescent , House for sale in Lakes of Muirfield Lyalta , Alberta , T0J1Y0

 MLS® # A2335879

4 bedrooms

6 bathrooms

2,559 sqft

Sign up to View

Days on Market

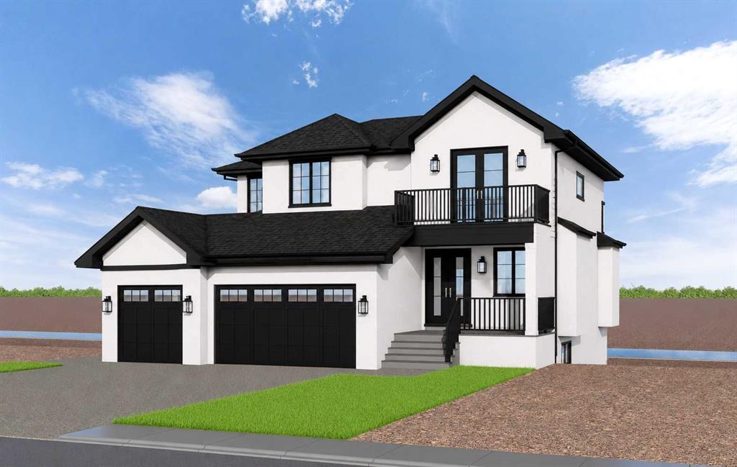
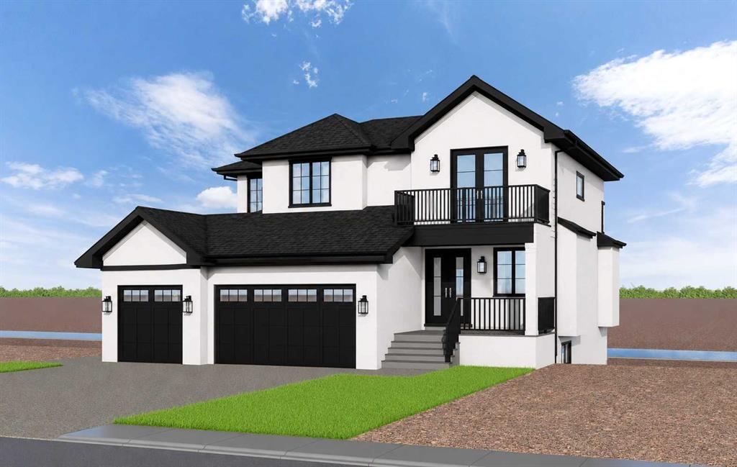
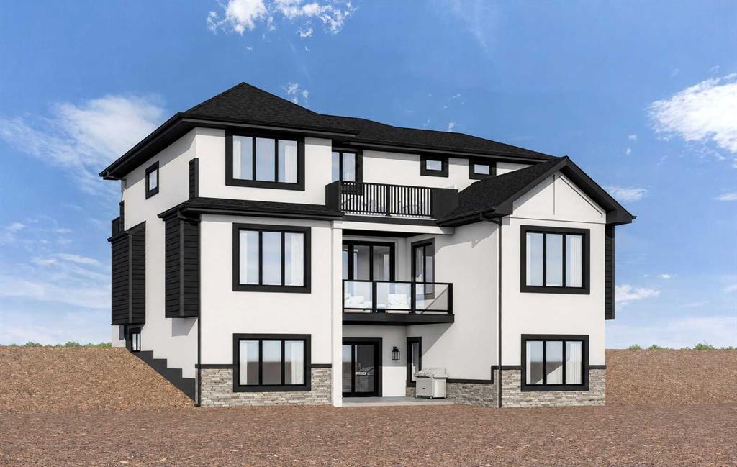
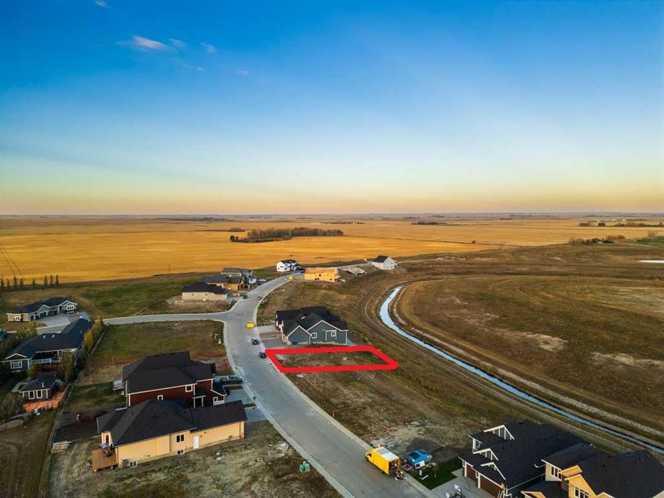
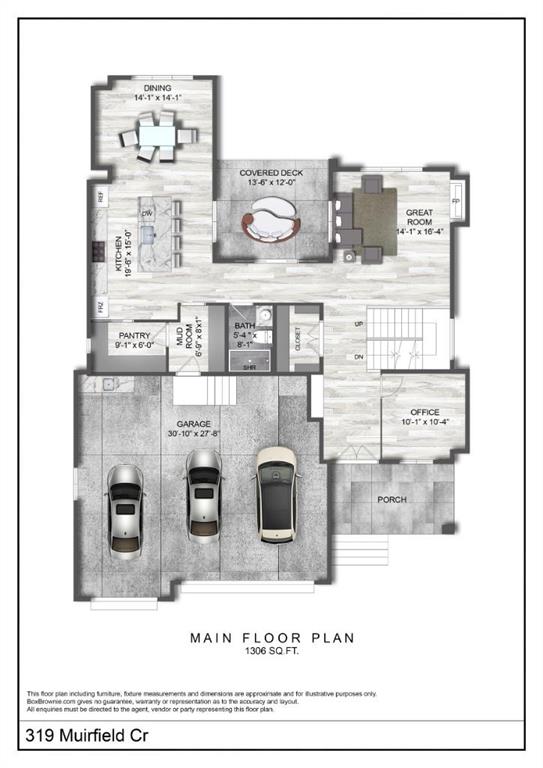
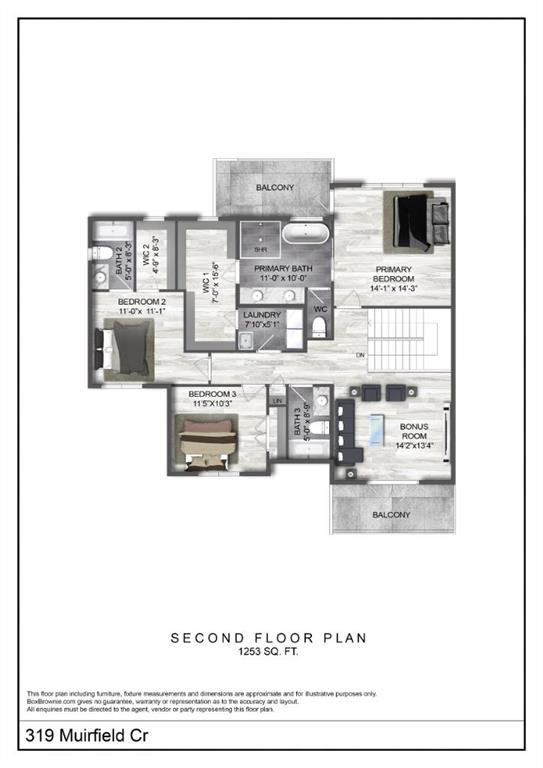
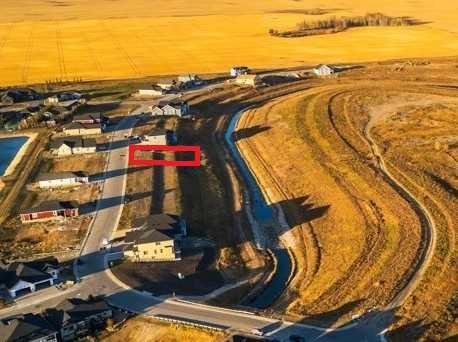
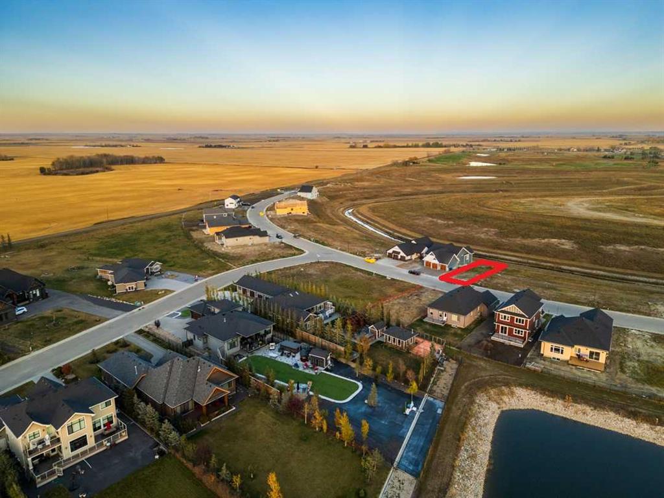
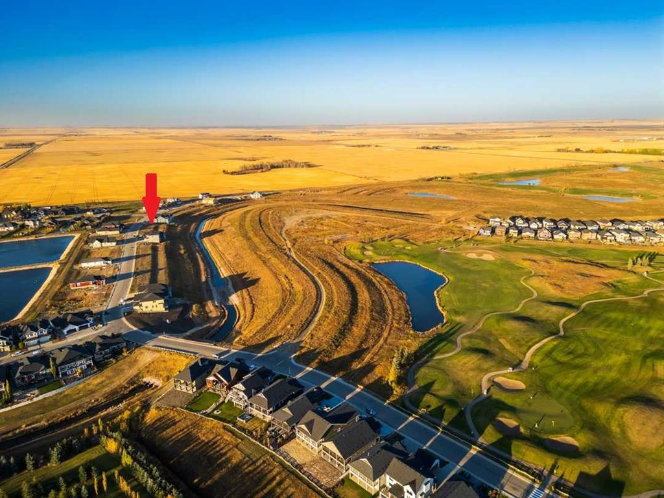
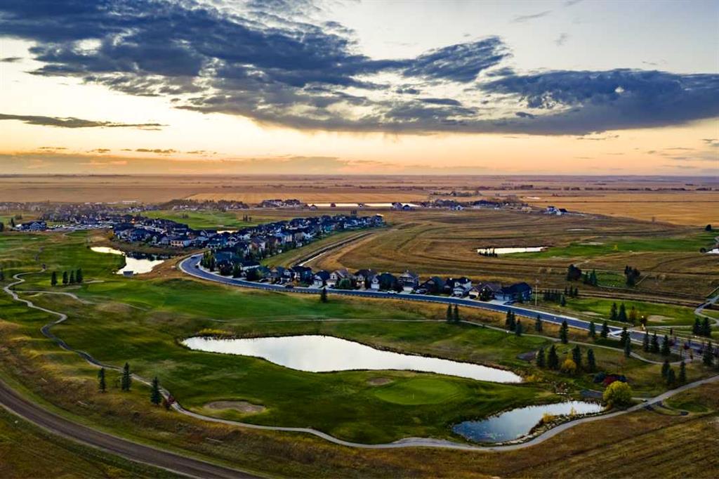
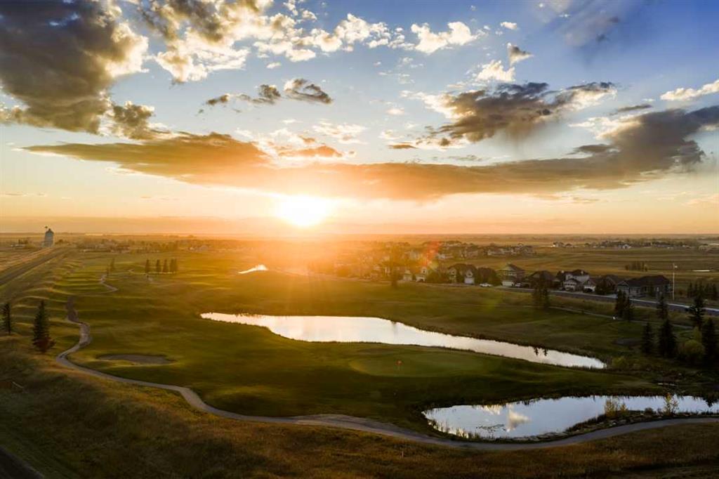
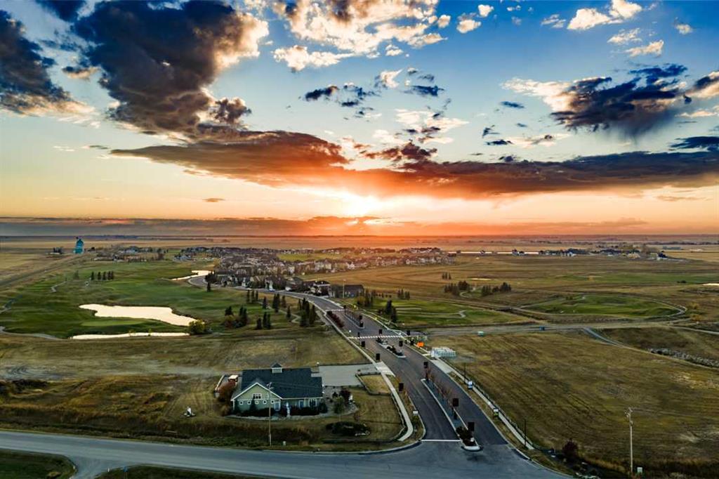
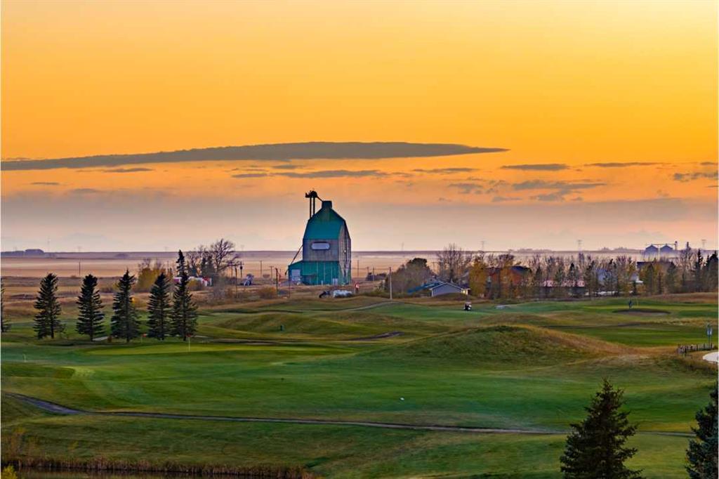
NEW LUXURY CANAL-FRONT HOME | 5 BEDROOMS | WALKOUT Designed to impress from the moment you walk in, this exceptional new home will offer more than 3,500 sq. ft. of beautifully finished living space, spectacular canal views and a thoughtful layout created for both family living and entertaining. Ideally positioned along the canal in the award-winning Lakes of Muirfield, this is an opportunity to build a truly exceptional home in one of Southern Alberta's most desirable golf course communities. The main flo...

Read More

Essential Information

  • MLS® #
    A2335879
  • Full Bathrooms
    5
  • Partial Bathrooms
    1
  • Year Built
    2026
  • Property Type
    Detached
  • Property Style
    2 Storey
  • MLS® #
    A2335879
  • Full Bathrooms
    5
  • Partial Bathrooms
    1
  • Year Built
    2026
  • Property Type
    Detached
  • Property Style
    2 Storey
  • MLS® #
    A2335879
  • Full Bathrooms
    5
  • Partial Bathrooms
    1
  • Year Built
    2026
  • Property Type
    Detached
  • Property Style
    2 Storey

Community Information

  • Postal Code
    T0J1Y0
  • Postal Code
    T0J1Y0
  • Postal Code
    T0J1Y0

Services & Amenities

  • Parking
    Aggregate
    Garage Door Opener
    Garage Faces Front
    Off Street
    Triple Garage Attached
  • Parking
    Aggregate, Garage Door Opener, Garage Faces Front, Off Street, Triple Garage Attached
  • Parking
    Aggregate
    Garage Door Opener
    Garage Faces Front
    Off Street
    Triple Garage Attached

Interior

  • Floor Finish
    Carpet
    Tile
    Vinyl Plank
  • Heating
    Fireplace(s)
    Forced Air
    Natural Gas
  • Interior Feature
    Bar
    Built-in Features
    Closet Organizers
    Double Vanity
    Kitchen Island
    No Animal Home
    No Smoking Home
    Open Floorplan
    Pantry
    Quartz Counters
    Recessed Lighting
    Soaking Tub
    Steam Room
    Storage
    Walk-In Closet(s)
  • Floor Finish
    Carpet, Tile, Vinyl Plank
  • Heating
    Fireplace(s), Forced Air, Natural Gas
  • Interior Feature
    Bar, Built-in Features, Closet Organizers, Double Vanity, Kitchen Island, No Animal Home, No Smoking Home, Open Floorplan, Pantry, Quartz Counters, Recessed Lighting, Soaking Tub, Steam Room, Storage, Walk-In Closet(s)
  • Floor Finish
    Carpet
    Tile
    Vinyl Plank
  • Heating
    Fireplace(s)
    Forced Air
    Natural Gas
  • Interior Feature
    Bar
    Built-in Features
    Closet Organizers
    Double Vanity
    Kitchen Island
    No Animal Home
    No Smoking Home
    Open Floorplan
    Pantry
    Quartz Counters
    Recessed Lighting
    Soaking Tub
    Steam Room
    Storage
    Walk-In Closet(s)

Exterior

  • Lot/Exterior Features
    Balcony
  • Roof
    Asphalt Shingle
  • Construction
    Cement Fiber Board
    Stone
    Stucco
  • Lot/Exterior Features
    Balcony
  • Roof
    Asphalt Shingle
  • Construction
    Cement Fiber Board, Stone, Stucco
  • Lot/Exterior Features
    Balcony
  • Roof
    Asphalt Shingle
  • Construction
    Cement Fiber Board
    Stone
    Stucco

Additional Details

  • Zoning
    DC-7 Direct Control
  • Zoning
    DC-7 Direct Control
  • Zoning
    DC-7 Direct Control

$1,100,000

319 Muirfield Crescent

Schedule Tour
Contact Agent

$5010/month
Est. Monthly Payment
$
$
%
Learn More