John Darel / MaxWell Canyon Creek

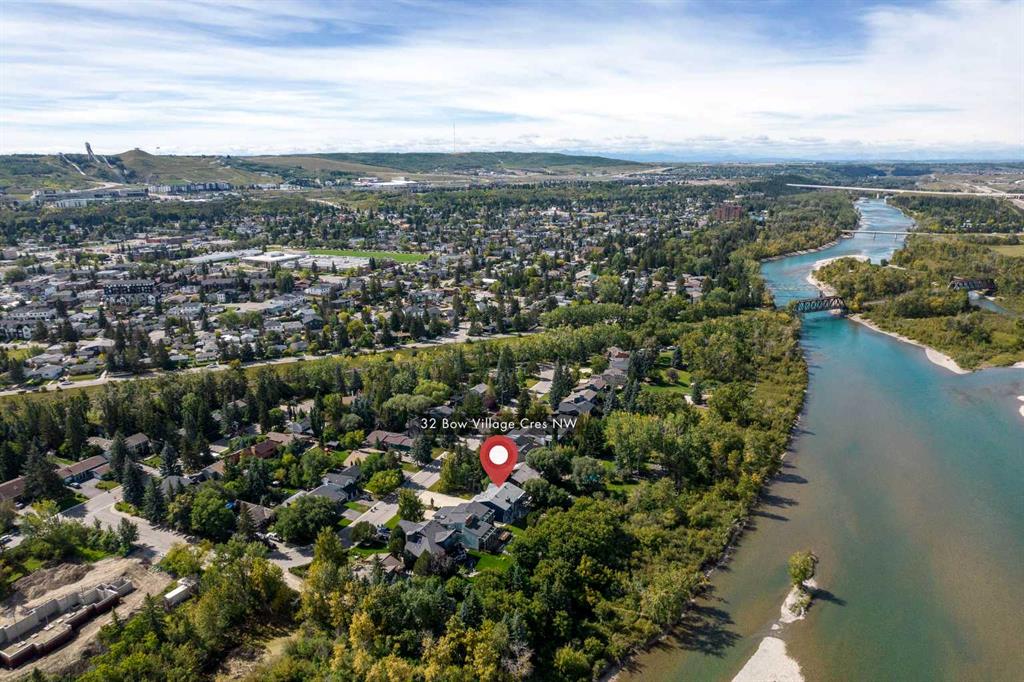
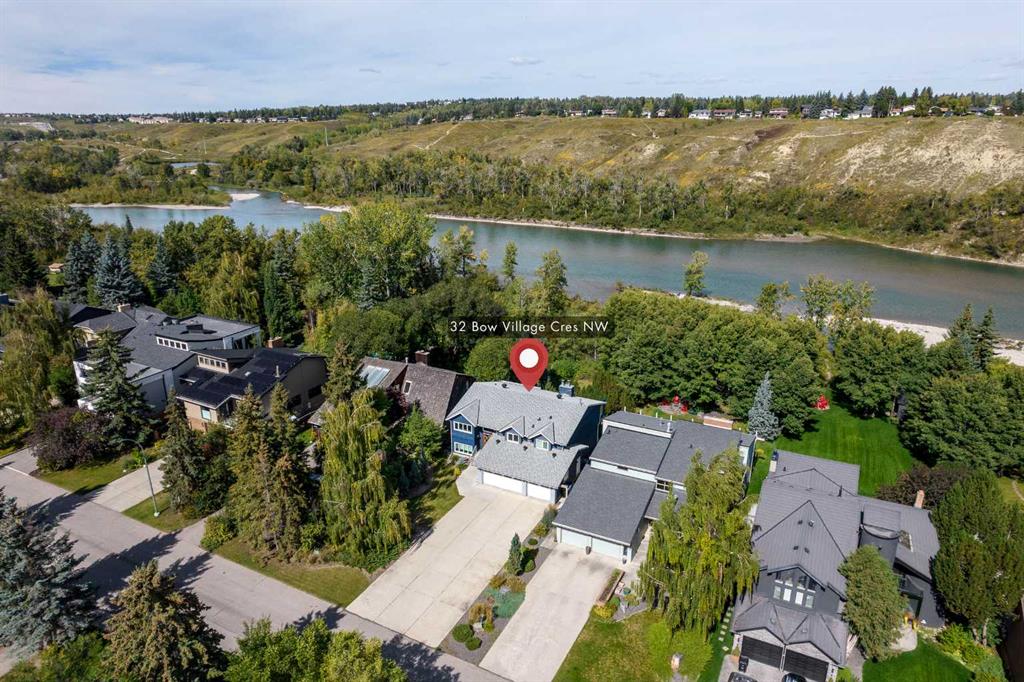
32 Bow Village Crescent NW, House for sale in Bowness Calgary , Alberta , T3B 4X2

 MLS® # A2345106

3 bedrooms

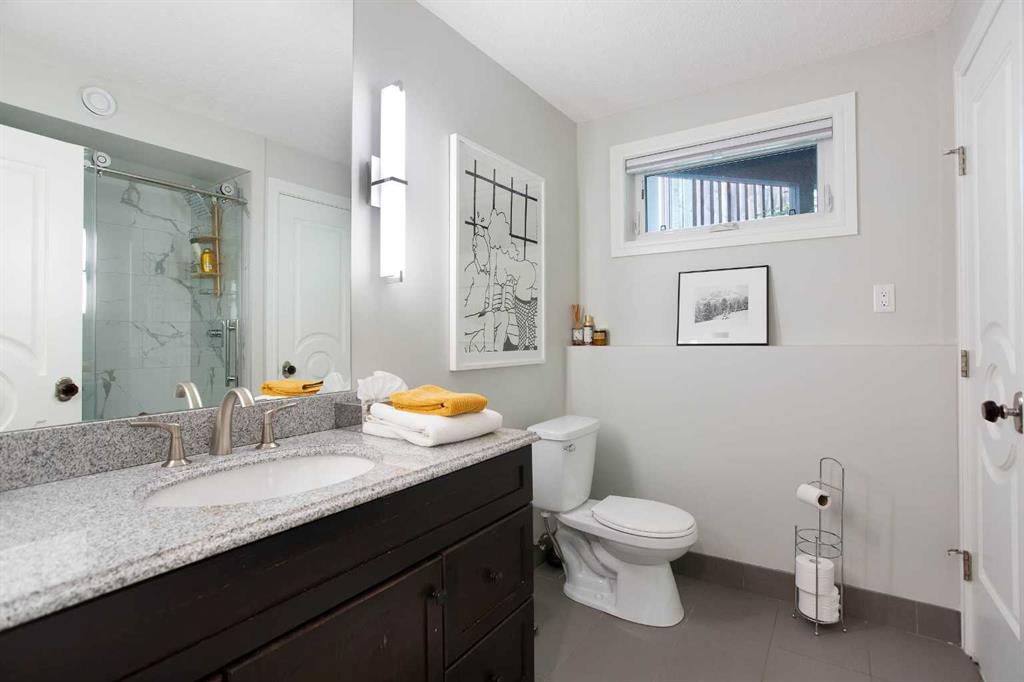
2 bathrooms

1,506 sqft

Sign up to View

Days on Market

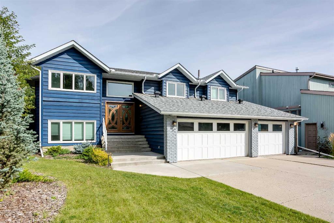
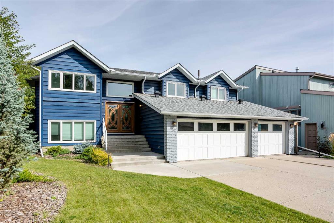
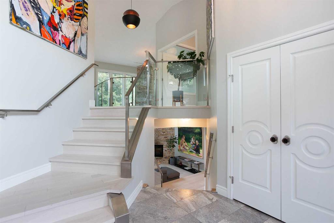
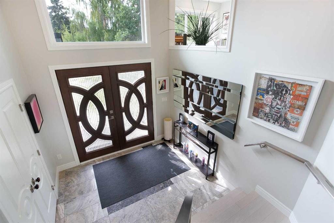
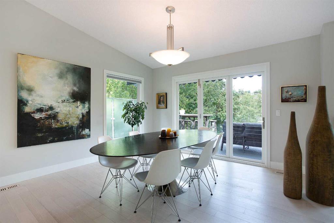
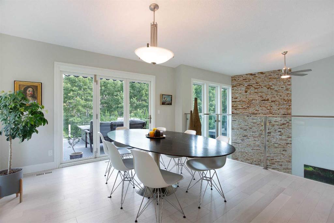
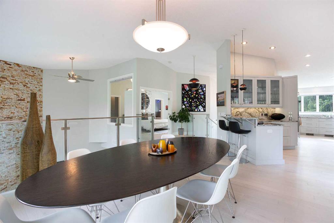
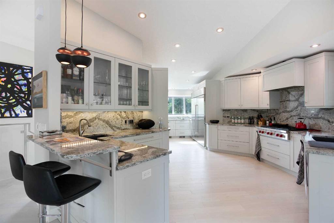
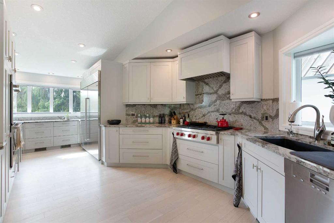
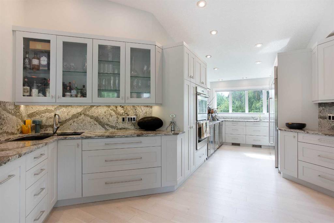
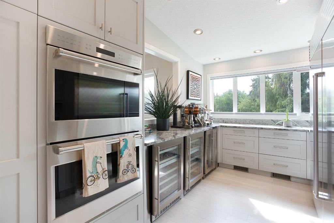
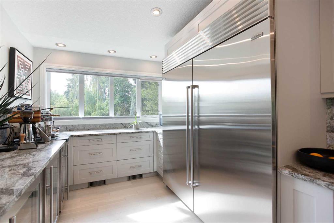
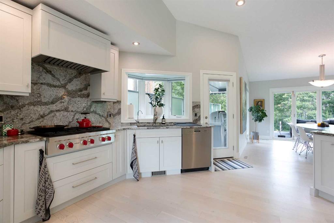
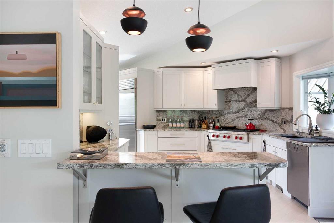
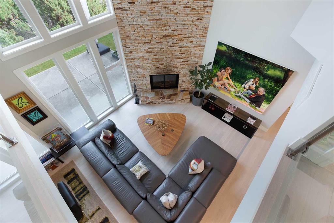
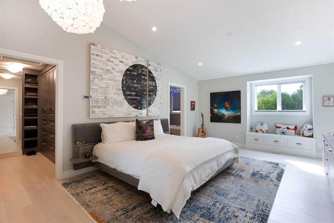
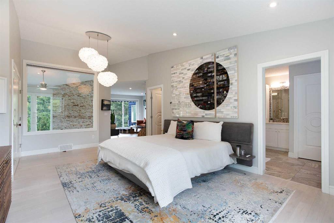
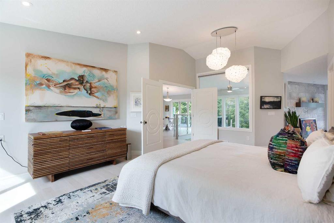
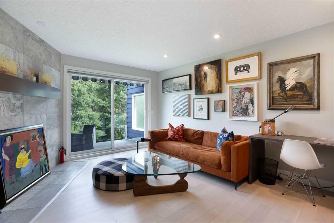
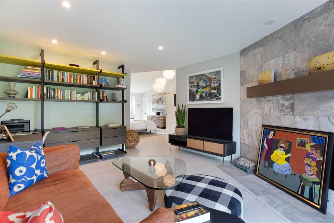
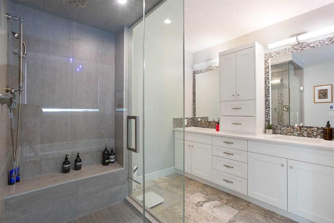
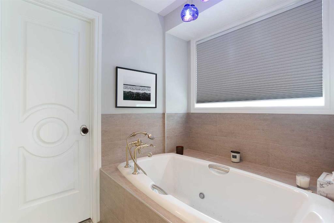
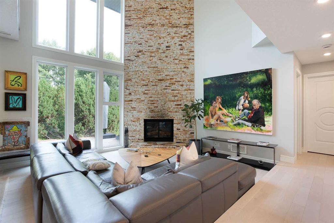
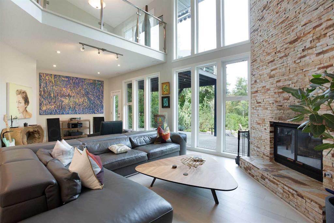
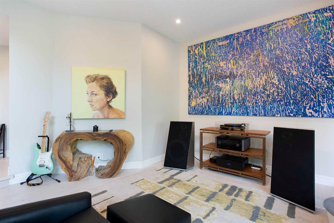
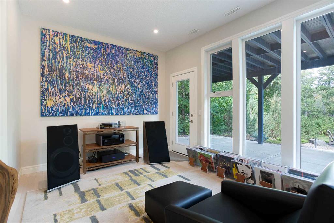
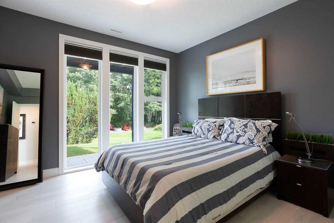
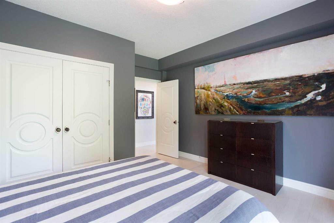
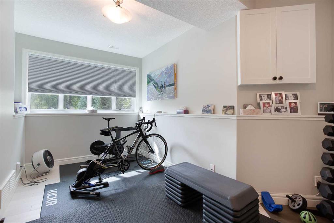
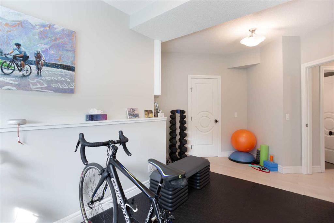
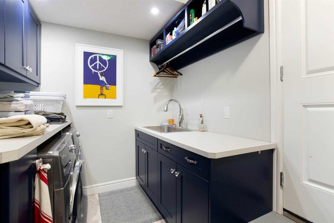
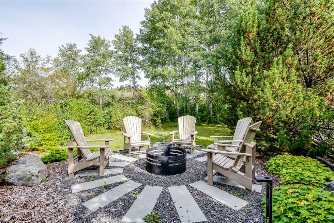
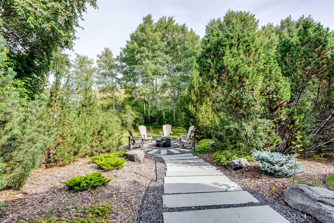
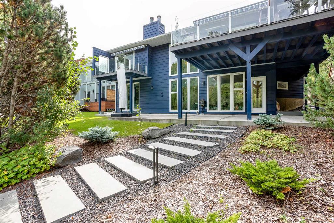
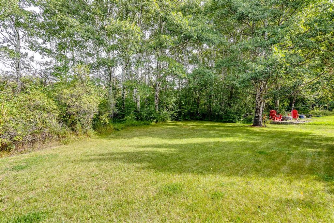
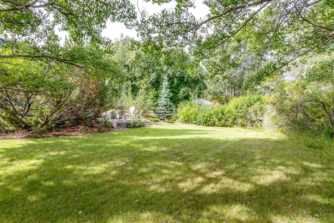
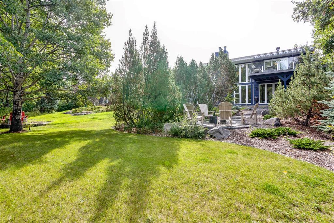
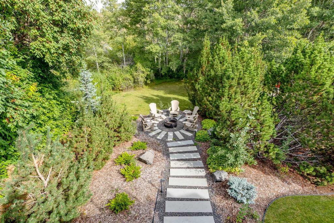
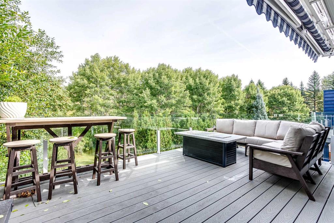
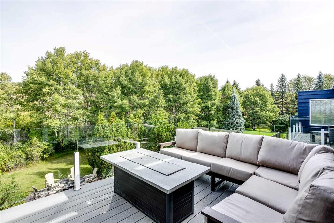
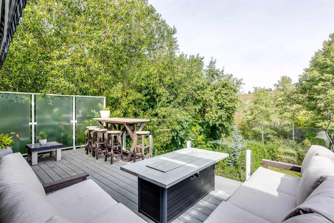
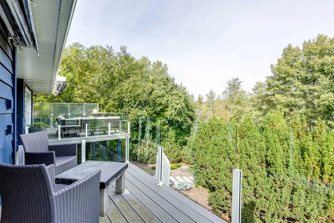
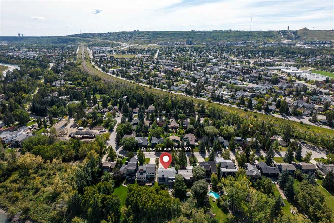
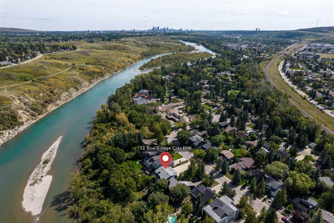
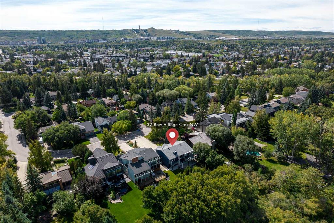
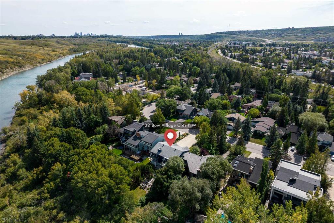
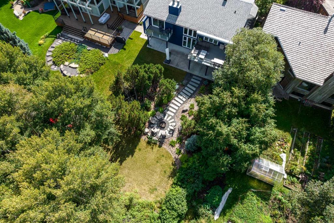
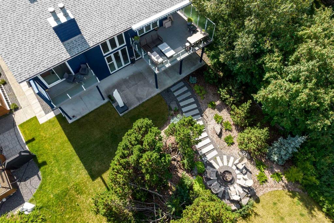
OPEN HOUSE Sunday Sep. 20th. 1:00 to 3:00PM! Are you a discerning Buyer that has been searching for that one-of-a-kind, unique property? Something that stands out from the common modern inner-city in-fill? Well, here it is, your chance to own a unique Character-Rich Bowness Bi-level Beauty right on the Banks of the Bow! Backing onto the Bow River is this character-rich, fully modernized home. Situated in one of the most private locations in all of Calgary, surrounded by stunning nature and quiet beauty, on ...

Read More

Essential Information

  • MLS® #
    A2345106
  • Full Bathrooms
    2
  • Year Built
    1986
  • Property Type
    Detached
  • Property Style
    Bi-Level
  • MLS® #
    A2345106
  • Full Bathrooms
    2
  • Year Built
    1986
  • Property Type
    Detached
  • Property Style
    Bi-Level
  • MLS® #
    A2345106
  • Full Bathrooms
    2
  • Year Built
    1986
  • Property Type
    Detached
  • Property Style
    Bi-Level

Community Information

  • Postal Code
    T3B 4X2
  • Postal Code
    T3B 4X2
  • Postal Code
    T3B 4X2

Services & Amenities

  • Parking
    Driveway
    Garage Door Opener
    Heated Garage
    On Street
    Triple Garage Attached
  • Parking
    Driveway, Garage Door Opener, Heated Garage, On Street, Triple Garage Attached
  • Parking
    Driveway
    Garage Door Opener
    Heated Garage
    On Street
    Triple Garage Attached

Interior

  • Floor Finish
    Hardwood
    Tile
  • Heating
    Forced Air
  • Interior Feature
    Bar
    Built-in Features
    Ceiling Fan(s)
    Closet Organizers
    Granite Counters
    High Ceilings
    No Animal Home
    No Smoking Home
    Open Floorplan
    Separate Entrance
    Storage
    Vaulted Ceiling(s)
    Walk-In Closet(s)
  • Floor Finish
    Hardwood, Tile
  • Heating
    Forced Air
  • Interior Feature
    Bar, Built-in Features, Ceiling Fan(s), Closet Organizers, Granite Counters, High Ceilings, No Animal Home, No Smoking Home, Open Floorplan, Separate Entrance, Storage, Vaulted Ceiling(s), Walk-In Closet(s)
  • Floor Finish
    Hardwood
    Tile
  • Heating
    Forced Air
  • Interior Feature
    Bar
    Built-in Features
    Ceiling Fan(s)
    Closet Organizers
    Granite Counters
    High Ceilings
    No Animal Home
    No Smoking Home
    Open Floorplan
    Separate Entrance
    Storage
    Vaulted Ceiling(s)
    Walk-In Closet(s)

Exterior

  • Lot/Exterior Features
    Awning(s)
    BBQ gas line
    Fire Pit
    Private Yard
  • Roof
    Asphalt Shingle
  • Construction
    Brick
    Wood Frame
    Wood Siding
  • Lot/Exterior Features
    Awning(s), BBQ gas line, Fire Pit, Private Yard
  • Roof
    Asphalt Shingle
  • Construction
    Brick, Wood Frame, Wood Siding
  • Lot/Exterior Features
    Awning(s)
    BBQ gas line
    Fire Pit
    Private Yard
  • Roof
    Asphalt Shingle
  • Construction
    Brick
    Wood Frame
    Wood Siding

Additional Details

  • Zoning
    R-CG
  • Zoning
    R-CG
  • Zoning
    R-CG

$1,750,000

32 Bow Village Crescent NW

Schedule Tour
Contact Agent

$7970/month
Est. Monthly Payment
$
$
%
Learn More