
Giovanni Oliverio / RE/MAX House of Real Estate

32 Evansborough Hill NW, House for sale in Evanston Calgary , Alberta , T3P 0M8

 MLS® # A2354176

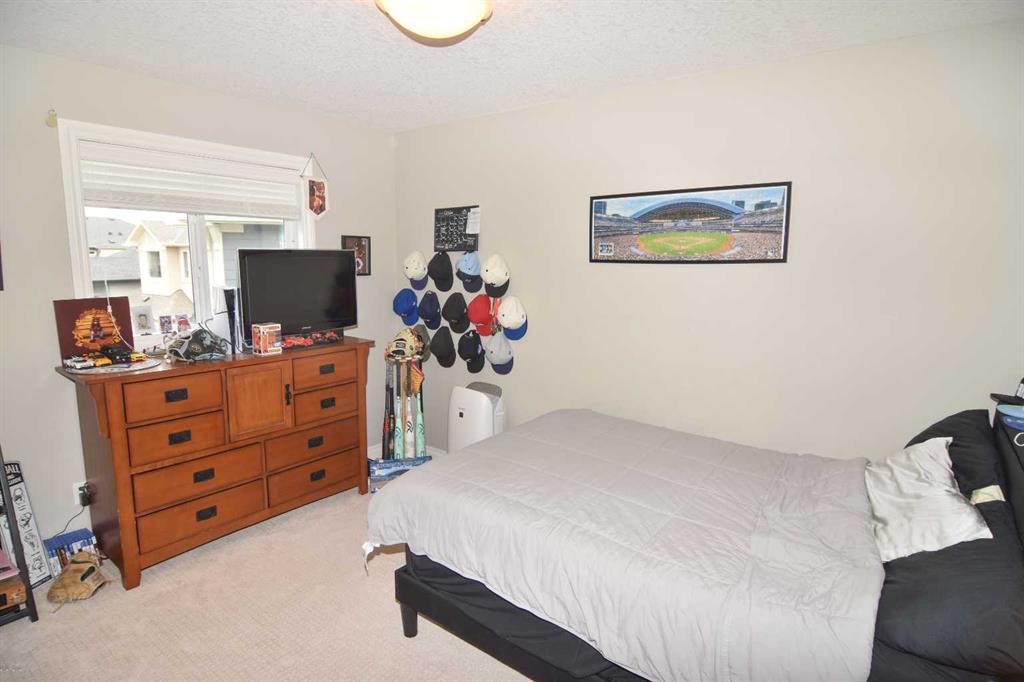
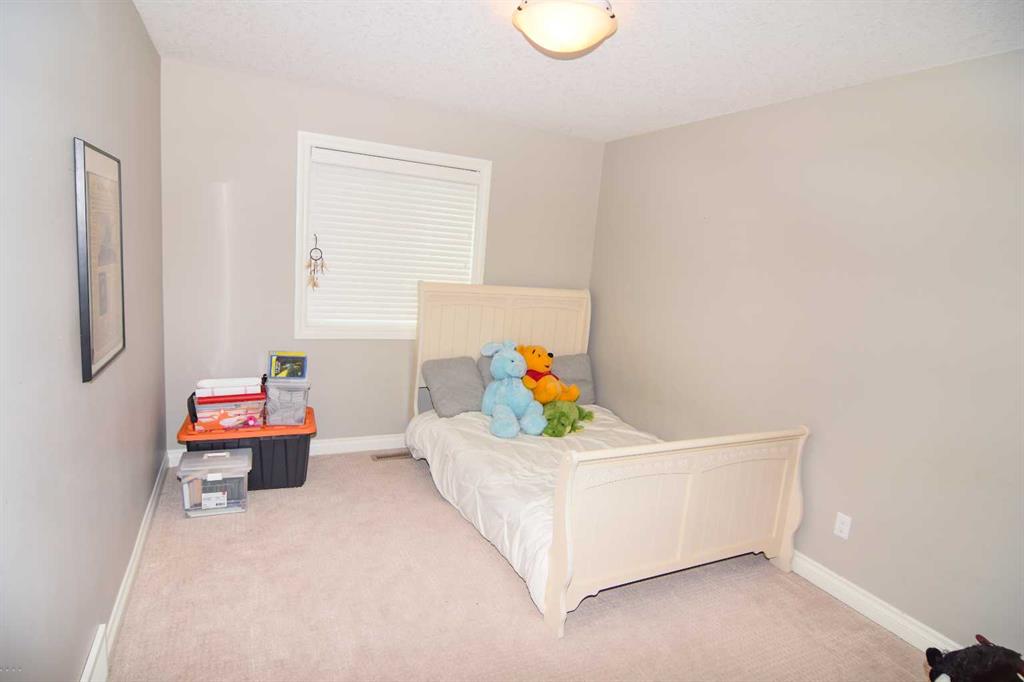
4 bedrooms

4 bathrooms

2,604 sqft

Sign up to View

Days on Market

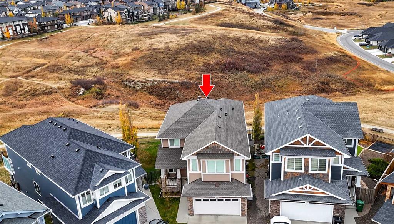
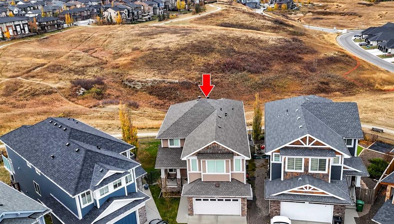
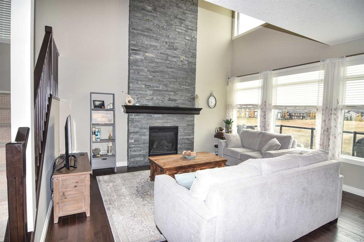
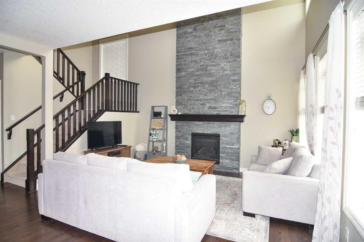
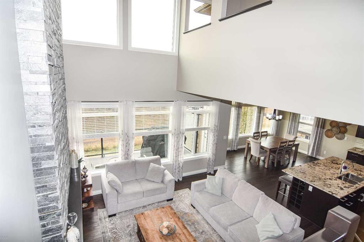
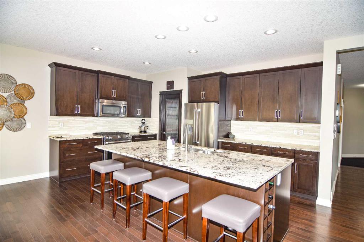
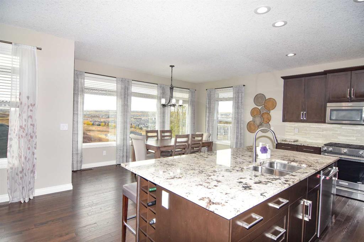
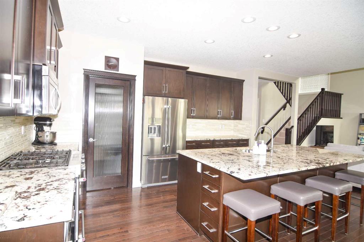
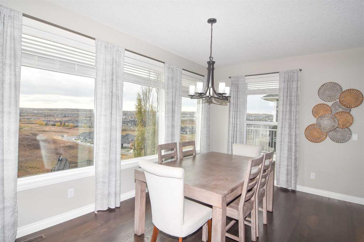
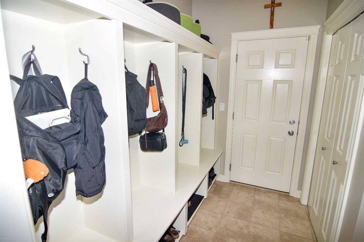
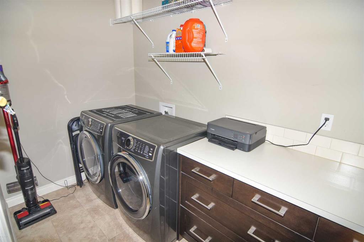
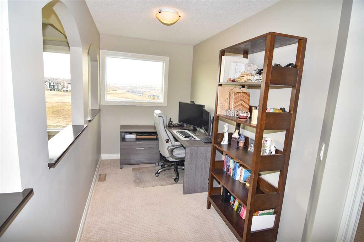
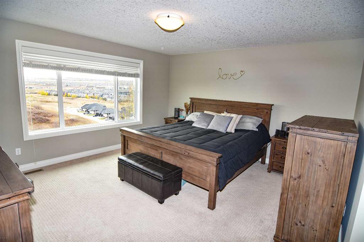
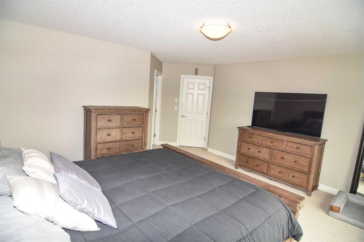
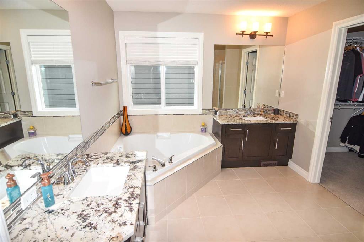
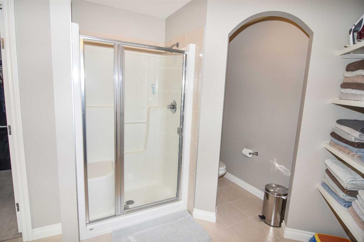
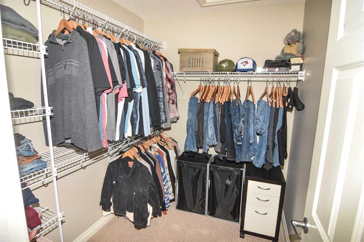
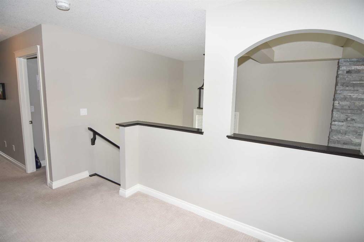
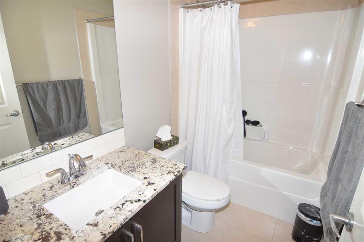
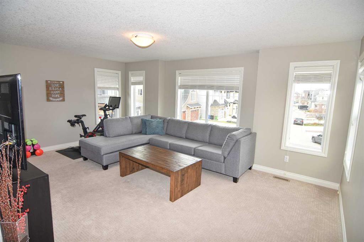
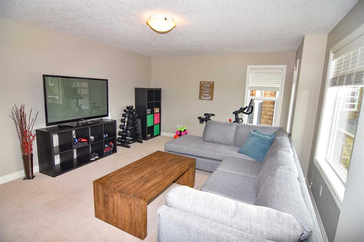
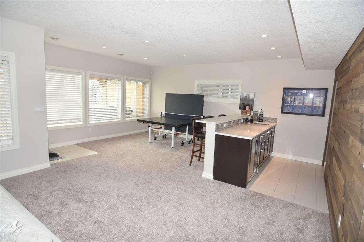
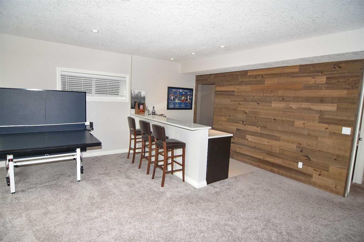
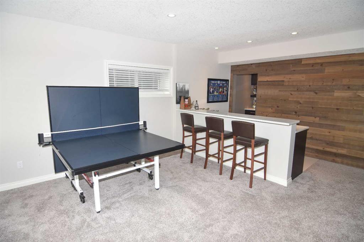
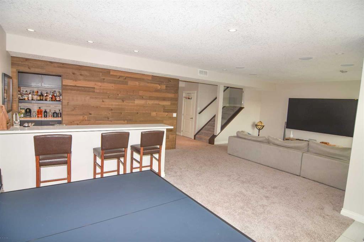
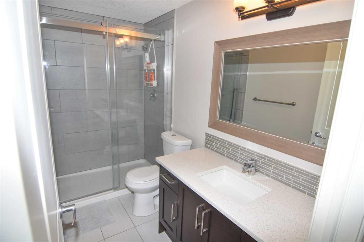
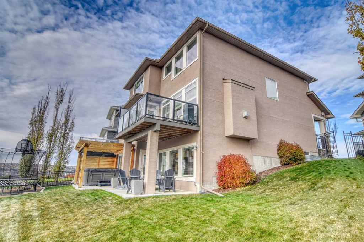
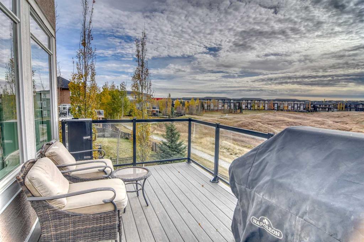
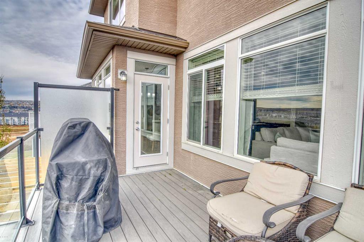
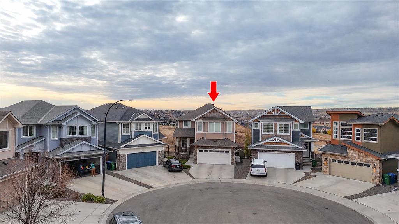
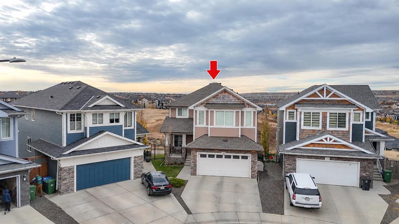
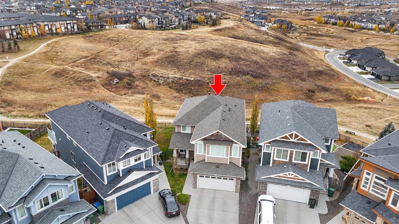
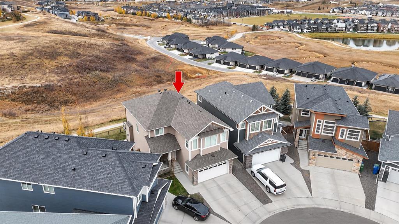
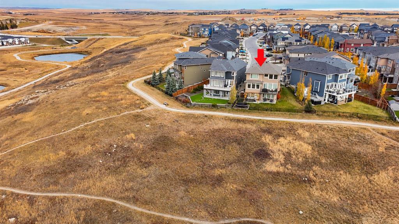
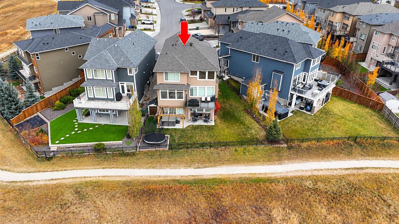
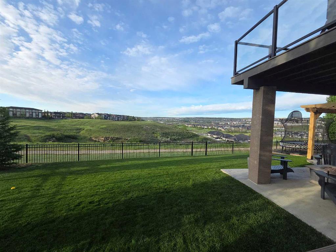
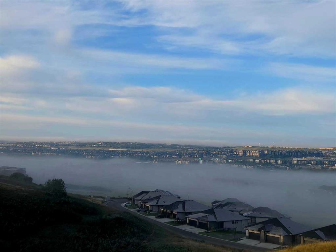
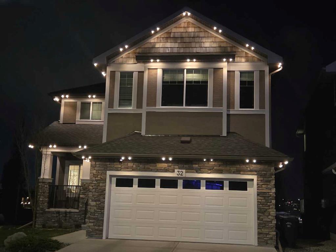
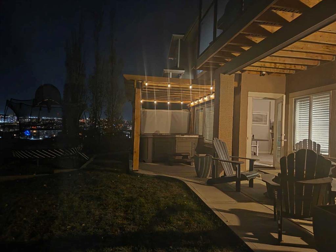
Beautifully positioned on a quiet cul-de-sac, this exceptional home offers a rare opportunity to own one of the few coveted south-facing ravine lots, offering a unique setting and exceptional appeal. Set on a large pie-shaped lot backing onto walking paths and natural green space, this impressive 2-storey home pairs inviting indoor spaces with exceptional outdoor living. A charming front porch invites peaceful morning coffees before stepping inside to a thoughtfully designed main floor with rich hardwood fl...

Read More

Essential Information

  • MLS® #
    A2354176
  • Full Bathrooms
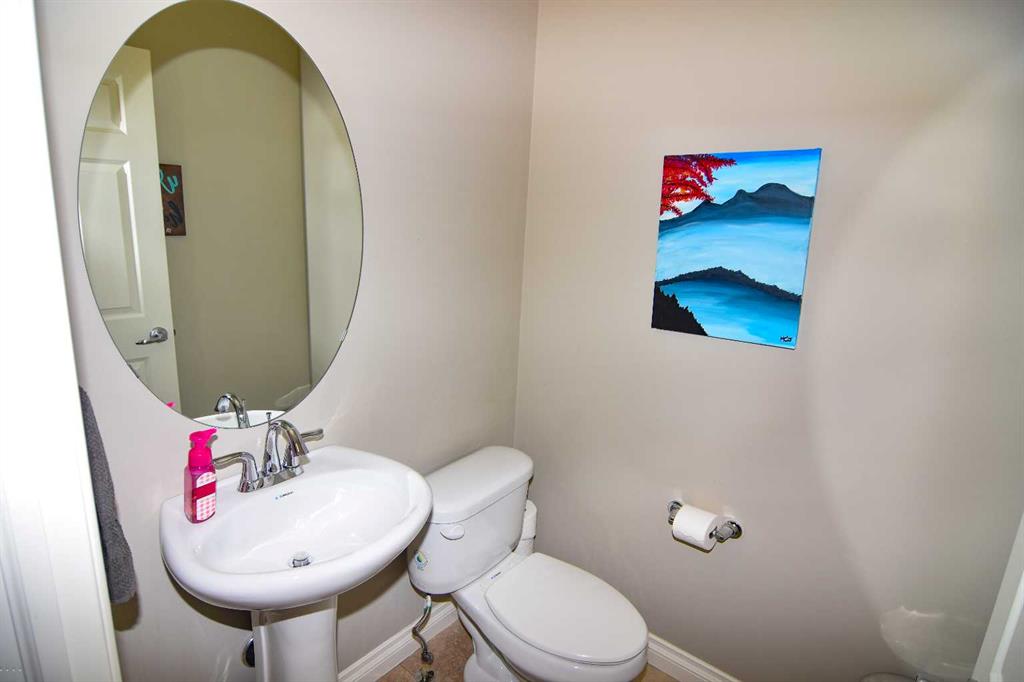
    3
  • Partial Bathrooms
    1
  • Year Built
    2015
  • Property Type
    Detached
  • Property Style
    2 Storey
  • MLS® #
    A2354176
  • Full Bathrooms
    3
  • Partial Bathrooms
    1
  • Year Built
    2015
  • Property Type
    Detached
  • Property Style
    2 Storey
  • MLS® #
    A2354176
  • Full Bathrooms
    3
  • Partial Bathrooms
    1
  • Year Built
    2015
  • Property Type
    Detached
  • Property Style
    2 Storey

Community Information

  • Postal Code
    T3P 0M8
  • Postal Code
    T3P 0M8
  • Postal Code
    T3P 0M8

Services & Amenities

  • Parking
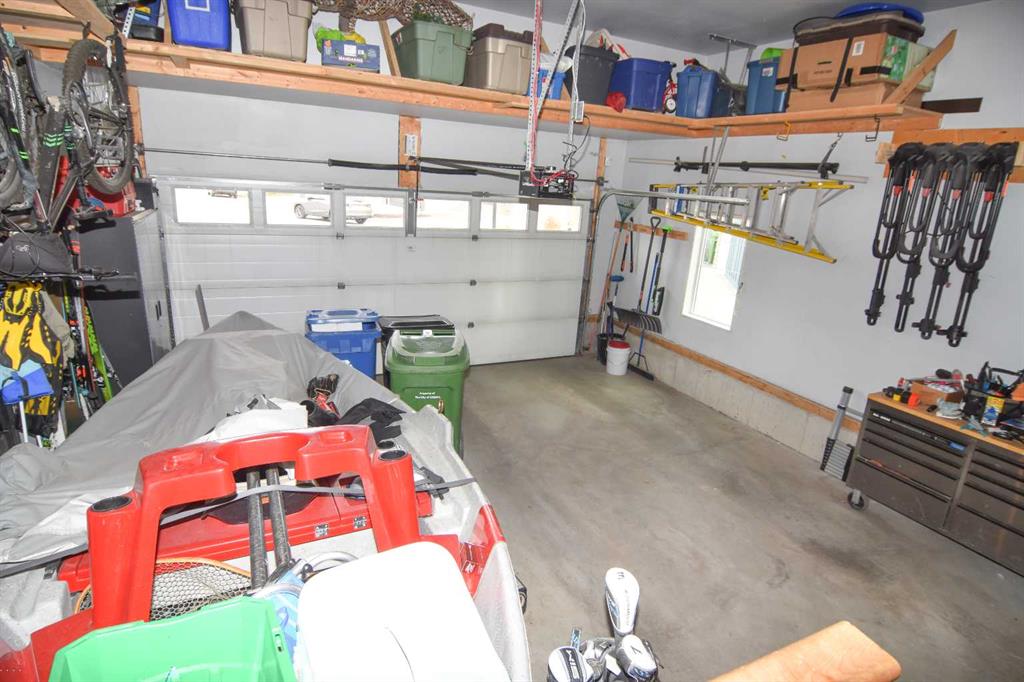
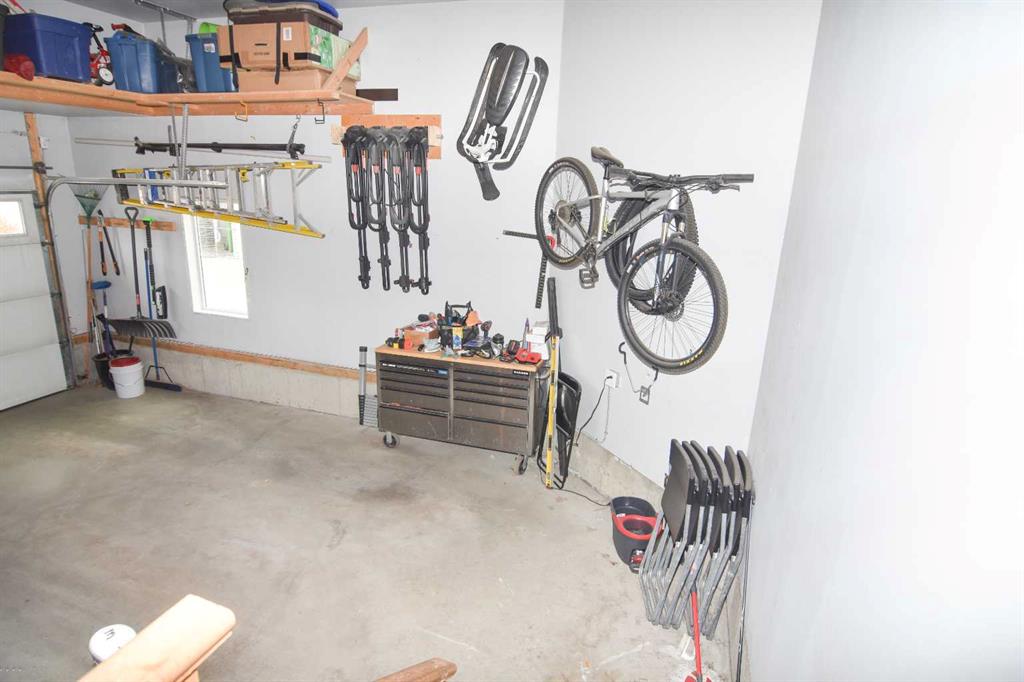
    Double Garage Attached
    Insulated
  • Parking
    Double Garage Attached, Insulated
  • Parking
    Double Garage Attached
    Insulated

Interior

  • Floor Finish
    Carpet
    Hardwood
    Tile
  • Heating
    Forced Air
    Natural Gas
  • Interior Feature
    Breakfast Bar
    Built-in Features
    Double Vanity
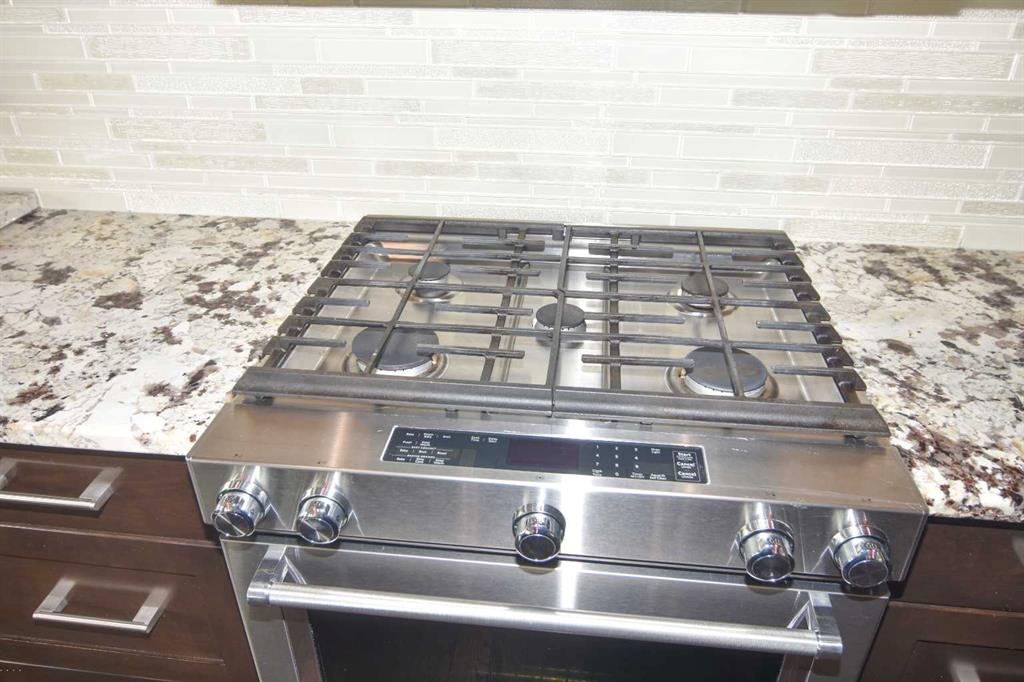
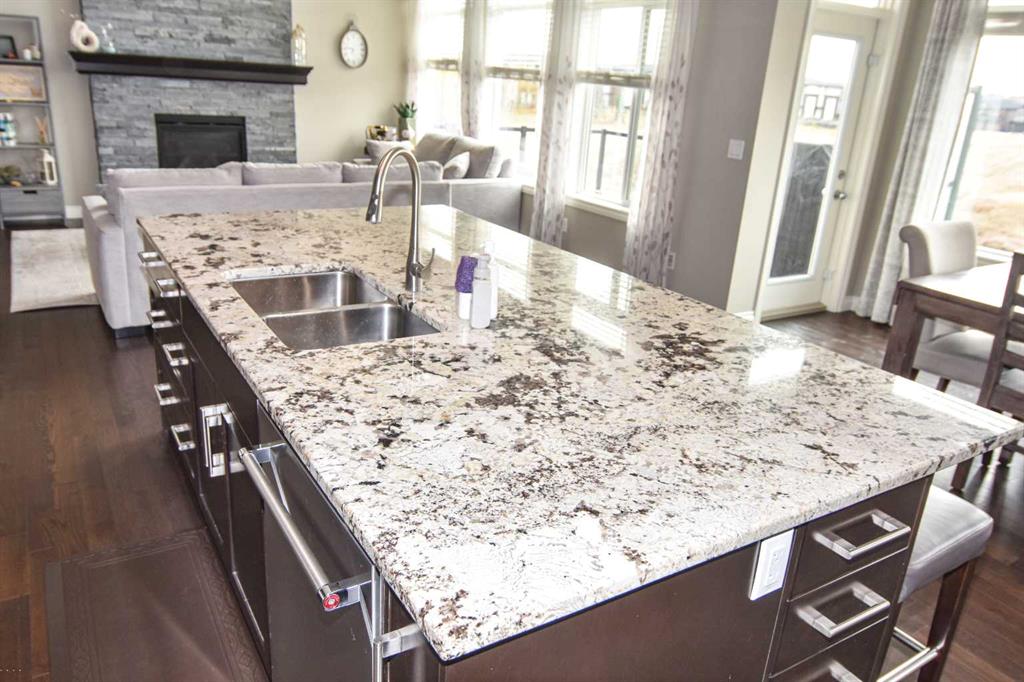
    Granite Counters
    Kitchen Island
    Low Flow Plumbing Fixtures
    Open Floorplan
    Pantry
    Recessed Lighting
    Soaking Tub
    Storage
    Walk-In Closet(s)
    Wet Bar
  • Floor Finish
    Carpet, Hardwood, Tile
  • Heating
    Forced Air, Natural Gas
  • Interior Feature
    Breakfast Bar, Built-in Features, Double Vanity, Granite Counters, Kitchen Island, Low Flow Plumbing Fixtures, Open Floorplan, Pantry, Recessed Lighting, Soaking Tub, Storage, Walk-In Closet(s), Wet Bar
  • Floor Finish
    Carpet
    Hardwood
    Tile
  • Heating
    Forced Air
    Natural Gas
  • Interior Feature
    Breakfast Bar
    Built-in Features
    Double Vanity
    Granite Counters
    Kitchen Island
    Low Flow Plumbing Fixtures
    Open Floorplan
    Pantry
    Recessed Lighting
    Soaking Tub
    Storage
    Walk-In Closet(s)
    Wet Bar

Exterior

  • Lot/Exterior Features
    Lighting
    Private Yard
  • Roof
    Asphalt Shingle
  • Construction
    Stone
    Stucco
    Wood Frame
  • Lot/Exterior Features
    Lighting, Private Yard
  • Roof
    Asphalt Shingle
  • Construction
    Stone, Stucco, Wood Frame
  • Lot/Exterior Features
    Lighting
    Private Yard
  • Roof
    Asphalt Shingle
  • Construction
    Stone
    Stucco
    Wood Frame

Additional Details

  • Zoning
    R-1s
  • Zoning
    R-1s
  • Zoning
    R-1s

$1,249,988

32 Evansborough Hill NW

Schedule Tour
Contact Agent

$5693/month
Est. Monthly Payment
$
$
%
Learn More