

Adil Mawani / Independent Broker

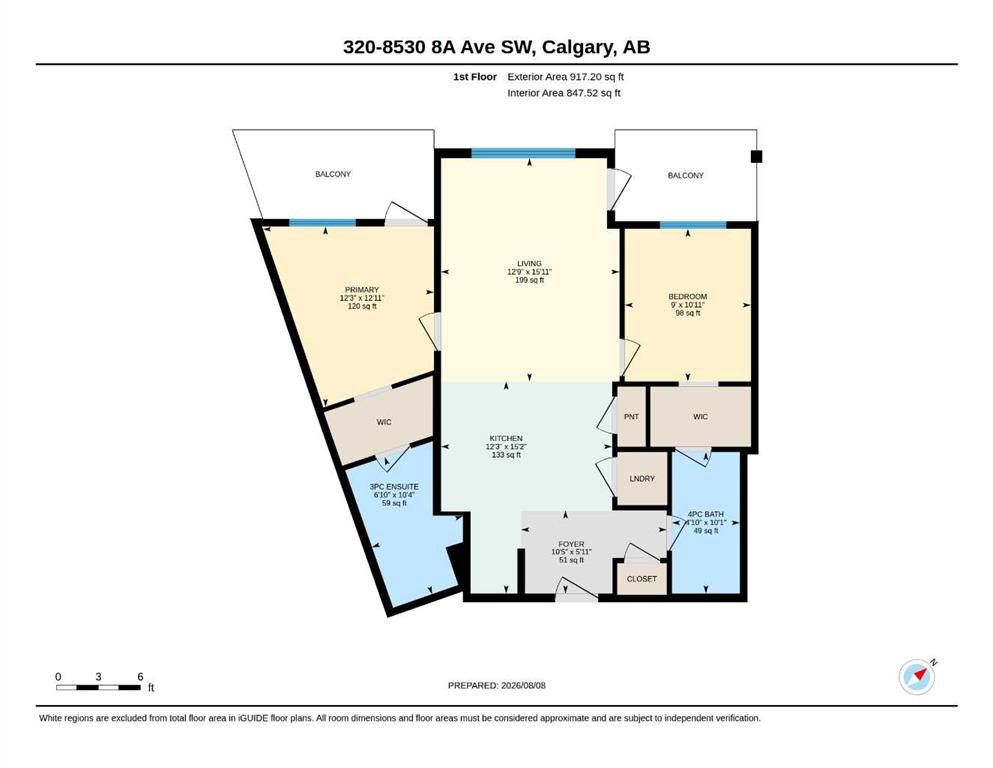
320, 8530 8A Avenue SW, Condo for sale in West Springs Calgary , Alberta , T3H 6A7

 MLS® # A2335990

2 bedrooms

2 bathrooms

847 sqft

Sign up to View

Days on Market

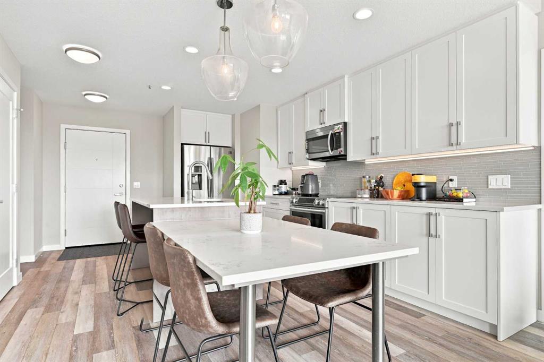
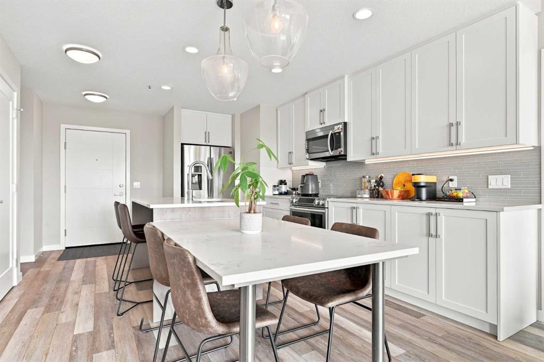
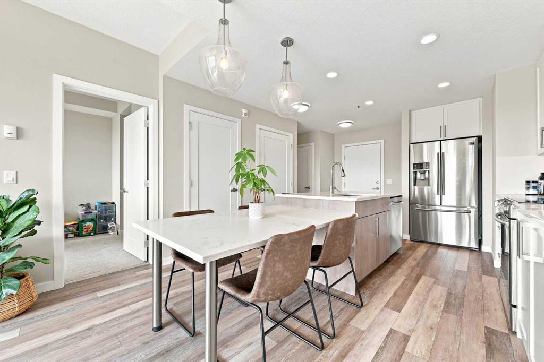
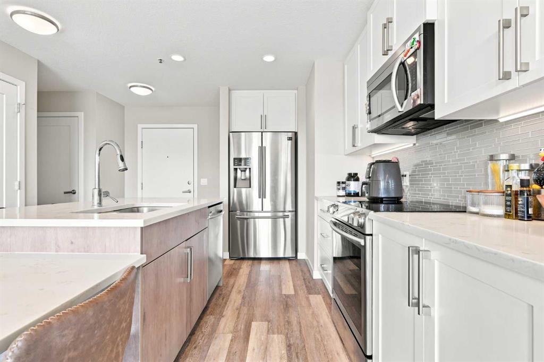
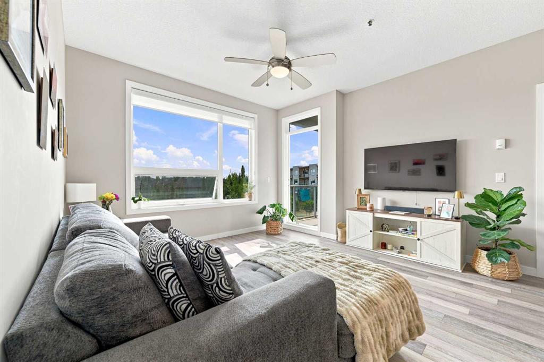
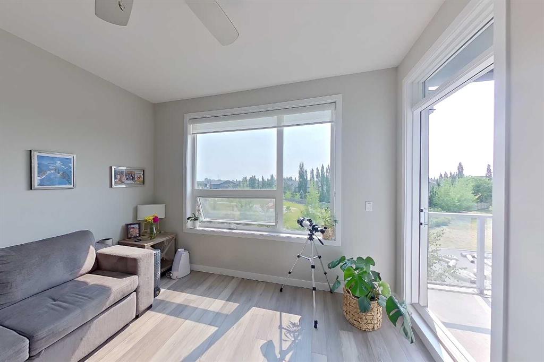
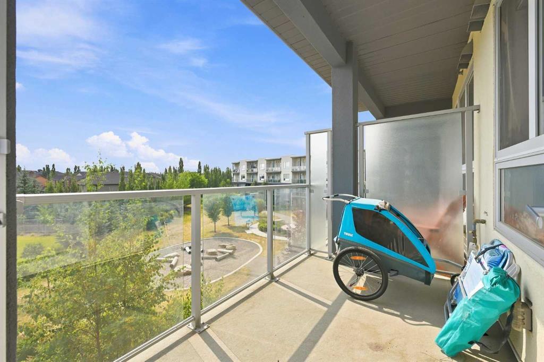
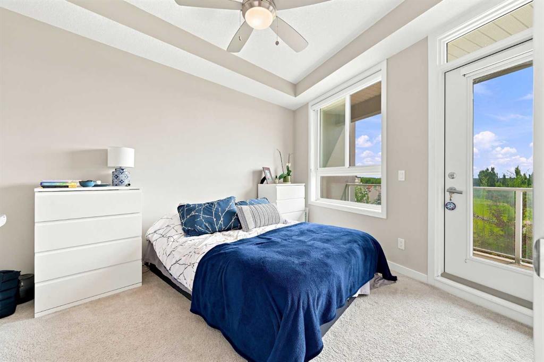
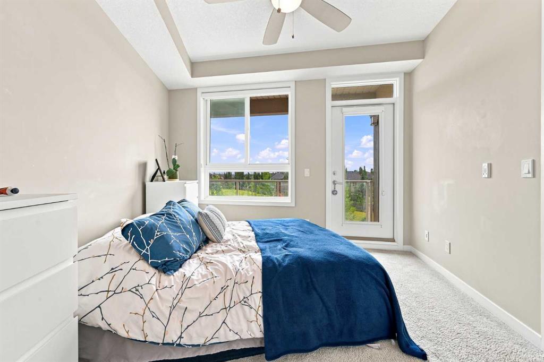
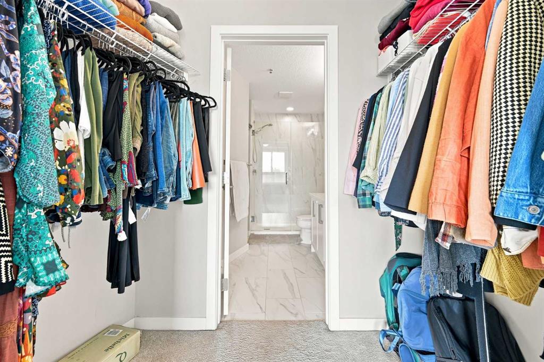
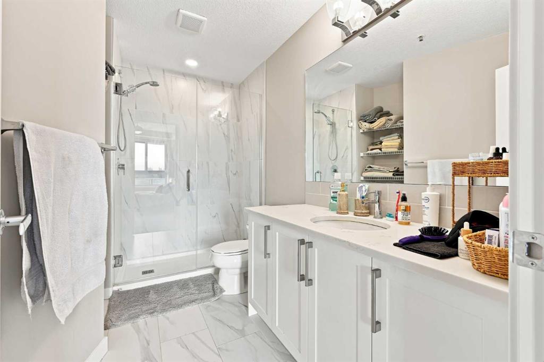
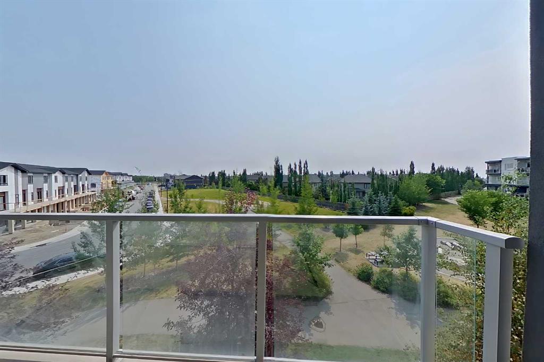
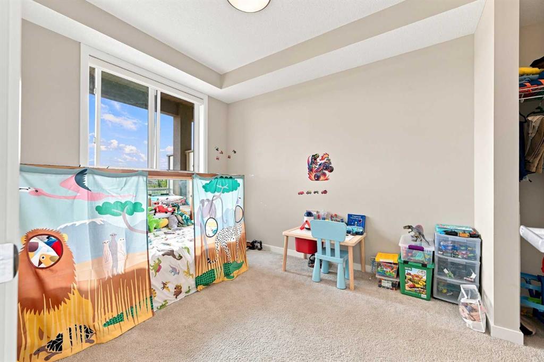
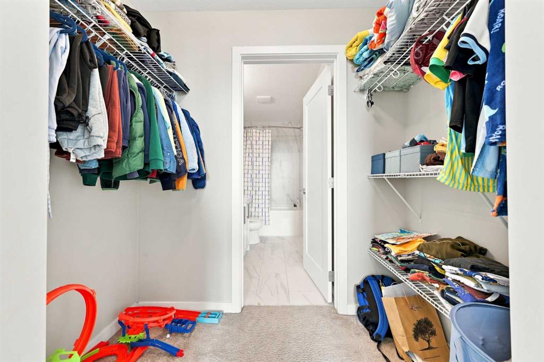
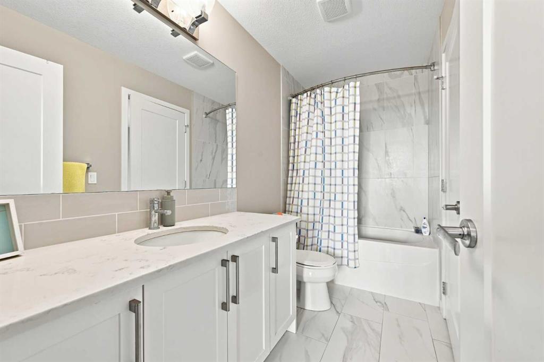
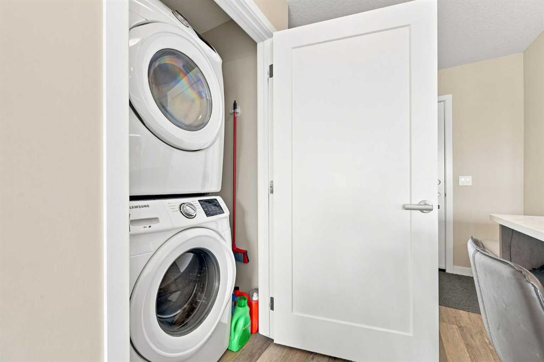
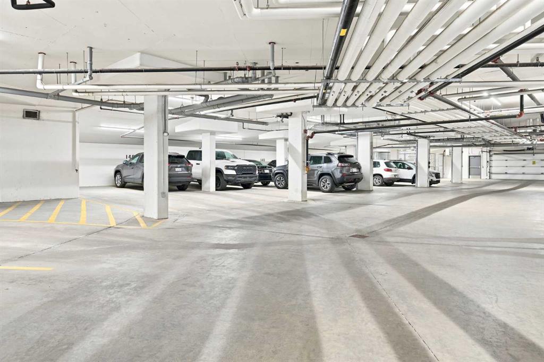
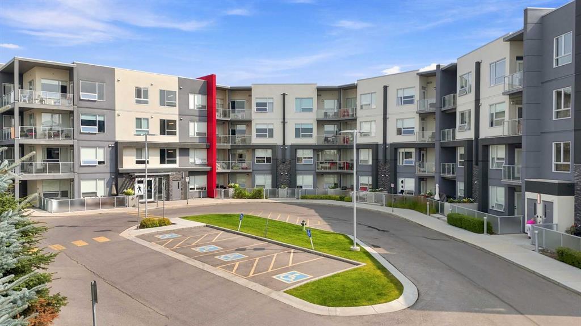
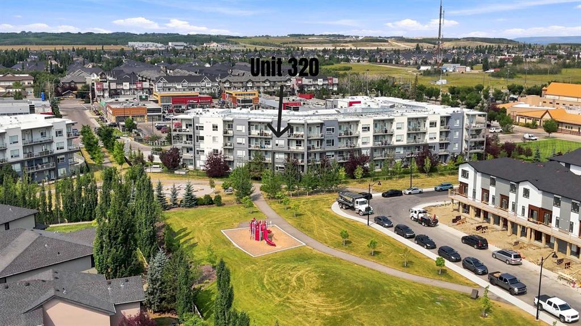
PANORAMIC PARK & PLAYGROUND VIEWS FROM EVERY WINDOW AND BALCONY! THIS STUNNING SUN-FILLED 2 BEDROOM & 2 FULL BATHROOM APARTMART FEATURES ALL THE UPGRADES INCLUDING: CENTRAL AIR-CONDITIONING, STAINLESS STEEL APPLIANCES, MASSIVE QUARTZ ISLAND WITH BREAKFAST BAR & SEPARATE DINING TABLE, TILED BATHROOMS, 2 BALCONIES & 2 UNDERGROUND PARKING STALLS! Stepping inside this open concept unit your attention will immediately be drawn to the beautiful interior design coordination focusing on both functionality and profe...

Read More

Essential Information

  • MLS® #
    A2335990
  • Full Bathrooms
    2
  • Year Built
    2019
  • Property Type
    Apartment
  • Property Style
    Apartment-Single Level Unit
  • MLS® #
    A2335990
  • Full Bathrooms
    2
  • Year Built
    2019
  • Property Type
    Apartment
  • Property Style
    Apartment-Single Level Unit
  • MLS® #
    A2335990
  • Full Bathrooms
    2
  • Year Built
    2019
  • Property Type
    Apartment
  • Property Style
    Apartment-Single Level Unit

Community Information

  • Postal Code
    T3H 6A7
  • Postal Code
    T3H 6A7
  • Postal Code
    T3H 6A7

Services & Amenities

  • Parking
    Tandem
    Underground
  • Parking
    Tandem, Underground
  • Parking
    Tandem
    Underground

Interior

  • Floor Finish
    Vinyl Plank
  • Heating
    In Floor
  • Interior Feature
    Breakfast Bar
    Ceiling Fan(s)
    Closet Organizers
    Kitchen Island
    Open Floorplan
    Pantry
    Quartz Counters
    Recessed Lighting
  • Floor Finish
    Vinyl Plank
  • Heating
    In Floor
  • Interior Feature
    Breakfast Bar, Ceiling Fan(s), Closet Organizers, Kitchen Island, Open Floorplan, Pantry, Quartz Counters, Recessed Lighting
  • Floor Finish
    Vinyl Plank
  • Heating
    In Floor
  • Interior Feature
    Breakfast Bar
    Ceiling Fan(s)
    Closet Organizers
    Kitchen Island
    Open Floorplan
    Pantry
    Quartz Counters
    Recessed Lighting

Exterior

  • Lot/Exterior Features
    Balcony
    Playground
  • Roof
    Asphalt Shingle
  • Construction
    Concrete
    Stone
    Stucco
    Wood Frame
  • Lot/Exterior Features
    Balcony, Playground
  • Roof
    Asphalt Shingle
  • Construction
    Concrete, Stone, Stucco, Wood Frame
  • Lot/Exterior Features
    Balcony
    Playground
  • Roof
    Asphalt Shingle
  • Construction
    Concrete
    Stone
    Stucco
    Wood Frame

Additional Details

  • Zoning
    DC
  • Zoning
    DC
  • Zoning
    DC

$424,900

320, 8530 8A Avenue SW

Schedule Tour
Contact Agent

$1935/month
Est. Monthly Payment
$
$
%
Learn More