Kyle Dexter / eXp Realty

3221 77 Street SW, House for sale in Springbank Hill Calgary , Alberta , T3H5M1

 MLS® # A2336616

7 bedrooms

7 bathrooms

4,208 sqft

Sign up to View

Days on Market

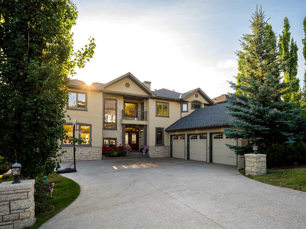
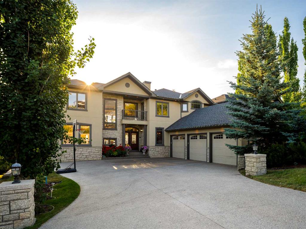
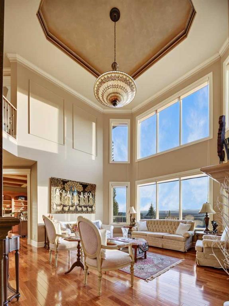
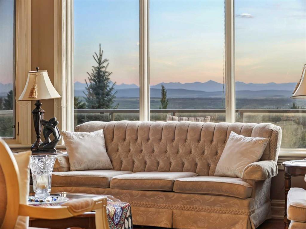
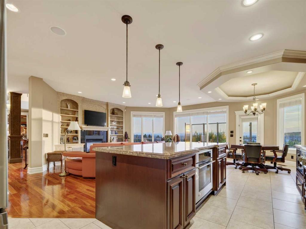
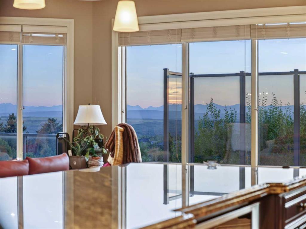
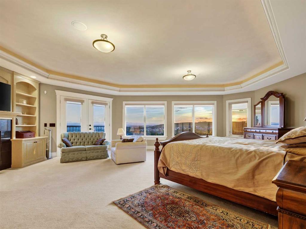
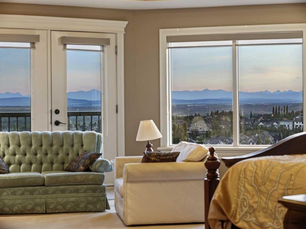
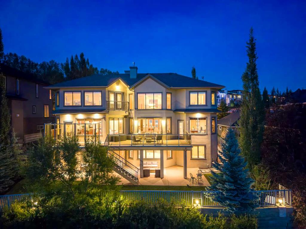
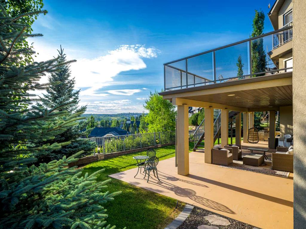
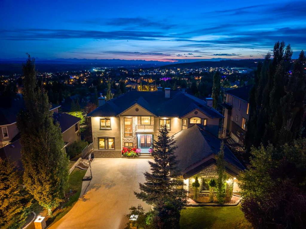
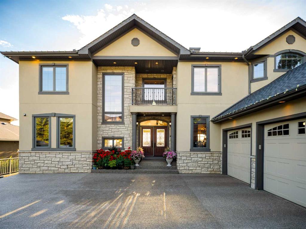
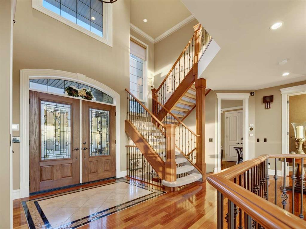
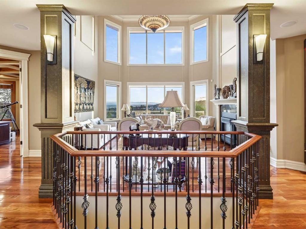
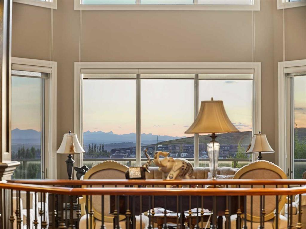
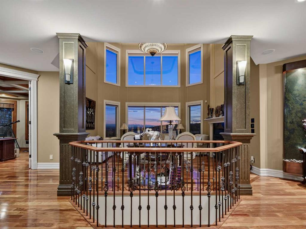
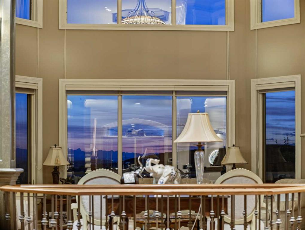
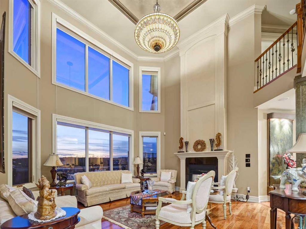
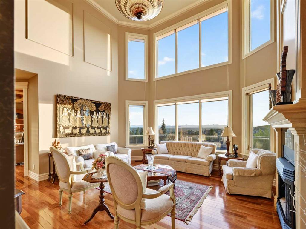
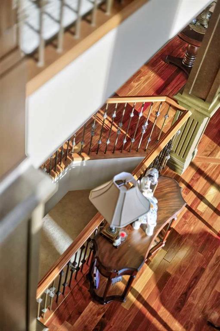
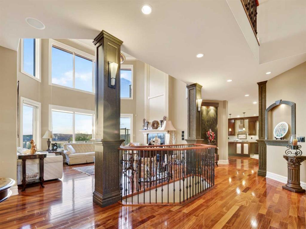
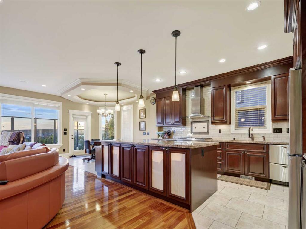
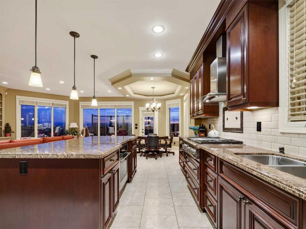
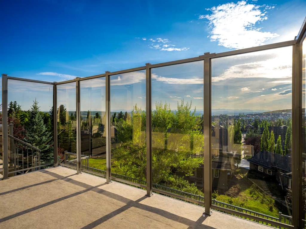
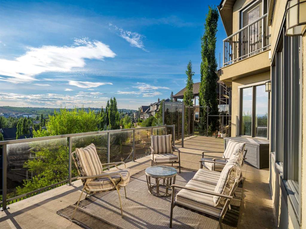
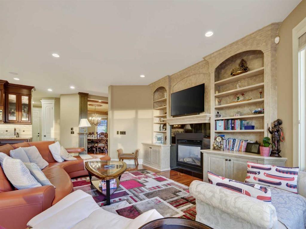
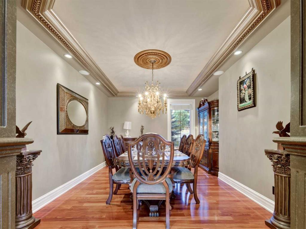
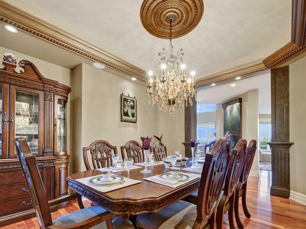
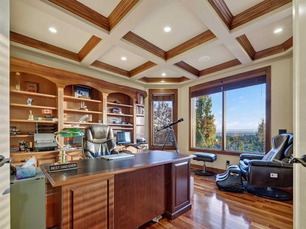
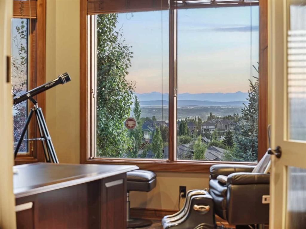
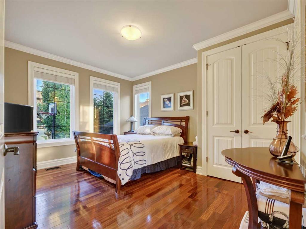
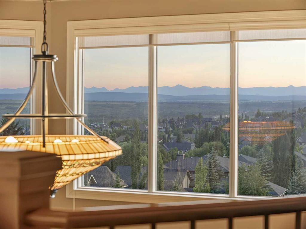
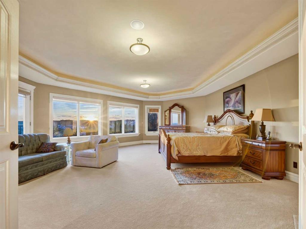
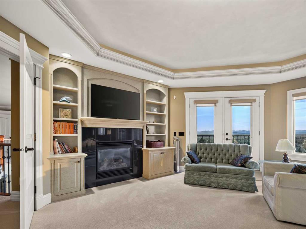
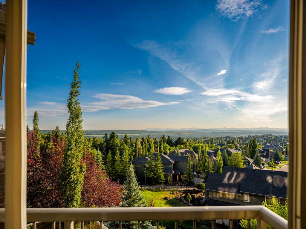
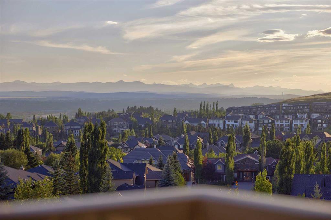
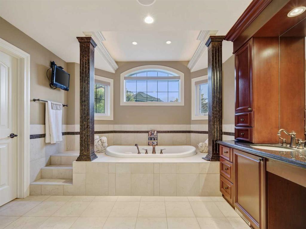
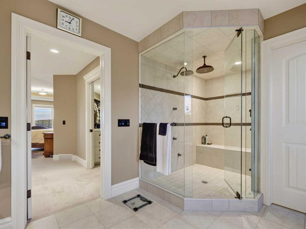
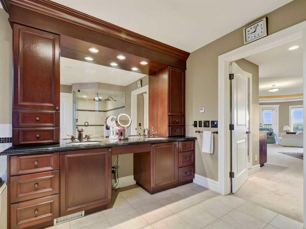
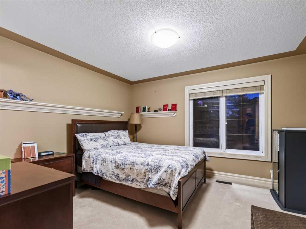
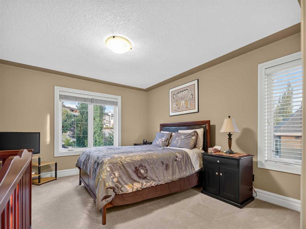
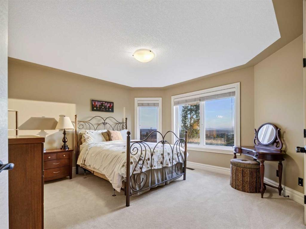
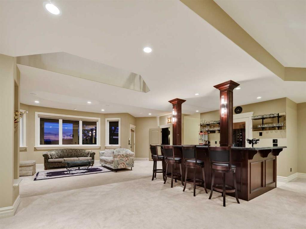
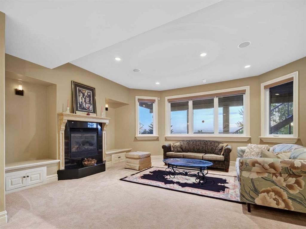
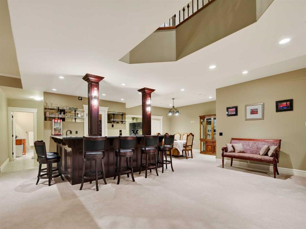
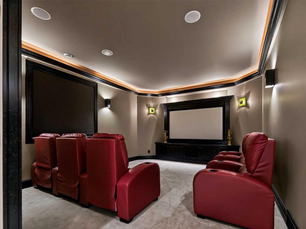
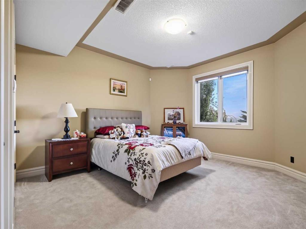
In the heart of the prestigious neighborhood of Springbank Hill sits 3221 77 St SW. Perched to capture sweeping Rocky Mountain vistas and golden Western sunsets, this custom-crafted estate is a rare statement of luxury — more than 6,400 square feet of refined living across three fully finished levels, including a walkout lower level built for gathering. Seven bedrooms and seven baths (six full) give the home extraordinary versatility, beginning on a main floor designed to live large: a private bedroom with ...

Read More

Essential Information

  • MLS® #
    A2336616
  • Full Bathrooms
    6
  • Partial Bathrooms
    1
  • Year Built
    2006
  • Property Type
    Detached
  • Property Style
    2 Storey
  • MLS® #
    A2336616
  • Full Bathrooms
    6
  • Partial Bathrooms
    1
  • Year Built
    2006
  • Property Type
    Detached
  • Property Style
    2 Storey
  • MLS® #
    A2336616
  • Full Bathrooms
    6
  • Partial Bathrooms
    1
  • Year Built
    2006
  • Property Type
    Detached
  • Property Style
    2 Storey

Community Information

  • Postal Code
    T3H5M1
  • Postal Code
    T3H5M1
  • Postal Code
    T3H5M1

Services & Amenities

  • Parking
    Additional Parking
    Aggregate
    Garage Door Opener
    Garage Faces Side
    Insulated
    Oversized
    Side By Side
    Triple Garage Attached
  • Parking
    Additional Parking, Aggregate, Garage Door Opener, Garage Faces Side, Insulated, Oversized, Side By Side, Triple Garage Attached
  • Parking
    Additional Parking
    Aggregate
    Garage Door Opener
    Garage Faces Side
    Insulated
    Oversized
    Side By Side
    Triple Garage Attached

Interior

  • Floor Finish
    Carpet
    Hardwood
    Tile
  • Heating
    In Floor
    Fireplace(s)
    Forced Air
    Radiant
  • Interior Feature
    Bar
    Built-in Features
    Central Vacuum
    Chandelier
    Closet Organizers
    Crown Molding
    Double Vanity
    French Door
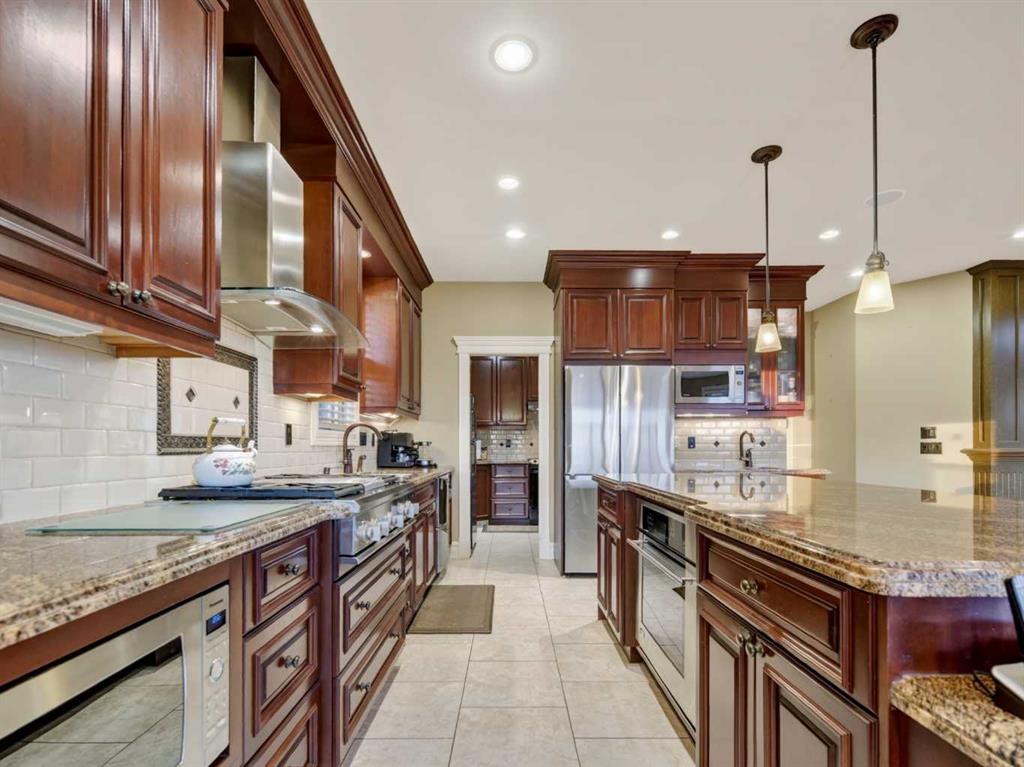
    Granite Counters
    High Ceilings
    Jetted Tub
    Kitchen Island
    No Animal Home
    No Smoking Home
    Open Floorplan
    Sauna
    Soaking Tub
    Storage
    Tray Ceiling(s)
    Walk-In Closet(s)
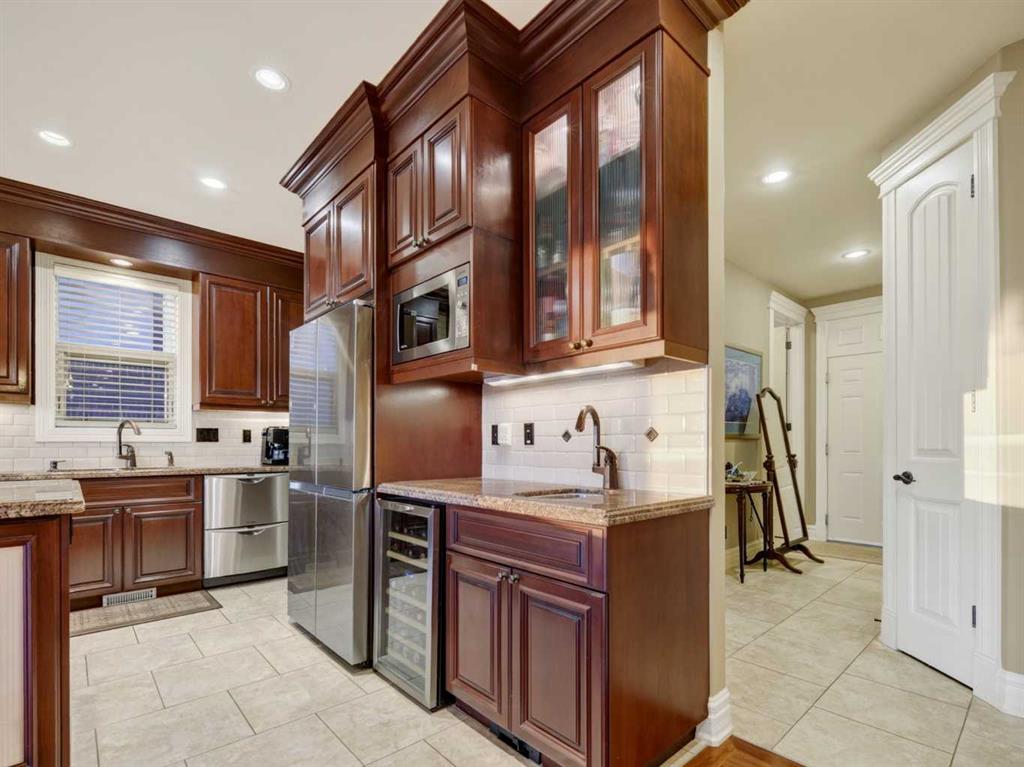
    Wet Bar
    Wired for Sound
  • Floor Finish
    Carpet, Hardwood, Tile
  • Heating
    In Floor, Fireplace(s), Forced Air, Radiant
  • Interior Feature
    Bar, Built-in Features, Central Vacuum, Chandelier, Closet Organizers, Crown Molding, Double Vanity, French Door, Granite Counters, High Ceilings, Jetted Tub, Kitchen Island, No Animal Home, No Smoking Home, Open Floorplan, Sauna, Soaking Tub, Storage, Tray Ceiling(s), Walk-In Closet(s), Wet Bar, Wired for Sound
  • Floor Finish
    Carpet
    Hardwood
    Tile
  • Heating
    In Floor
    Fireplace(s)
    Forced Air
    Radiant
  • Interior Feature
    Bar
    Built-in Features
    Central Vacuum
    Chandelier
    Closet Organizers
    Crown Molding
    Double Vanity
    French Door
    Granite Counters
    High Ceilings
    Jetted Tub
    Kitchen Island
    No Animal Home
    No Smoking Home
    Open Floorplan
    Sauna
    Soaking Tub
    Storage
    Tray Ceiling(s)
    Walk-In Closet(s)
    Wet Bar
    Wired for Sound

Exterior

  • Lot/Exterior Features
    Balcony
    Lighting
    Private Yard
  • Roof
    Asphalt Shingle
  • Construction
    Stone
    Stucco
    Wood Frame
  • Lot/Exterior Features
    Balcony, Lighting, Private Yard
  • Roof
    Asphalt Shingle
  • Construction
    Stone, Stucco, Wood Frame
  • Lot/Exterior Features
    Balcony
    Lighting
    Private Yard
  • Roof
    Asphalt Shingle
  • Construction
    Stone
    Stucco
    Wood Frame

Additional Details

  • Zoning
    DC (pre 1P2007)
  • Zoning
    DC (pre 1P2007)
  • Zoning
    DC (pre 1P2007)

$2,799,999

3221 77 Street SW

Schedule Tour
Contact Agent

$12751/month
Est. Monthly Payment
$
$
%
Learn More