Breanna Albrecht / RE/MAX First

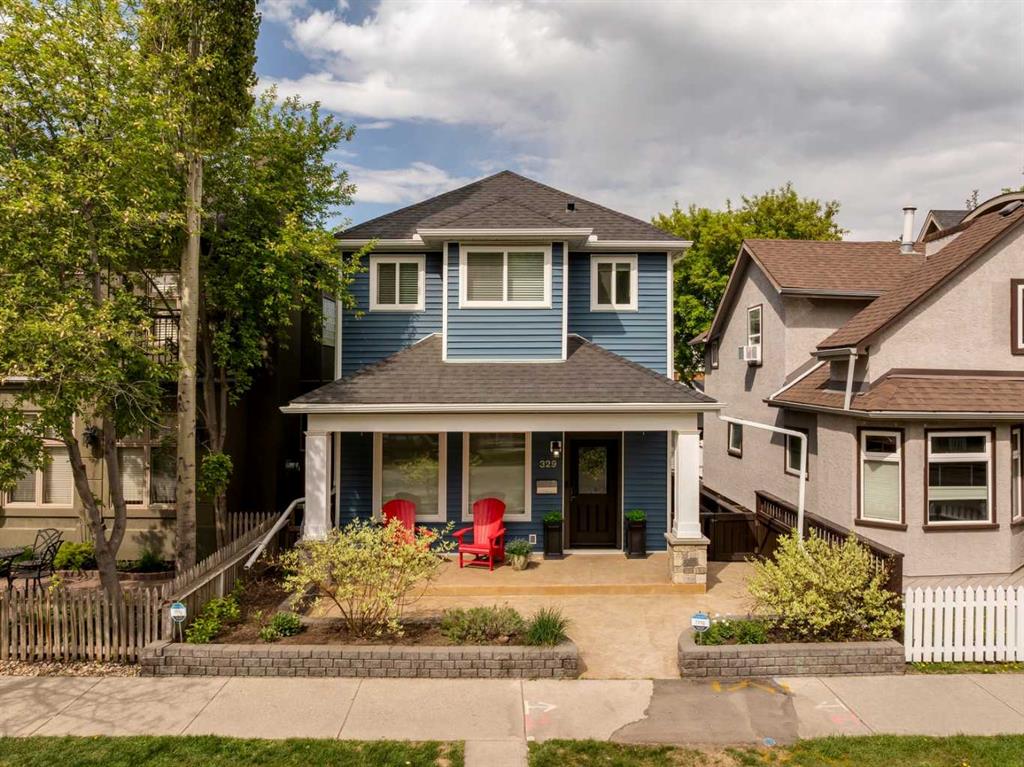
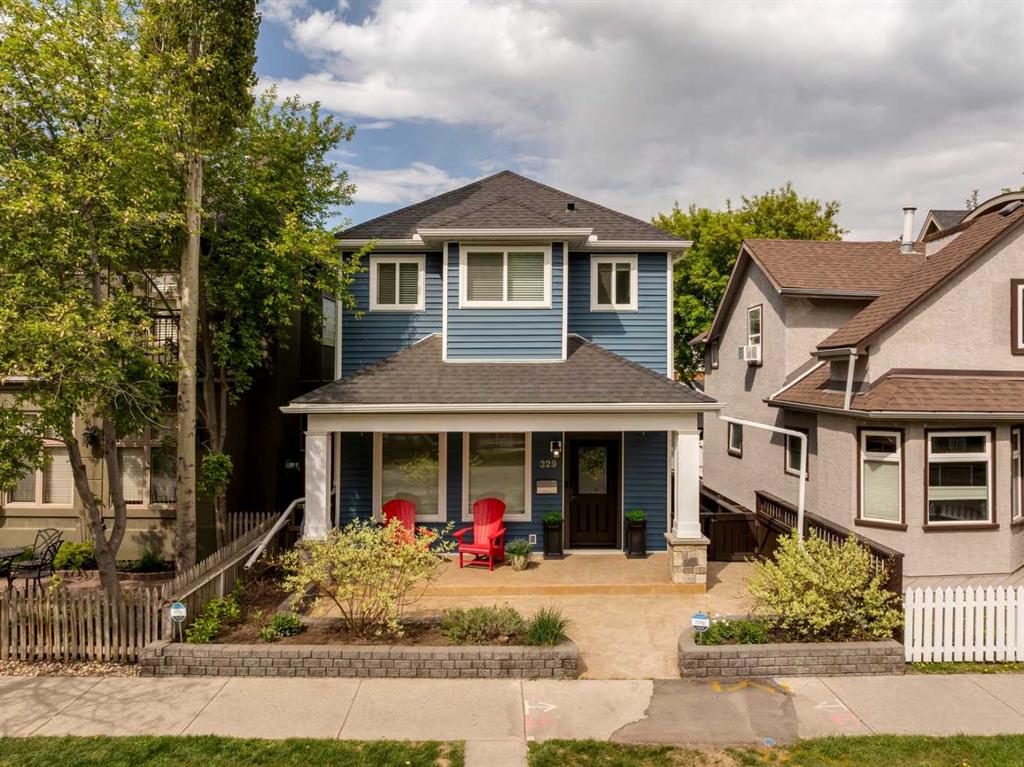
329 10A Street NW, House for sale in Hillhurst Calgary , Alberta , T2N 1W7

 MLS® # A2315824

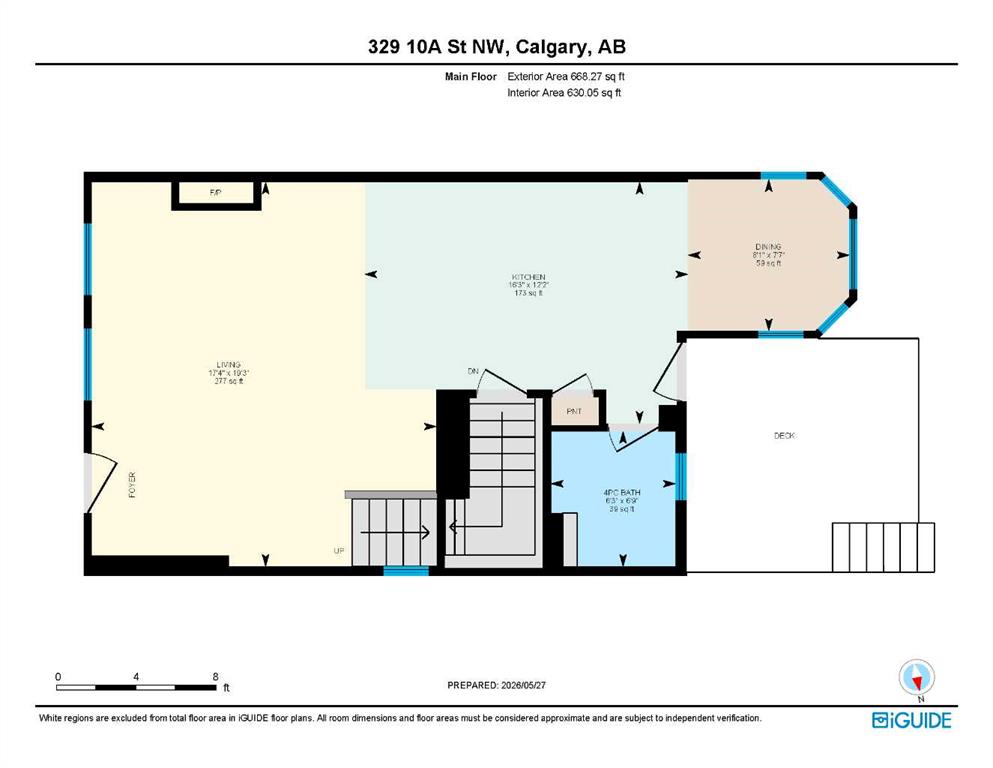
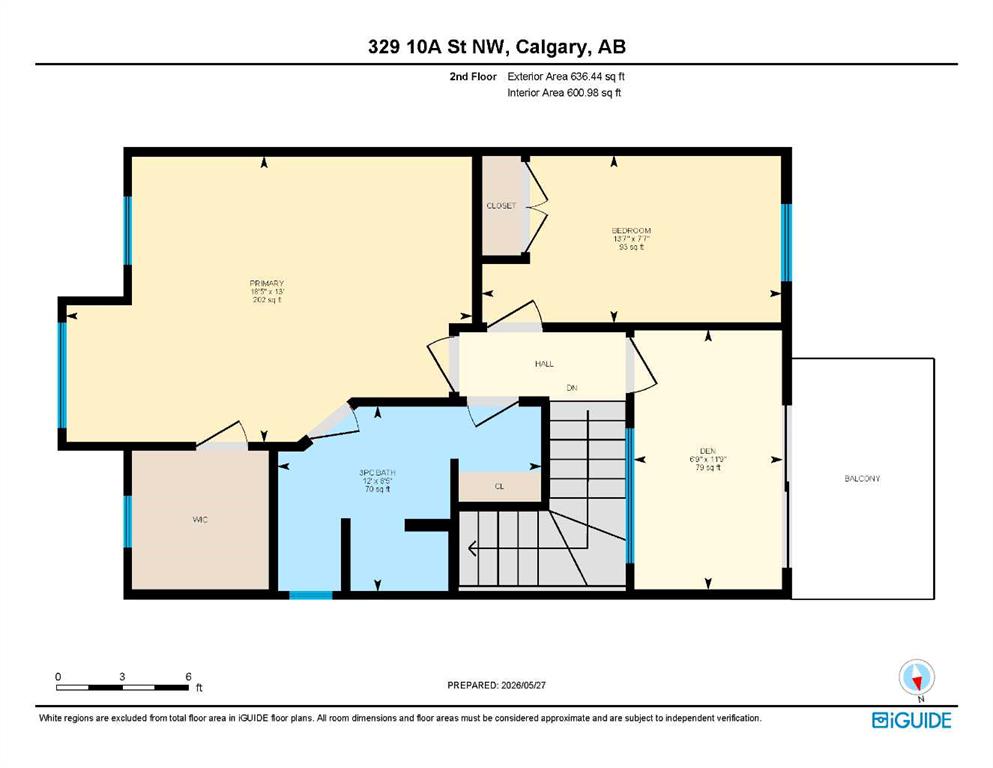
3 bedrooms

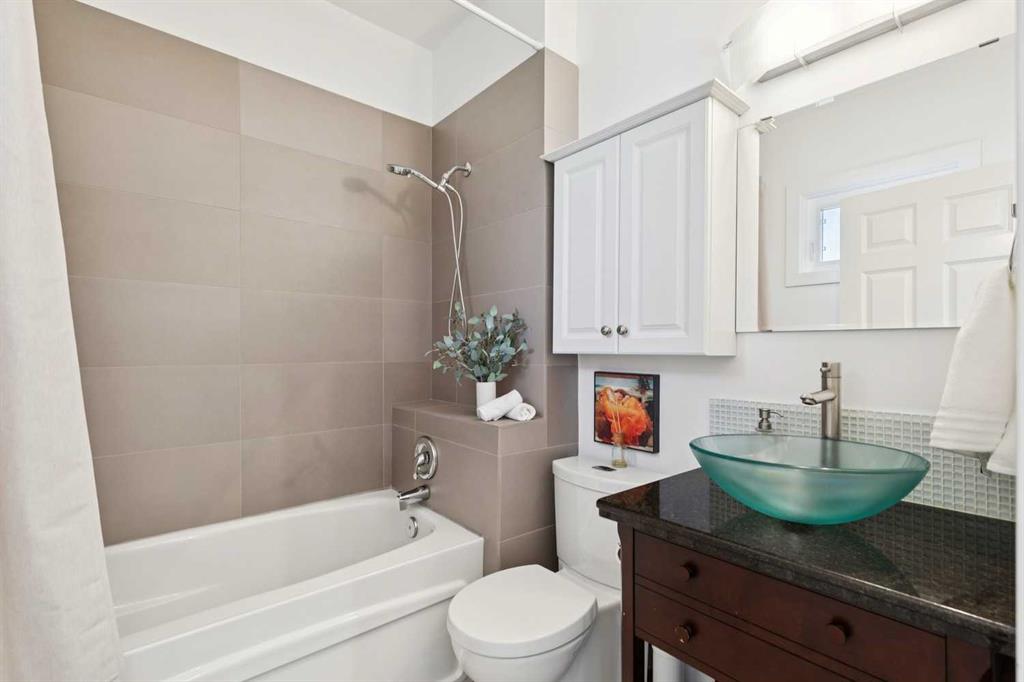
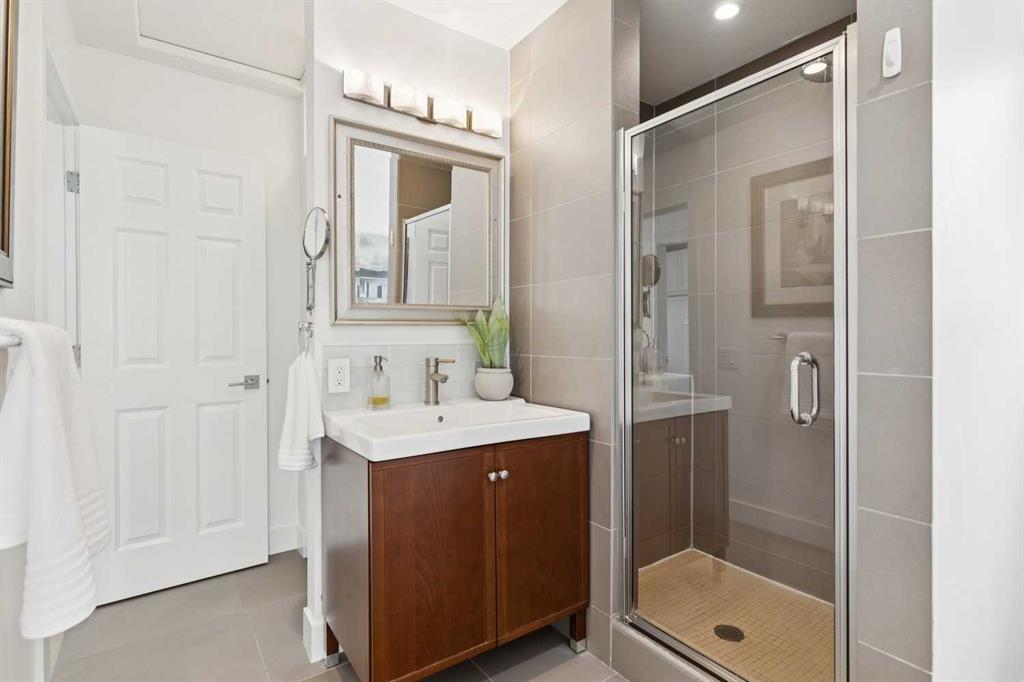
2 bathrooms

1,304 sqft

Sign up to View

Days on Market

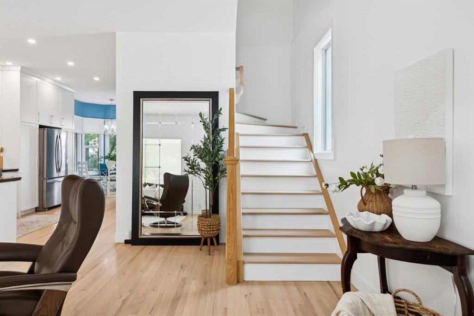
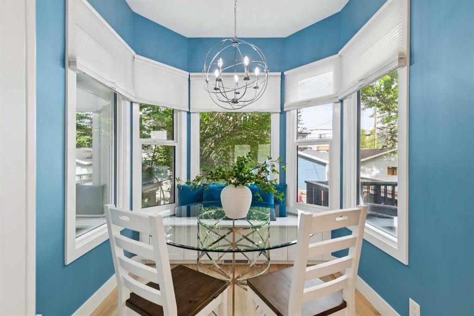
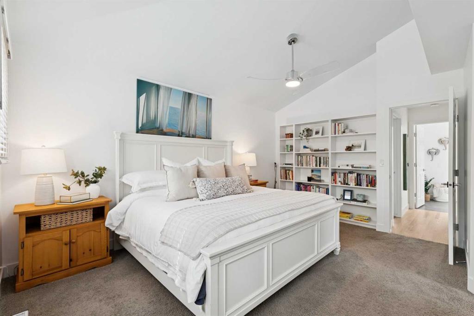
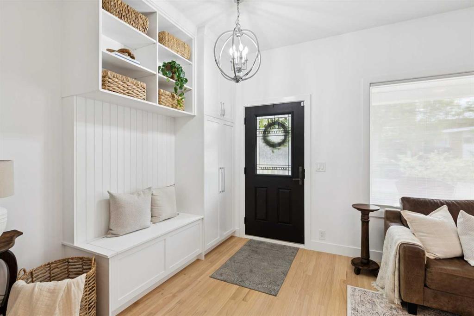
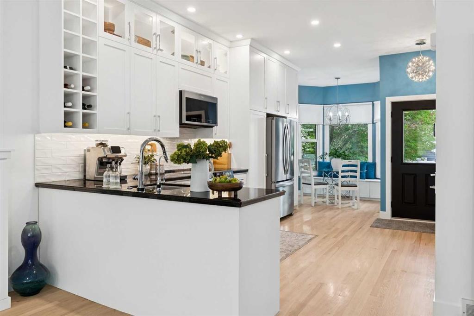
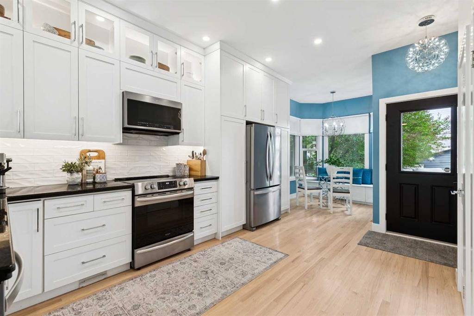
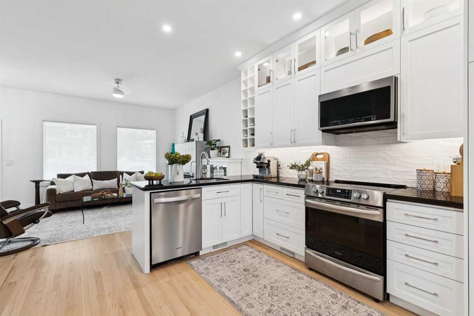
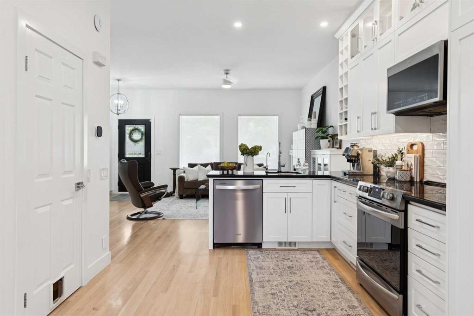
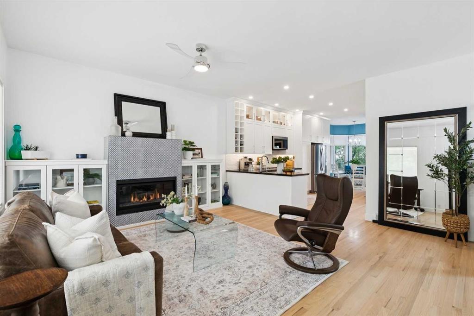
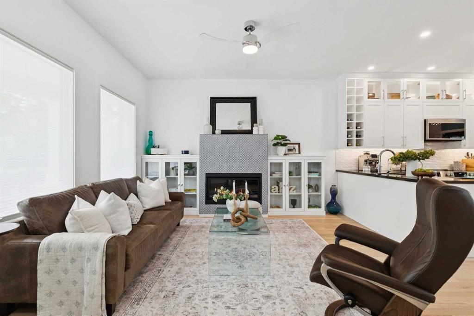
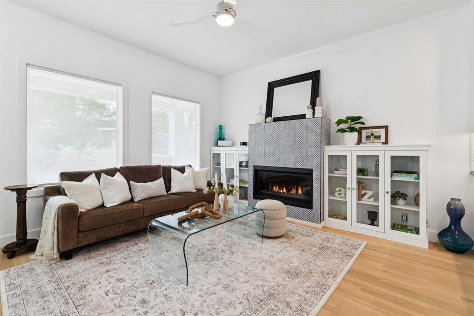
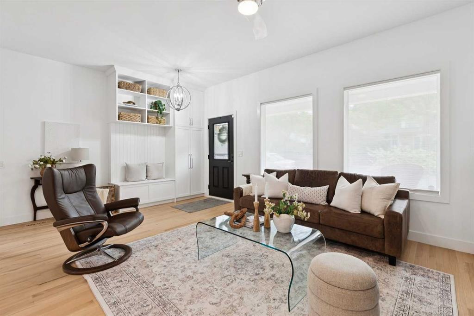
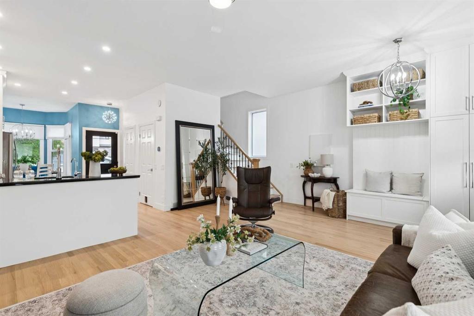
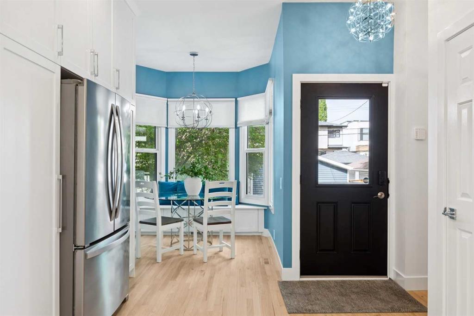
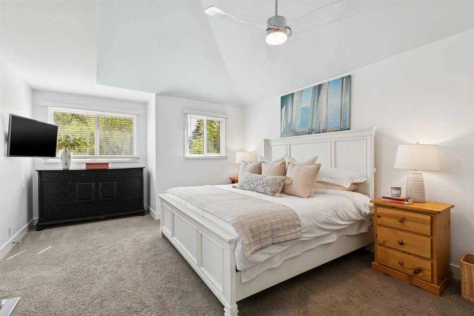
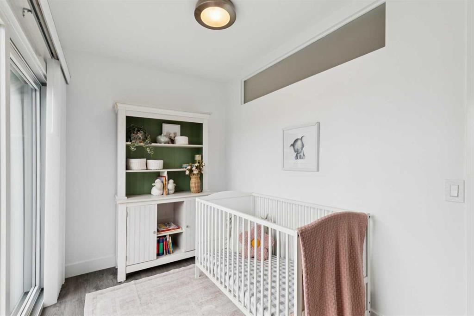
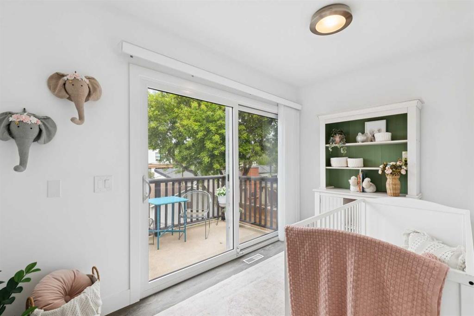
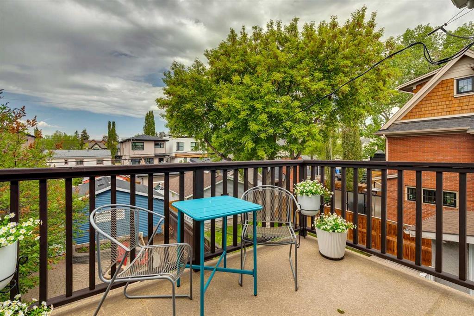
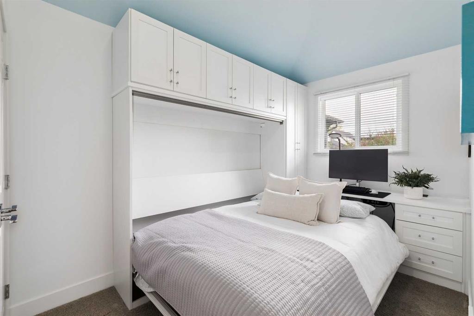
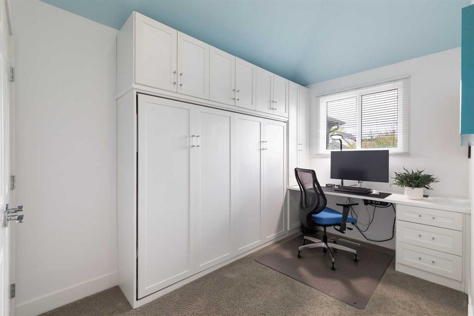
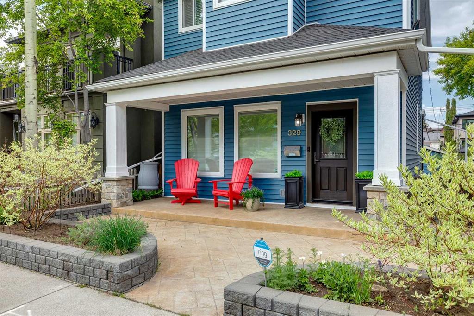
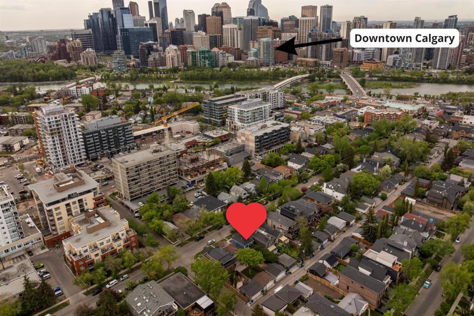
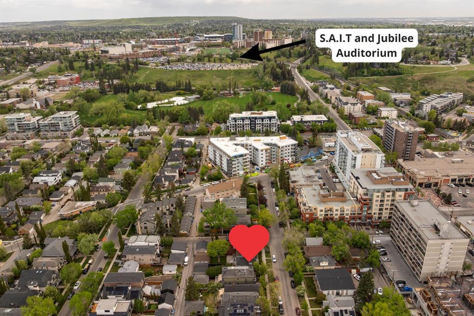
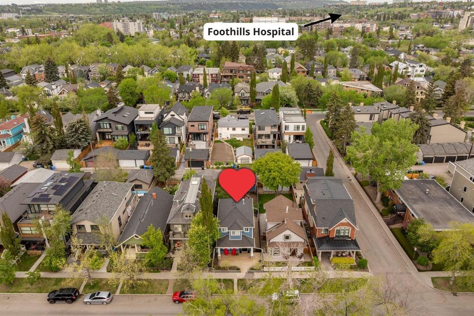
Nestled on a tree-canopied street in sought-after Kensington Village, this exceptional century home offers a rare blend of timeless character, extensive modern upgrades, & an unbeatable inner-city lifestyle. Located just 1 block from Kensington’s vibrant shops, cafés, restaurants, & amenities, this beautifully updated property also enjoys the quiet charm & incredible sense of community that make this area so desirable. Enjoy walking to Riley Park, downtown, schools, pathways, transit, & countless amenities....

Read More

Essential Information

  • MLS® #
    A2315824
  • Full Bathrooms
    2
  • Year Built
    1911
  • Property Type
    Detached
  • Property Style
    2 Storey
  • MLS® #
    A2315824
  • Full Bathrooms
    2
  • Year Built
    1911
  • Property Type
    Detached
  • Property Style
    2 Storey
  • MLS® #
    A2315824
  • Full Bathrooms
    2
  • Year Built
    1911
  • Property Type
    Detached
  • Property Style
    2 Storey

Community Information

  • Postal Code
    T2N 1W7
  • Postal Code
    T2N 1W7
  • Postal Code
    T2N 1W7

Services & Amenities

  • Parking
    220 Volt Wiring
    Alley Access
    Double Garage Detached
    Garage Door Opener
    Garage Faces Rear
    Off Street
  • Parking
    220 Volt Wiring, Alley Access, Double Garage Detached, Garage Door Opener, Garage Faces Rear, Off Street
  • Parking
    220 Volt Wiring
    Alley Access
    Double Garage Detached
    Garage Door Opener
    Garage Faces Rear
    Off Street

Interior

  • Floor Finish
    Carpet
    Ceramic Tile
    Hardwood
  • Heating
    Forced Air
    Natural Gas
  • Interior Feature
    Bookcases
    Built-in Features
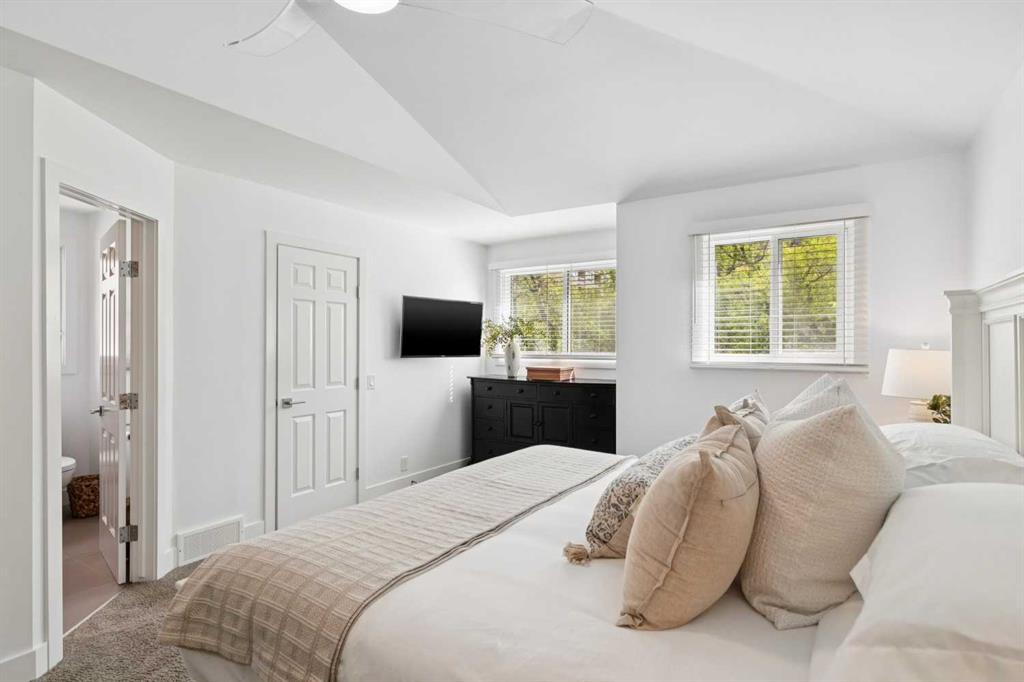
    Ceiling Fan(s)
    Central Vacuum
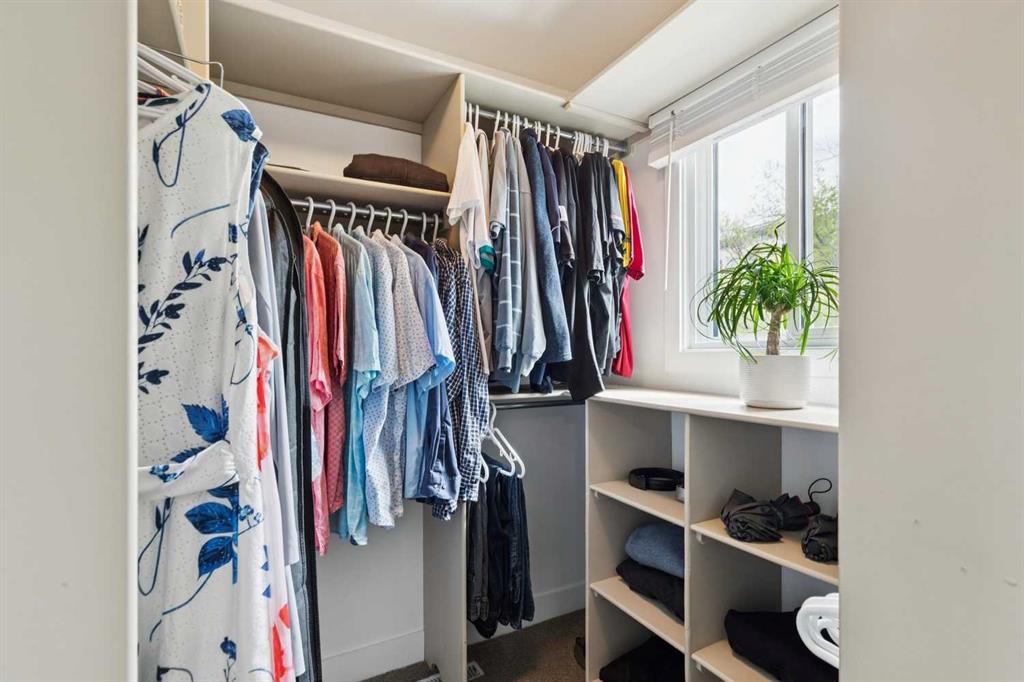
    Closet Organizers
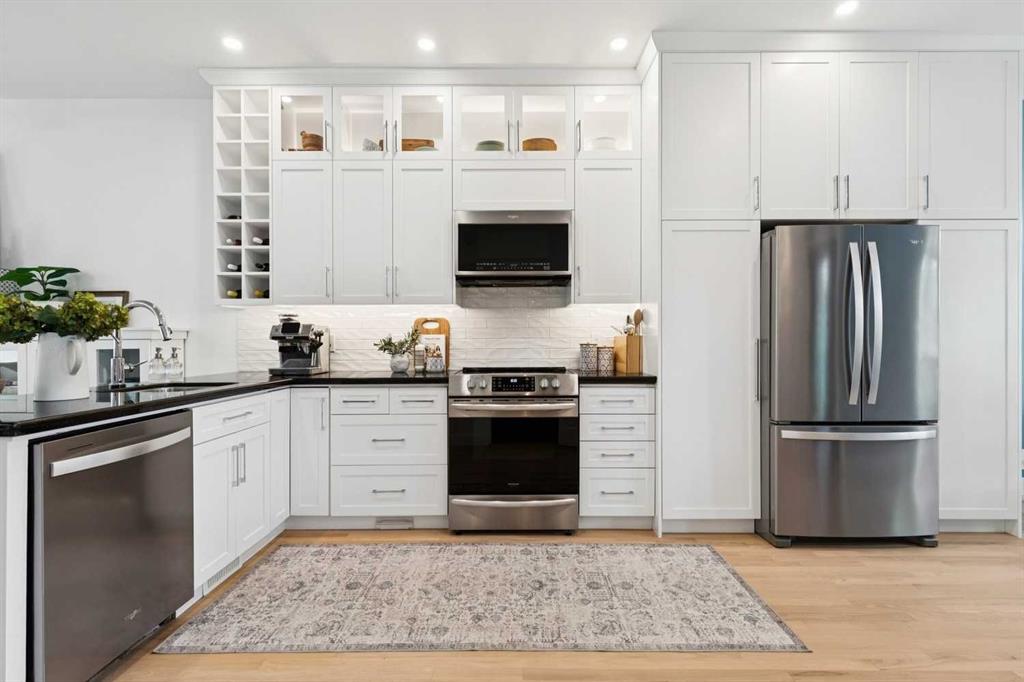
    Granite Counters
    Open Floorplan
    Separate Entrance
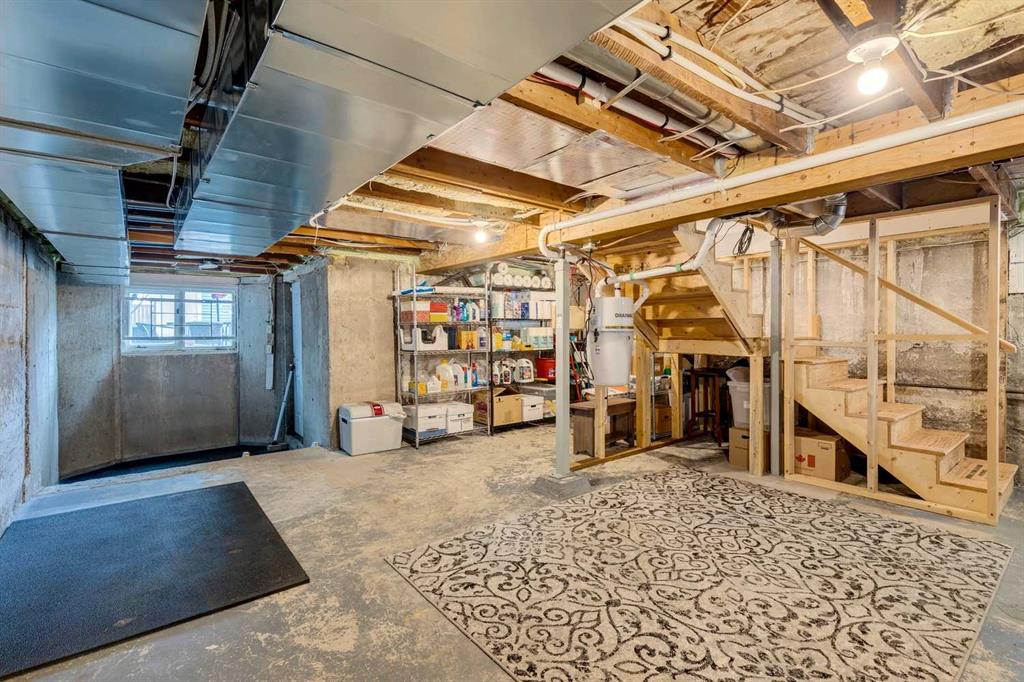
    Storage
    Tankless Hot Water
    Vaulted Ceiling(s)
    Vinyl Windows
    Walk-In Closet(s)
  • Floor Finish
    Carpet, Ceramic Tile, Hardwood
  • Heating
    Forced Air, Natural Gas
  • Interior Feature
    Bookcases, Built-in Features, Ceiling Fan(s), Central Vacuum, Closet Organizers, Granite Counters, Open Floorplan, Separate Entrance, Storage, Tankless Hot Water, Vaulted Ceiling(s), Vinyl Windows, Walk-In Closet(s)
  • Floor Finish
    Carpet
    Ceramic Tile
    Hardwood
  • Heating
    Forced Air
    Natural Gas
  • Interior Feature
    Bookcases
    Built-in Features
    Ceiling Fan(s)
    Central Vacuum
    Closet Organizers
    Granite Counters
    Open Floorplan
    Separate Entrance
    Storage
    Tankless Hot Water
    Vaulted Ceiling(s)
    Vinyl Windows
    Walk-In Closet(s)

Exterior

  • Lot/Exterior Features
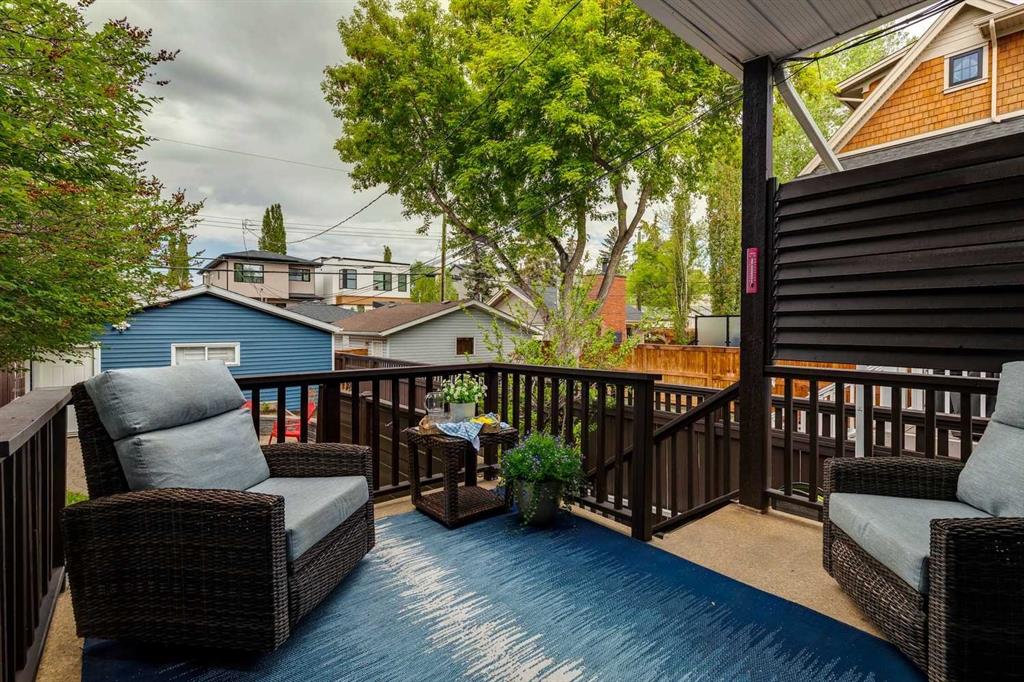
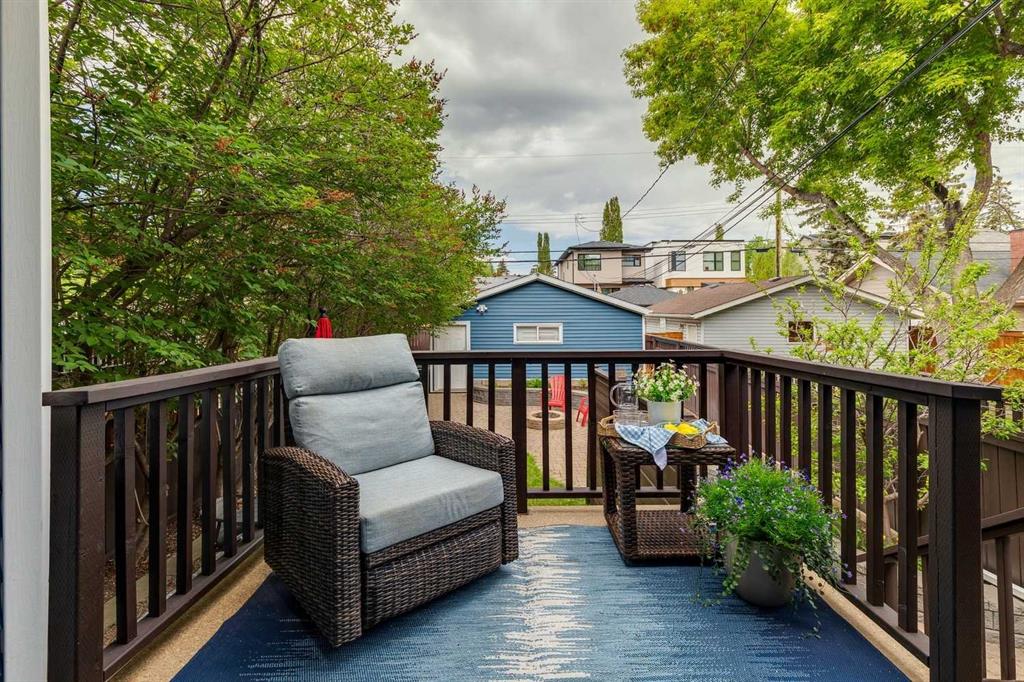
    Balcony
    BBQ gas line
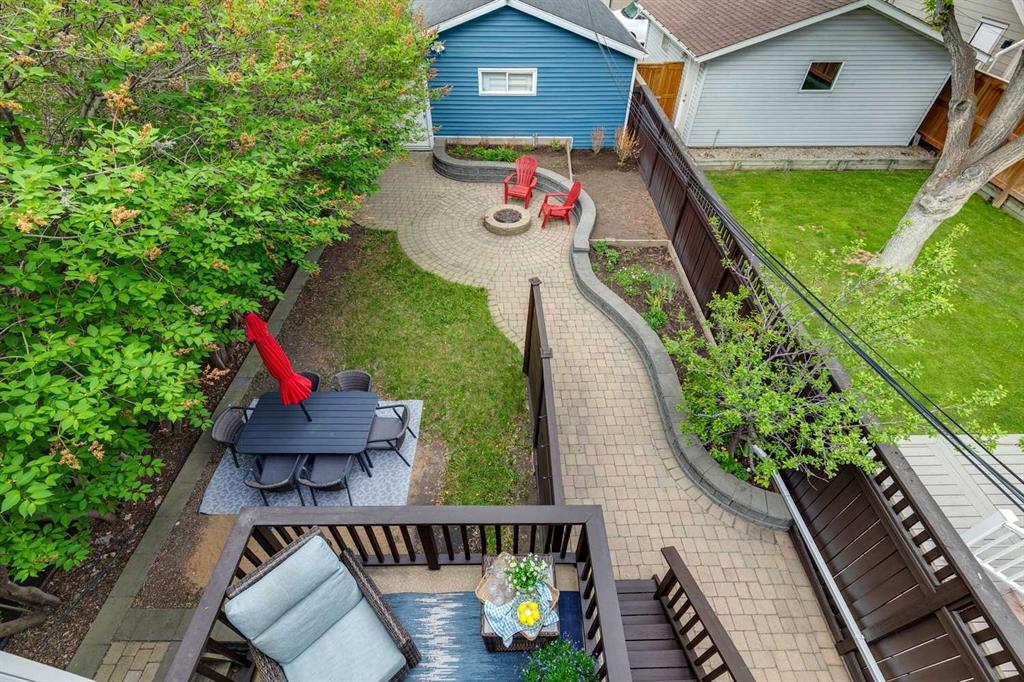
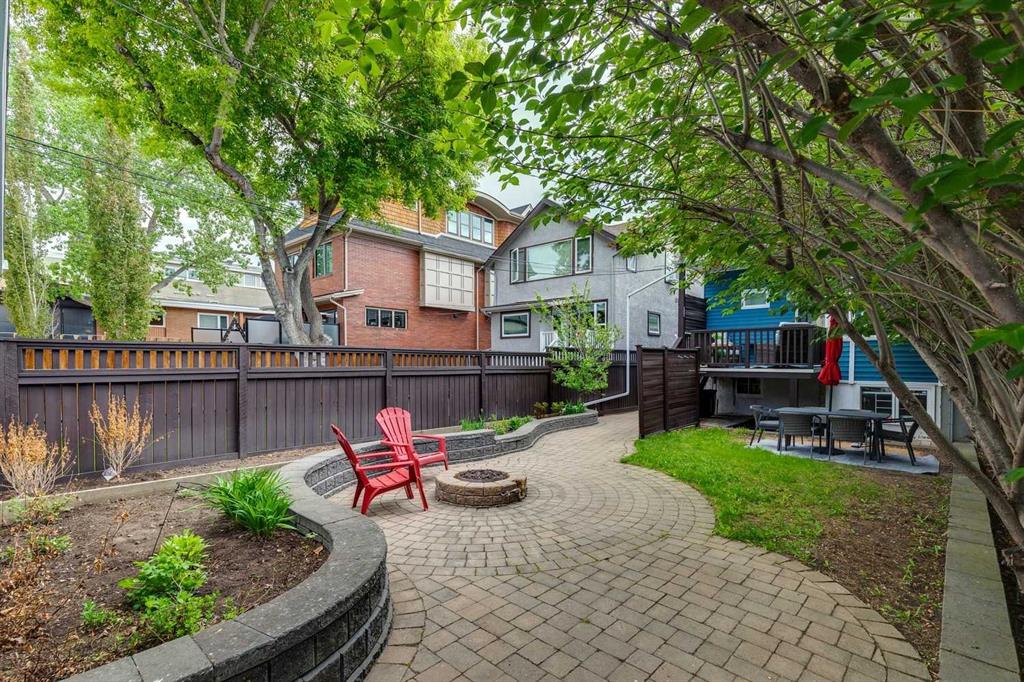
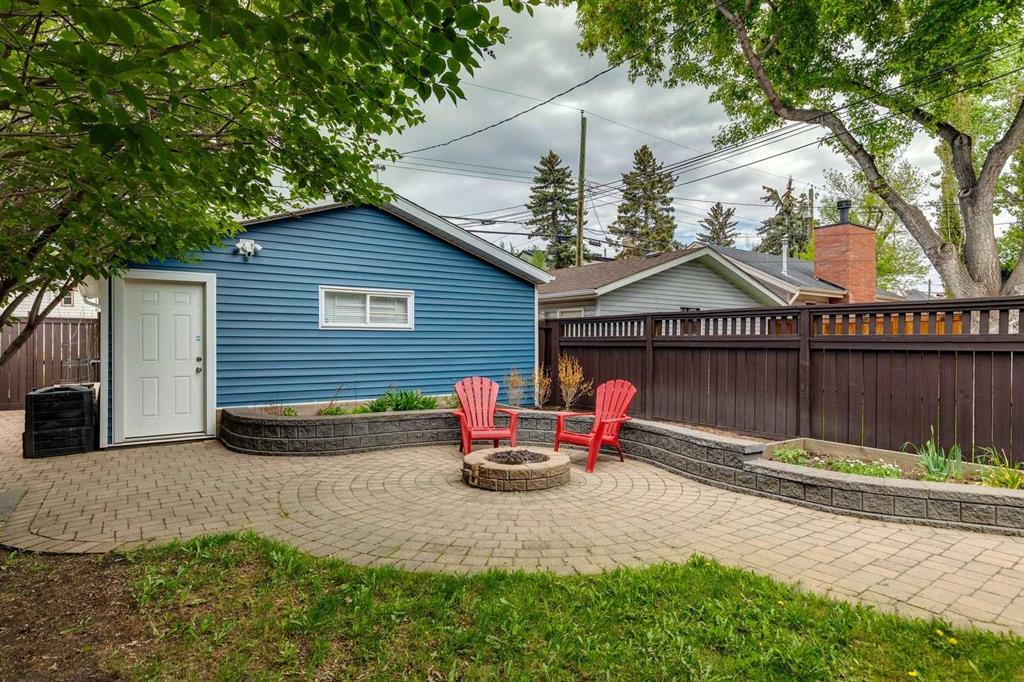
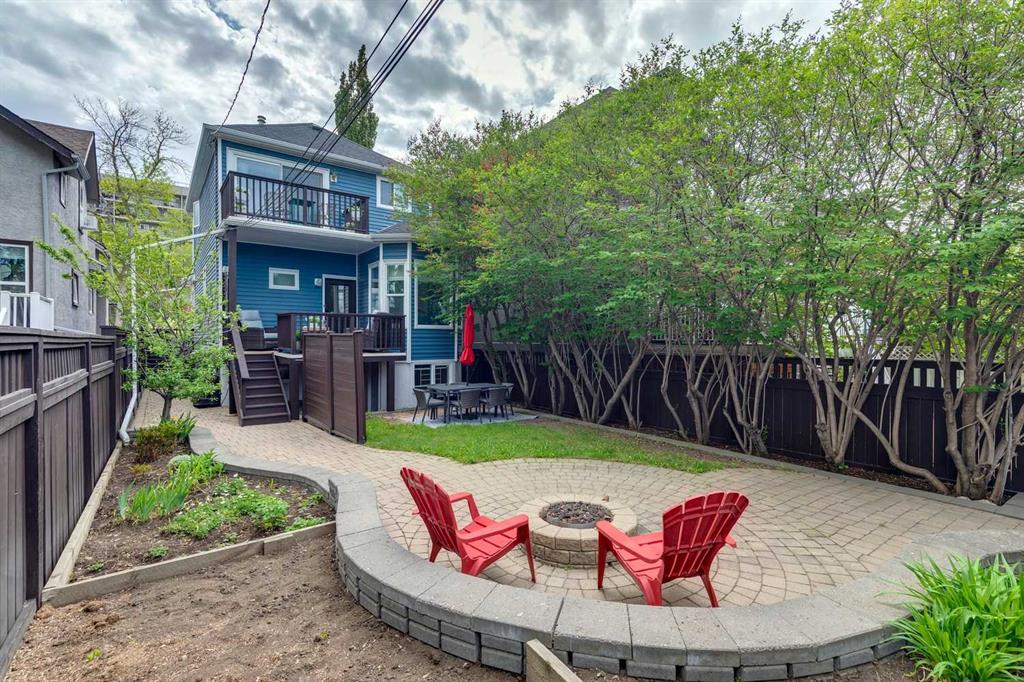
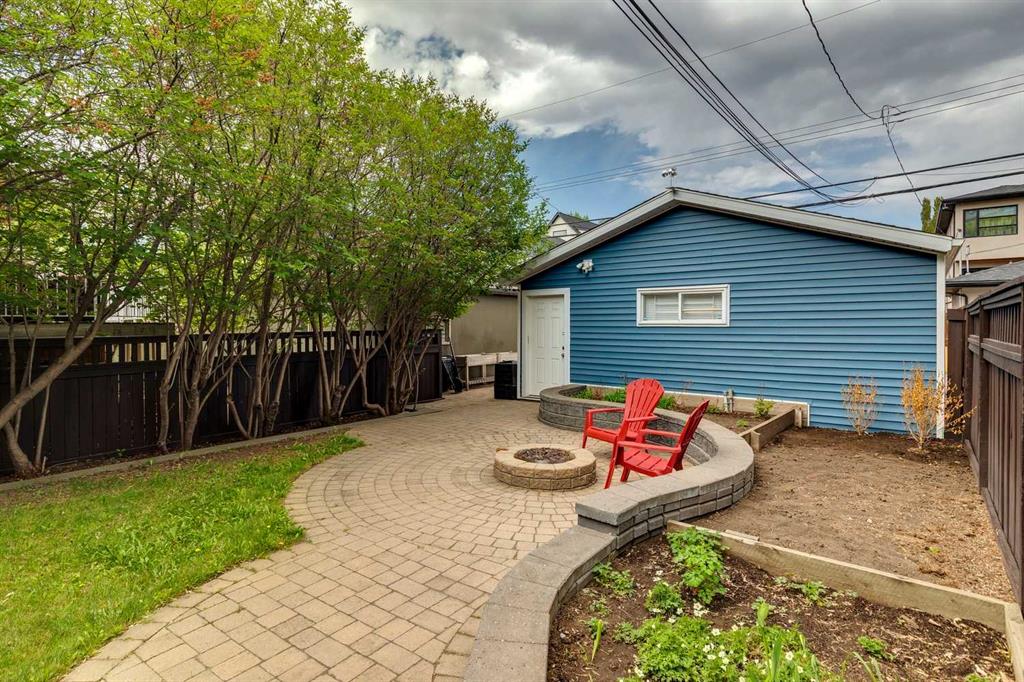
    Fire Pit
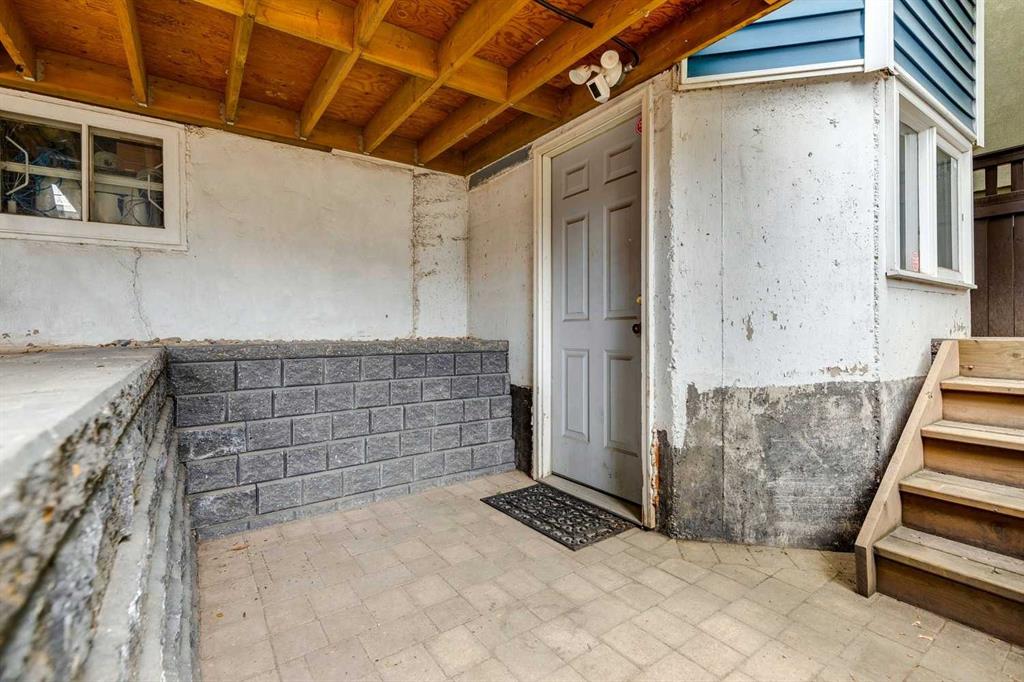
    Private Entrance
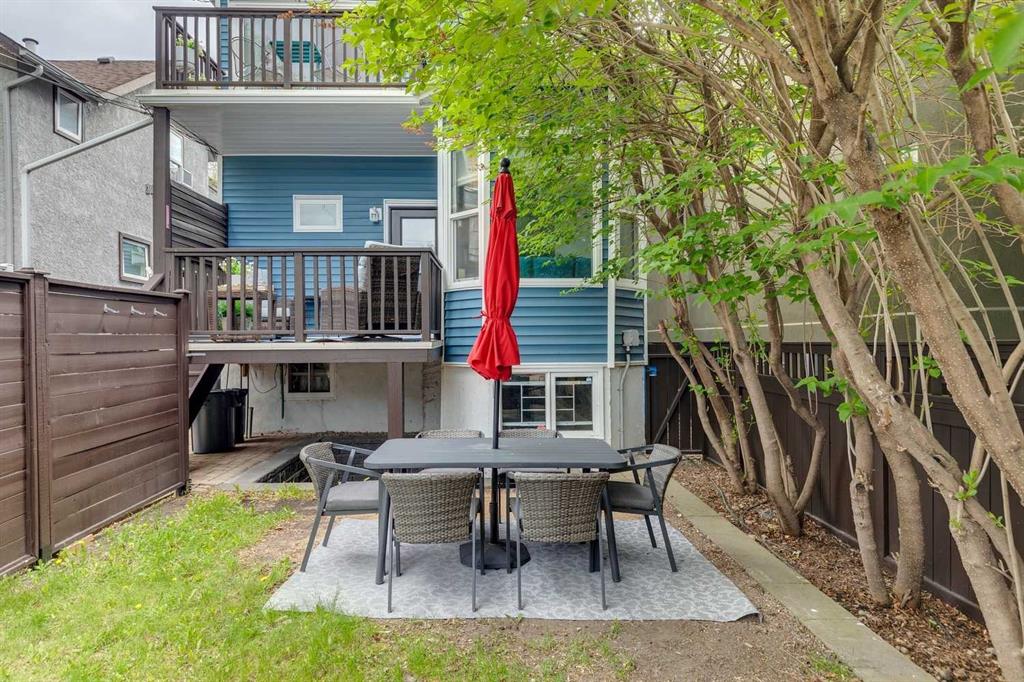
    Private Yard
  • Roof
    Asphalt Shingle
  • Construction
    Vinyl Siding
    Wood Frame
  • Lot/Exterior Features
    Balcony, BBQ gas line, Fire Pit, Private Entrance, Private Yard
  • Roof
    Asphalt Shingle
  • Construction
    Vinyl Siding, Wood Frame
  • Lot/Exterior Features
    Balcony
    BBQ gas line
    Fire Pit
    Private Entrance
    Private Yard
  • Roof
    Asphalt Shingle
  • Construction
    Vinyl Siding
    Wood Frame

Additional Details

  • Zoning
    M-CG d72
  • Zoning
    M-CG d72
  • Zoning
    M-CG d72

$1,150,000

329 10A Street NW

Schedule Tour
Contact Agent

$5237/month
Est. Monthly Payment
$
$
%
Learn More