Michelle Plach / Honestdoor Inc.

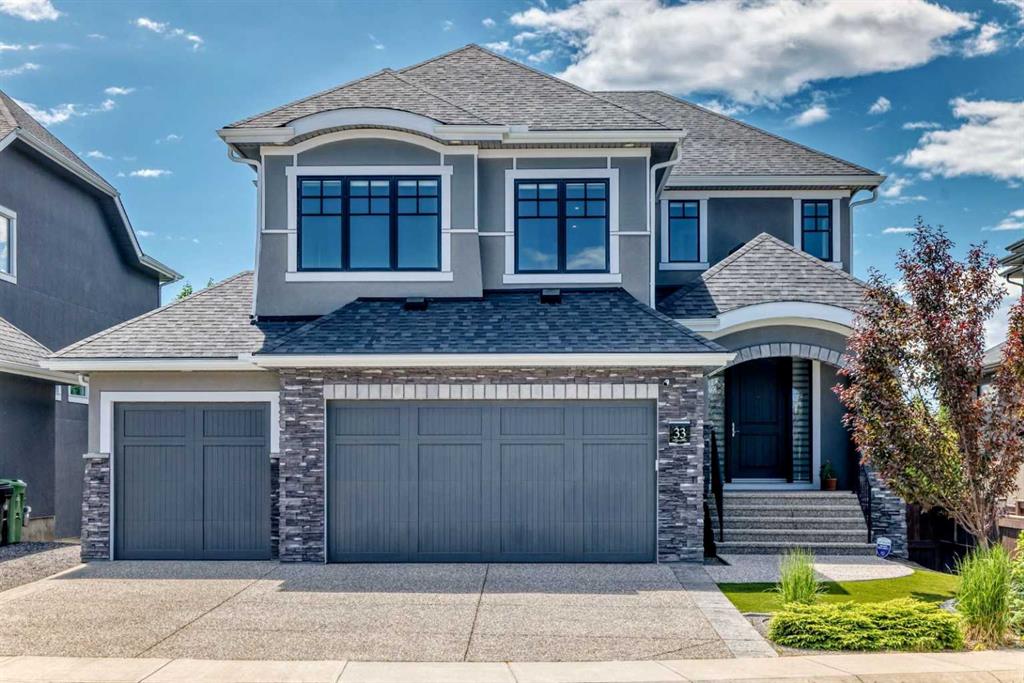
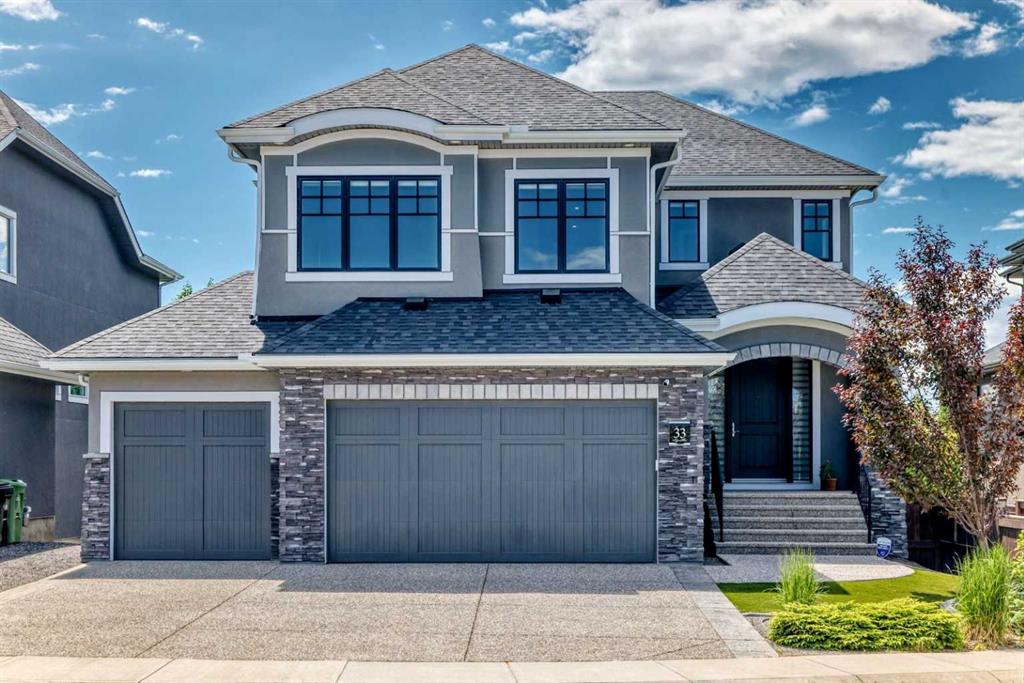
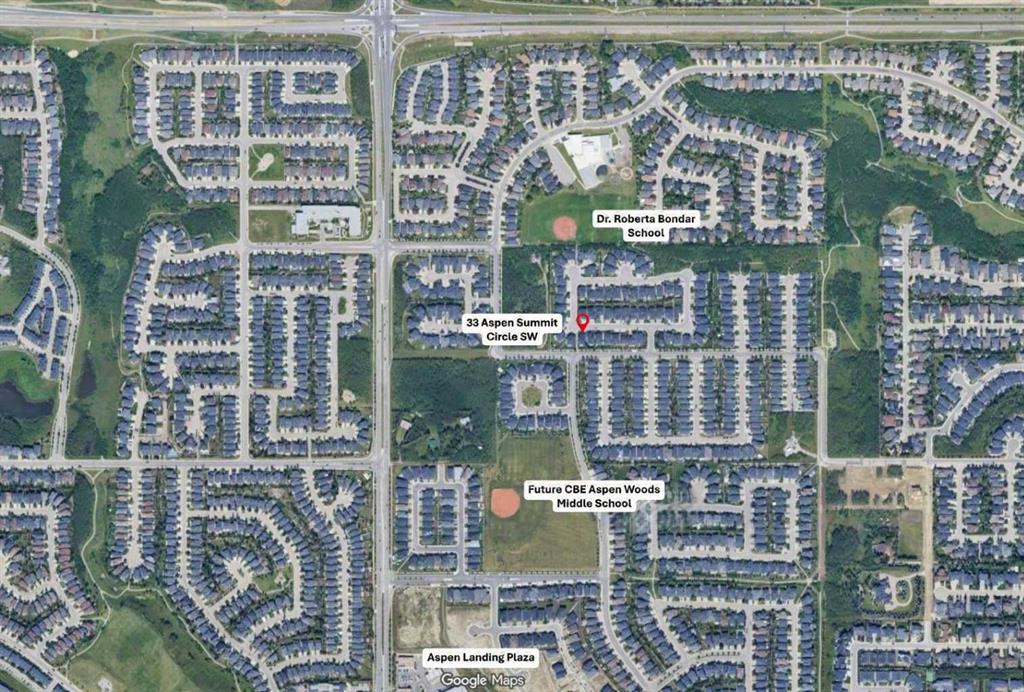
33 Aspen Summit Circle SW, House for sale in Aspen Woods Calgary , Alberta , T3H 0Z7

 MLS® # A2328030

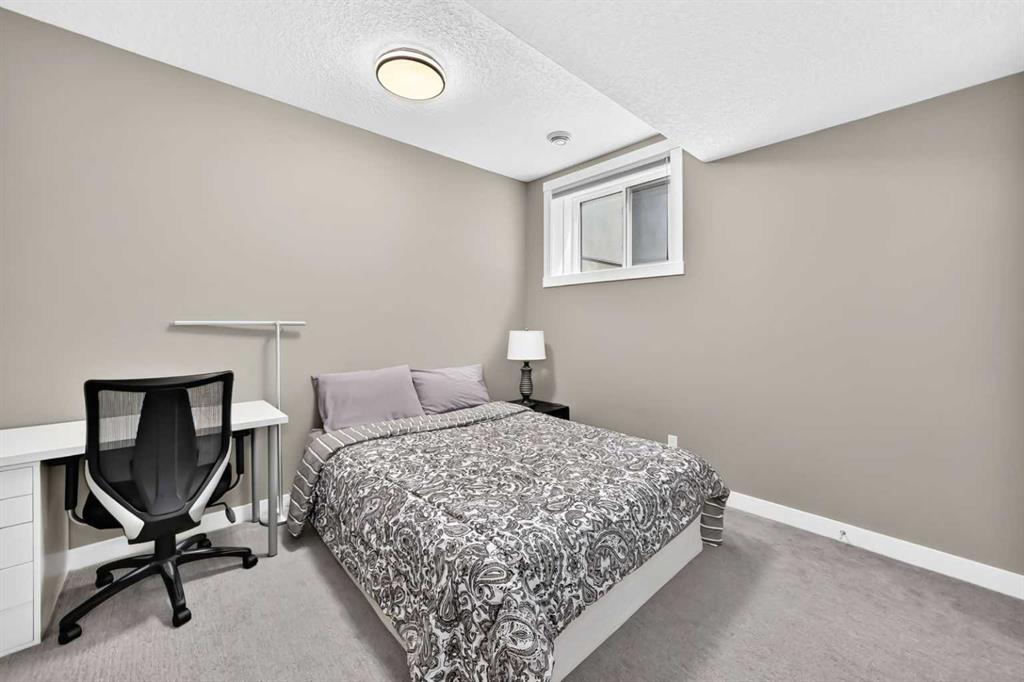
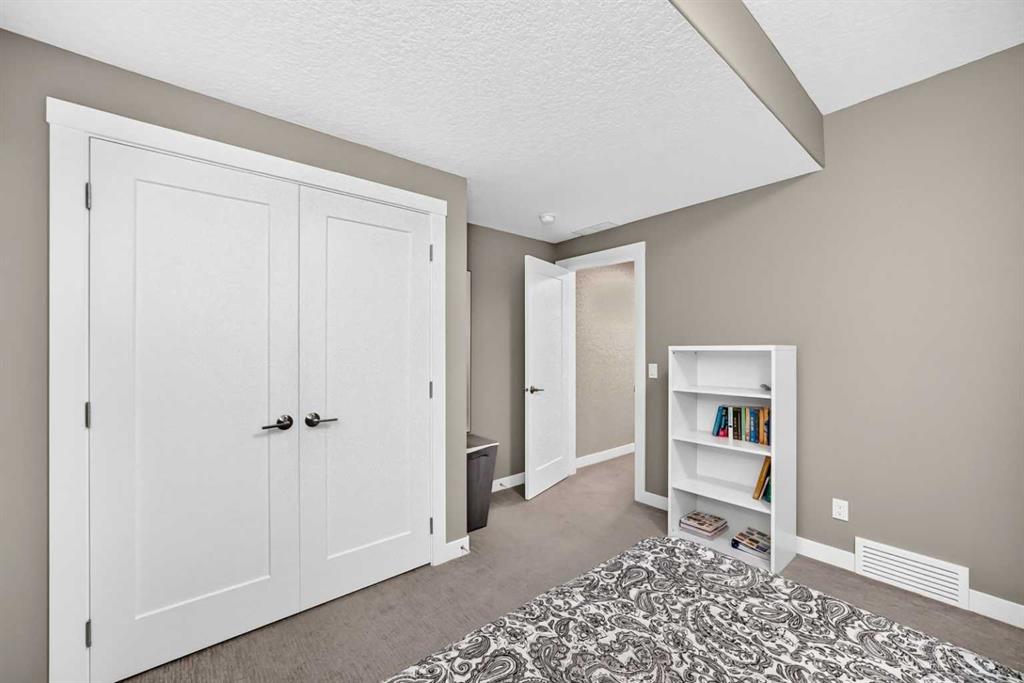
4 bedrooms

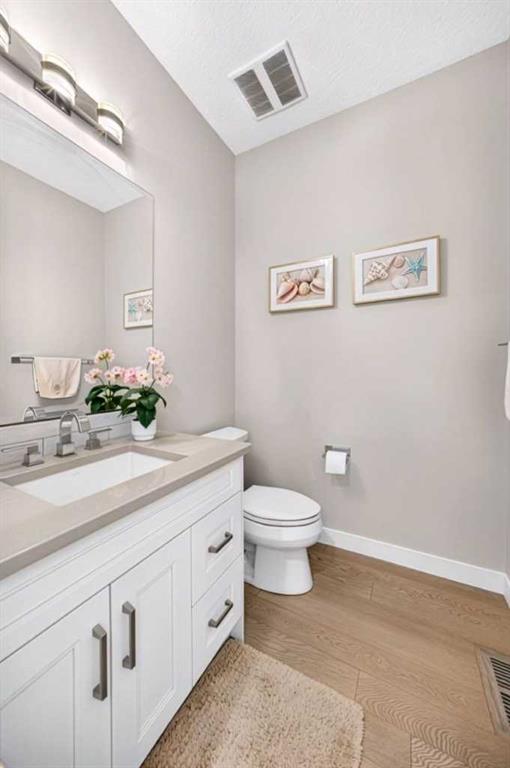
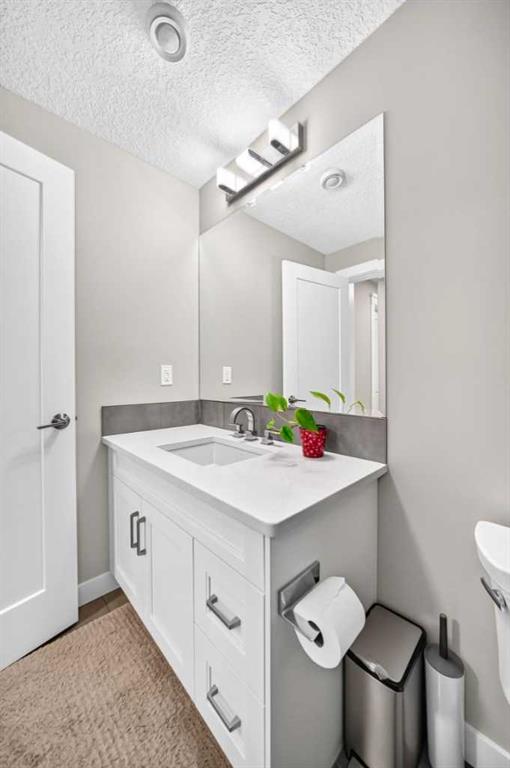
4 bathrooms

3,354 sqft

Sign up to View

Days on Market

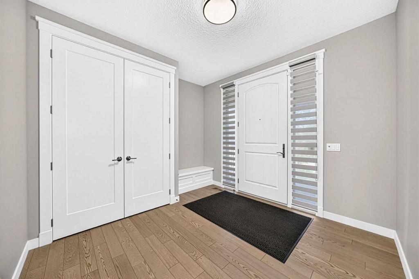
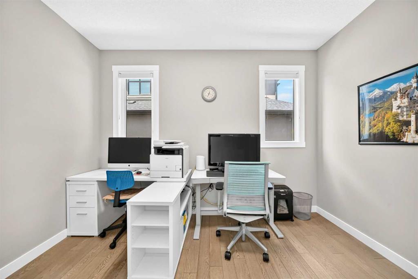
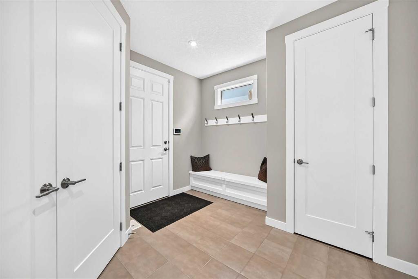
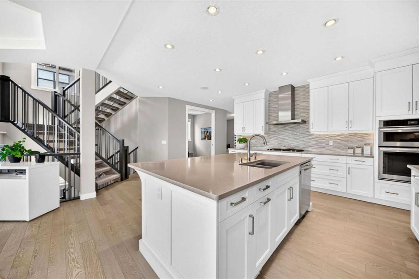
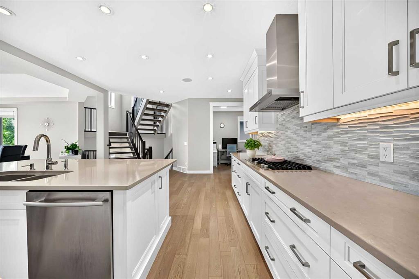
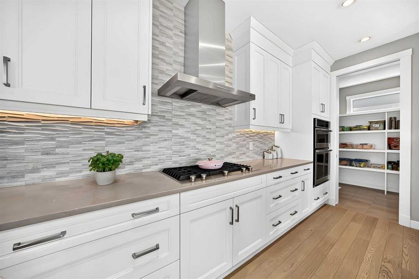
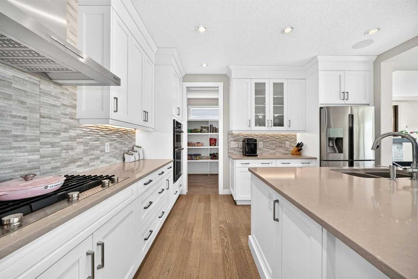
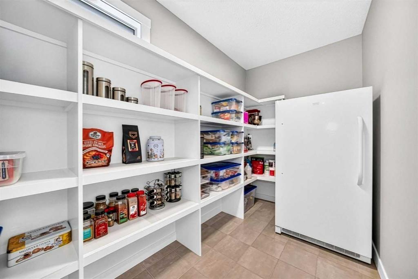
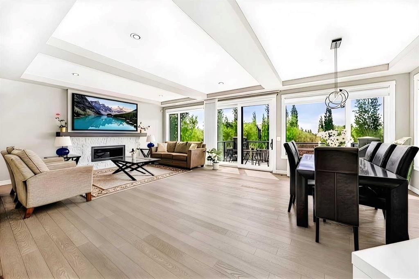
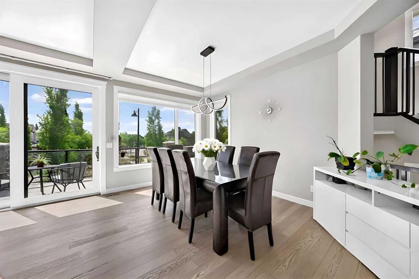
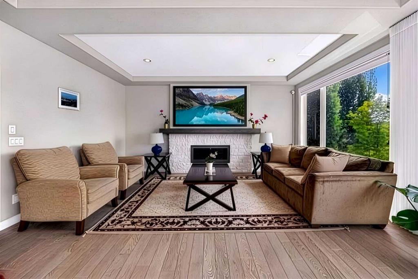
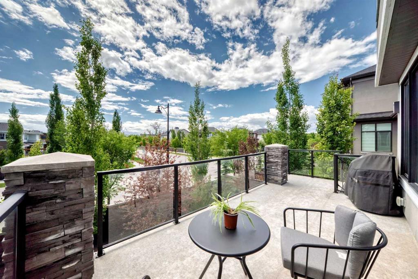
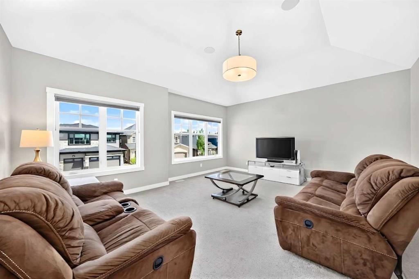
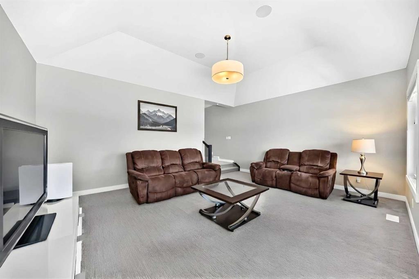
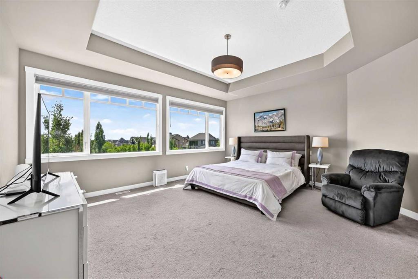
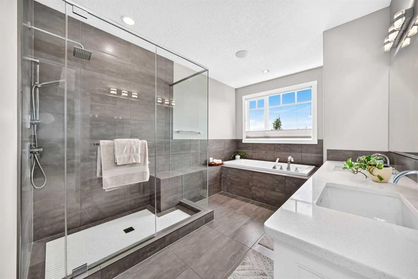
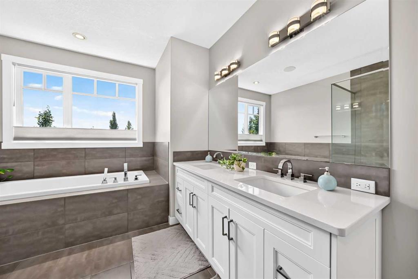
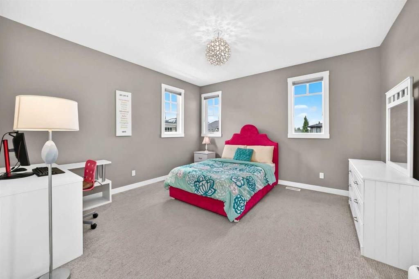
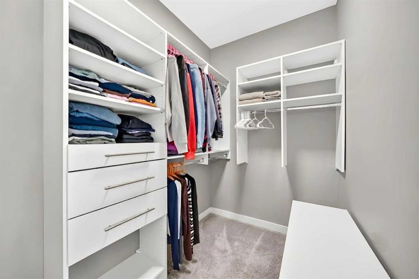
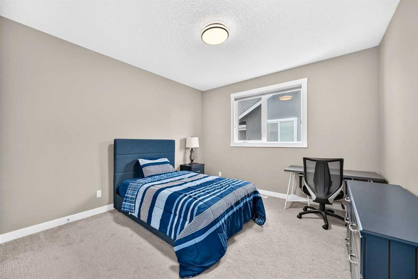
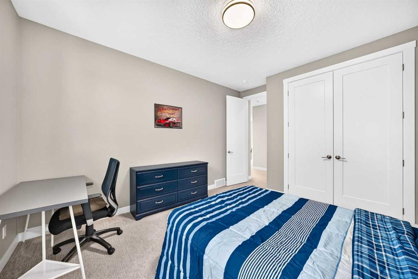
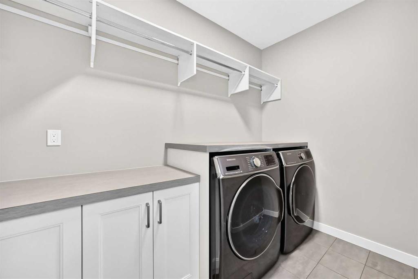
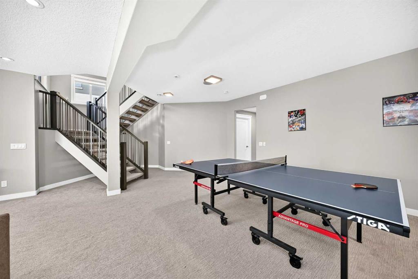
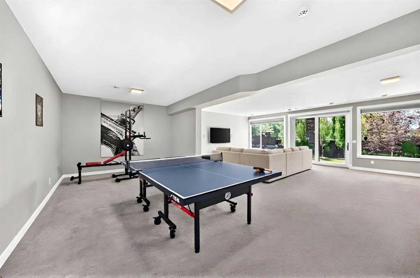
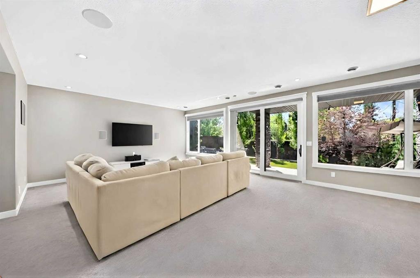
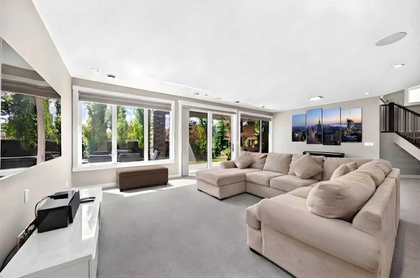
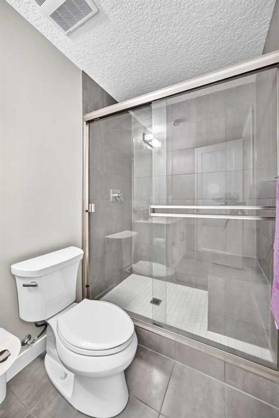
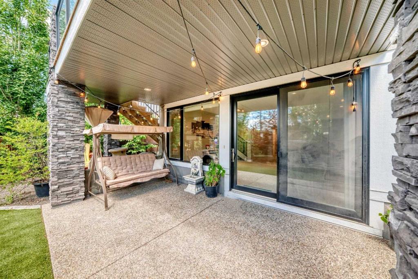
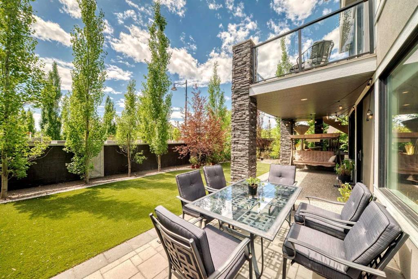
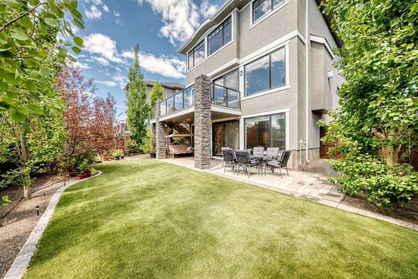
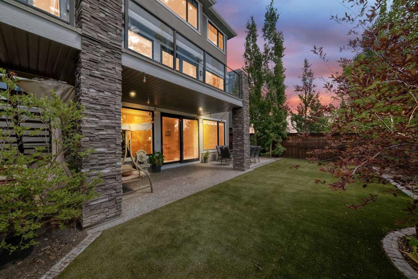
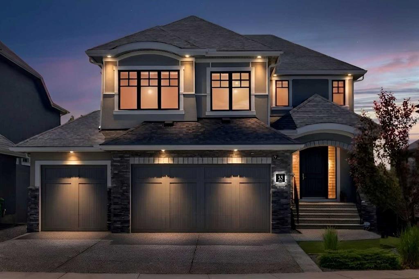
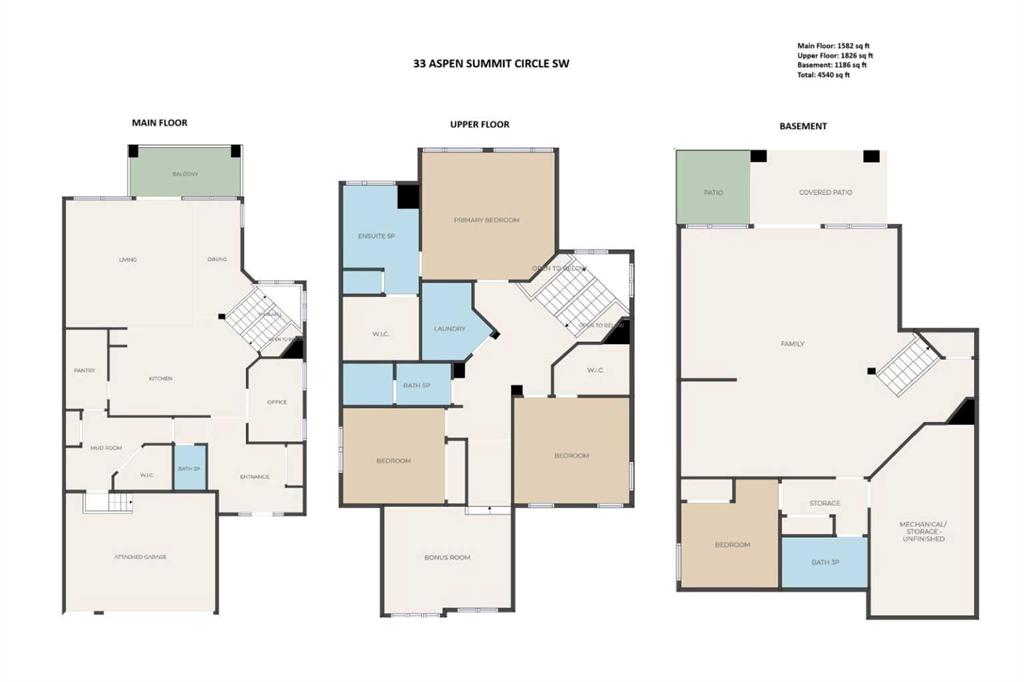
Click brochure link for more details* Welcome to 33 Aspen Summit Circle SW, a custom-built estate by Albi Homes offering over 4,500 square feet of luxurious living space across three meticulously finished levels. Built in 2016, this executive residence is ideally situated in the quiet and prestigious sub-community of Aspen Rose Estates—one of Calgary’s most desirable enclaves within Aspen Woods. Designed with both elegance and functionality in mind, this home features 9-foot ceilings on all three floors and...

Read More

Essential Information

  • MLS® #
    A2328030
  • Full Bathrooms
    3
  • Partial Bathrooms
    1
  • Year Built
    2016
  • Property Type
    Detached
  • Property Style
    2 Storey
  • MLS® #
    A2328030
  • Full Bathrooms
    3
  • Partial Bathrooms
    1
  • Year Built
    2016
  • Property Type
    Detached
  • Property Style
    2 Storey
  • MLS® #
    A2328030
  • Full Bathrooms
    3
  • Partial Bathrooms
    1
  • Year Built
    2016
  • Property Type
    Detached
  • Property Style
    2 Storey

Community Information

  • Postal Code
    T3H 0Z7
  • Postal Code
    T3H 0Z7
  • Postal Code
    T3H 0Z7

Services & Amenities

  • Parking
    Triple Garage Attached
  • Parking
    Triple Garage Attached
  • Parking
    Triple Garage Attached

Interior

  • Floor Finish
    Hardwood
  • Heating
    Forced Air
    Natural Gas
  • Interior Feature
    Built-in Features
    Central Vacuum
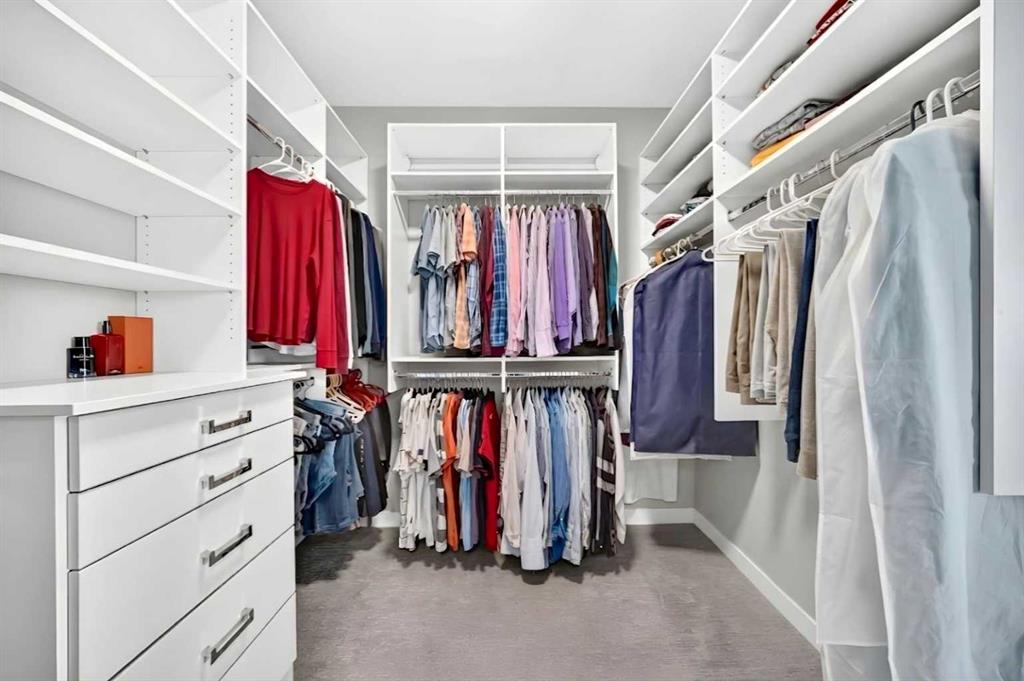
    Closet Organizers
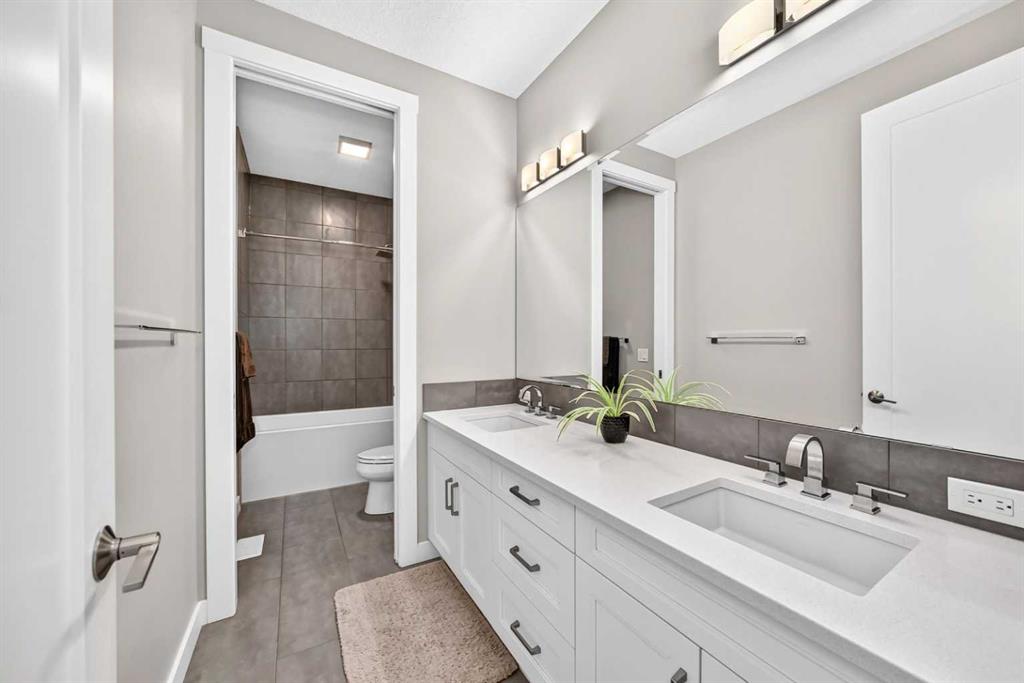
    Double Vanity
    French Door
    High Ceilings
    Kitchen Island
    No Animal Home
    No Smoking Home
    Pantry
    Quartz Counters
    Vaulted Ceiling(s)
    Walk-In Closet(s)
    Wired for Sound
  • Floor Finish
    Hardwood
  • Heating
    Forced Air, Natural Gas
  • Interior Feature
    Built-in Features, Central Vacuum, Closet Organizers, Double Vanity, French Door, High Ceilings, Kitchen Island, No Animal Home, No Smoking Home, Pantry, Quartz Counters, Vaulted Ceiling(s), Walk-In Closet(s), Wired for Sound
  • Floor Finish
    Hardwood
  • Heating
    Forced Air
    Natural Gas
  • Interior Feature
    Built-in Features
    Central Vacuum
    Closet Organizers
    Double Vanity
    French Door
    High Ceilings
    Kitchen Island
    No Animal Home
    No Smoking Home
    Pantry
    Quartz Counters
    Vaulted Ceiling(s)
    Walk-In Closet(s)
    Wired for Sound

Exterior

  • Lot/Exterior Features
    BBQ gas line
    Private Yard
  • Roof
    Asphalt Shingle
  • Construction
    Stone
    Stucco
    Wood Frame
  • Lot/Exterior Features
    BBQ gas line, Private Yard
  • Roof
    Asphalt Shingle
  • Construction
    Stone, Stucco, Wood Frame
  • Lot/Exterior Features
    BBQ gas line
    Private Yard
  • Roof
    Asphalt Shingle
  • Construction
    Stone
    Stucco
    Wood Frame

Additional Details

  • Zoning
    R-G
  • Zoning
    R-G
  • Zoning
    R-G

$1,899,000

33 Aspen Summit Circle SW

Schedule Tour
Contact Agent

$8648/month
Est. Monthly Payment
$
$
%
Learn More