Ken MacAulay / RE/MAX Realty Professionals

339 Leighton View , House for sale in Elbow Valley West Rural Rocky View County , Alberta , T3Z 0A2

 MLS® # A2316063

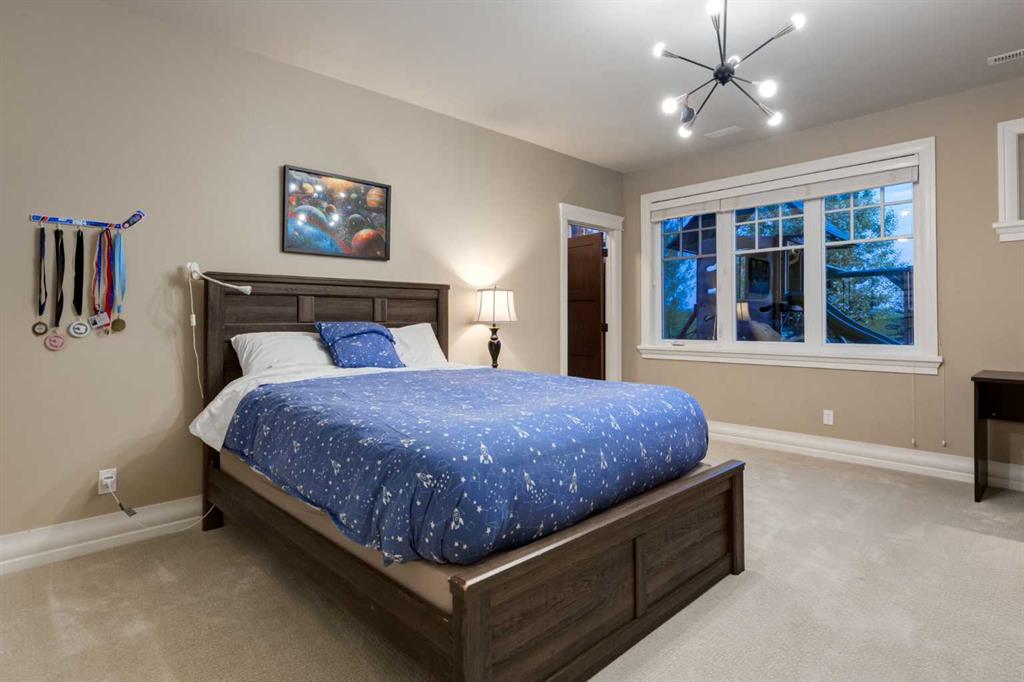
5 bedrooms

6 bathrooms

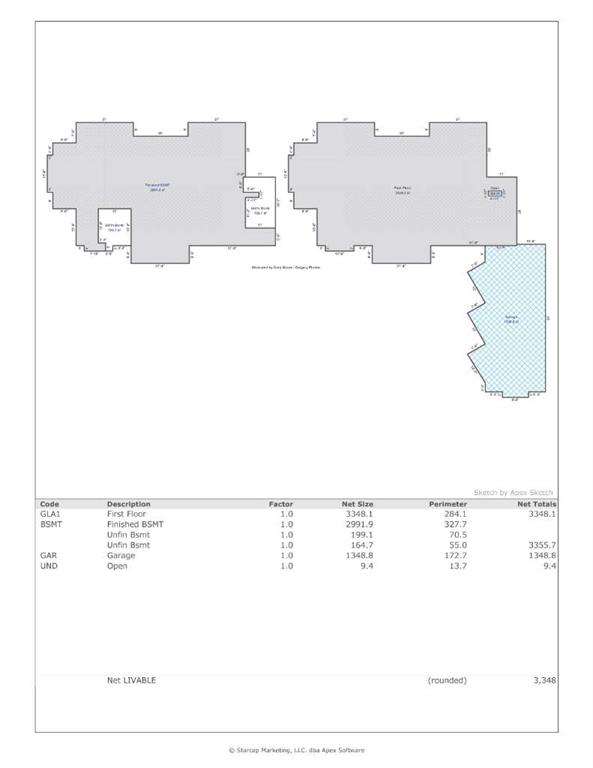
3,348 sqft

Sign up to View

Days on Market

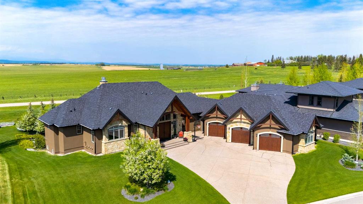
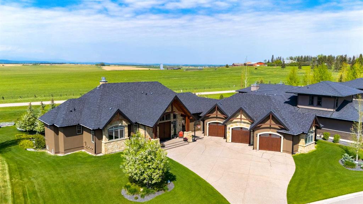
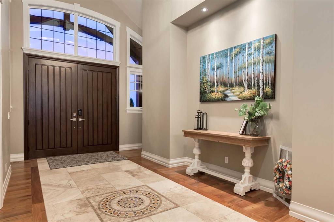
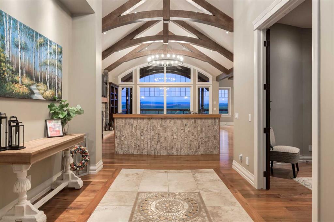
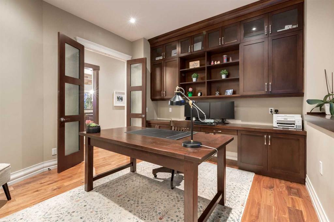
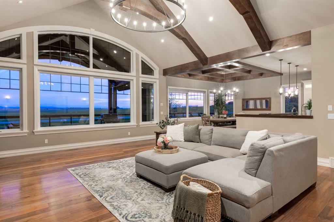
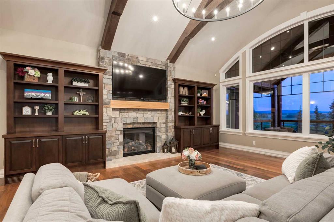
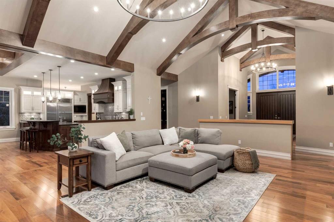
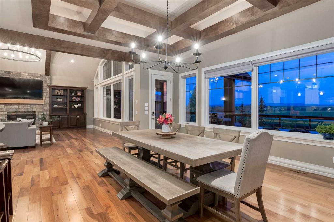
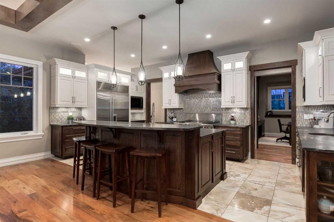
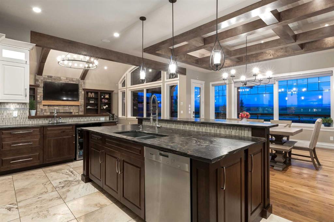
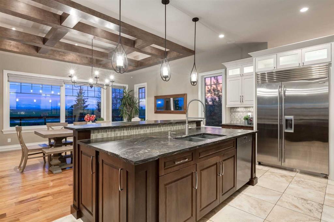
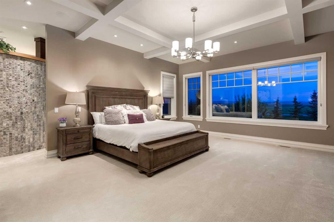
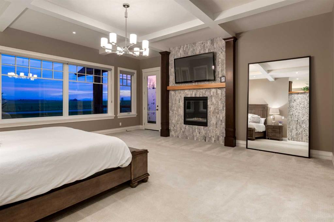
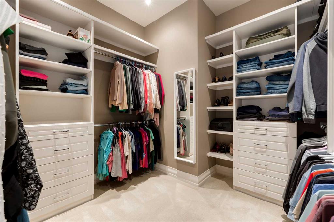
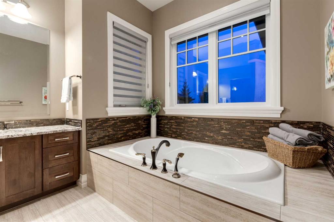
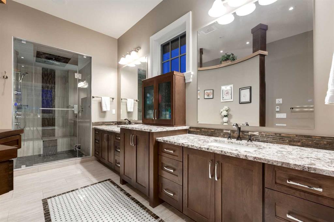
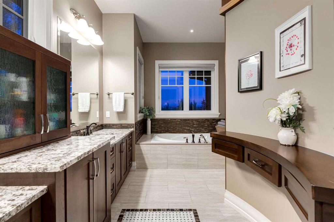
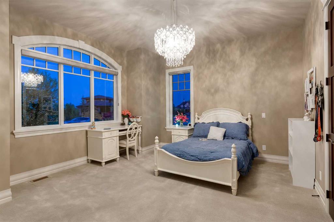
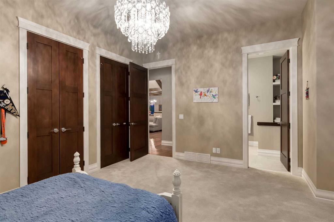
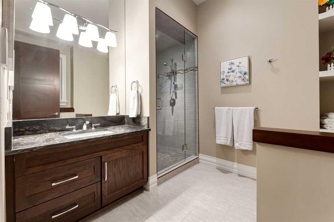
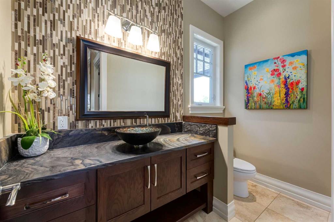
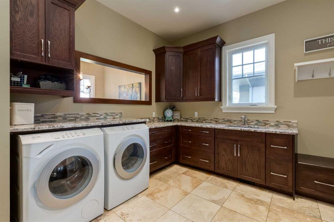
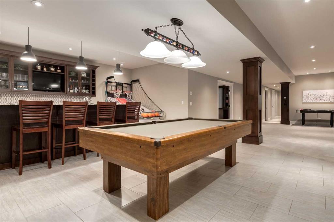
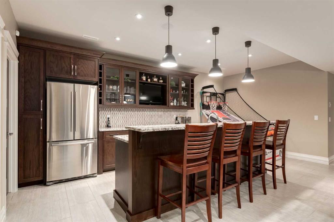
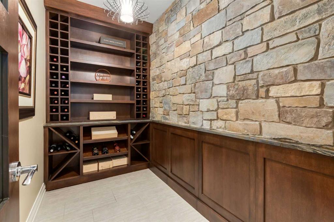
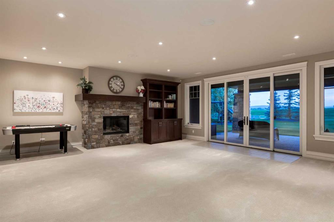
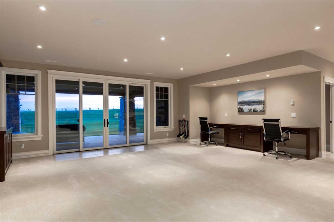
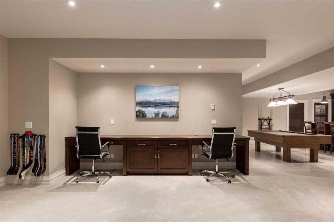
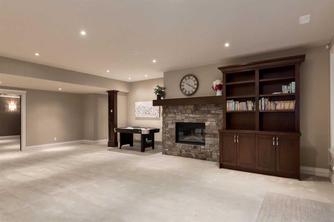
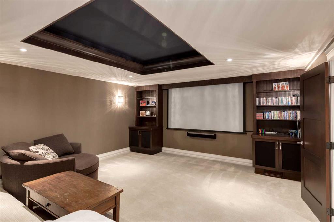
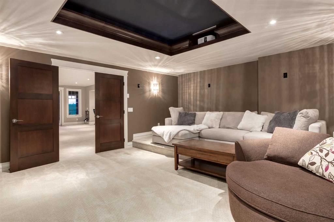
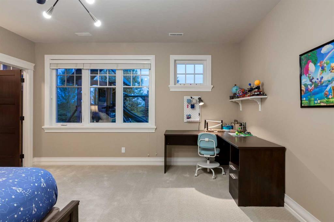
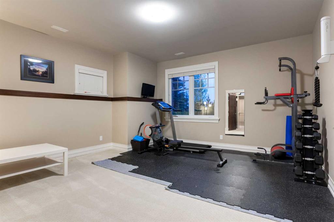
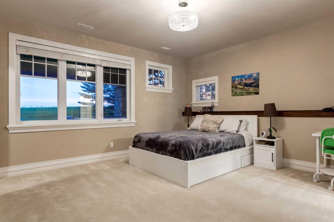
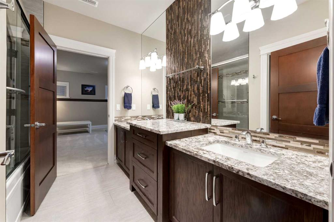
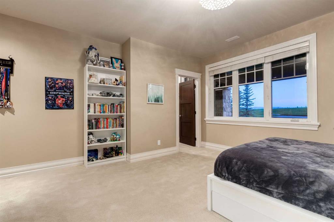
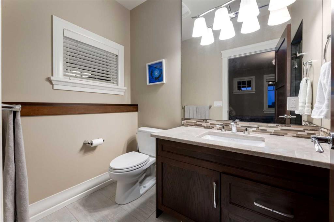
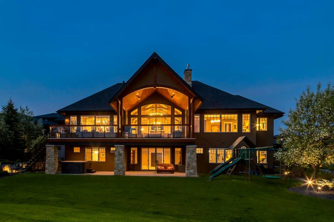
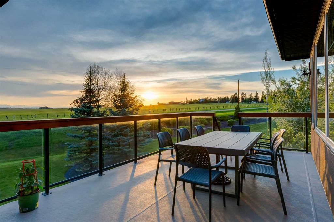
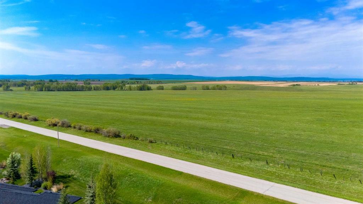
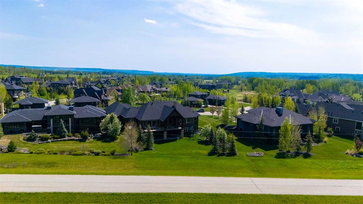
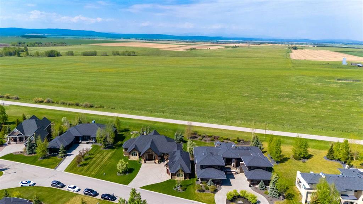
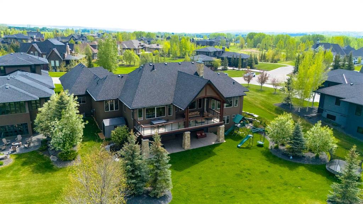
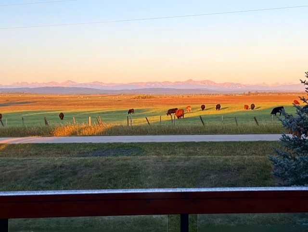
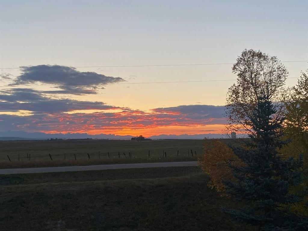
OPEN HOUSE - SATURDAY MAY-30th 2-430P....Craftsmanship, scale and timeless design come together in this extraordinary John Haddon-designed walkout bungalow, set on a beautifully landscaped half-acre parcel with sweeping westerly vista views. More than 6,600 sq. ft. of developed luxurious living space unfolds beneath soaring beamed ceilings, where natural stone accents, wide plank walnut hardwood flooring, leathered granite countertops and extensive custom millwork create a warm yet sophisticated atmosphere....

Read More

Essential Information

  • MLS® #
    A2316063
  • Full Bathrooms
    5
  • Partial Bathrooms
    1
  • Year Built
    2013
  • Property Type
    Detached
  • Property Style
    Bungalow
  • MLS® #
    A2316063
  • Full Bathrooms
    5
  • Partial Bathrooms
    1
  • Year Built
    2013
  • Property Type
    Detached
  • Property Style
    Bungalow
  • MLS® #
    A2316063
  • Full Bathrooms
    5
  • Partial Bathrooms
    1
  • Year Built
    2013
  • Property Type
    Detached
  • Property Style
    Bungalow

Community Information

  • Postal Code
    T3Z 0A2
  • Postal Code
    T3Z 0A2
  • Postal Code
    T3Z 0A2

Services & Amenities

  • Parking
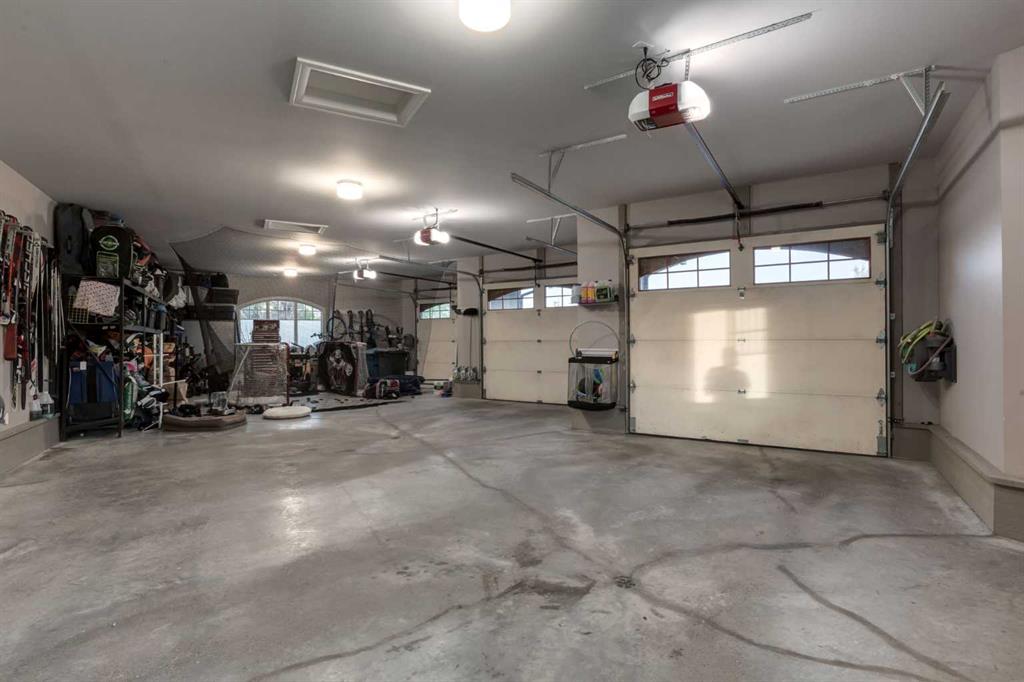
    Heated Garage
    Oversized
    Triple Garage Attached
  • Parking
    Heated Garage, Oversized, Triple Garage Attached
  • Parking
    Heated Garage
    Oversized
    Triple Garage Attached

Interior

  • Floor Finish
    Carpet
    Hardwood
    Tile
  • Heating
    Fan Coil
    In Floor
    Natural Gas
  • Interior Feature
    Beamed Ceilings
    Bookcases
    Breakfast Bar
    Built-in Features
    Central Vacuum
    Chandelier
    Closet Organizers
    Double Vanity
    Granite Counters
    Kitchen Island
    Open Floorplan
    Pantry
    Recessed Lighting
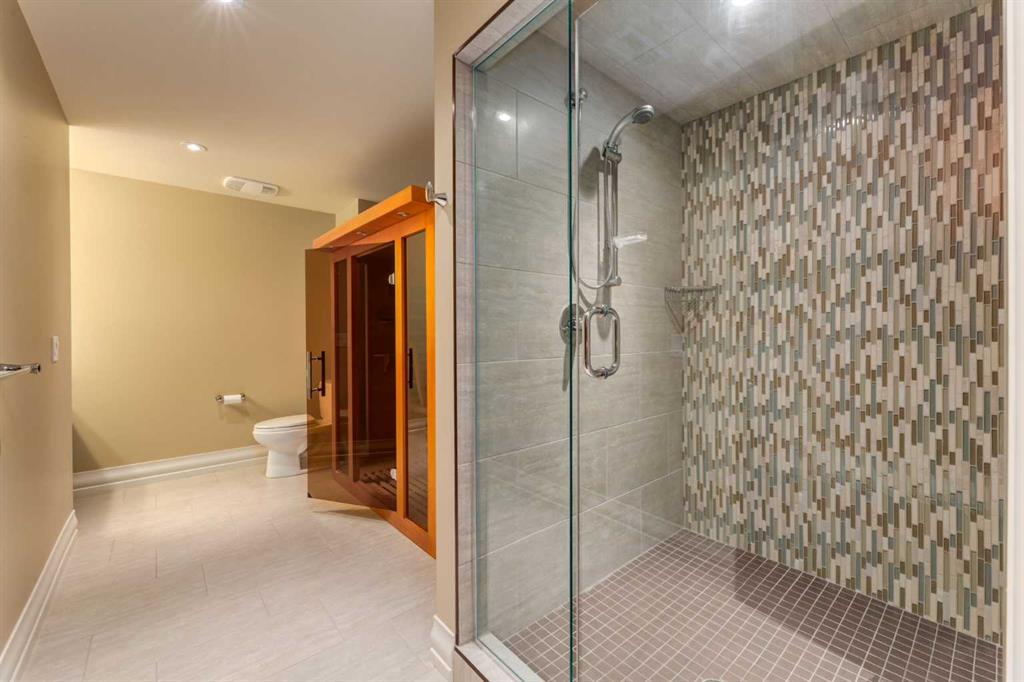
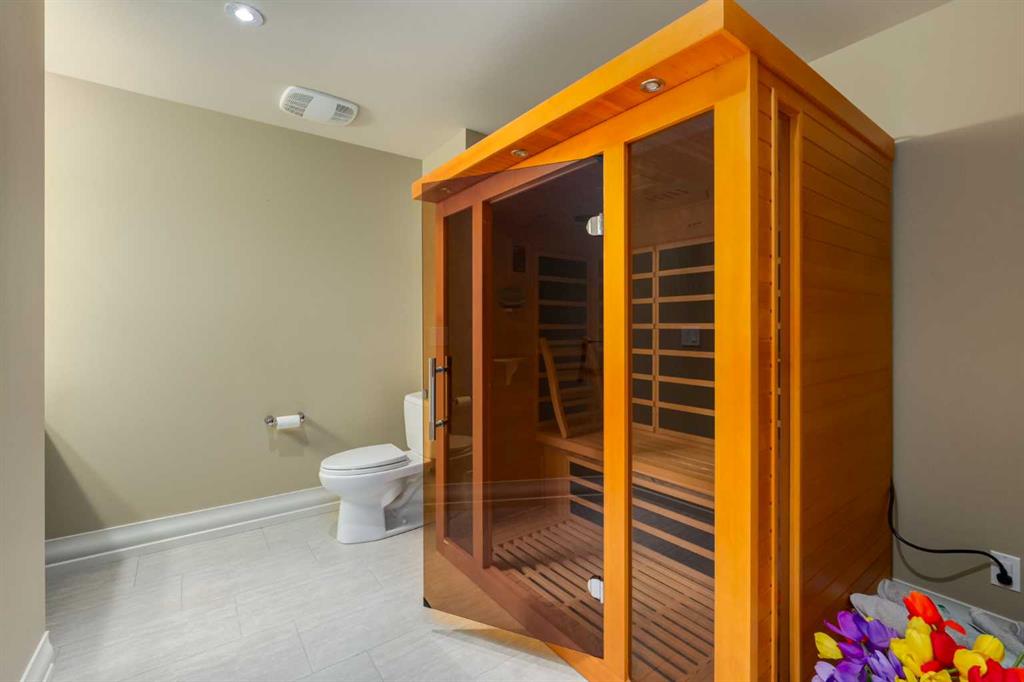
    Sauna
    Soaking Tub
    Storage
    Vaulted Ceiling(s)
    Walk-In Closet(s)
    Wet Bar
  • Floor Finish
    Carpet, Hardwood, Tile
  • Heating
    Fan Coil, In Floor, Natural Gas
  • Interior Feature
    Beamed Ceilings, Bookcases, Breakfast Bar, Built-in Features, Central Vacuum, Chandelier, Closet Organizers, Double Vanity, Granite Counters, Kitchen Island, Open Floorplan, Pantry, Recessed Lighting, Sauna, Soaking Tub, Storage, Vaulted Ceiling(s), Walk-In Closet(s), Wet Bar
  • Floor Finish
    Carpet
    Hardwood
    Tile
  • Heating
    Fan Coil
    In Floor
    Natural Gas
  • Interior Feature
    Beamed Ceilings
    Bookcases
    Breakfast Bar
    Built-in Features
    Central Vacuum
    Chandelier
    Closet Organizers
    Double Vanity
    Granite Counters
    Kitchen Island
    Open Floorplan
    Pantry
    Recessed Lighting
    Sauna
    Soaking Tub
    Storage
    Vaulted Ceiling(s)
    Walk-In Closet(s)
    Wet Bar

Exterior

  • Lot/Exterior Features
    Lighting
    Private Yard
  • Roof
    Asphalt Shingle
  • Construction
    Cedar
    Stone
    Stucco
    Wood Frame
  • Lot/Exterior Features
    Lighting, Private Yard
  • Roof
    Asphalt Shingle
  • Construction
    Cedar, Stone, Stucco, Wood Frame
  • Lot/Exterior Features
    Lighting
    Private Yard
  • Roof
    Asphalt Shingle
  • Construction
    Cedar
    Stone
    Stucco
    Wood Frame

Additional Details

  • Zoning
    DC92
  • Nearest Town
    Calgary
  • Sewer
    Public Sewer
  • Zoning
    DC92
  • Nearest Town
    Calgary
  • Sewer
    Public Sewer
  • Zoning
    DC92
  • Nearest Town
    Calgary
  • Sewer
    Public Sewer

$2,695,000

339 Leighton View

Schedule Tour
Contact Agent

$12273/month
Est. Monthly Payment
$
$
%
Learn More