Adam Sengsavang / Grand Realty

34 Applestone Park SE, House for sale in Applewood Park Calgary , Alberta , T2A 7W2

 MLS® # A2350129

4 bedrooms

3 bathrooms

1,800 sqft

Sign up to View

Days on Market

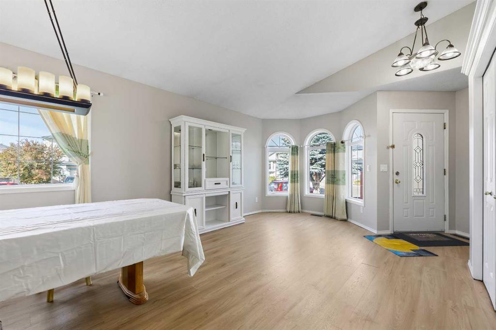
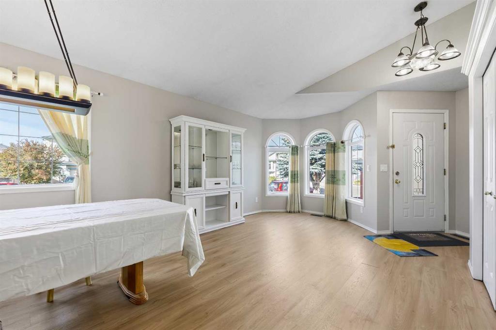
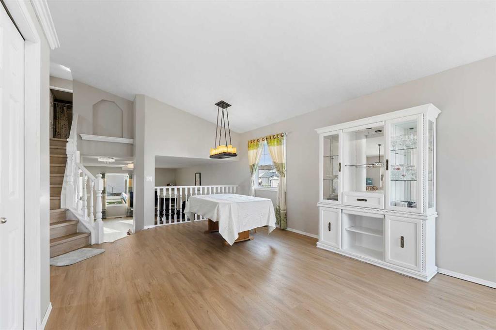
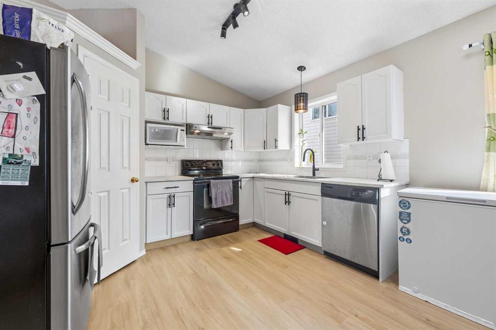
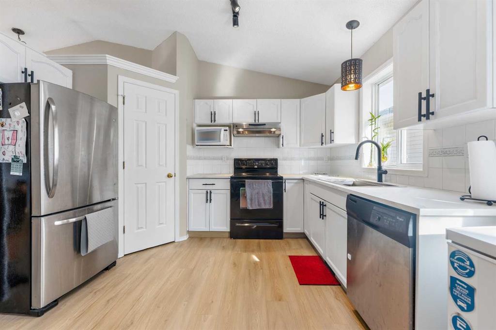
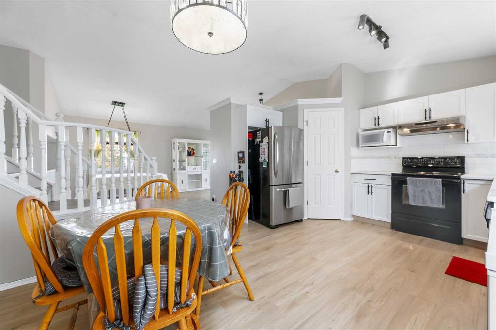
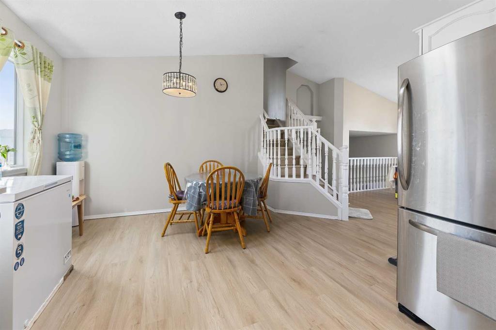
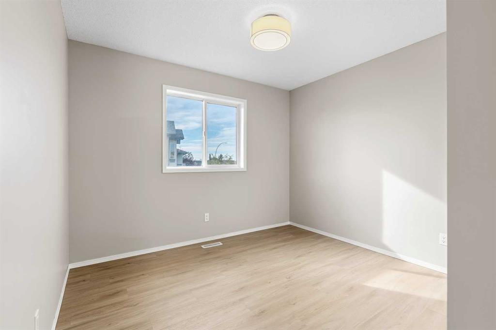
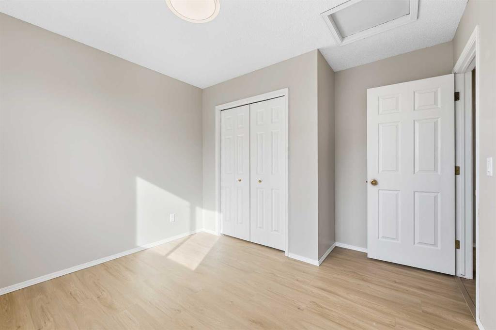
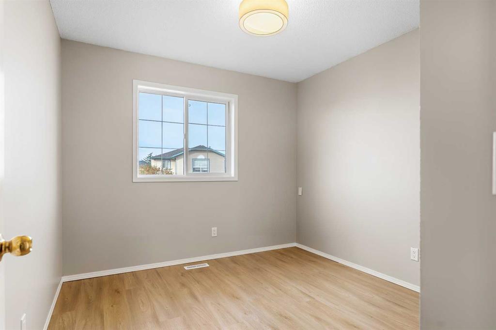
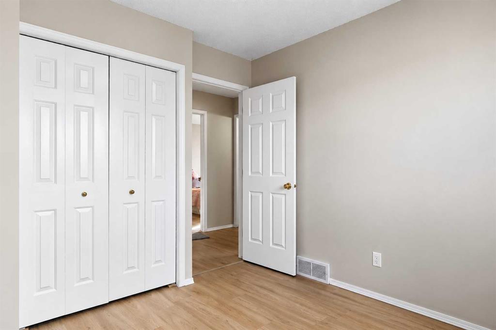
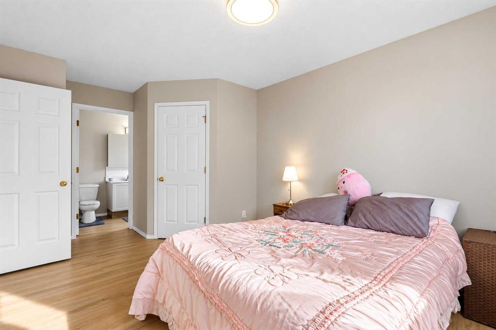
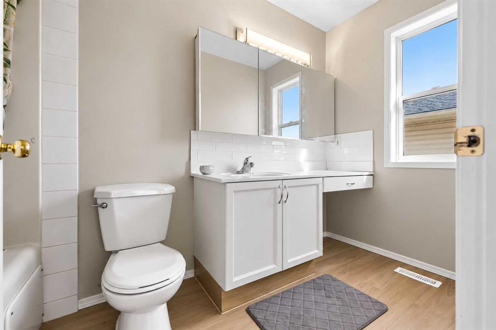
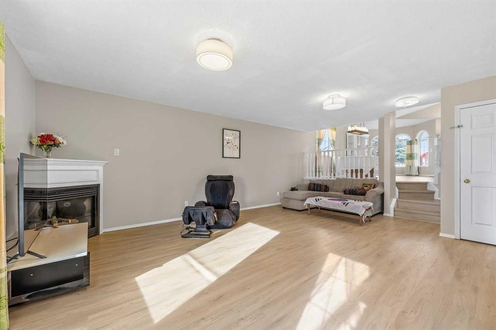
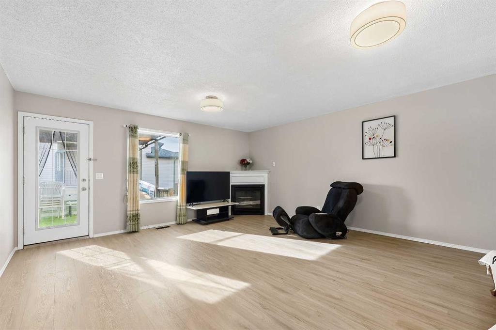
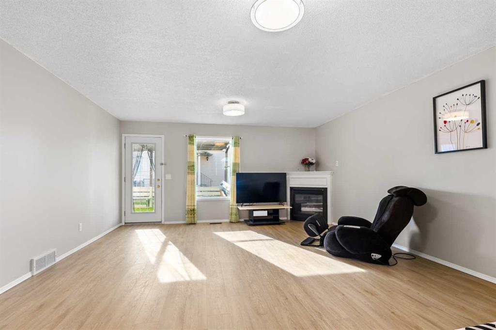
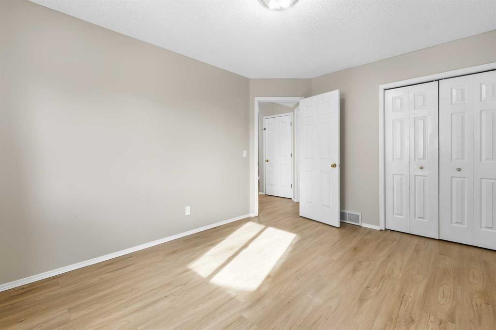
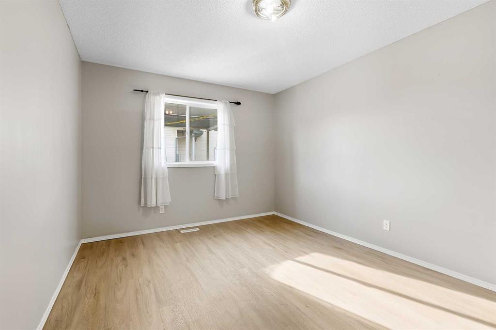
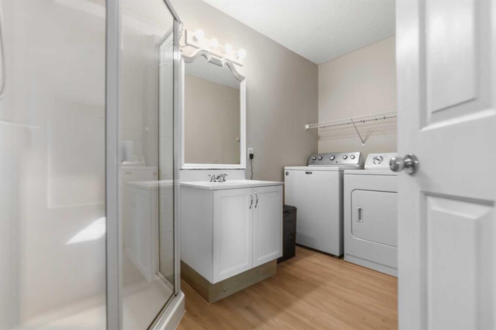
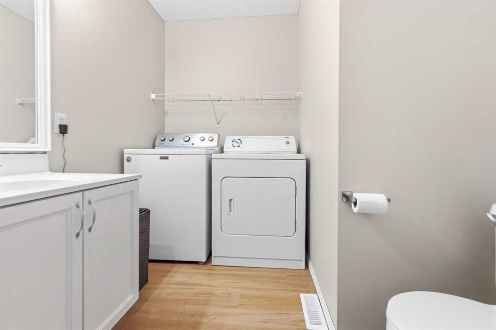
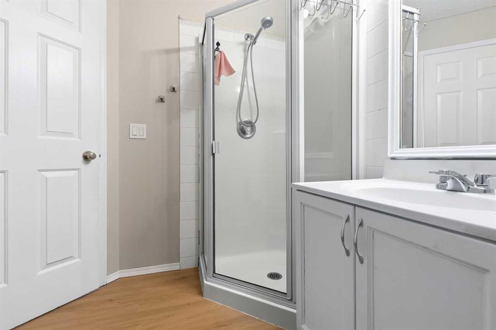
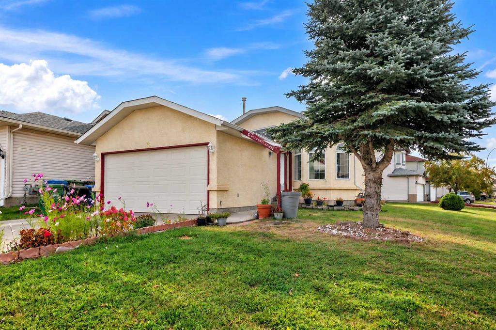
What do you get when you take a classic home in the family friendly community of Applewood and bring it into 2026? You get a modern take on the classic four level split. Step inside this generously sized home and you will immediately notice the updates. Warm toned LVP flooring runs throughout the home, along with fresh Sherwin William's wall paint throughout and crisp white trim that gives the space a clean and modern feel. The large main living area offers plenty of room for comfortable seating and convers...

Read More

Essential Information

  • MLS® #
    A2350129
  • Full Bathrooms
    3
  • Year Built
    1997
  • Property Type
    Detached
  • Property Style
    4 Level Split
  • MLS® #
    A2350129
  • Full Bathrooms
    3
  • Year Built
    1997
  • Property Type
    Detached
  • Property Style
    4 Level Split
  • MLS® #
    A2350129
  • Full Bathrooms
    3
  • Year Built
    1997
  • Property Type
    Detached
  • Property Style
    4 Level Split

Community Information

  • Postal Code
    T2A 7W2
  • Postal Code
    T2A 7W2
  • Postal Code
    T2A 7W2

Services & Amenities

  • Parking
    Double Garage Attached
  • Parking
    Double Garage Attached
  • Parking
    Double Garage Attached

Interior

  • Floor Finish
    Vinyl Plank
  • Heating
    Forced Air
  • Interior Feature
    Chandelier
    Laminate Counters
    No Animal Home
    No Smoking Home
    Open Floorplan
    Pantry
    See Remarks
    Track Lighting
    Vaulted Ceiling(s)
  • Floor Finish
    Vinyl Plank
  • Heating
    Forced Air
  • Interior Feature
    Chandelier, Laminate Counters, No Animal Home, No Smoking Home, Open Floorplan, Pantry, See Remarks, Track Lighting, Vaulted Ceiling(s)
  • Floor Finish
    Vinyl Plank
  • Heating
    Forced Air
  • Interior Feature
    Chandelier
    Laminate Counters
    No Animal Home
    No Smoking Home
    Open Floorplan
    Pantry
    See Remarks
    Track Lighting
    Vaulted Ceiling(s)

Exterior

  • Lot/Exterior Features
    None
  • Roof
    Asphalt Shingle
  • Construction
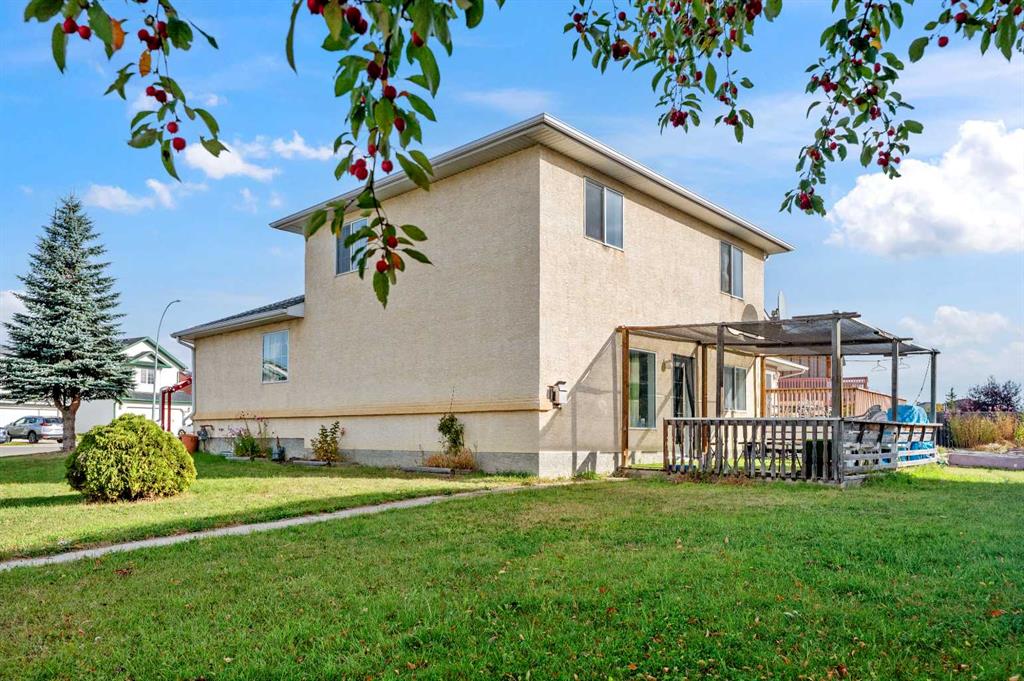
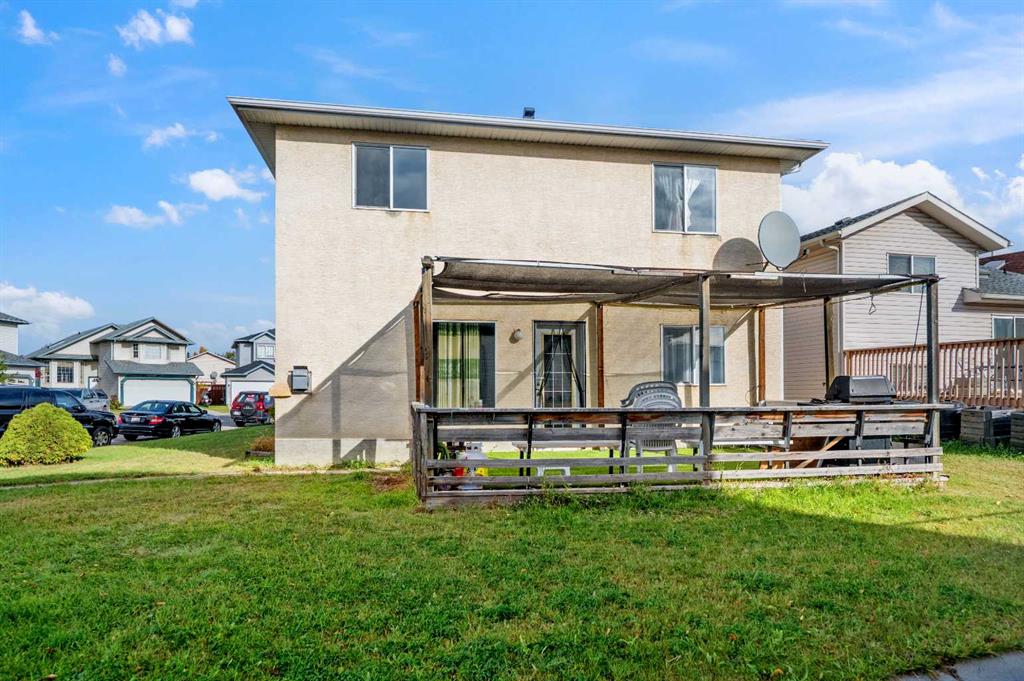
    Stucco
    Wood Frame
  • Lot/Exterior Features
    None
  • Roof
    Asphalt Shingle
  • Construction
    Stucco, Wood Frame
  • Lot/Exterior Features
    None
  • Roof
    Asphalt Shingle
  • Construction
    Stucco
    Wood Frame

Additional Details

  • Zoning
    R-CG
  • Zoning
    R-CG
  • Zoning
    R-CG

$560,000

34 Applestone Park SE

Schedule Tour
Contact Agent

$2551/month
Est. Monthly Payment
$
$
%
Learn More