Jenna Leigh Bole / Royal LePage Benchmark

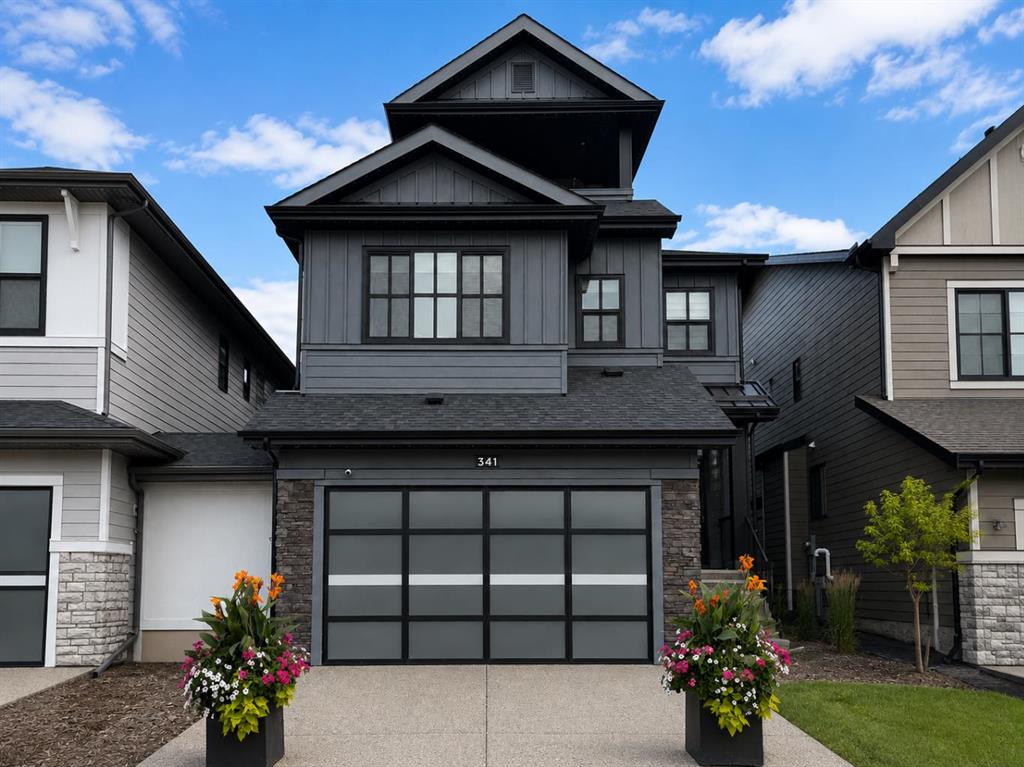
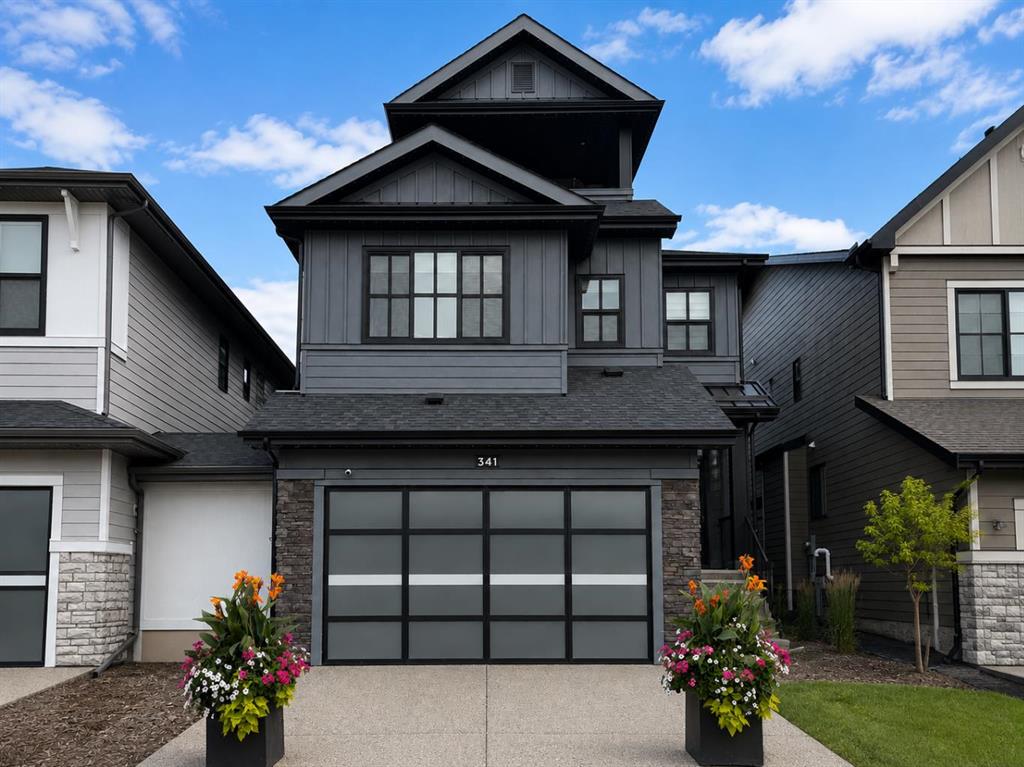
341 West Grove Lane SW, House for sale in West Springs Calgary , Alberta , T3H 6K9

 MLS® # A2337620

6 bedrooms

5 bathrooms

2,979 sqft

Sign up to View

Days on Market

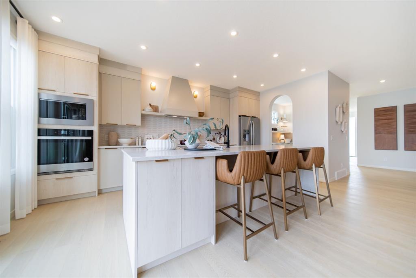
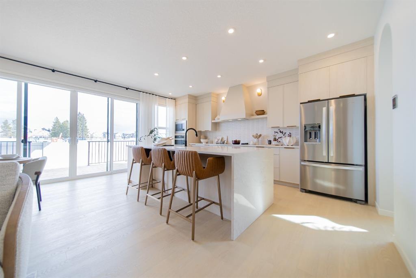
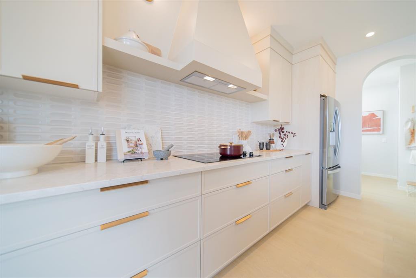
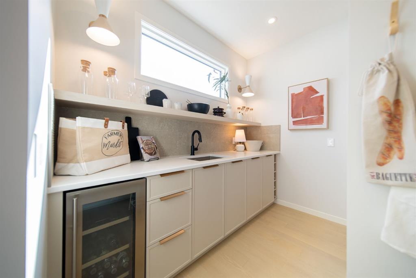
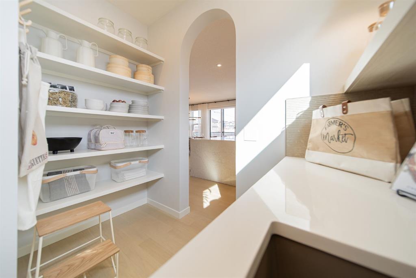
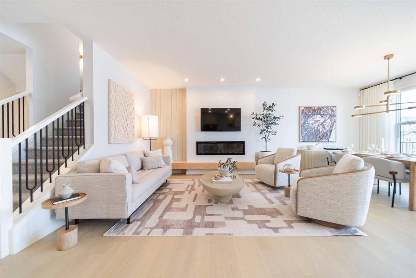
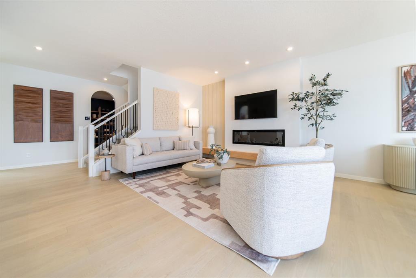
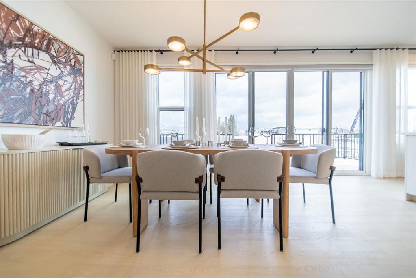
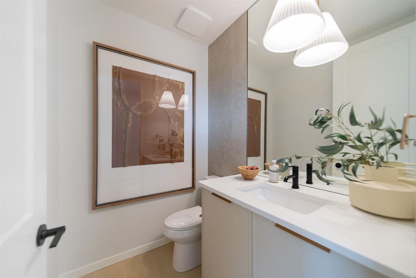
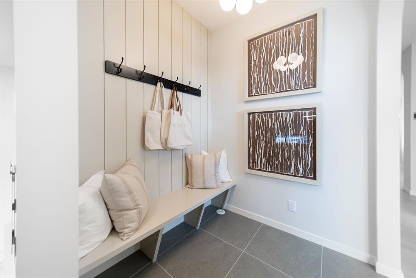
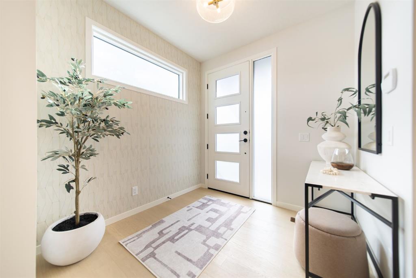
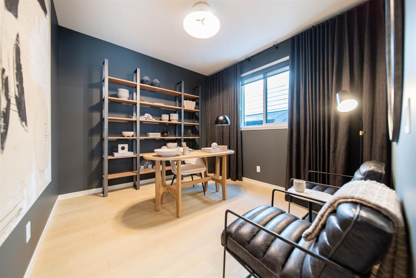
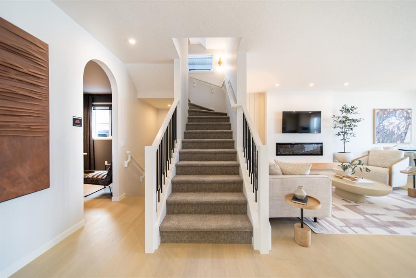
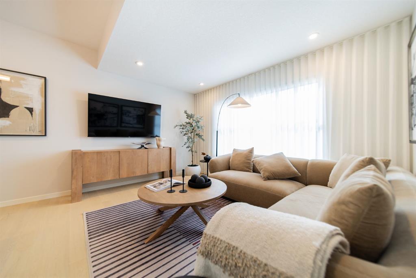
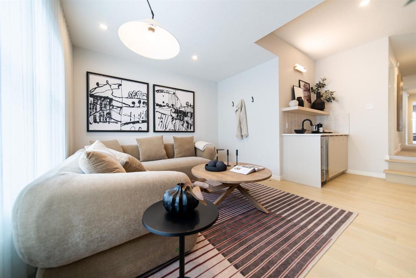
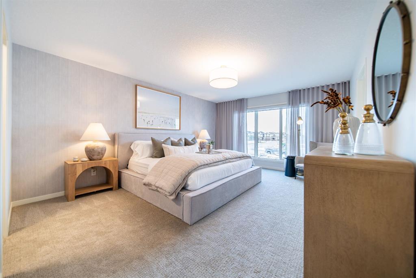
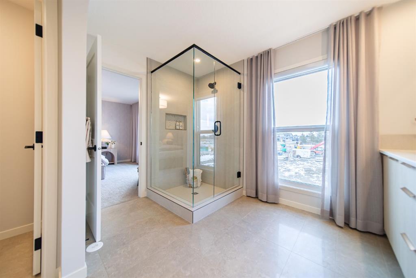
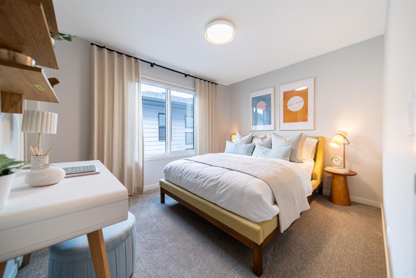
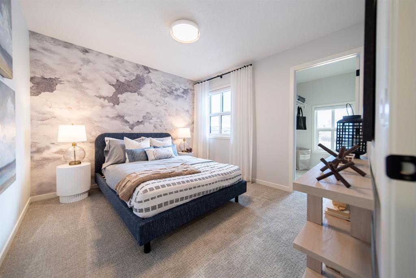
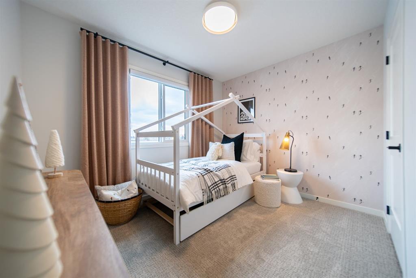
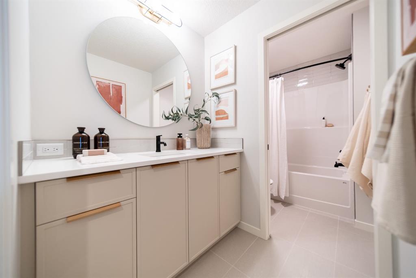
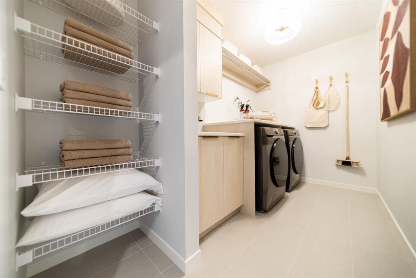
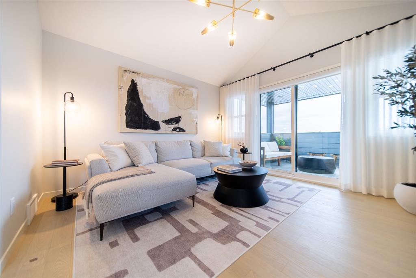
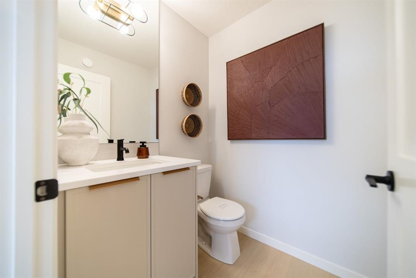
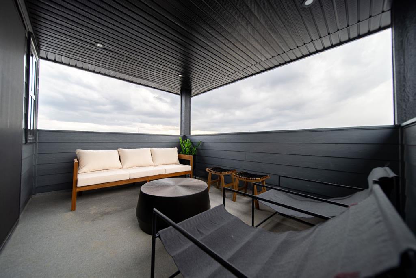
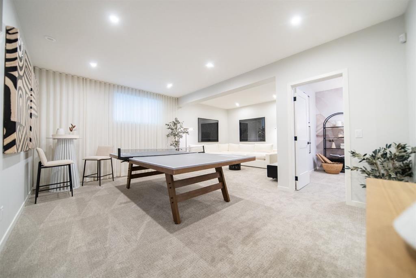
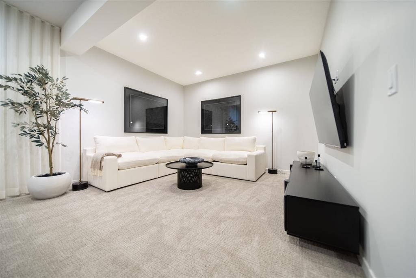
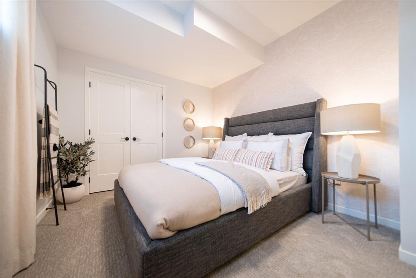
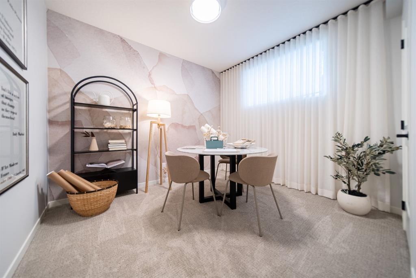
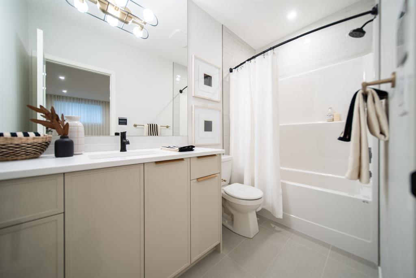
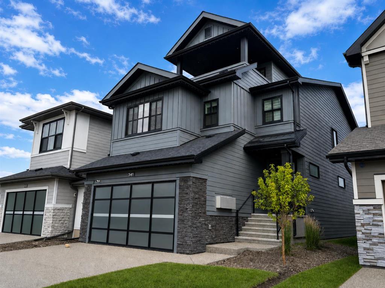
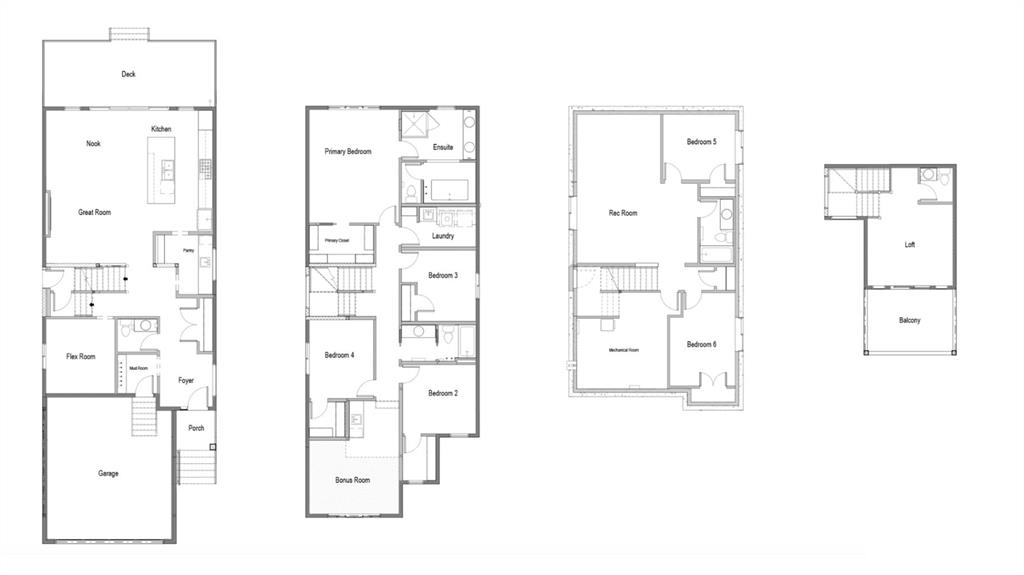
Wow… Just WOW! This is a home designed to make everyday life feel a little more SPECIAL. Originally built as Cedarglen’s SHOW HOME, this 3-storey ESTATE HOME brings together thoughtful spaces, memorable design, and over 3800 sqft of finished living space across 4 levels. Step inside to a wallpapered foyer that immediately sets the tone. A private DEN near the front, finished with custom shelving and a moody feature wall, creates a quiet place to work or read, while the mudroom with built-in bench and hooks ...

Read More

Essential Information

  • MLS® #
    A2337620
  • Full Bathrooms
    3
  • Partial Bathrooms
    2
  • Year Built
    2026
  • Property Type
    Detached
  • Property Style
    3 (or more) Storey
  • MLS® #
    A2337620
  • Full Bathrooms
    3
  • Partial Bathrooms
    2
  • Year Built
    2026
  • Property Type
    Detached
  • Property Style
    3 (or more) Storey
  • MLS® #
    A2337620
  • Full Bathrooms
    3
  • Partial Bathrooms
    2
  • Year Built
    2026
  • Property Type
    Detached
  • Property Style
    3 (or more) Storey

Community Information

  • Postal Code
    T3H 6K9
  • Postal Code
    T3H 6K9
  • Postal Code
    T3H 6K9

Services & Amenities

  • Parking
    Double Garage Attached
  • Parking
    Double Garage Attached
  • Parking
    Double Garage Attached

Interior

  • Floor Finish
    Carpet
    Hardwood
    Tile
  • Heating
    High Efficiency
    Forced Air
  • Interior Feature
    Bar
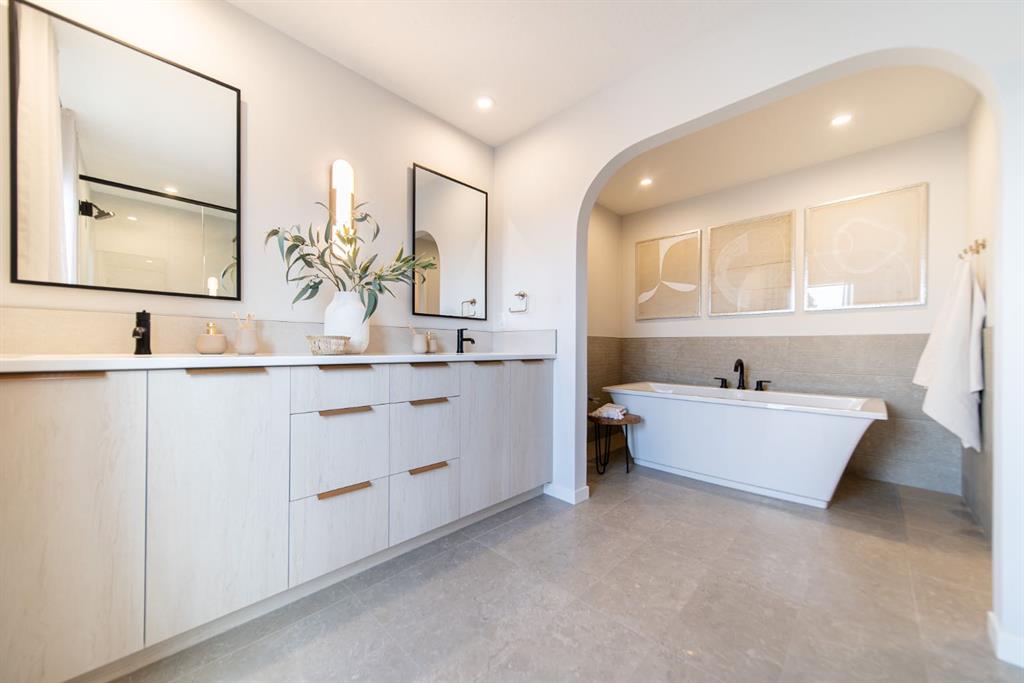
    Double Vanity
    Kitchen Island
    No Animal Home
    No Smoking Home
    Open Floorplan
    Pantry
    Quartz Counters
    See Remarks
    Separate Entrance
    Soaking Tub
    Tankless Hot Water
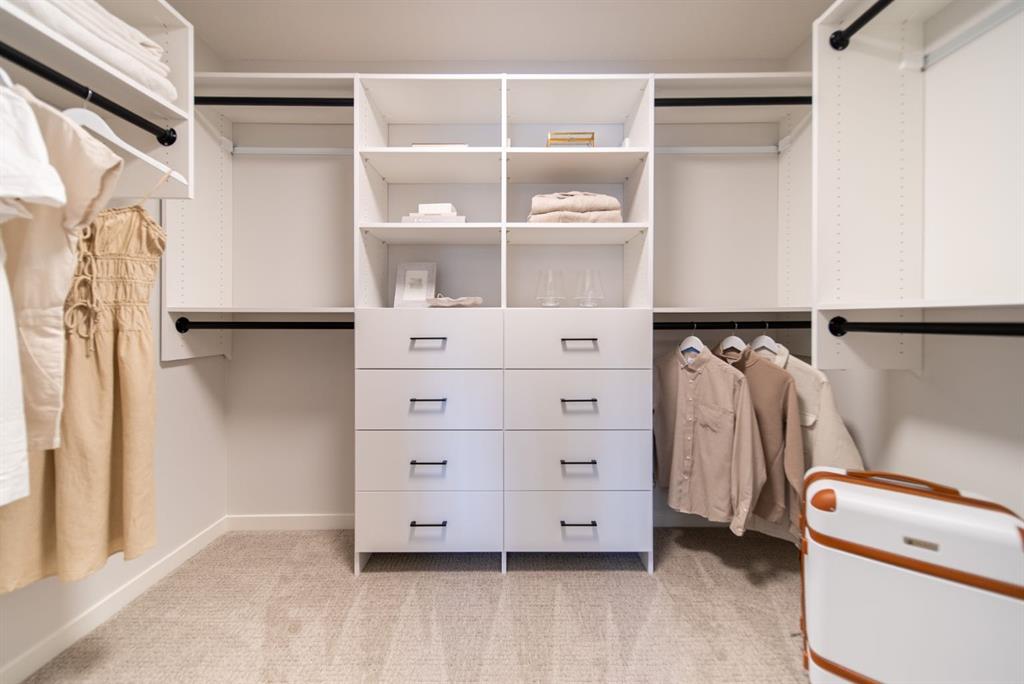
    Walk-In Closet(s)
    Wet Bar
  • Floor Finish
    Carpet, Hardwood, Tile
  • Heating
    High Efficiency, Forced Air
  • Interior Feature
    Bar, Double Vanity, Kitchen Island, No Animal Home, No Smoking Home, Open Floorplan, Pantry, Quartz Counters, See Remarks, Separate Entrance, Soaking Tub, Tankless Hot Water, Walk-In Closet(s), Wet Bar
  • Floor Finish
    Carpet
    Hardwood
    Tile
  • Heating
    High Efficiency
    Forced Air
  • Interior Feature
    Bar
    Double Vanity
    Kitchen Island
    No Animal Home
    No Smoking Home
    Open Floorplan
    Pantry
    Quartz Counters
    See Remarks
    Separate Entrance
    Soaking Tub
    Tankless Hot Water
    Walk-In Closet(s)
    Wet Bar

Exterior

  • Lot/Exterior Features
    Balcony
    BBQ gas line
  • Roof
    Asphalt Shingle
  • Construction
    Cement Fiber Board
    Stone
  • Lot/Exterior Features
    Balcony, BBQ gas line
  • Roof
    Asphalt Shingle
  • Construction
    Cement Fiber Board, Stone
  • Lot/Exterior Features
    Balcony
    BBQ gas line
  • Roof
    Asphalt Shingle
  • Construction
    Cement Fiber Board
    Stone

Additional Details

  • Zoning
    R-G
  • Zoning
    R-G
  • Zoning
    R-G

$1,389,900

341 West Grove Lane SW

Schedule Tour
Contact Agent

$6330/month
Est. Monthly Payment
$
$
%
Learn More