Kendra Walls / CIR Realty

35 Hillcrest Boulevard , House for sale in Hillview Estates Strathmore , Alberta , T1P 1W9

 MLS® # A2331065

3 bedrooms

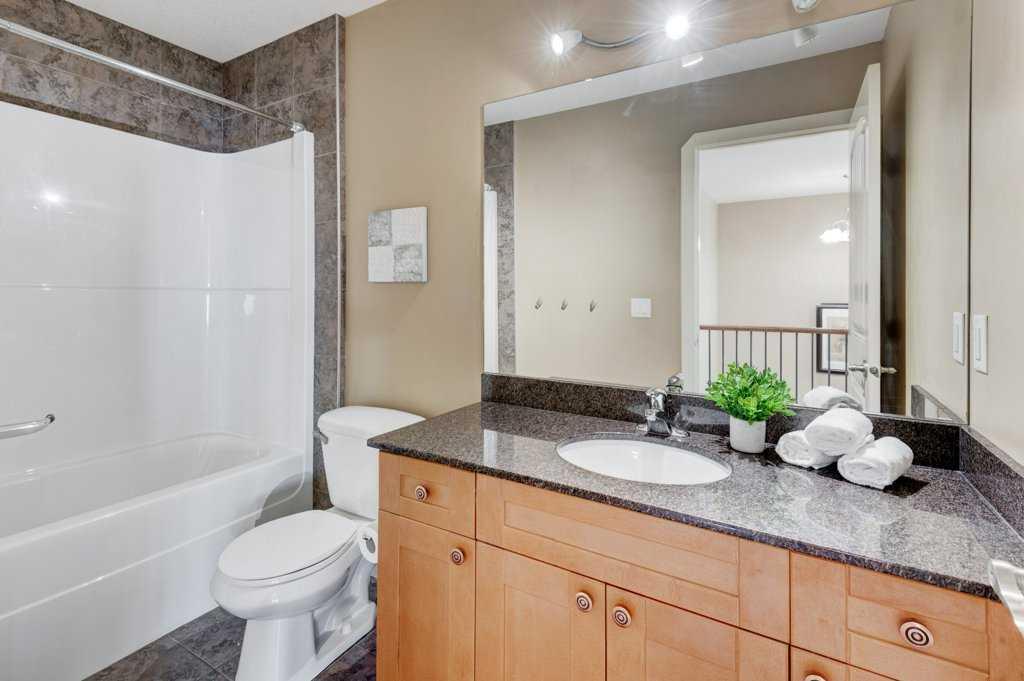
3 bathrooms

2,573 sqft

Sign up to View

Days on Market

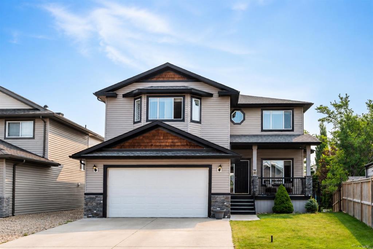
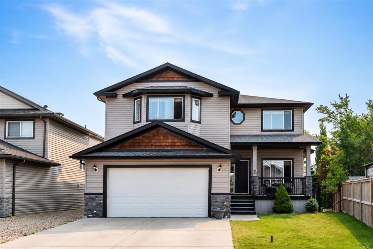
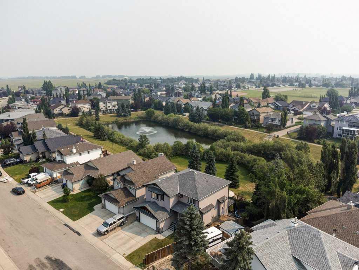
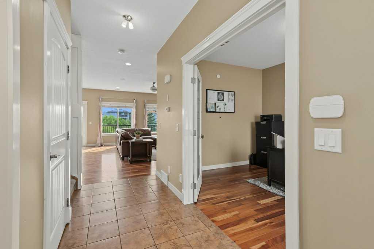
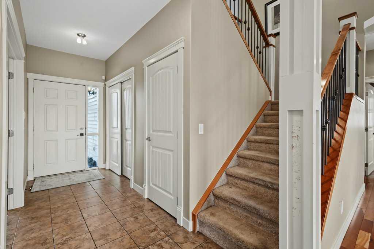
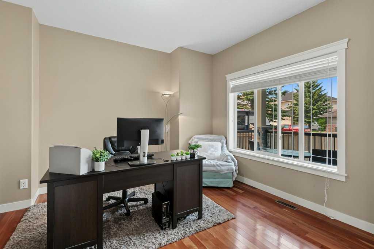
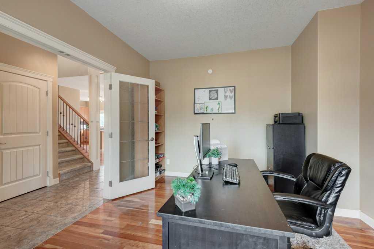
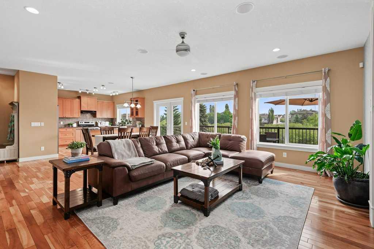
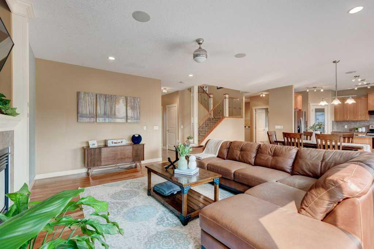
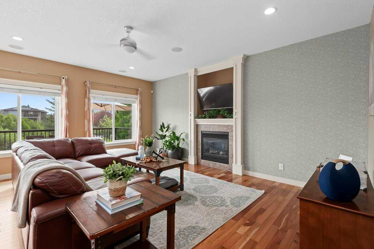
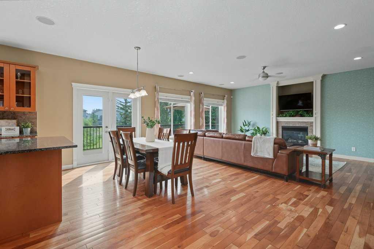
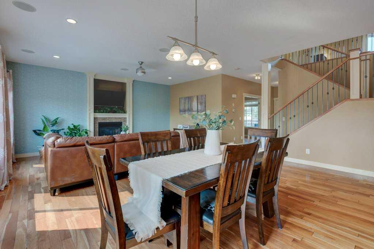
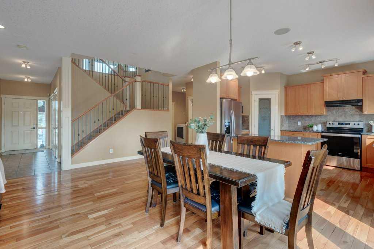
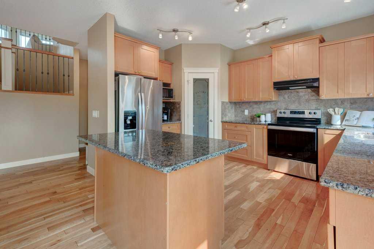
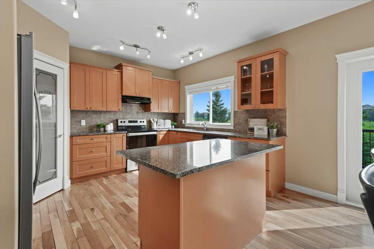
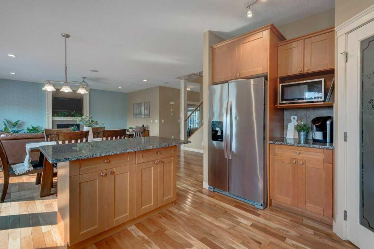
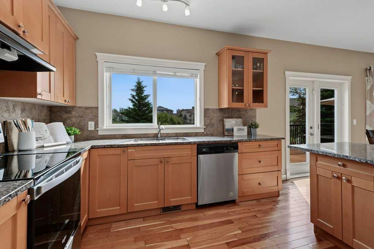
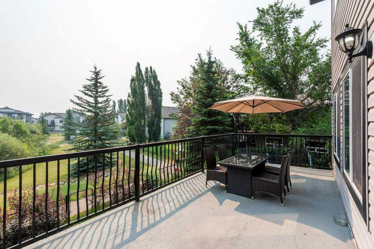
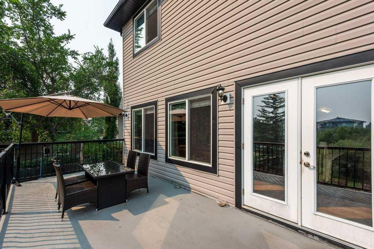
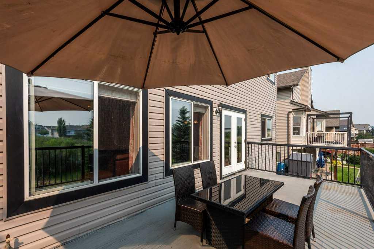
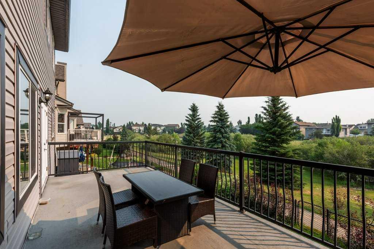
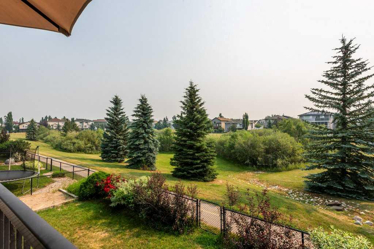
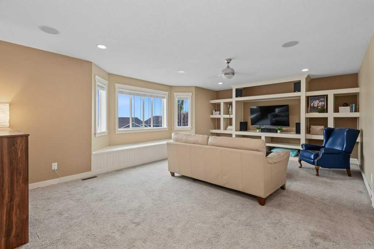
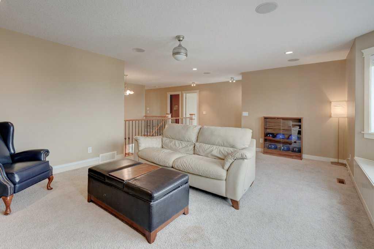
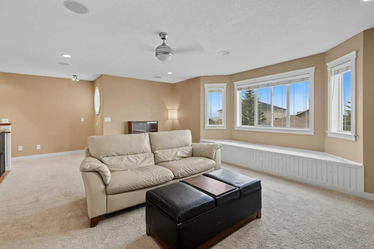
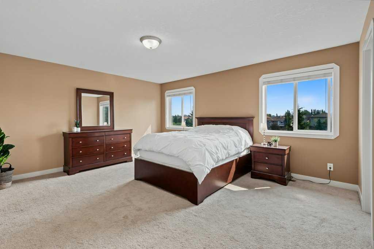
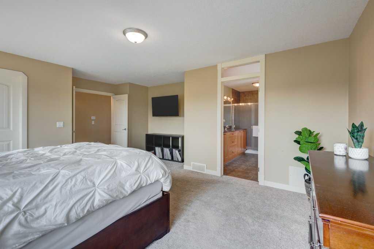
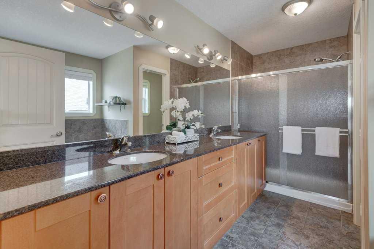
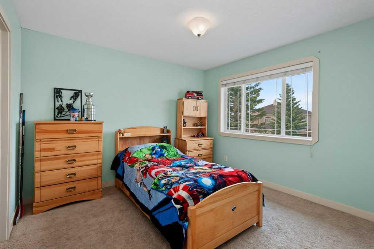
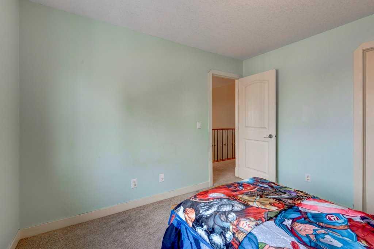
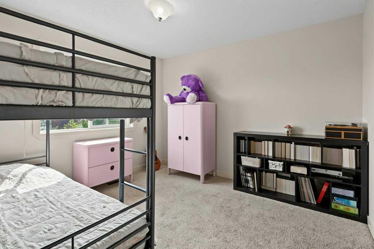
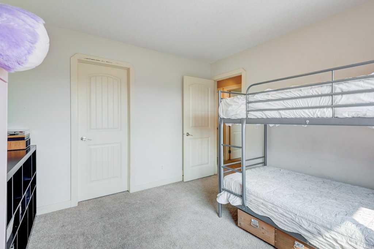
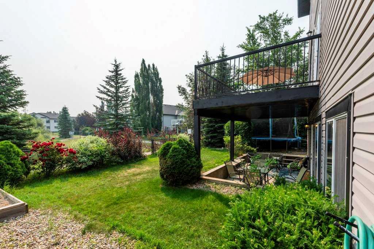
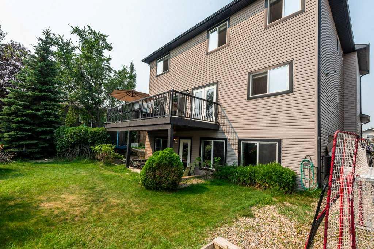
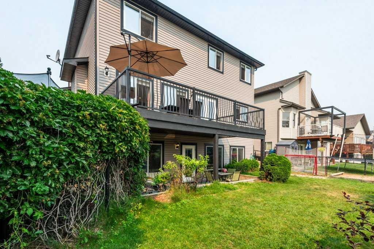
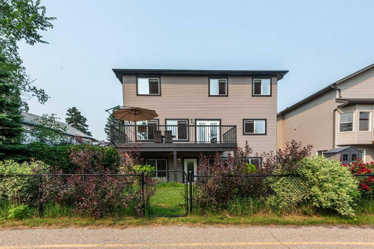
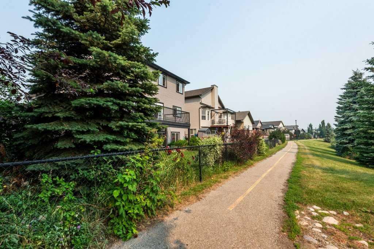
Welcome to 35 Hillcrest Boulevard, a spacious family home offering over 2,500 square feet above grade, a sought-after walkout basement, and one of Hillview's most desirable locations backing directly onto the pond, walking paths, and greenspace. From the moment you arrive, the home's welcoming curb appeal is highlighted by cedar shake accents, peaked rooflines, and a generous front entry. Inside, you'll discover a thoughtful floor plan designed for everyday family living, with multiple gathering spaces an...

Read More

Essential Information

  • MLS® #
    A2331065
  • Full Bathrooms
    2
  • Partial Bathrooms
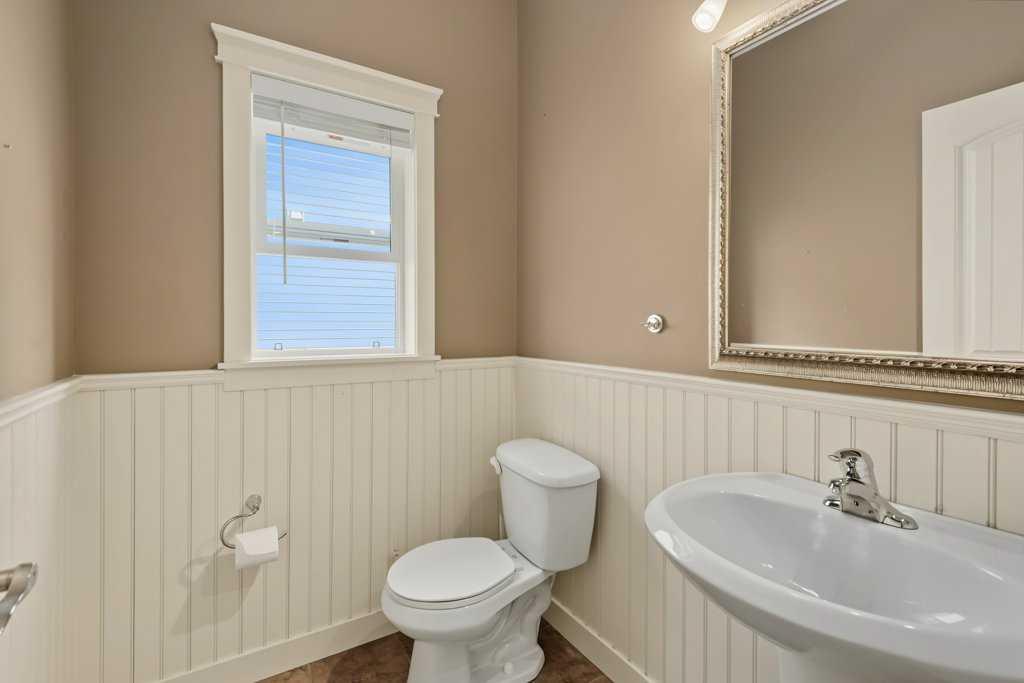
    1
  • Year Built
    2007
  • Property Type
    Detached
  • Property Style
    2 Storey
  • MLS® #
    A2331065
  • Full Bathrooms
    2
  • Partial Bathrooms
    1
  • Year Built
    2007
  • Property Type
    Detached
  • Property Style
    2 Storey
  • MLS® #
    A2331065
  • Full Bathrooms
    2
  • Partial Bathrooms
    1
  • Year Built
    2007
  • Property Type
    Detached
  • Property Style
    2 Storey

Community Information

  • Postal Code
    T1P 1W9
  • Postal Code
    T1P 1W9
  • Postal Code
    T1P 1W9

Services & Amenities

  • Parking
    Double Garage Attached
  • Parking
    Double Garage Attached
  • Parking
    Double Garage Attached

Interior

  • Floor Finish
    Carpet
    Hardwood
    Tile
  • Heating
    Fireplace(s)
    Forced Air
    Natural Gas
  • Interior Feature
    Central Vacuum
    Granite Counters
    Kitchen Island
    Open Floorplan
  • Floor Finish
    Carpet, Hardwood, Tile
  • Heating
    Fireplace(s), Forced Air, Natural Gas
  • Interior Feature
    Central Vacuum, Granite Counters, Kitchen Island, Open Floorplan
  • Floor Finish
    Carpet
    Hardwood
    Tile
  • Heating
    Fireplace(s)
    Forced Air
    Natural Gas
  • Interior Feature
    Central Vacuum
    Granite Counters
    Kitchen Island
    Open Floorplan

Exterior

  • Lot/Exterior Features
    BBQ gas line
    Other
    Private Yard
  • Roof
    Asphalt Shingle
  • Construction
    Vinyl Siding
    Wood Frame
  • Lot/Exterior Features
    BBQ gas line, Other, Private Yard
  • Roof
    Asphalt Shingle
  • Construction
    Vinyl Siding, Wood Frame
  • Lot/Exterior Features
    BBQ gas line
    Other
    Private Yard
  • Roof
    Asphalt Shingle
  • Construction
    Vinyl Siding
    Wood Frame

Additional Details

  • Zoning
    R1
  • Zoning
    R1
  • Zoning
    R1

$615,000

35 Hillcrest Boulevard

Schedule Tour
Contact Agent

$2801/month
Est. Monthly Payment
$
$
%
Learn More