Michael Laprairie / Jayman Realty Inc.

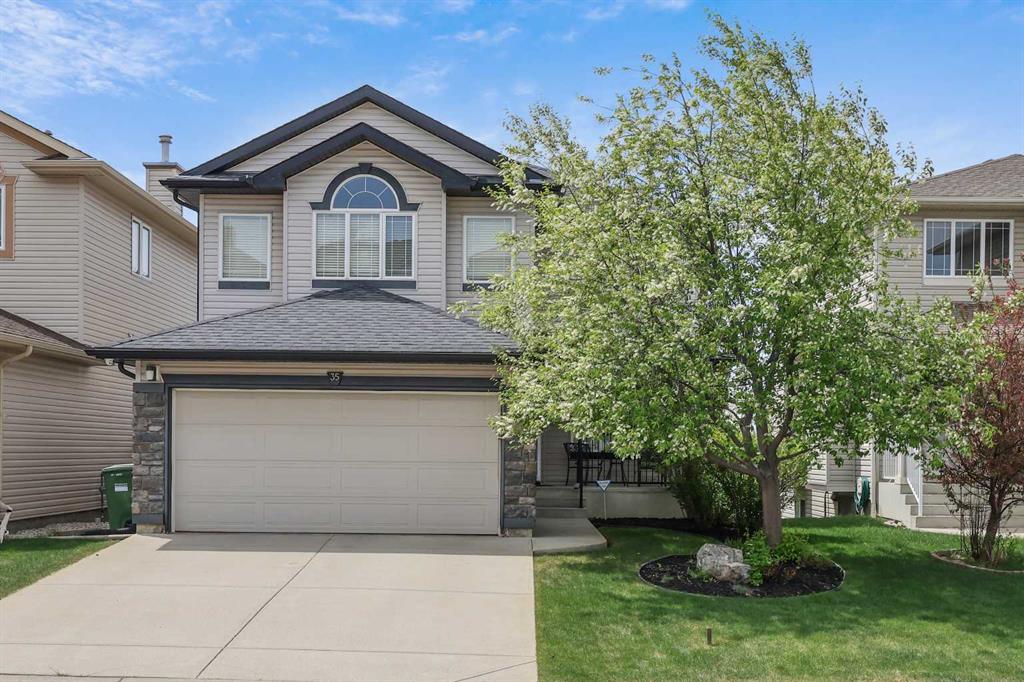
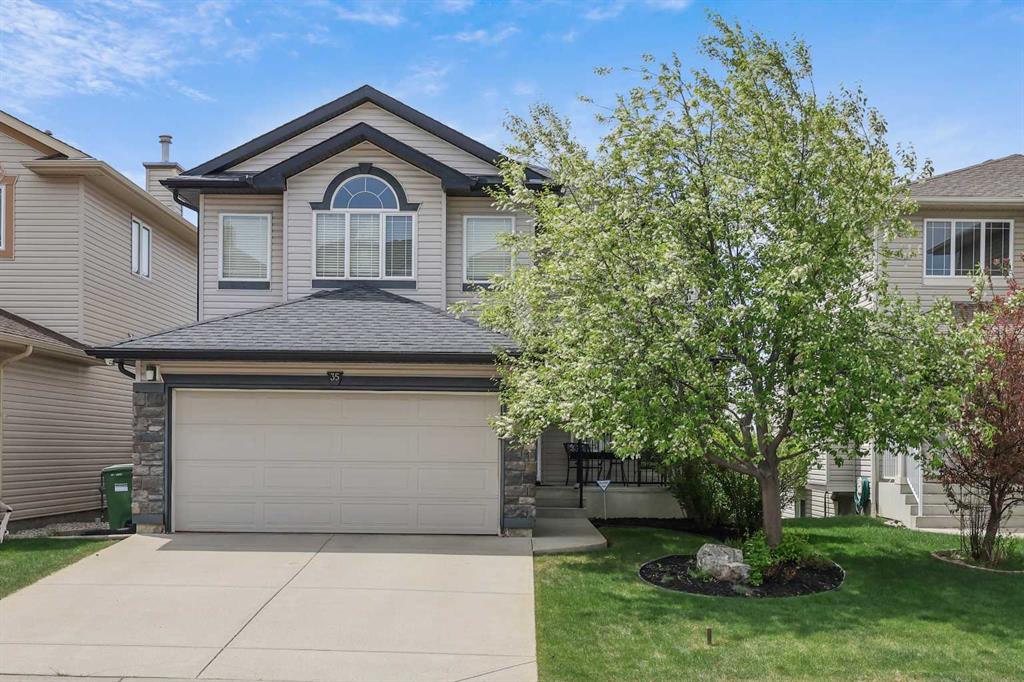
35 Rockyledge Rise NW, House for sale in Rocky Ridge Calgary , Alberta , T3G 5N1

 MLS® # A2340728

4 bedrooms

4 bathrooms

2,152 sqft

Sign up to View

Days on Market

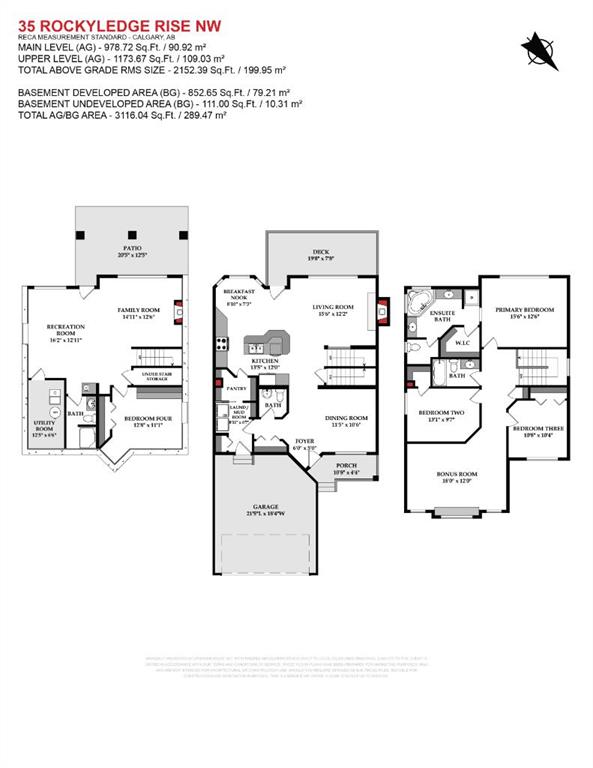
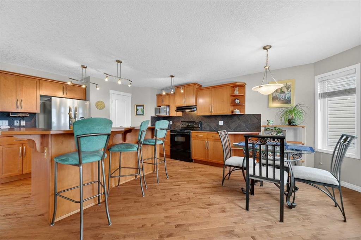
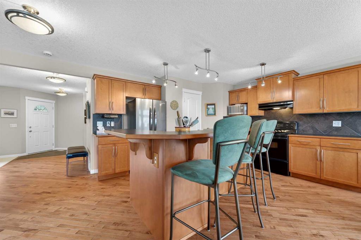
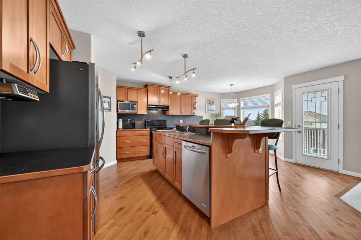
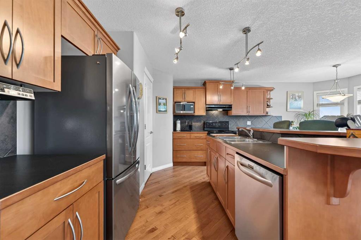
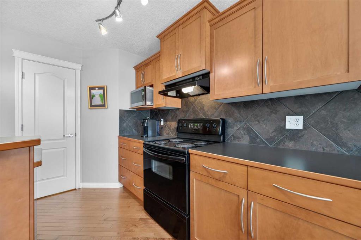
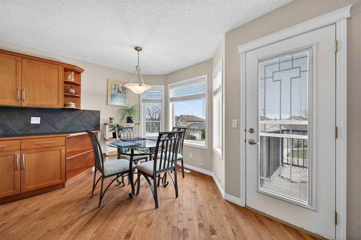
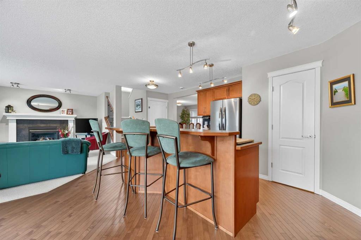
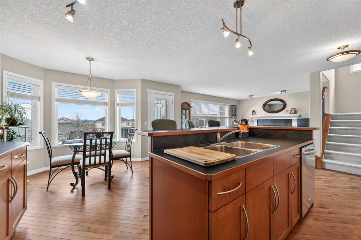
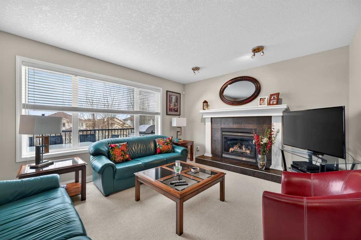
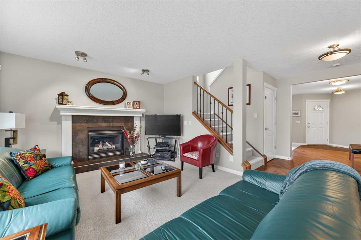
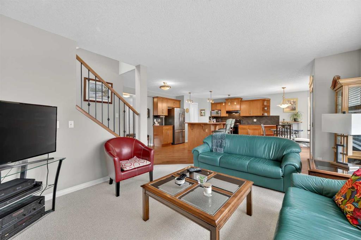
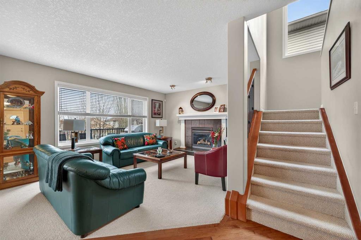
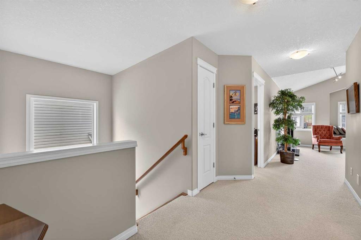
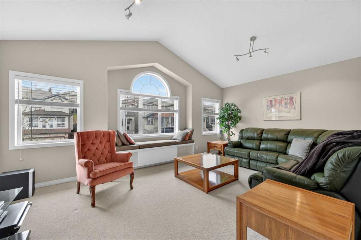
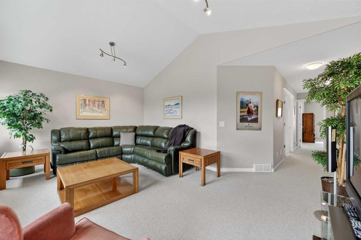
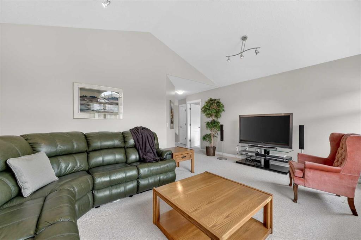
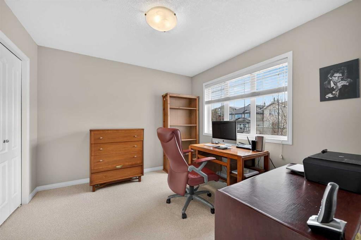
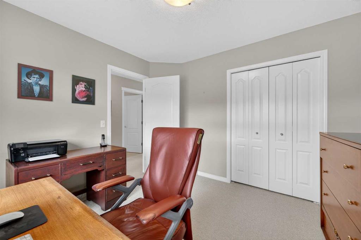
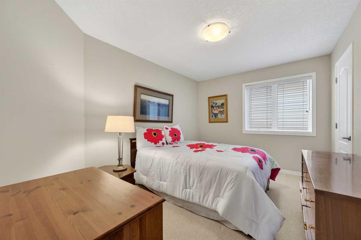
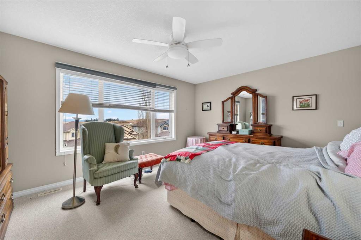
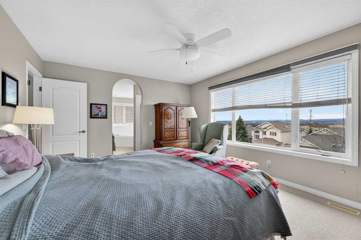
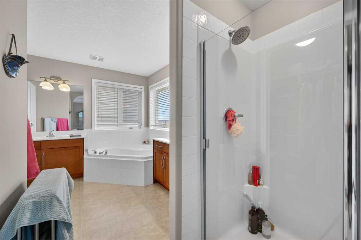
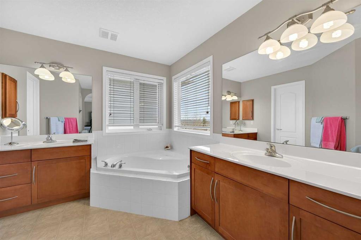
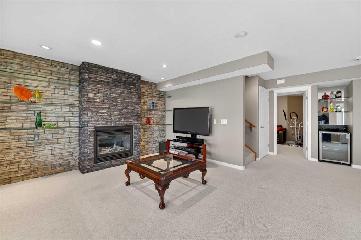
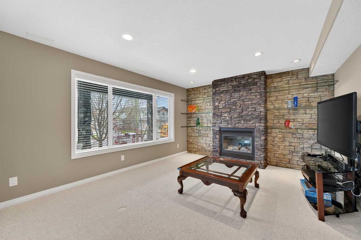
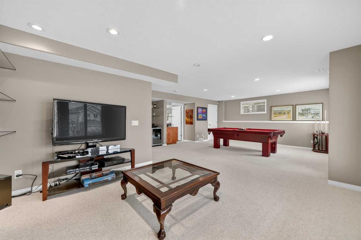

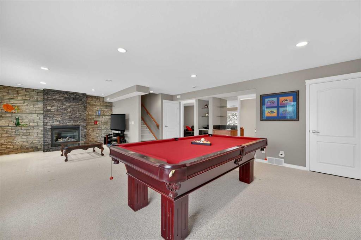
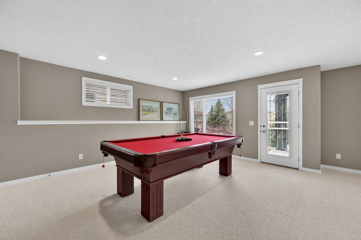
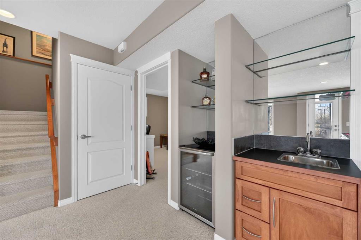
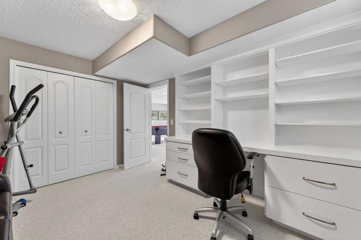
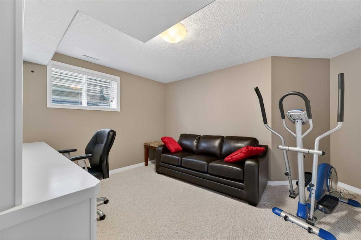
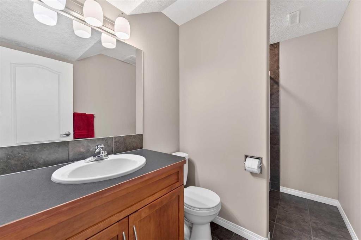
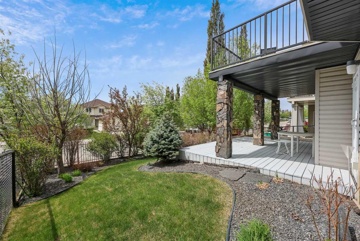
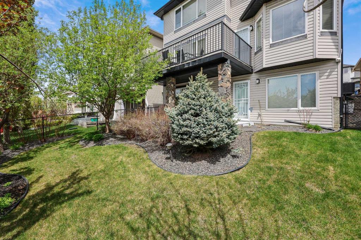
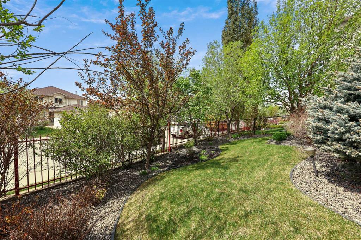
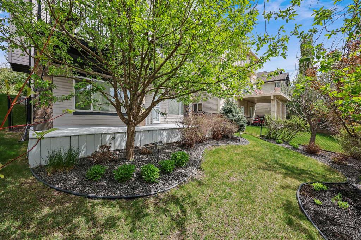
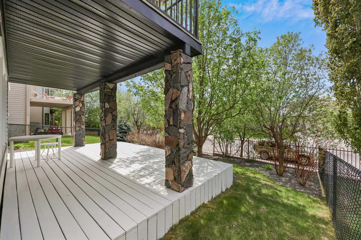
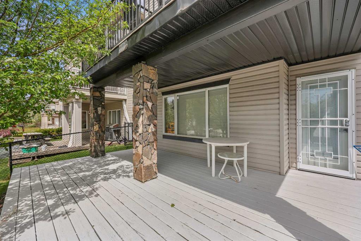
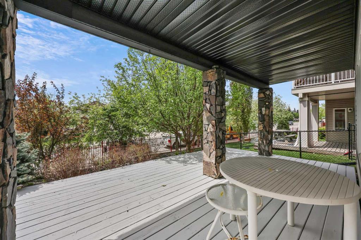
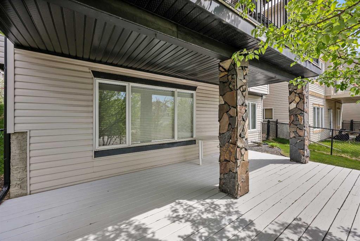
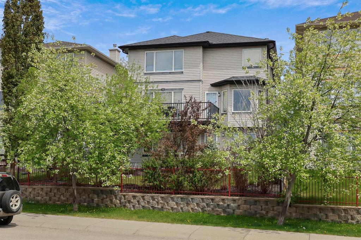
ROCKY RIDGE | WALKOUT BASEMENT | MOUNTAIN VIEWS | OVER 3,110 SQ. FT. OF DEVELOPED LIVING SPACE Welcome to this exceptionally clean and beautifully maintained 3+1-bedroom family home, ideally situated on a quiet Rocky Ridge street. Offering more than 3,110 sq. ft. of developed living space, this custom-designed walkout home combines a bright, open floor plan with impressive mountain views and a private setting with no neighbours directly behind. The sun-filled main level features upgraded hardwood, carpet, a...

Read More

Essential Information

  • MLS® #
    A2340728
  • Full Bathrooms
    3
  • Partial Bathrooms
    1
  • Year Built
    2004
  • Property Type
    Detached
  • Property Style
    2 Storey
  • MLS® #
    A2340728
  • Full Bathrooms
    3
  • Partial Bathrooms
    1
  • Year Built
    2004
  • Property Type
    Detached
  • Property Style
    2 Storey
  • MLS® #
    A2340728
  • Full Bathrooms
    3
  • Partial Bathrooms
    1
  • Year Built
    2004
  • Property Type
    Detached
  • Property Style
    2 Storey

Community Information

  • Postal Code
    T3G 5N1
  • Postal Code
    T3G 5N1
  • Postal Code
    T3G 5N1

Services & Amenities

  • Parking
    Concrete Driveway
    Double Garage Attached
    Garage Door Opener
    Garage Faces Front
  • Parking
    Concrete Driveway, Double Garage Attached, Garage Door Opener, Garage Faces Front
  • Parking
    Concrete Driveway
    Double Garage Attached
    Garage Door Opener
    Garage Faces Front

Interior

  • Floor Finish
    Carpet
    Ceramic Tile
    Hardwood
  • Heating
    Forced Air
    Natural Gas
  • Interior Feature
    Breakfast Bar
    Ceiling Fan(s)
    Central Vacuum
    Closet Organizers
    Double Vanity
    High Ceilings
    Kitchen Island
    Laminate Counters
    Open Floorplan
    Pantry
    Recessed Lighting
    Soaking Tub
    Storage
    Vaulted Ceiling(s)
    Vinyl Windows
    Walk-In Closet(s)
    Wet Bar
  • Floor Finish
    Carpet, Ceramic Tile, Hardwood
  • Heating
    Forced Air, Natural Gas
  • Interior Feature
    Breakfast Bar, Ceiling Fan(s), Central Vacuum, Closet Organizers, Double Vanity, High Ceilings, Kitchen Island, Laminate Counters, Open Floorplan, Pantry, Recessed Lighting, Soaking Tub, Storage, Vaulted Ceiling(s), Vinyl Windows, Walk-In Closet(s), Wet Bar
  • Floor Finish
    Carpet
    Ceramic Tile
    Hardwood
  • Heating
    Forced Air
    Natural Gas
  • Interior Feature
    Breakfast Bar
    Ceiling Fan(s)
    Central Vacuum
    Closet Organizers
    Double Vanity
    High Ceilings
    Kitchen Island
    Laminate Counters
    Open Floorplan
    Pantry
    Recessed Lighting
    Soaking Tub
    Storage
    Vaulted Ceiling(s)
    Vinyl Windows
    Walk-In Closet(s)
    Wet Bar

Exterior

  • Lot/Exterior Features
    Lighting
    Private Yard
  • Roof
    Asphalt Shingle
  • Construction
    Stone
    Vinyl Siding
    Wood Frame
  • Lot/Exterior Features
    Lighting, Private Yard
  • Roof
    Asphalt Shingle
  • Construction
    Stone, Vinyl Siding, Wood Frame
  • Lot/Exterior Features
    Lighting
    Private Yard
  • Roof
    Asphalt Shingle
  • Construction
    Stone
    Vinyl Siding
    Wood Frame

Additional Details

  • Zoning
    R-CG
  • Zoning
    R-CG
  • Zoning
    R-CG

$819,900

35 Rockyledge Rise NW

Schedule Tour
Contact Agent

$3734/month
Est. Monthly Payment
$
$
%
Learn More