Dawn Herron Maser / Real Broker

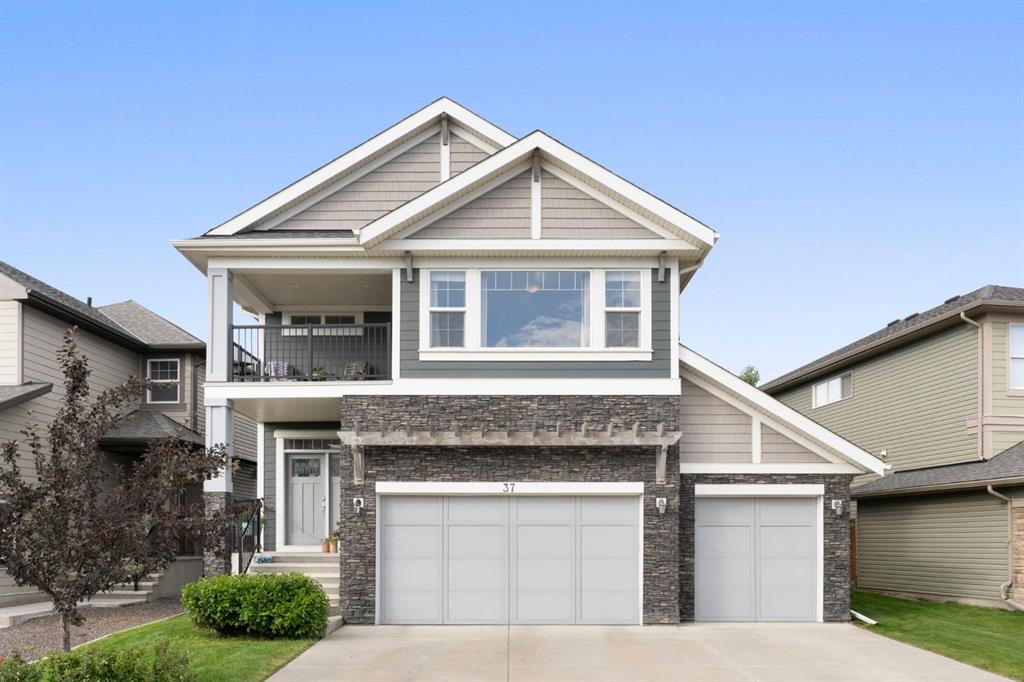
37 Heritage View , House for sale in Heritage Hills Cochrane , Alberta , T4C 0G4

 MLS® # A2355233

3 bedrooms

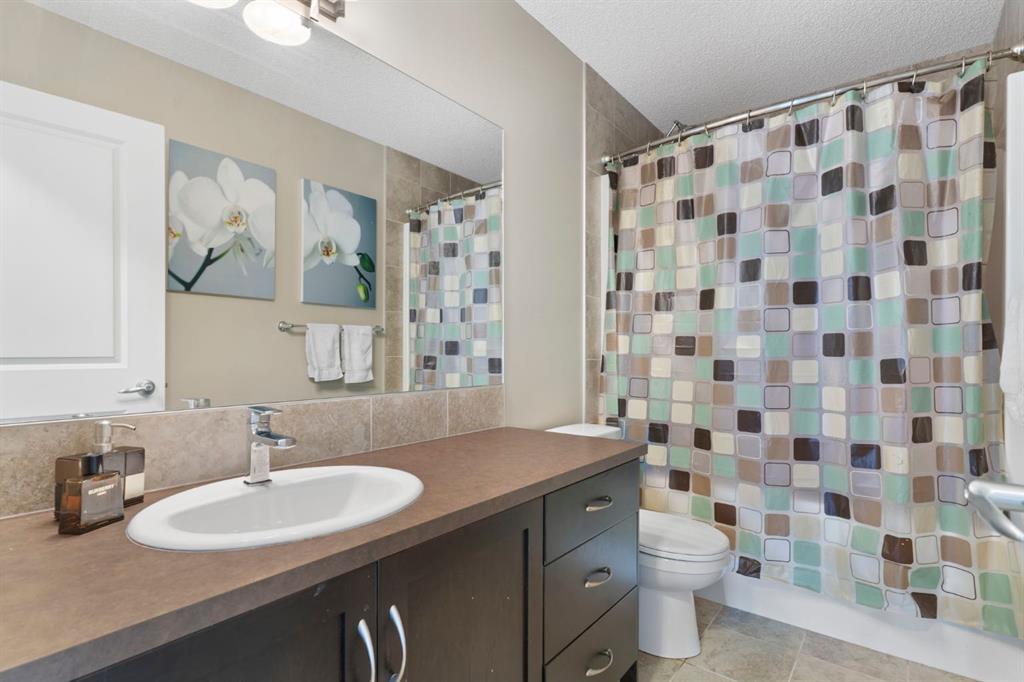
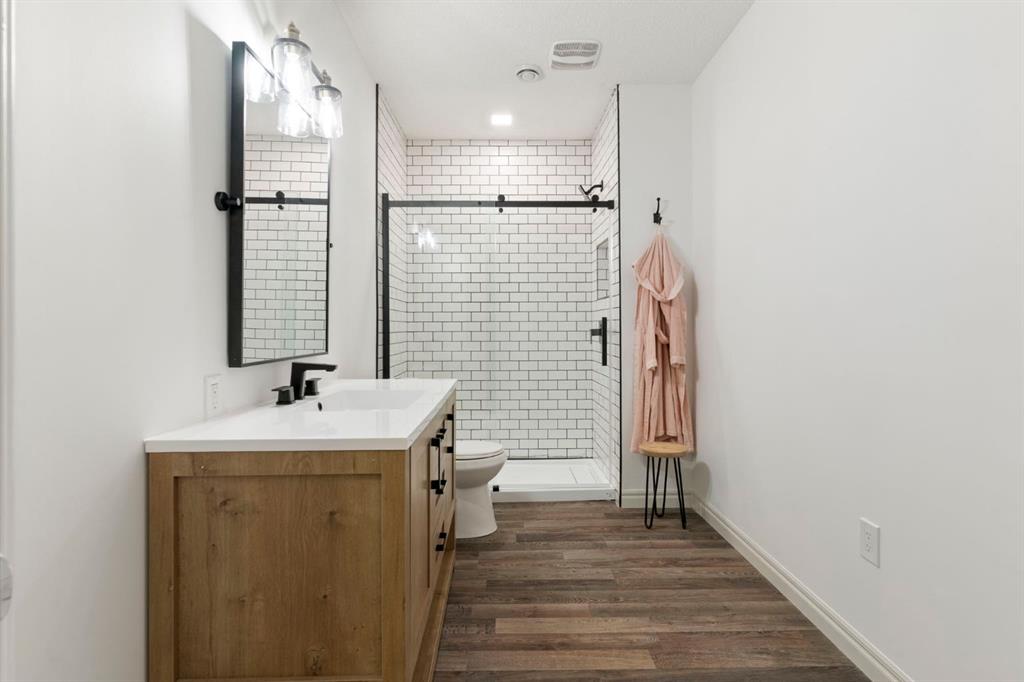
4 bathrooms

2,430 sqft

Sign up to View

Days on Market

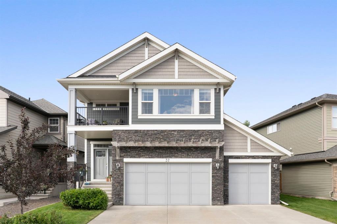
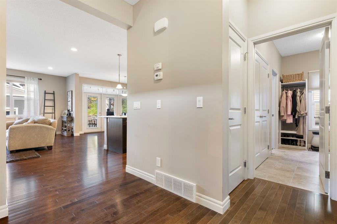
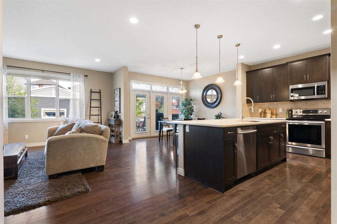
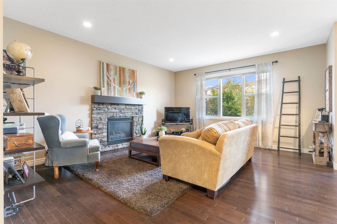
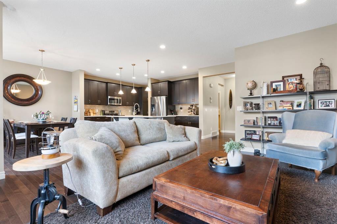
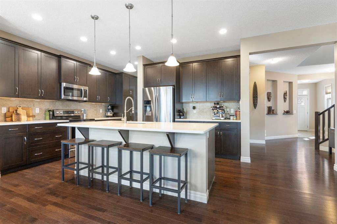
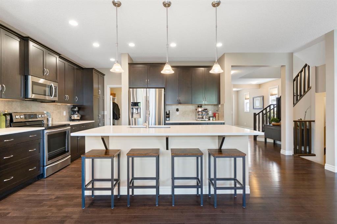
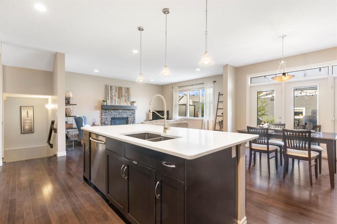
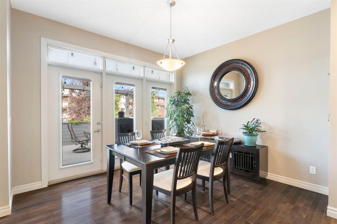
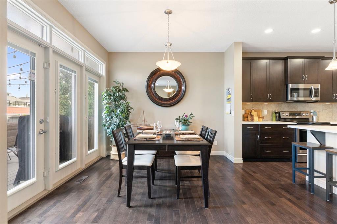
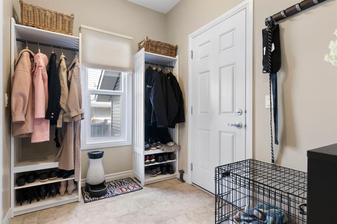
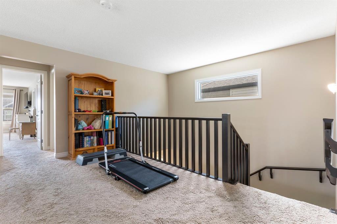
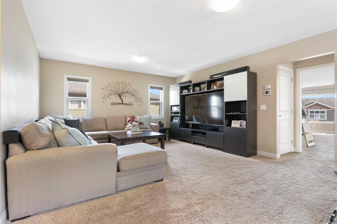
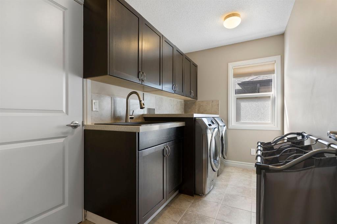
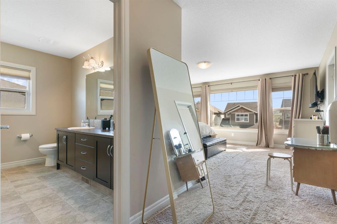
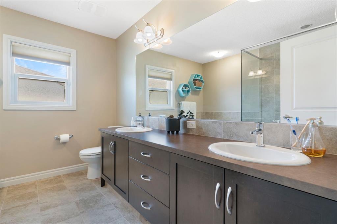
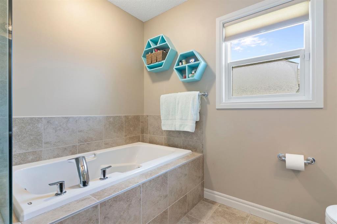
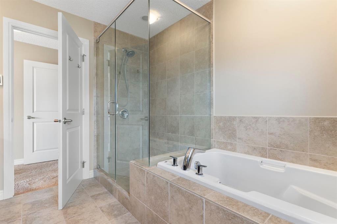
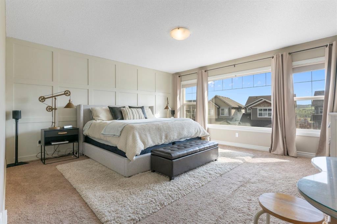
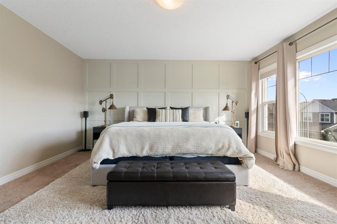
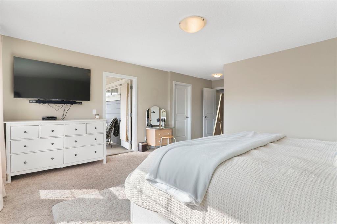
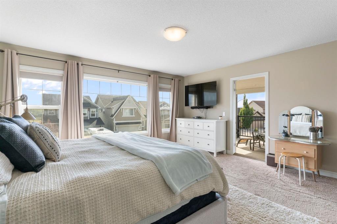
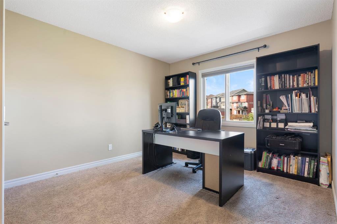
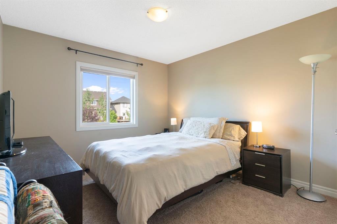
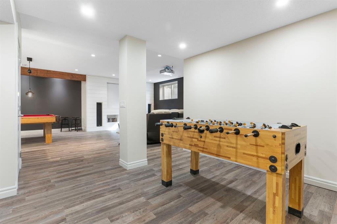
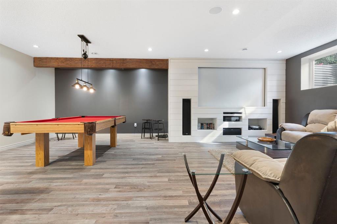
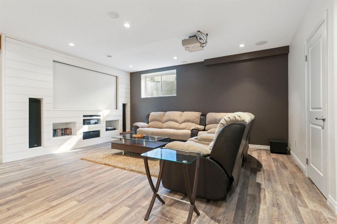
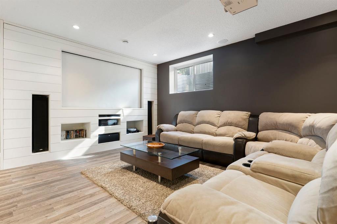
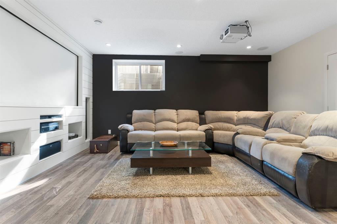
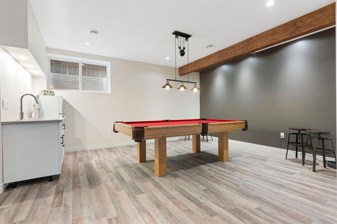
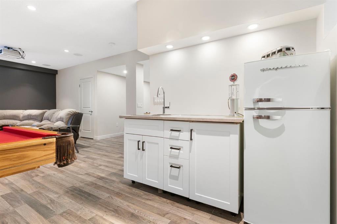
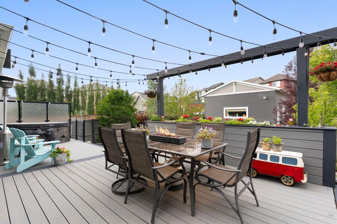
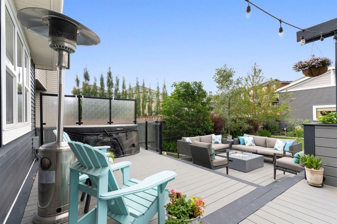
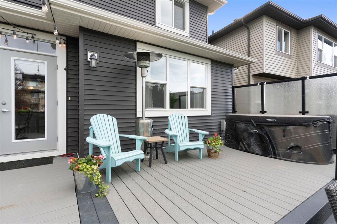
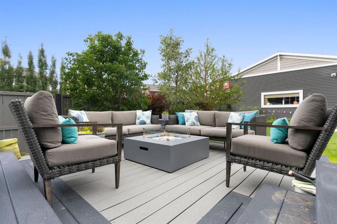
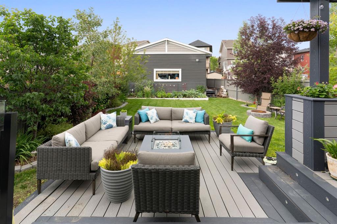
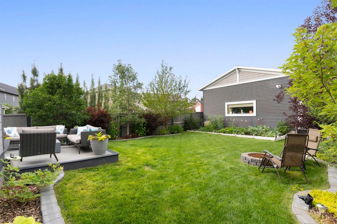
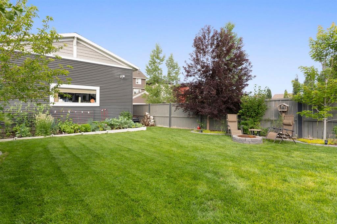
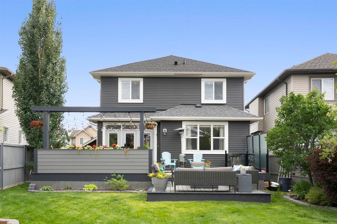
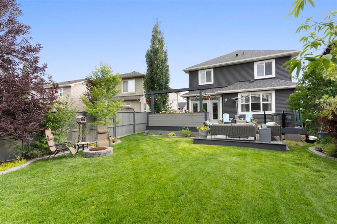
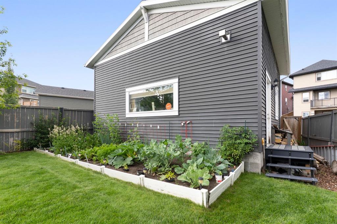
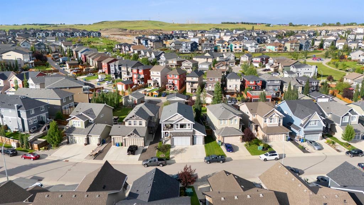
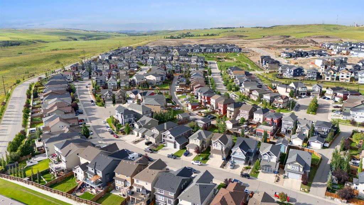
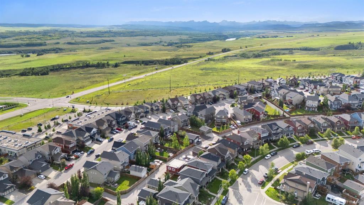
There's something special about a home where everything has already come together. The gardens have had time to grow, the outdoor spaces are ready for summer evenings, and there's room for everyone. Welcome to 37 Heritage View in Cochrane's Heritage Hills, offering over 3,200 sq. ft. of developed living space and a rare combination of garage space and outdoor living. A TRIPLE ATTACHED GARAGE with floor drains welcomes you at the front, while an OVERSIZED, HEATED DOUBLE DETACHED GARAGE with impressive inter...

Read More

Essential Information

  • MLS® #
    A2355233
  • Full Bathrooms
    3
  • Partial Bathrooms
    1
  • Year Built
    2015
  • Property Type
    Detached
  • Property Style
    2 Storey
  • MLS® #
    A2355233
  • Full Bathrooms
    3
  • Partial Bathrooms
    1
  • Year Built
    2015
  • Property Type
    Detached
  • Property Style
    2 Storey
  • MLS® #
    A2355233
  • Full Bathrooms
    3
  • Partial Bathrooms
    1
  • Year Built
    2015
  • Property Type
    Detached
  • Property Style
    2 Storey

Community Information

  • Postal Code
    T4C 0G4
  • Postal Code
    T4C 0G4
  • Postal Code
    T4C 0G4

Services & Amenities

  • Parking
    220 Volt Wiring
    Double Garage Detached
    Triple Garage Attached
  • Parking
    220 Volt Wiring, Double Garage Detached, Triple Garage Attached
  • Parking
    220 Volt Wiring
    Double Garage Detached
    Triple Garage Attached

Interior

  • Floor Finish
    Carpet
    Ceramic Tile
    Hardwood
    Laminate
  • Heating
    Forced Air
  • Interior Feature
    Bar
    Closet Organizers
    Double Vanity
    High Ceilings
    Kitchen Island
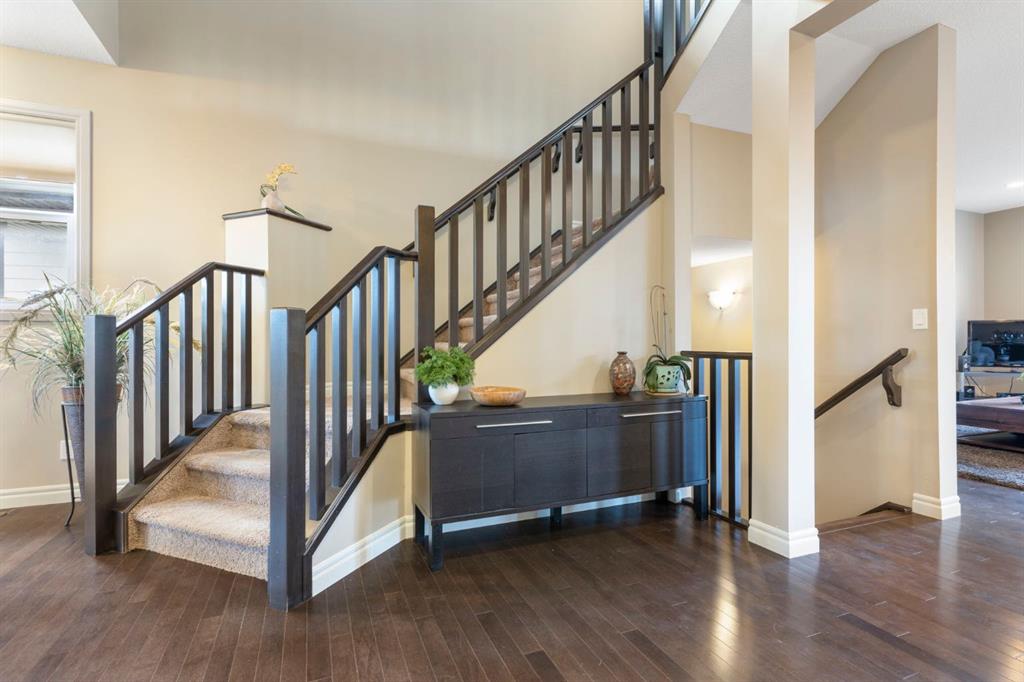
    Open Floorplan
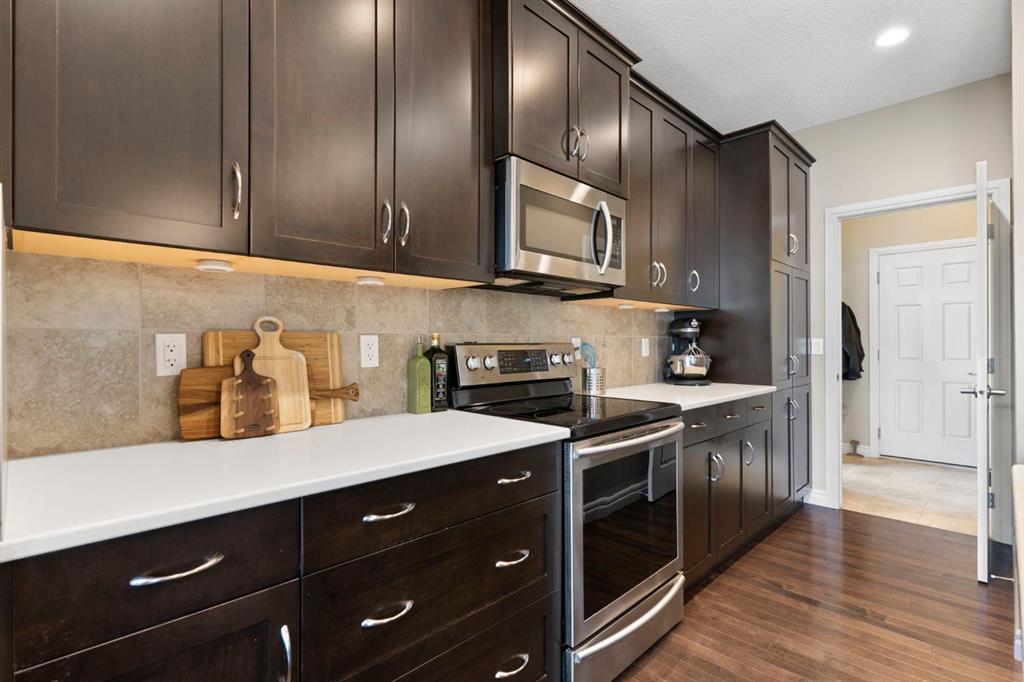
    Pantry
    Quartz Counters
    Walk-In Closet(s)
    Wired for Sound
  • Floor Finish
    Carpet, Ceramic Tile, Hardwood, Laminate
  • Heating
    Forced Air
  • Interior Feature
    Bar, Closet Organizers, Double Vanity, High Ceilings, Kitchen Island, Open Floorplan, Pantry, Quartz Counters, Walk-In Closet(s), Wired for Sound
  • Floor Finish
    Carpet
    Ceramic Tile
    Hardwood
    Laminate
  • Heating
    Forced Air
  • Interior Feature
    Bar
    Closet Organizers
    Double Vanity
    High Ceilings
    Kitchen Island
    Open Floorplan
    Pantry
    Quartz Counters
    Walk-In Closet(s)
    Wired for Sound

Exterior

  • Lot/Exterior Features
    Other
    Private Yard
  • Roof
    Asphalt Shingle
  • Construction
    Wood Frame
  • Lot/Exterior Features
    Other, Private Yard
  • Roof
    Asphalt Shingle
  • Construction
    Wood Frame
  • Lot/Exterior Features
    Other
    Private Yard
  • Roof
    Asphalt Shingle
  • Construction
    Wood Frame

Additional Details

  • Zoning
    R-MX
  • Zoning
    R-MX
  • Zoning
    R-MX

$825,000

37 Heritage View

Schedule Tour
Contact Agent

$3757/month
Est. Monthly Payment
$
$
%
Learn More