Julie Parry / RE/MAX First

386106 128 Street W, House for sale in NONE Rural Foothills County , Alberta , T1S 1A1

 MLS® # A2357247

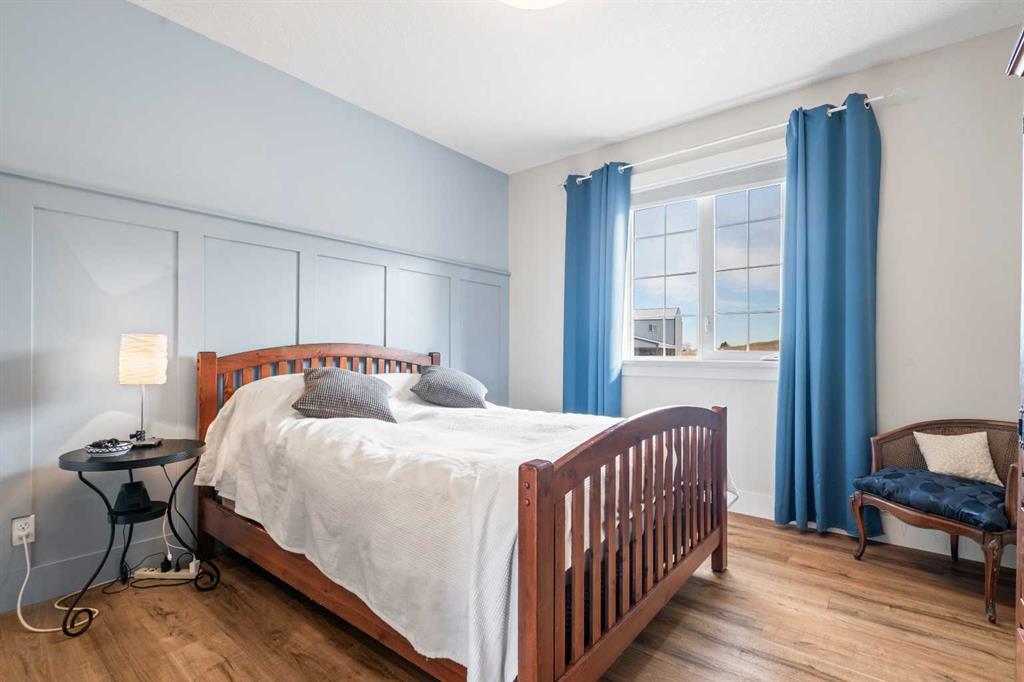
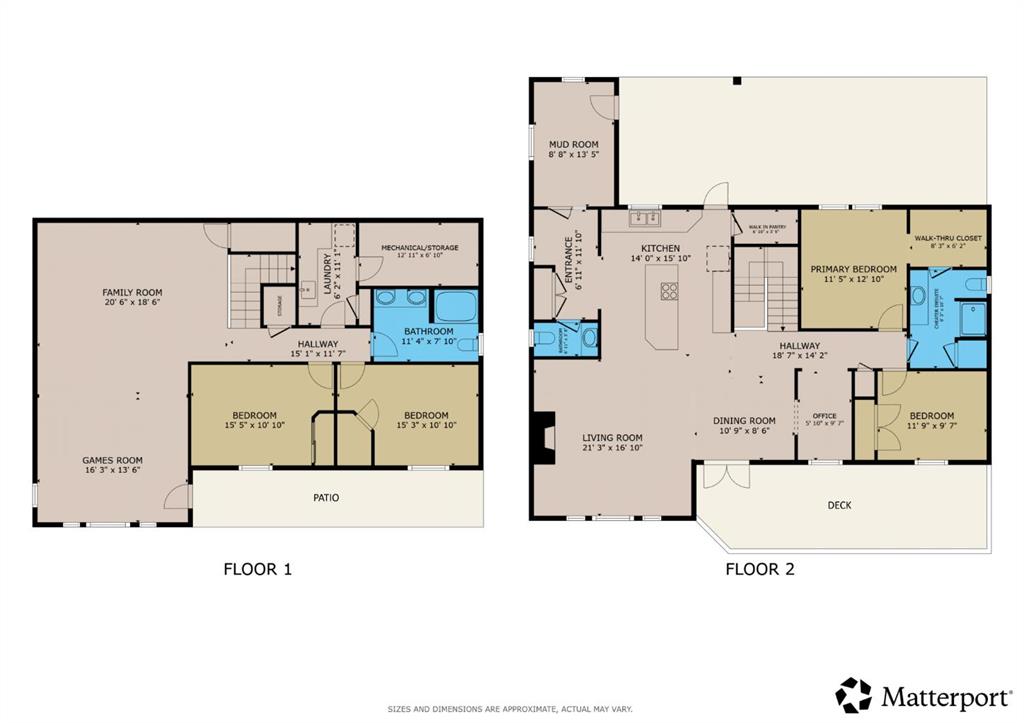
4 bedrooms

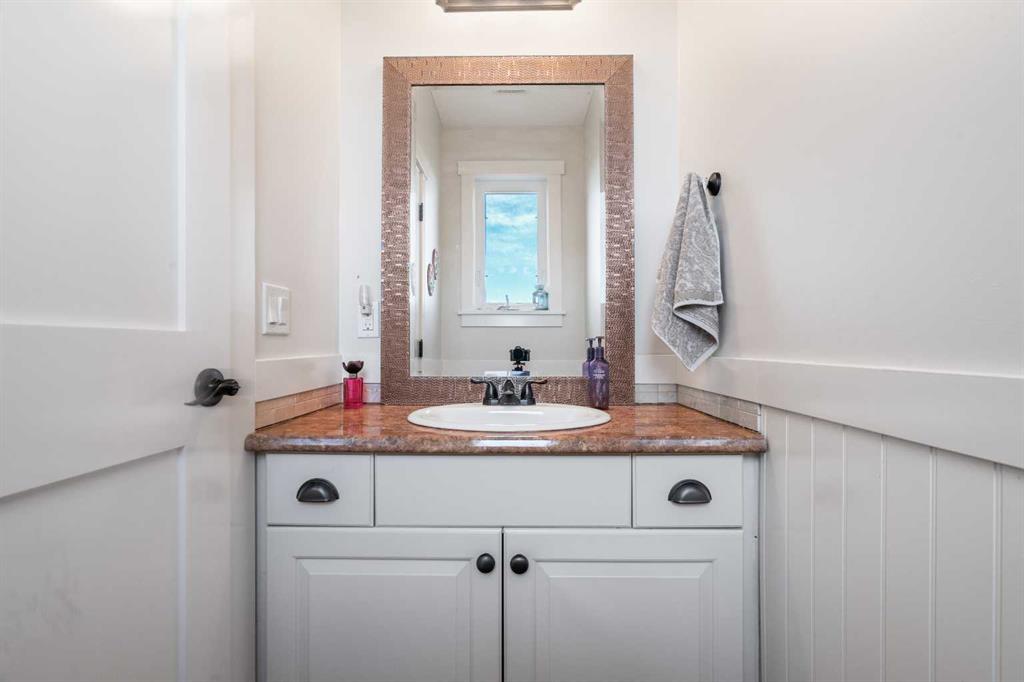
3 bathrooms

1,644 sqft

Sign up to View

Days on Market

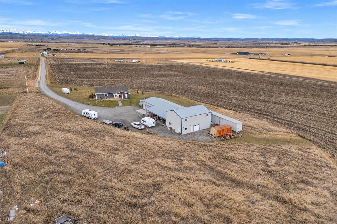
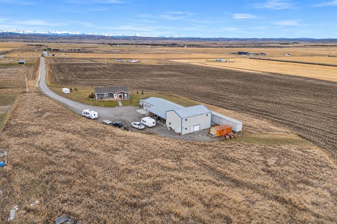
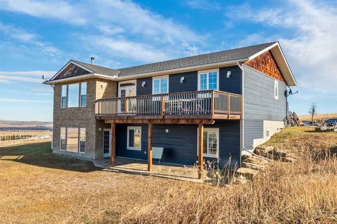
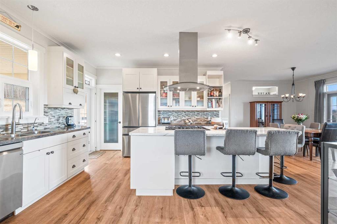
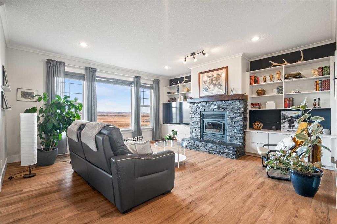
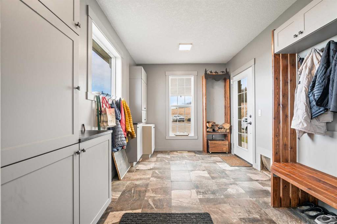
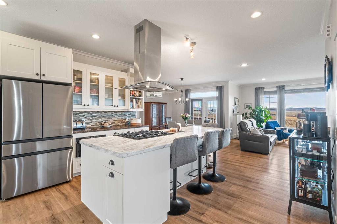
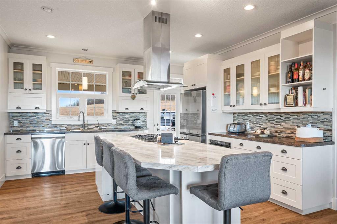
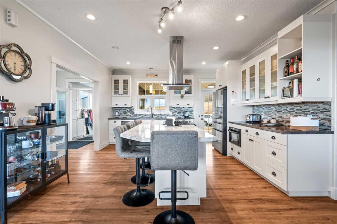
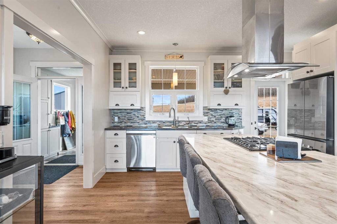
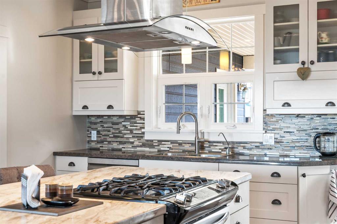
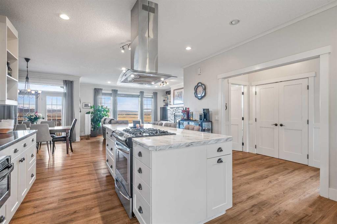
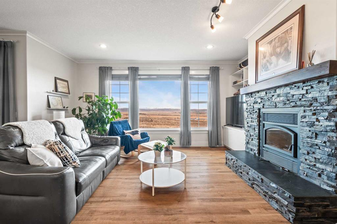
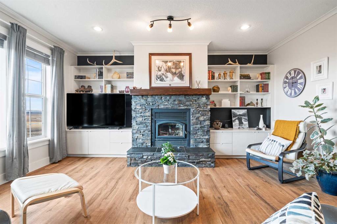
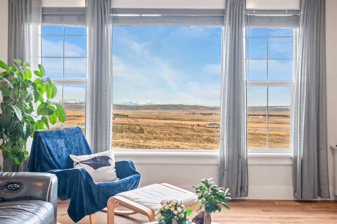
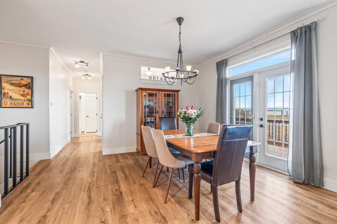
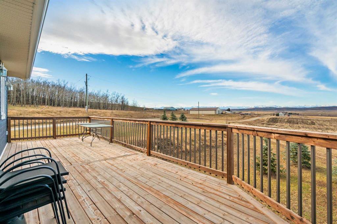
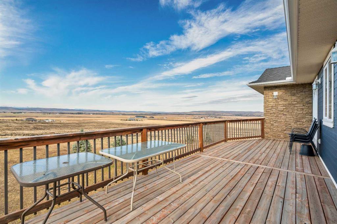
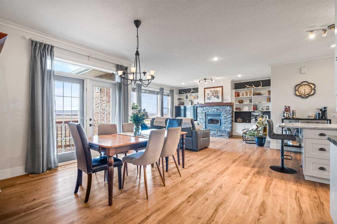
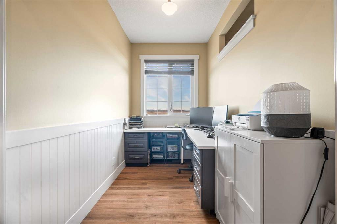
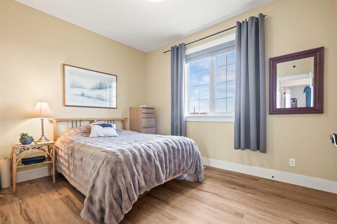
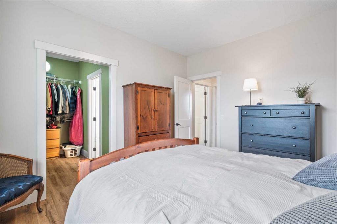
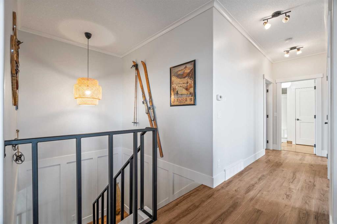
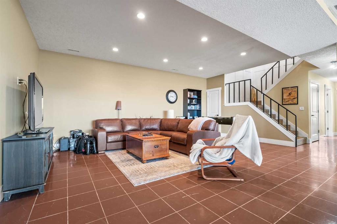
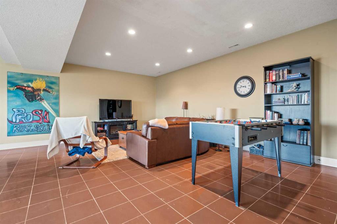
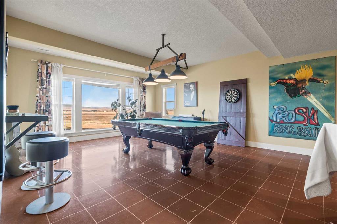
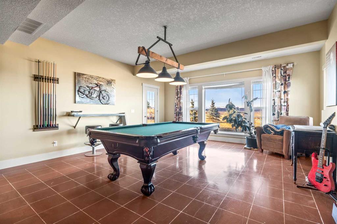
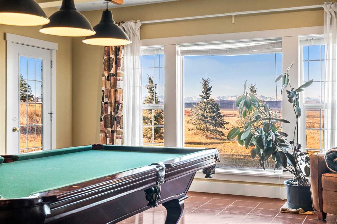
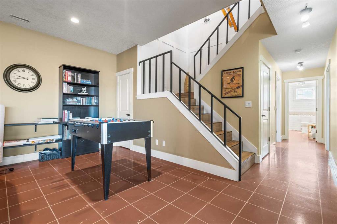
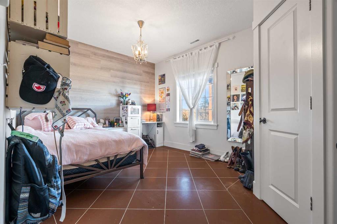
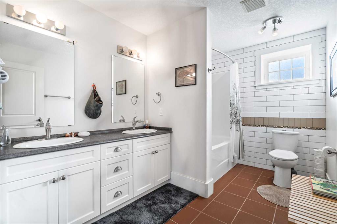
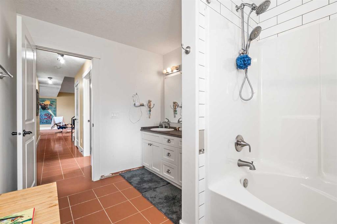
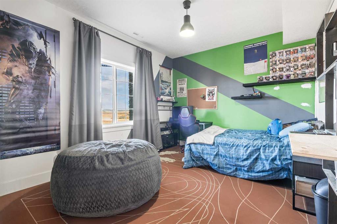
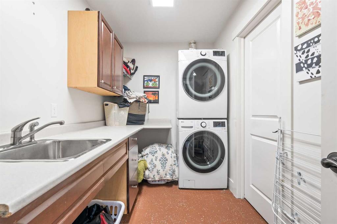
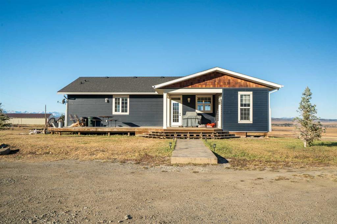
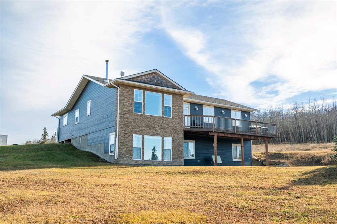
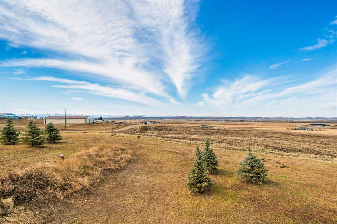
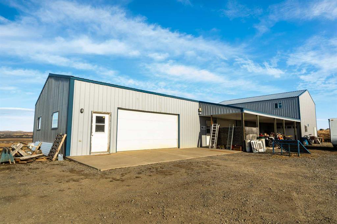
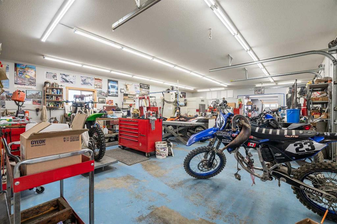
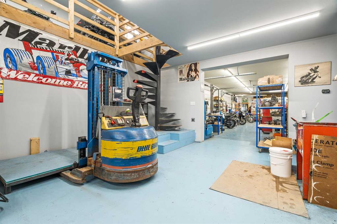
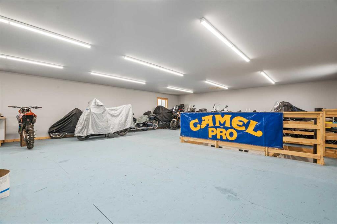
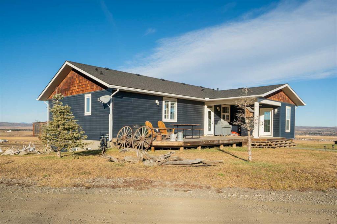
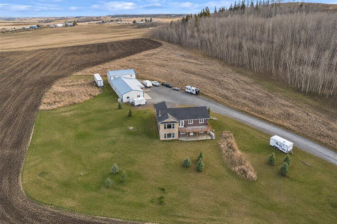
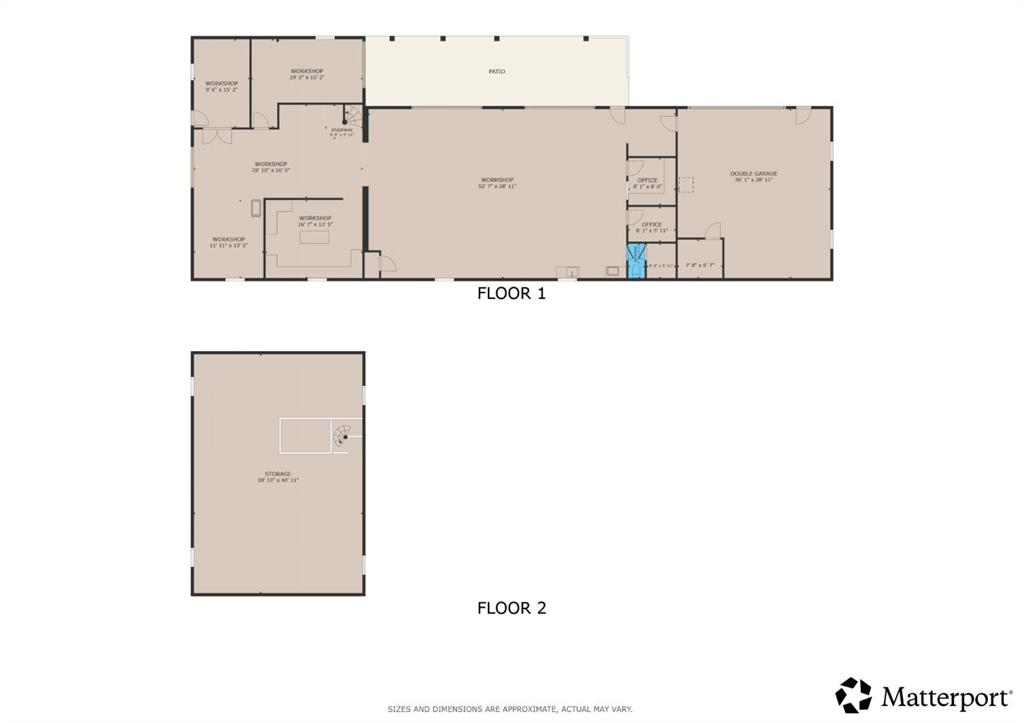
Exceptional acreage offering nearly 25 acres, breathtaking mountain views & a beautifully appointed 2012-built walkout bungalow with 1,644 sq ft above grade & over 3,062 sq ft of developed living space! This outstanding property also features an incredible 3,660 sq ft shop with an additional 1,260 sq ft upper level, offering exceptional versatility & potential. Enjoy privacy, abundant parking & spectacular west-facing views from this wonderful country property. A spacious tiled mudroom with built-in cabinet...

Read More

Essential Information

  • MLS® #
    A2357247
  • Full Bathrooms
    2
  • Partial Bathrooms
    1
  • Year Built
    2012
  • Property Type
    Detached
  • Property Style
    Acreage with Residence
    Bungalow
  • MLS® #
    A2357247
  • Full Bathrooms
    2
  • Partial Bathrooms
    1
  • Year Built
    2012
  • Property Type
    Detached
  • Property Style
    Acreage with Residence, Bungalow
  • MLS® #
    A2357247
  • Full Bathrooms
    2
  • Partial Bathrooms
    1
  • Year Built
    2012
  • Property Type
    Detached
  • Property Style
    Acreage with Residence
    Bungalow

Community Information

  • Postal Code
    T1S 1A1
  • Postal Code
    T1S 1A1
  • Postal Code
    T1S 1A1

Services & Amenities

  • Parking
    220 Volt Wiring
    Garage Door Opener
    Gravel Driveway
    Heated Garage
    Insulated
    Oversized
    Quad or More Detached
    Workshop in Garage
  • Parking
    220 Volt Wiring, Garage Door Opener, Gravel Driveway, Heated Garage, Insulated, Oversized, Quad or More Detached, Workshop in Garage
  • Parking
    220 Volt Wiring
    Garage Door Opener
    Gravel Driveway
    Heated Garage
    Insulated
    Oversized
    Quad or More Detached
    Workshop in Garage

Interior

  • Floor Finish
    Tile
    Vinyl Plank
  • Heating
    In Floor
    Forced Air
    Natural Gas
  • Interior Feature
    Built-in Features
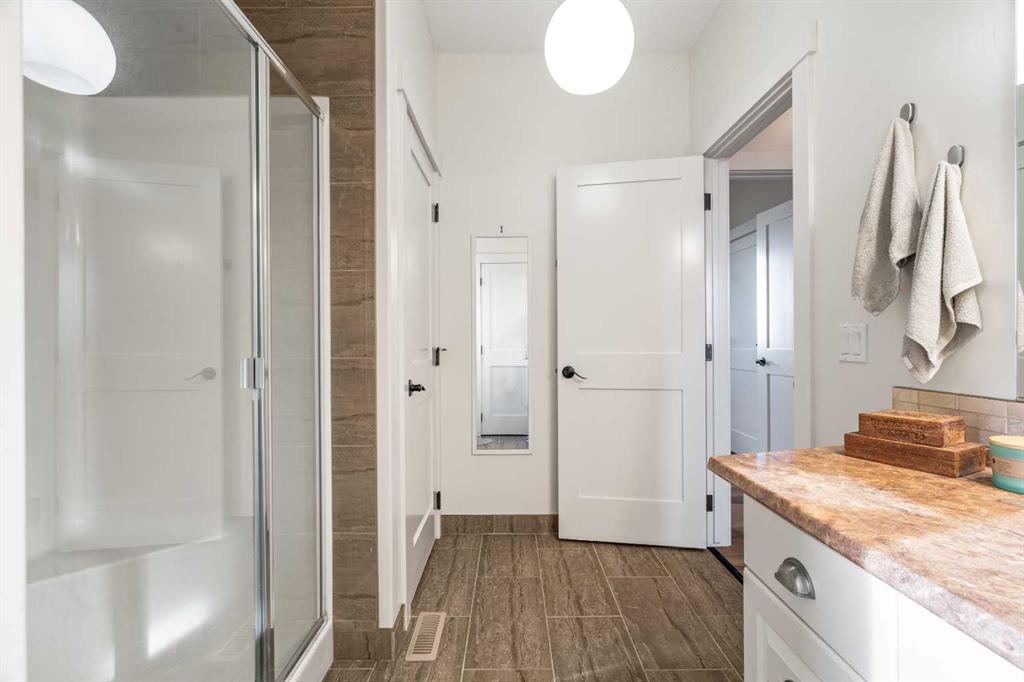
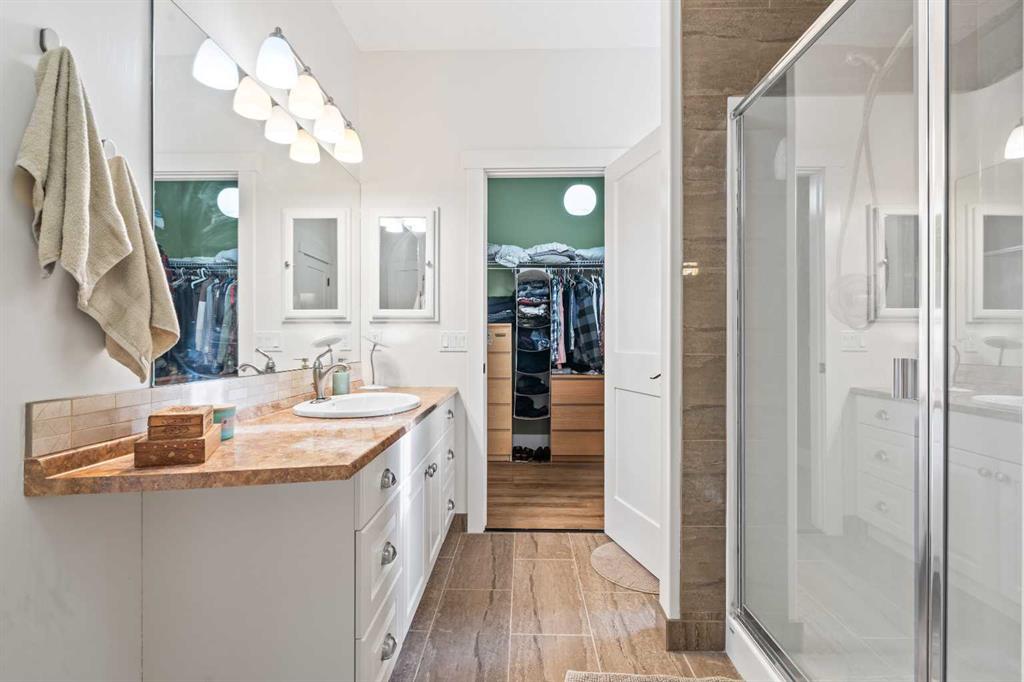
    Double Vanity
    French Door
    High Ceilings
    Kitchen Island
    No Smoking Home
    Pantry
    Soaking Tub
    Storage
    Vinyl Windows
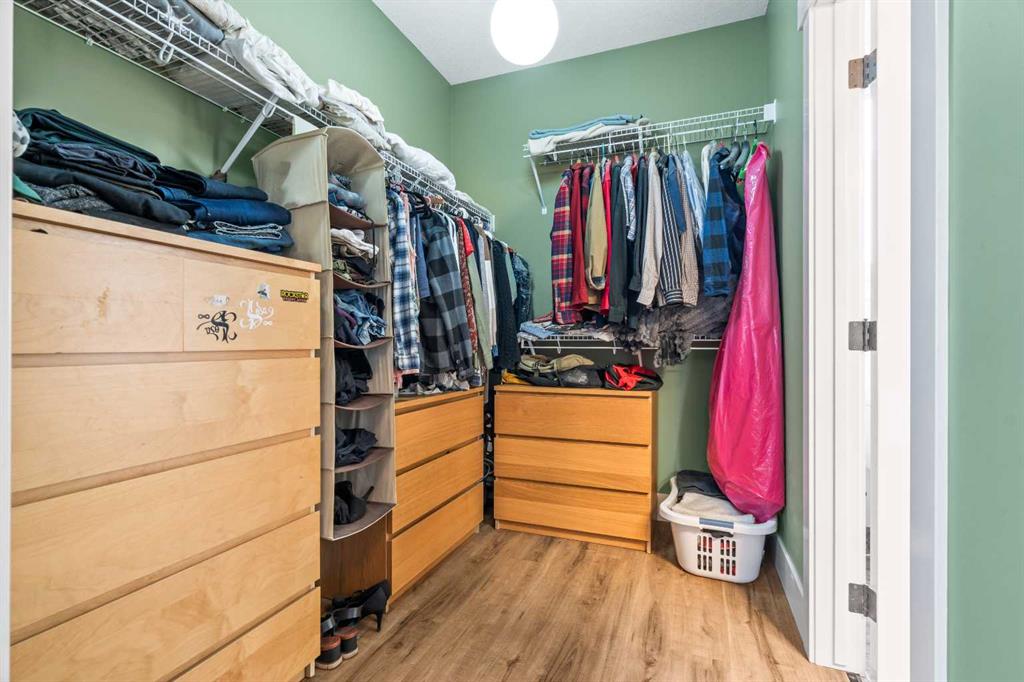
    Walk-In Closet(s)
  • Floor Finish
    Tile, Vinyl Plank
  • Heating
    In Floor, Forced Air, Natural Gas
  • Interior Feature
    Built-in Features, Double Vanity, French Door, High Ceilings, Kitchen Island, No Smoking Home, Pantry, Soaking Tub, Storage, Vinyl Windows, Walk-In Closet(s)
  • Floor Finish
    Tile
    Vinyl Plank
  • Heating
    In Floor
    Forced Air
    Natural Gas
  • Interior Feature
    Built-in Features
    Double Vanity
    French Door
    High Ceilings
    Kitchen Island
    No Smoking Home
    Pantry
    Soaking Tub
    Storage
    Vinyl Windows
    Walk-In Closet(s)

Exterior

  • Lot/Exterior Features
    Private Entrance
    Private Yard
  • Roof
    Asphalt Shingle
  • Construction
    Stone
    Vinyl Siding
  • Lot/Exterior Features
    Private Entrance, Private Yard
  • Roof
    Asphalt Shingle
  • Construction
    Stone, Vinyl Siding
  • Lot/Exterior Features
    Private Entrance
    Private Yard
  • Roof
    Asphalt Shingle
  • Construction
    Stone
    Vinyl Siding

Additional Details

  • Zoning
    A
  • Nearest Town
    Okotoks
  • Sewer
    Septic Field
    Septic Tank
  • Zoning
    A
  • Nearest Town
    Okotoks
  • Sewer
    Septic Field, Septic Tank
  • Zoning
    A
  • Nearest Town
    Okotoks
  • Sewer
    Septic Field
    Septic Tank

$1,700,000

386106 128 Street W

Schedule Tour
Contact Agent

$7742/month
Est. Monthly Payment
$
$
%
Learn More