Nick Profeta / CIR Realty

3925 15A Street SW, House for sale in Altadore Calgary , Alberta , T2T 4C8

 MLS® # A2350037

4 bedrooms

4 bathrooms

2,217 sqft

Sign up to View

Days on Market

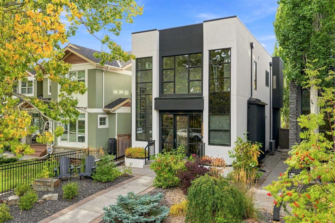
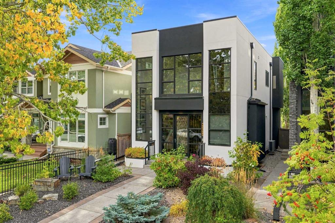
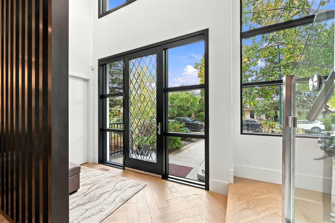
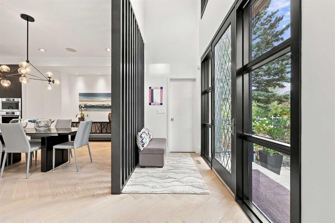
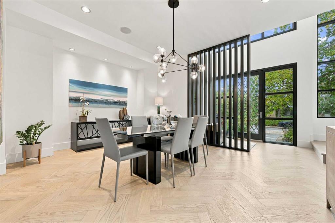
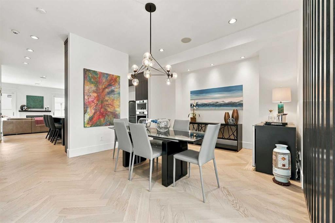
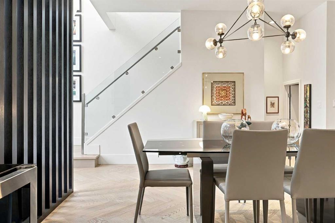
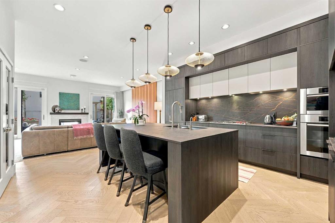
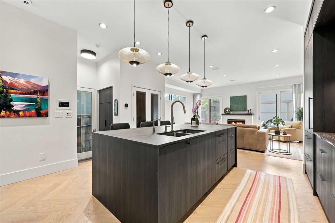
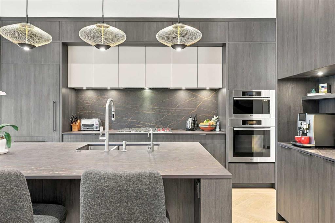
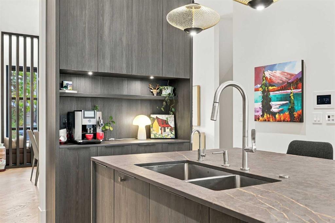
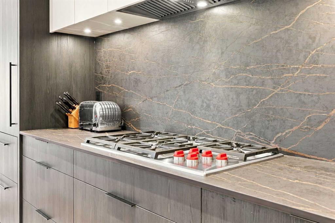
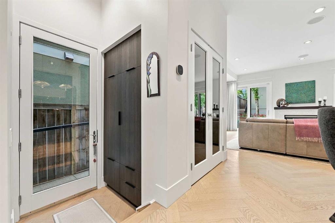
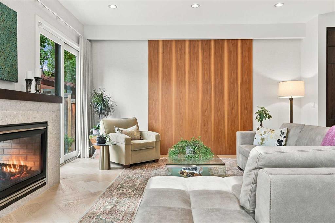
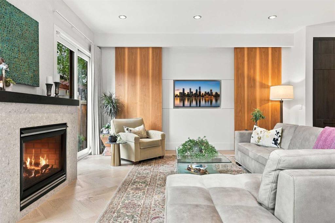
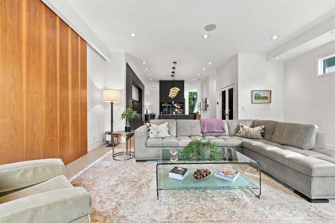
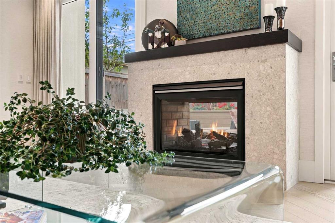
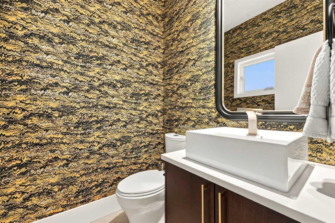
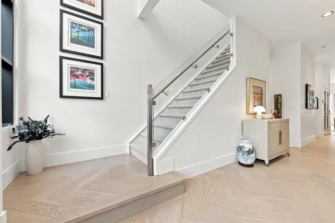
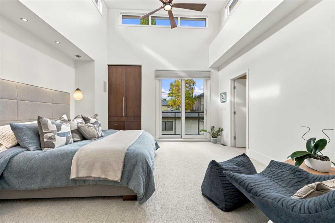
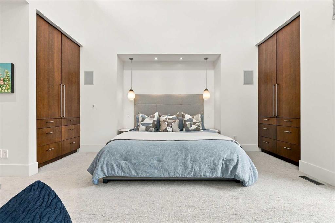
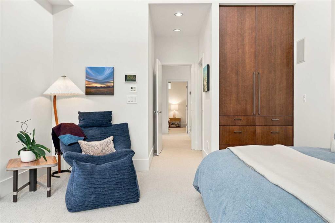
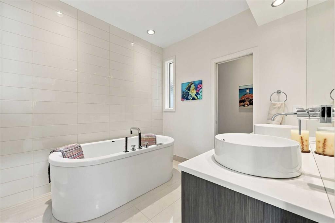
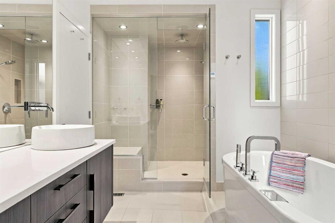
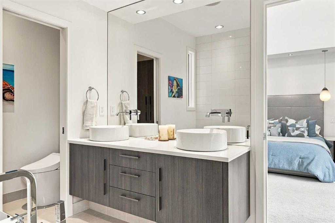
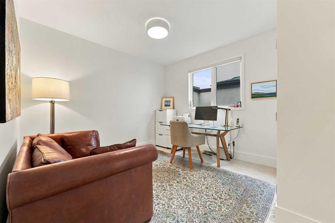
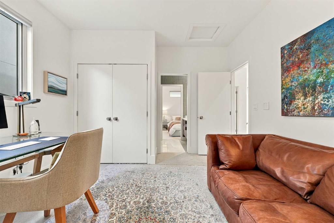
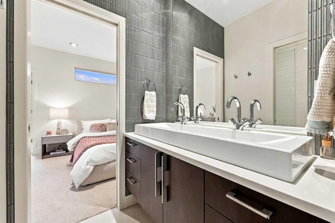
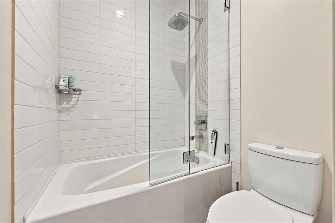
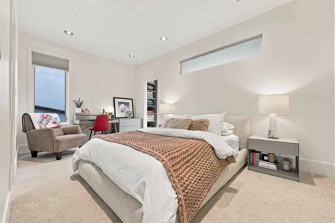
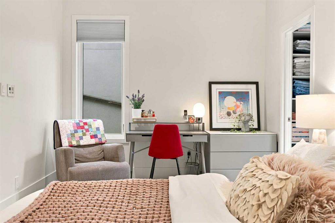
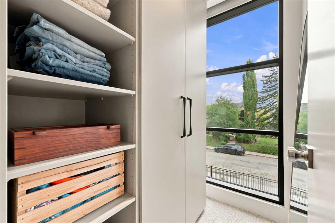
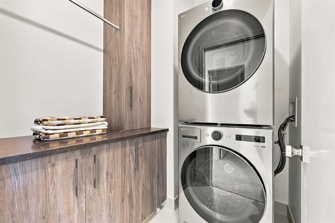
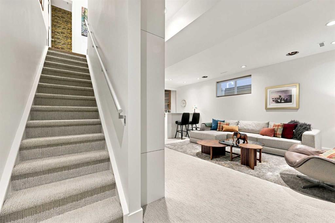
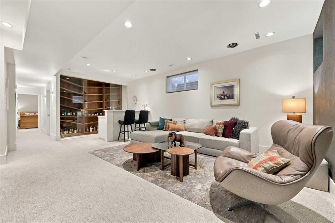
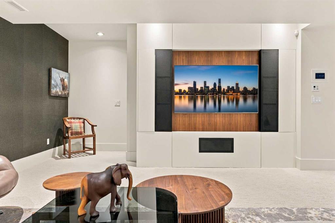
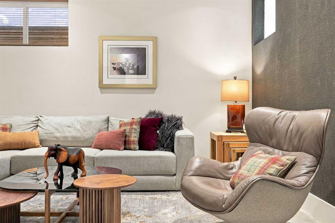
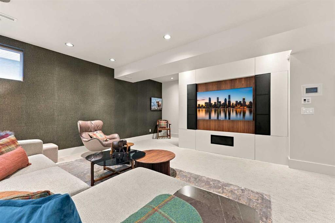
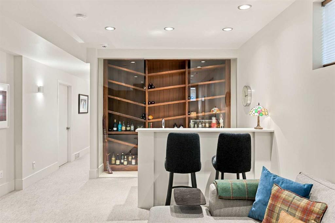
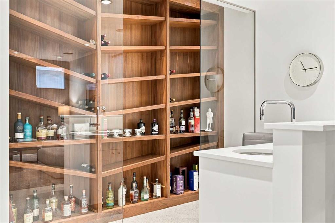
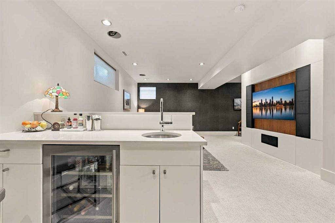
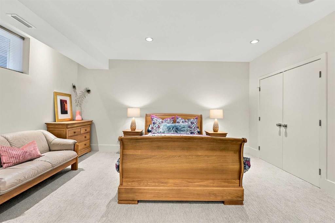
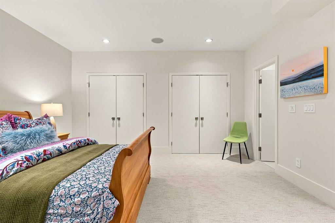
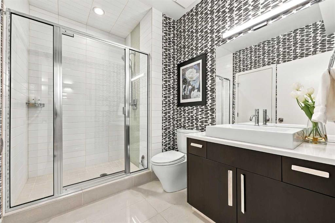
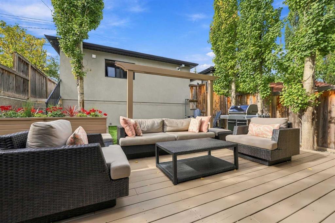
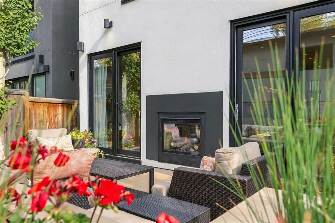
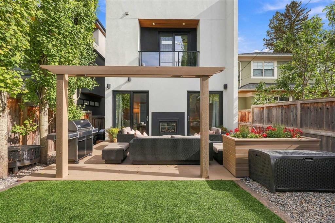
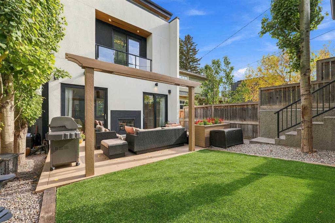
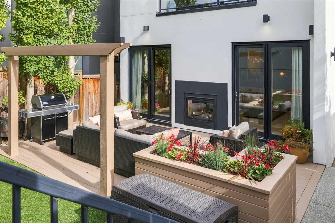
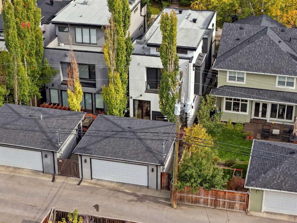
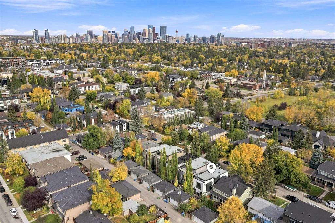
Altadore - 3925 15A Street SW: Welcome to this extensively renovated, custom-built 2-storey home in the highly desirable community of Altadore. Situated on a quiet, tree-lined street, this exceptional wide-lot infill offers over 3,100 sqft of total development, 4 bedrooms, 3.5 bathrooms, and an oversized, heated detached double garage. The bright & open main floor features beautiful herringbone hardwood flooring throughout. A spacious entry welcomes you with floor-to-ceiling windows, a walk-in closet, and a...

Read More

Essential Information

  • MLS® #
    A2350037
  • Full Bathrooms
    3
  • Partial Bathrooms
    1
  • Year Built
    2007
  • Property Type
    Detached
  • Property Style
    2 Storey
  • MLS® #
    A2350037
  • Full Bathrooms
    3
  • Partial Bathrooms
    1
  • Year Built
    2007
  • Property Type
    Detached
  • Property Style
    2 Storey
  • MLS® #
    A2350037
  • Full Bathrooms
    3
  • Partial Bathrooms
    1
  • Year Built
    2007
  • Property Type
    Detached
  • Property Style
    2 Storey

Community Information

  • Postal Code
    T2T 4C8
  • Postal Code
    T2T 4C8
  • Postal Code
    T2T 4C8

Services & Amenities

  • Parking
    Alley Access
    Double Garage Detached
    Garage Faces Rear
    Heated Garage
    Insulated
  • Parking
    Alley Access, Double Garage Detached, Garage Faces Rear, Heated Garage, Insulated
  • Parking
    Alley Access
    Double Garage Detached
    Garage Faces Rear
    Heated Garage
    Insulated

Interior

  • Floor Finish
    Carpet
    Hardwood
    Tile
  • Heating
    Forced Air
    Natural Gas
  • Interior Feature
    Bar
    Built-in Features
    Ceiling Fan(s)
    Closet Organizers
    Double Vanity
    Kitchen Island
    Open Floorplan
    Pantry
    Storage
    Sump Pump(s)
    Vaulted Ceiling(s)
    Walk-In Closet(s)
  • Floor Finish
    Carpet, Hardwood, Tile
  • Heating
    Forced Air, Natural Gas
  • Interior Feature
    Bar, Built-in Features, Ceiling Fan(s), Closet Organizers, Double Vanity, Kitchen Island, Open Floorplan, Pantry, Storage, Sump Pump(s), Vaulted Ceiling(s), Walk-In Closet(s)
  • Floor Finish
    Carpet
    Hardwood
    Tile
  • Heating
    Forced Air
    Natural Gas
  • Interior Feature
    Bar
    Built-in Features
    Ceiling Fan(s)
    Closet Organizers
    Double Vanity
    Kitchen Island
    Open Floorplan
    Pantry
    Storage
    Sump Pump(s)
    Vaulted Ceiling(s)
    Walk-In Closet(s)

Exterior

  • Lot/Exterior Features
    Balcony
    BBQ gas line
    Private Yard
  • Roof
    Flat
  • Construction
    Stucco
    Wood Frame
  • Lot/Exterior Features
    Balcony, BBQ gas line, Private Yard
  • Roof
    Flat
  • Construction
    Stucco, Wood Frame
  • Lot/Exterior Features
    Balcony
    BBQ gas line
    Private Yard
  • Roof
    Flat
  • Construction
    Stucco
    Wood Frame

Additional Details

  • Zoning
    R-CG
  • Zoning
    R-CG
  • Zoning
    R-CG

$1,735,000

3925 15A Street SW

Schedule Tour
Contact Agent

$7901/month
Est. Monthly Payment
$
$
%
Learn More